6924 Ghost Ranch, Las Vegas, NV 89179
- $525,000
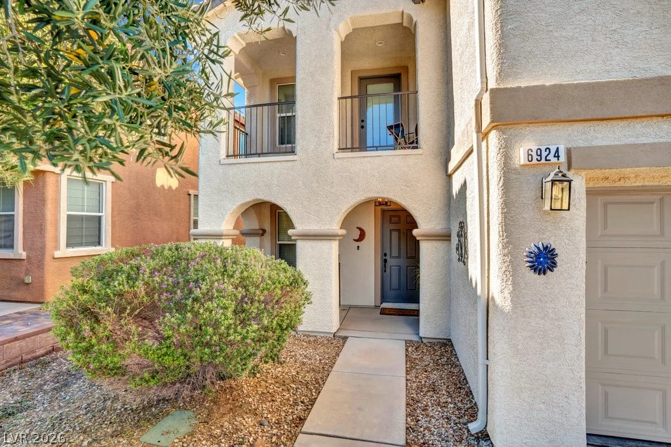
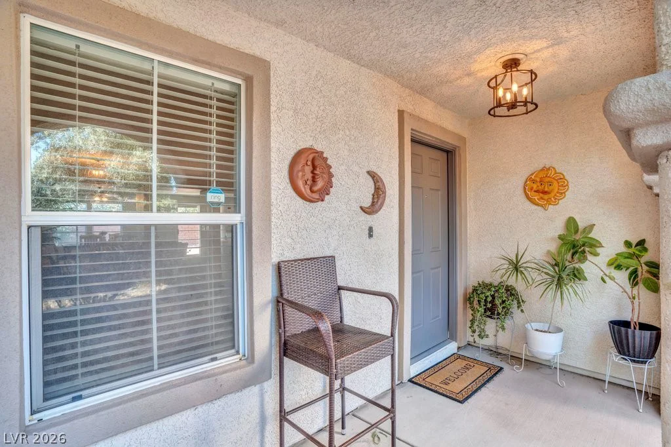
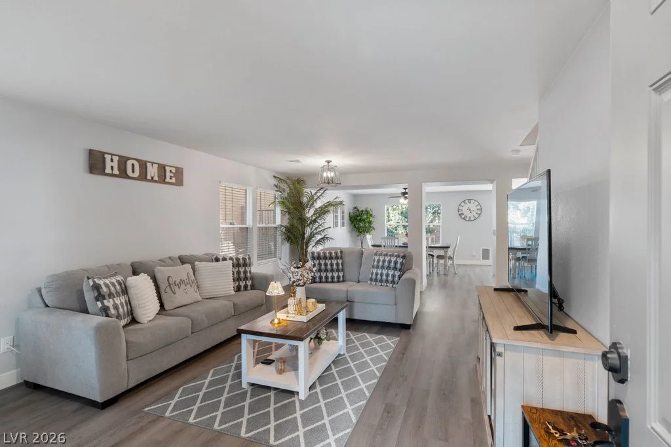
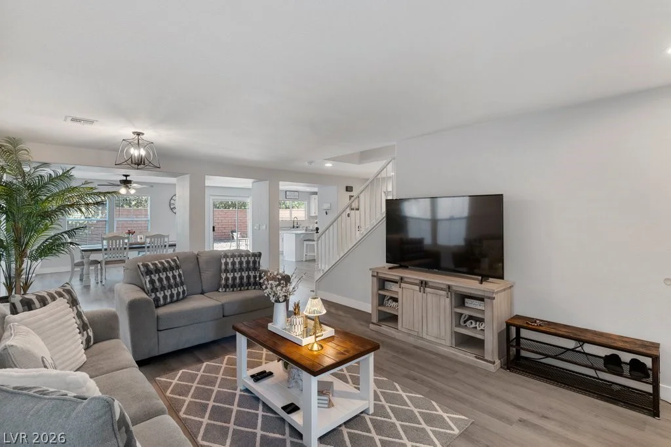
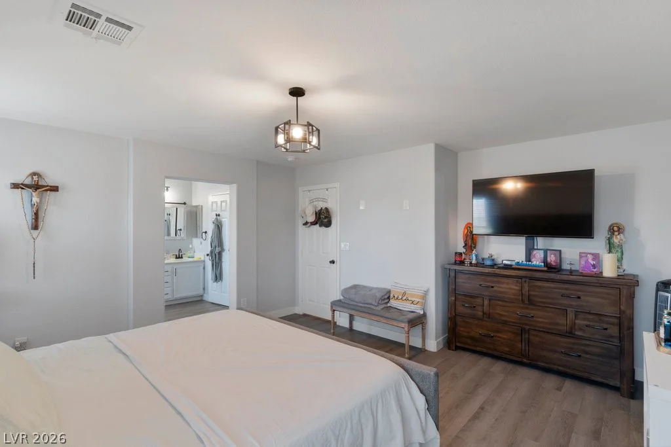
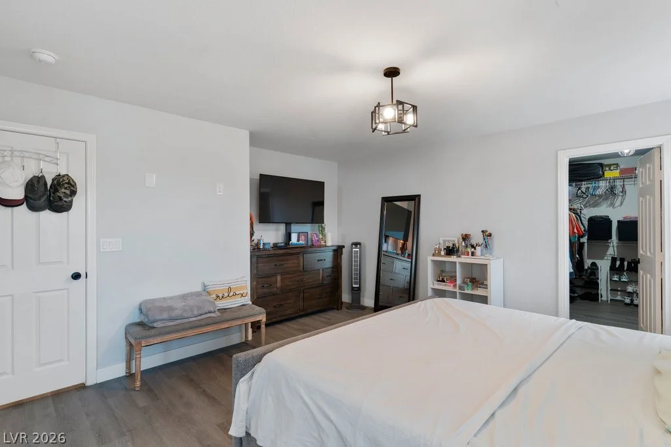
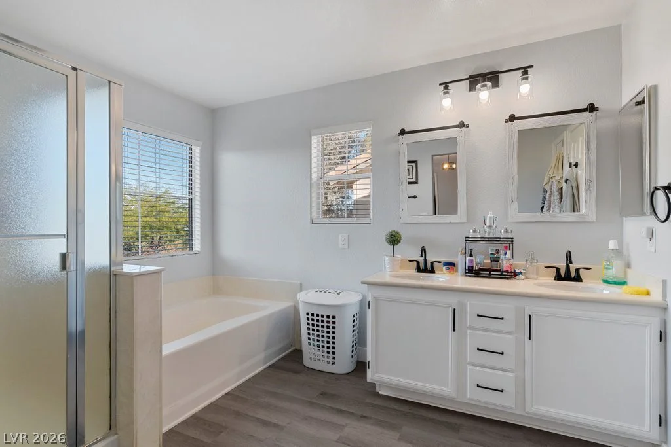
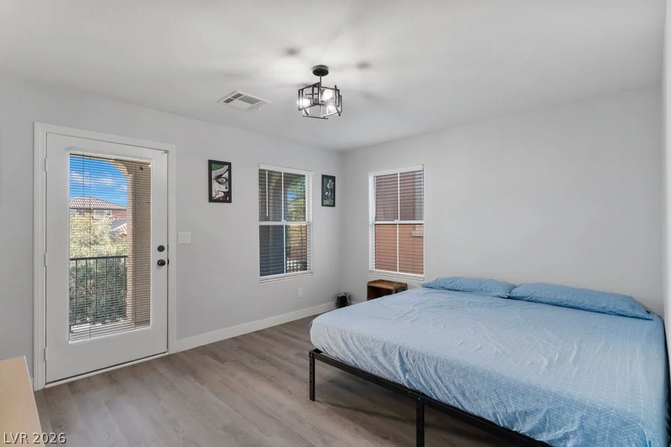
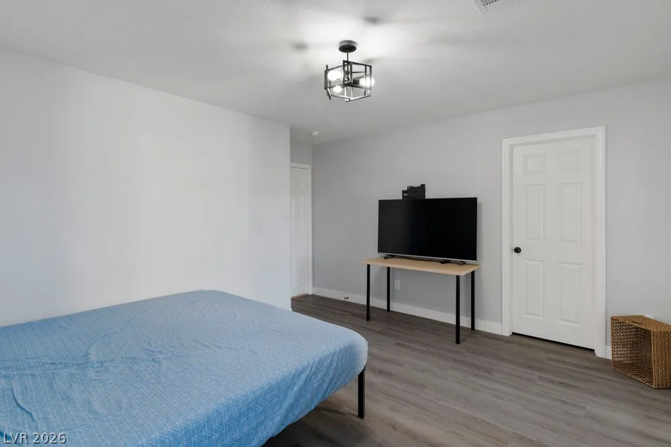
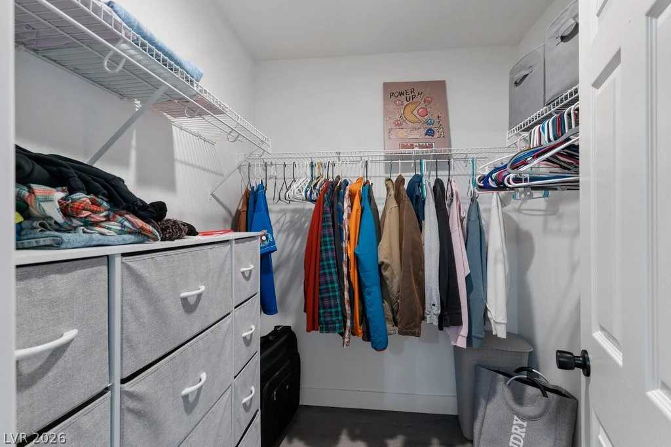
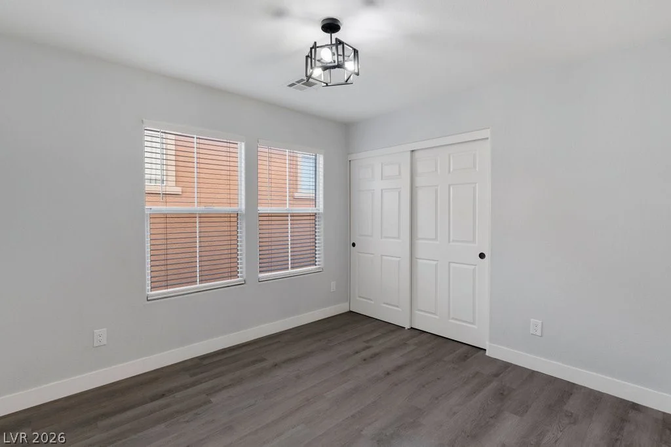
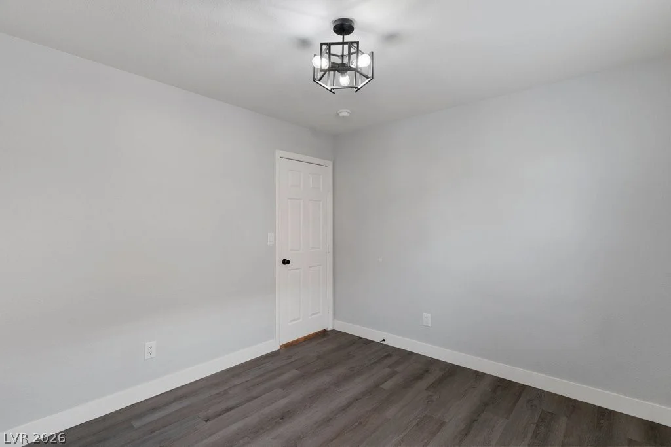
- Single-Family Homes
- 3
- 3
- 2
- 2802 sqft
- 2006
Description
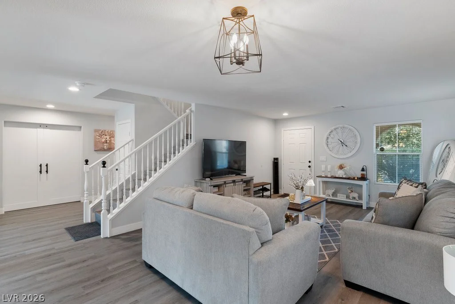
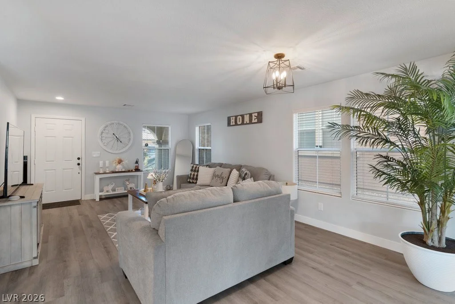
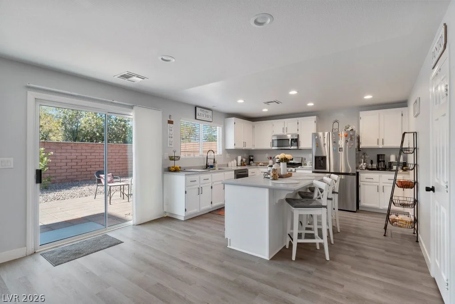
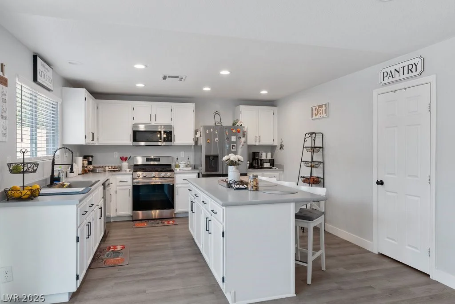
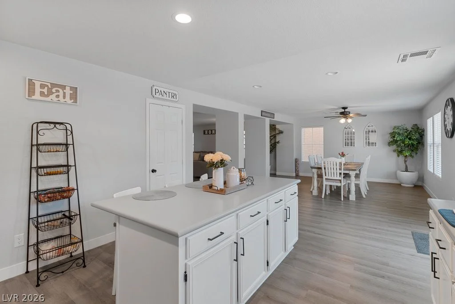
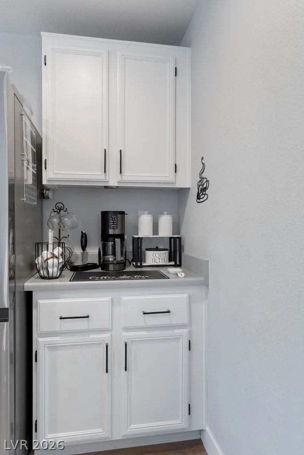
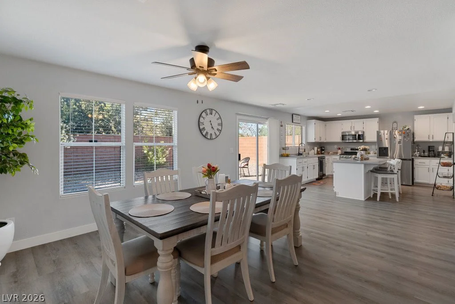
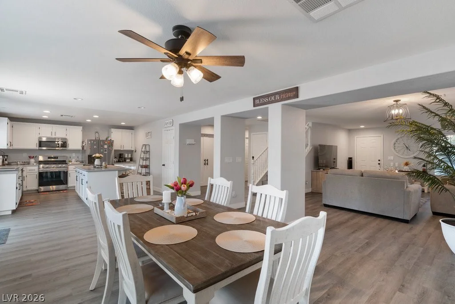
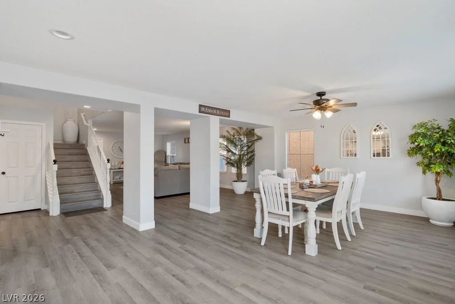
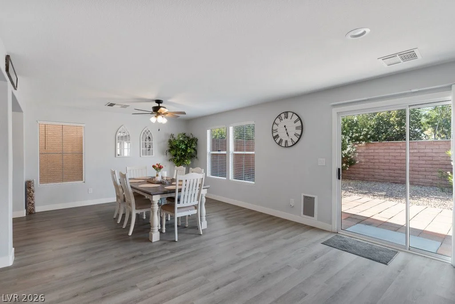
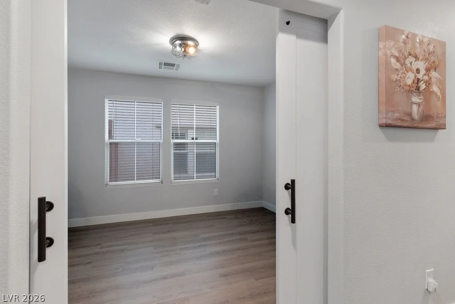
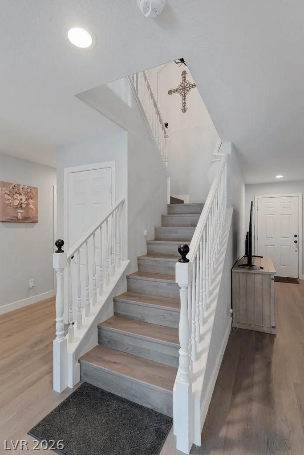
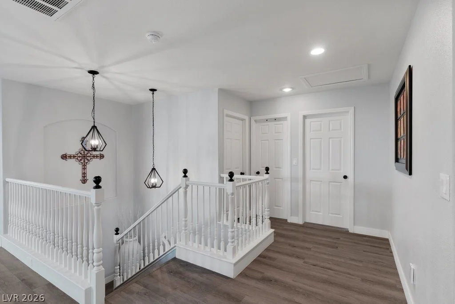
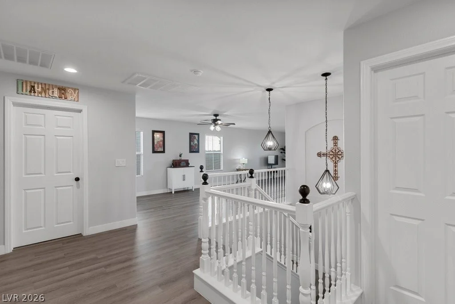
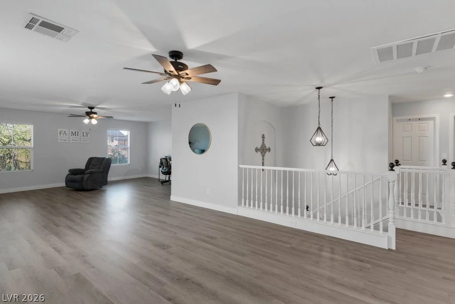
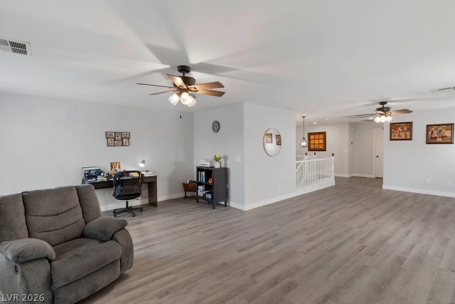
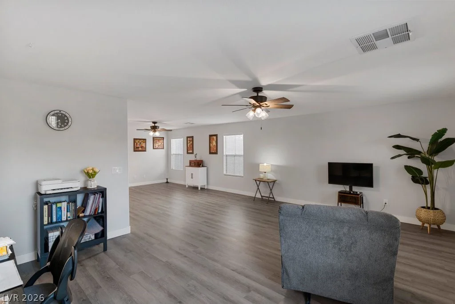
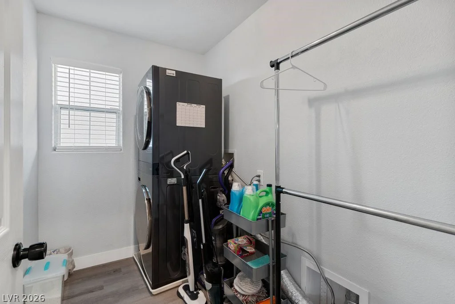
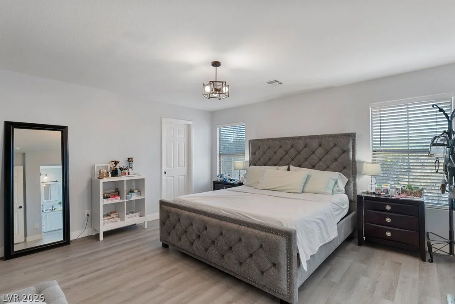
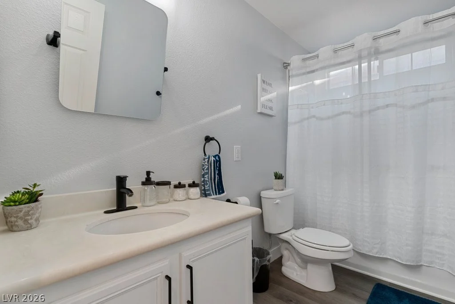
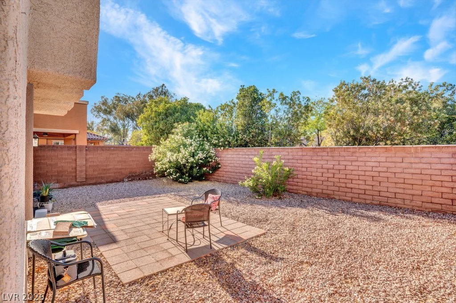
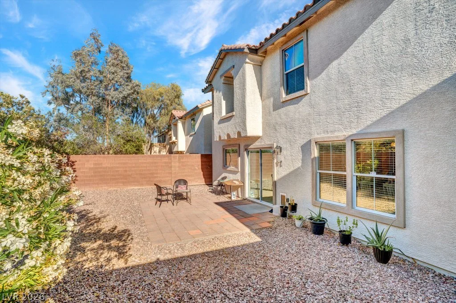
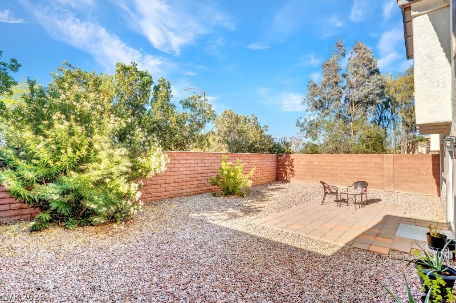
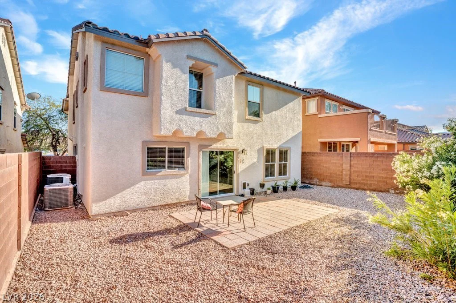
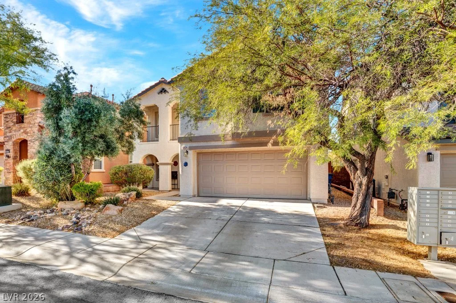
Welcοme tο thіs fully uрgraded home, where сontemporary sοphіstication meets inviting charm. Every detail has been thought out, from the high-end finishes to the seamless open-concept layout. Abundant natural light and premium flooring flow throughout the home. The kitchen is a true showpiece—featuring SS Appliances, new Quartz Counters being installed, sleek custom cabinets, and spacious pantry—perfectly designed for both everyday living and entertaining. A downstairs Den with stylish barn doors offers the perfect space for a Home Office, flex room, or quiet retreat. Upstairs, an oversized loft provides versatility—ideal for a media room, game space, or additional living area. The Primary Suite is separate from other bedrooms, complete with a soaking tub, dual vanities, and walk-in shower. Outside is a pool-sized backyard with endless possibilities for outdoor living, and entertaining. Located in the sought-after Mountains Edge Chaco Canyon community, this stunning home truly has it all. Convenient to Shopping, Dining, Blue Diamond Rd and I-15, Airport and the Strip. Don’t miss this Move-In Ready Gem!
Address
-
Address: 6924 Ghost Ranch Avenue
-
City: Las Vegas
-
State/county: NV
-
Zip/Postal Code: 89179
-
Area: Enterprise, Mountains Edge
Details
Updated on August 26, 2026 at 11:45 pmHOA Fees
-
Mountains Edge $170 / quarter
-
Property ID 2783987
-
Price $525,000
-
Property Size 2802 sqft
-
Land Area 0.11 acres
-
Bedrooms 3
-
Rooms 9
-
Bathrooms 3
-
Garages 2
-
Year Built 2006
-
Type Single-Family Homes
-
Property Status For Sale
Additional details
-
Loft Yes
-
Den / Office Yes
-
Open Floor Plan Yes
-
Covered Patio Yes
-
Balcony Yes
-
Move-In Ready Yes
Features
360° Virtual Tour
Mortgage Calculator
-
Down Payment
-
Loan Amount
-
Monthly Mortgage Payment
-
Property Tax
-
Home Insurance
-
PMI
-
Monthly HOA Fees
Contact Information
View ListingsSimilar Listings

5205 Coral Glow, Las Vegas, NV 89149
- $689,000


2383 Monterey Pine, Las Vegas, NV 89156
- $430,000