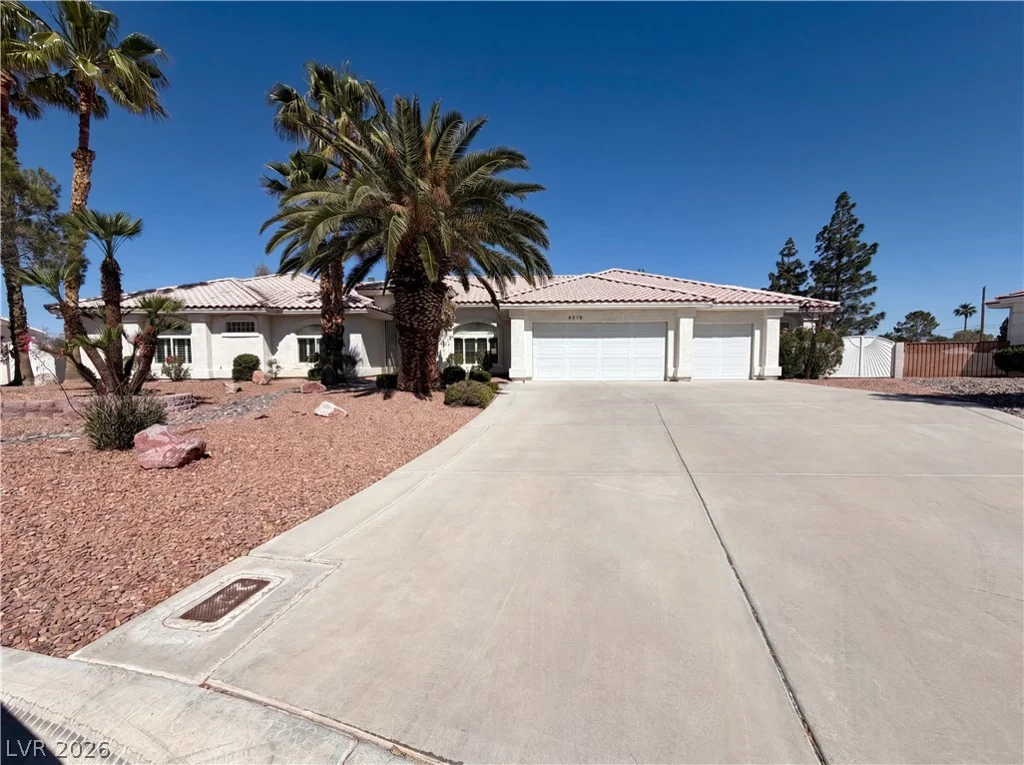
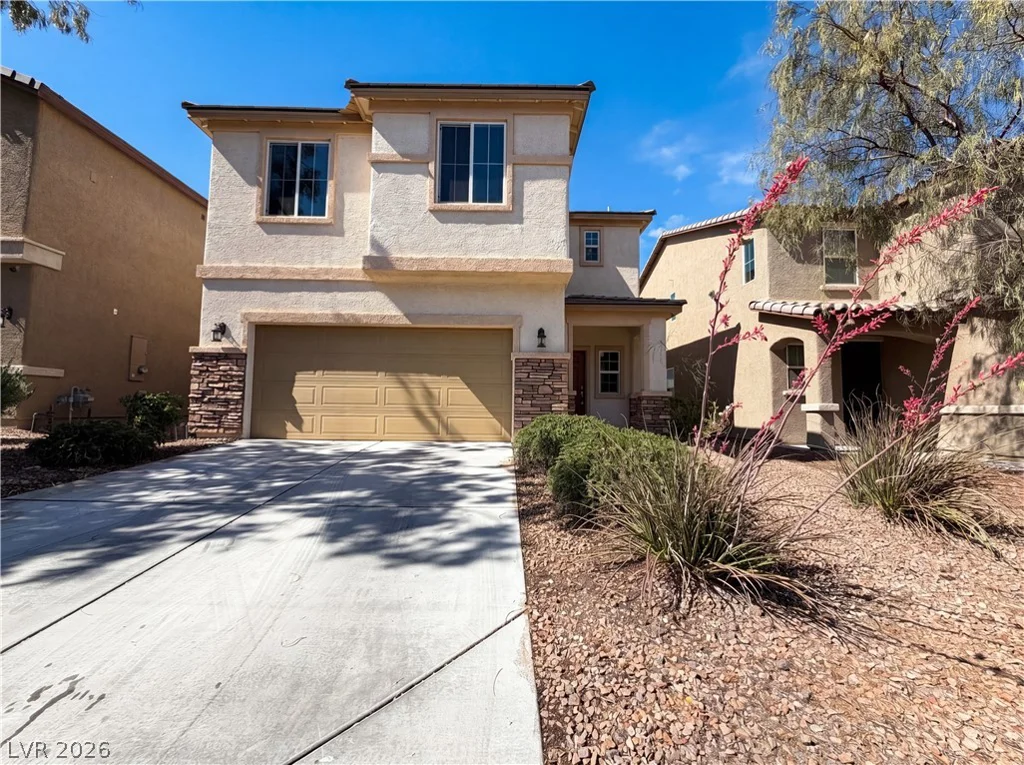
2518 Lord Orville, North Las Vegas, NV 89031
- $320,000
- Single-Family Homes
- 4
- 3
- 2
- 1623 sqft
- 1998
- $320,000
Description
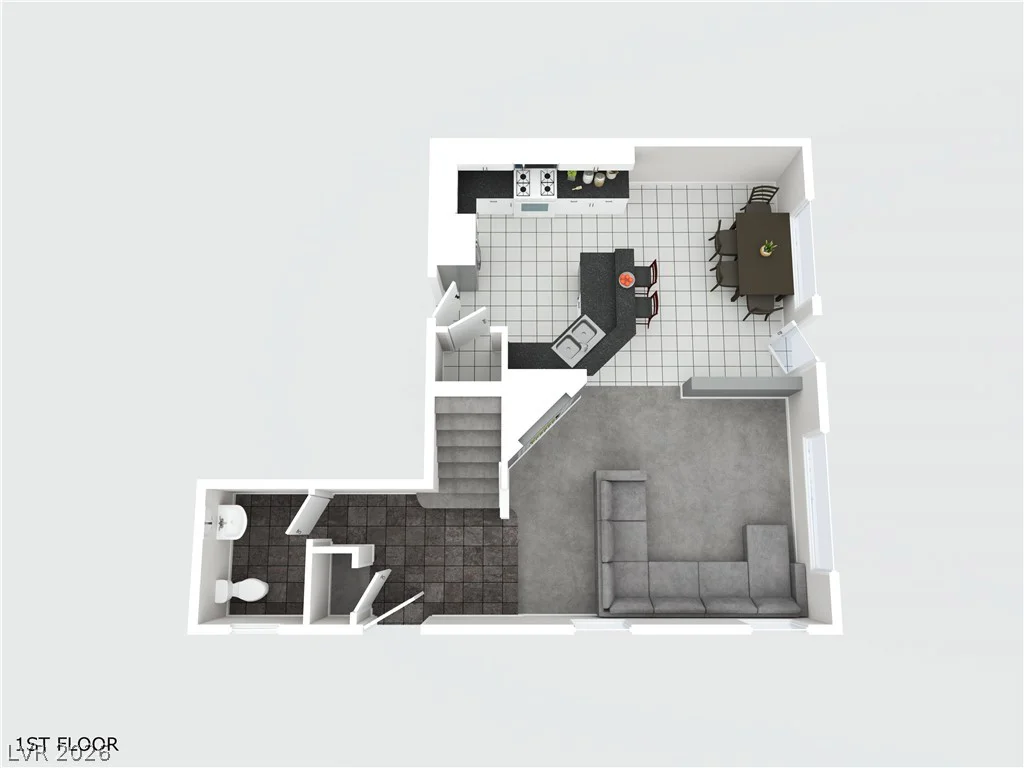
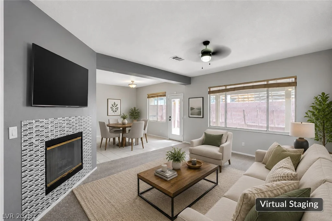
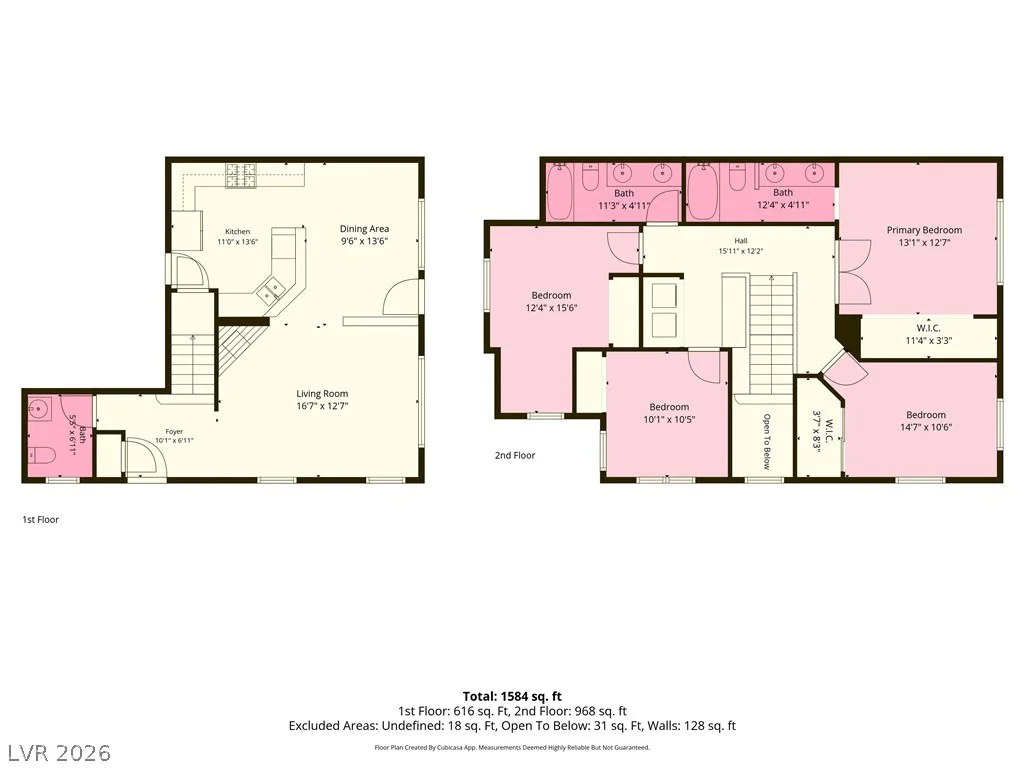
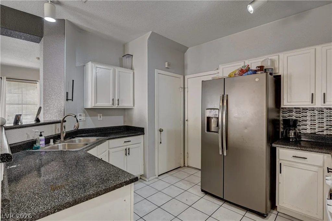
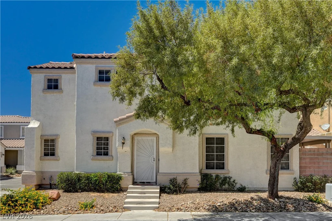
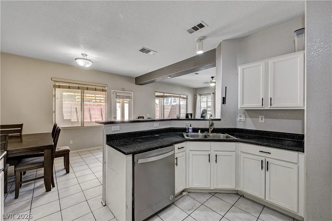
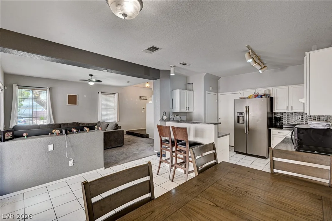
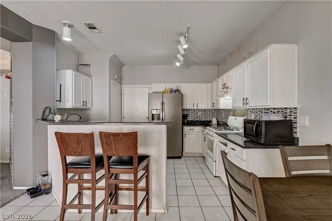
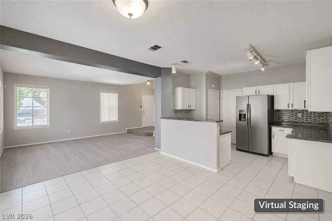
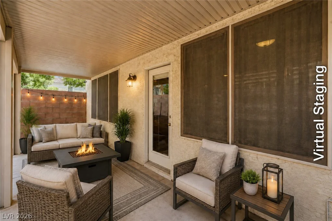
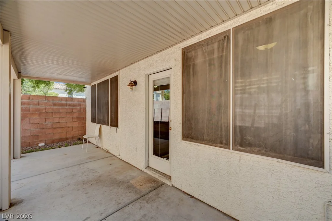
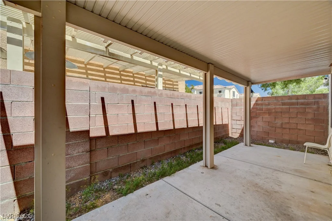
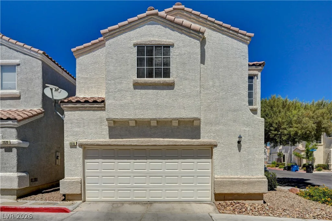
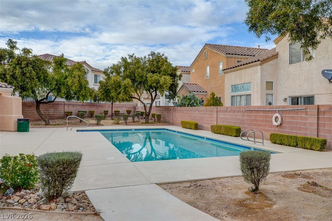
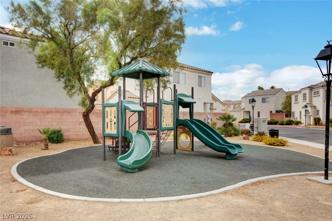
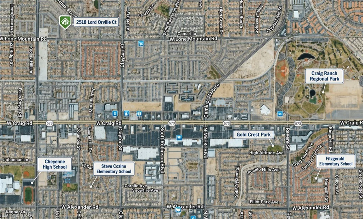
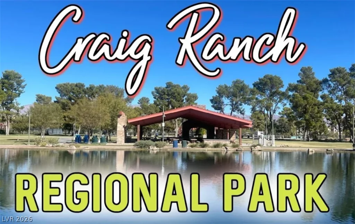
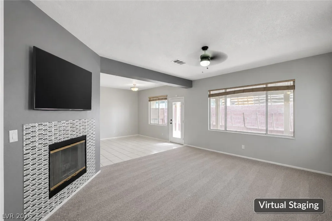
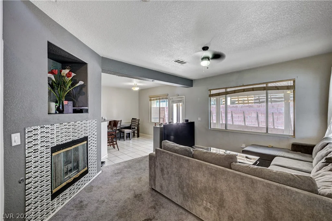
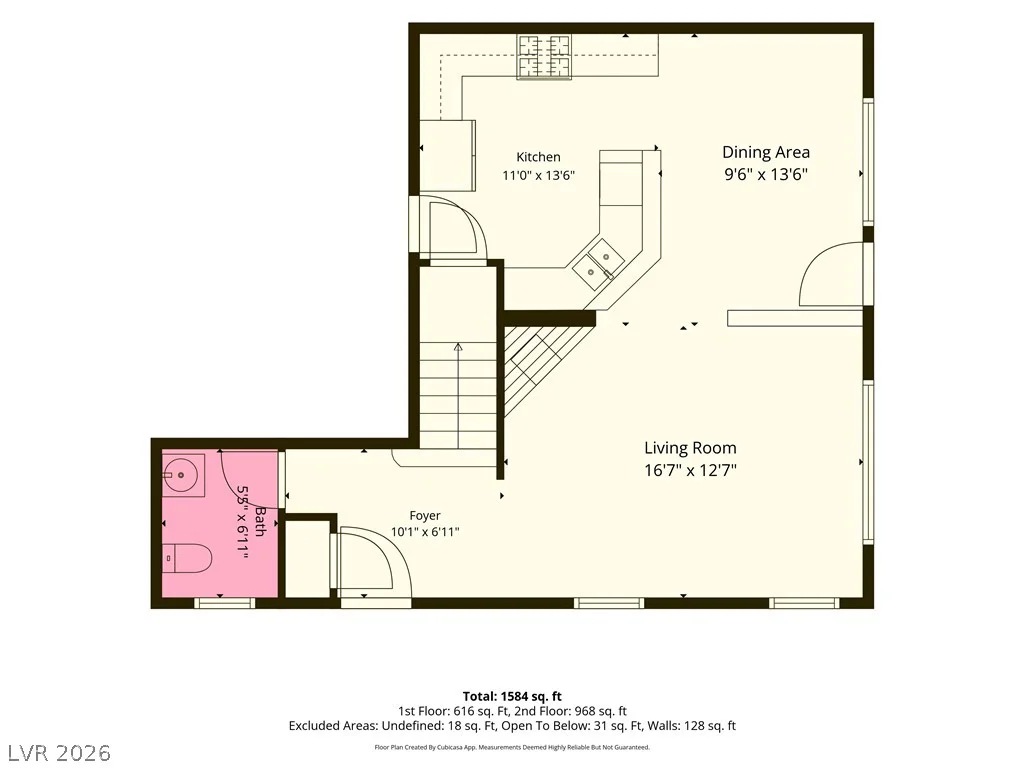
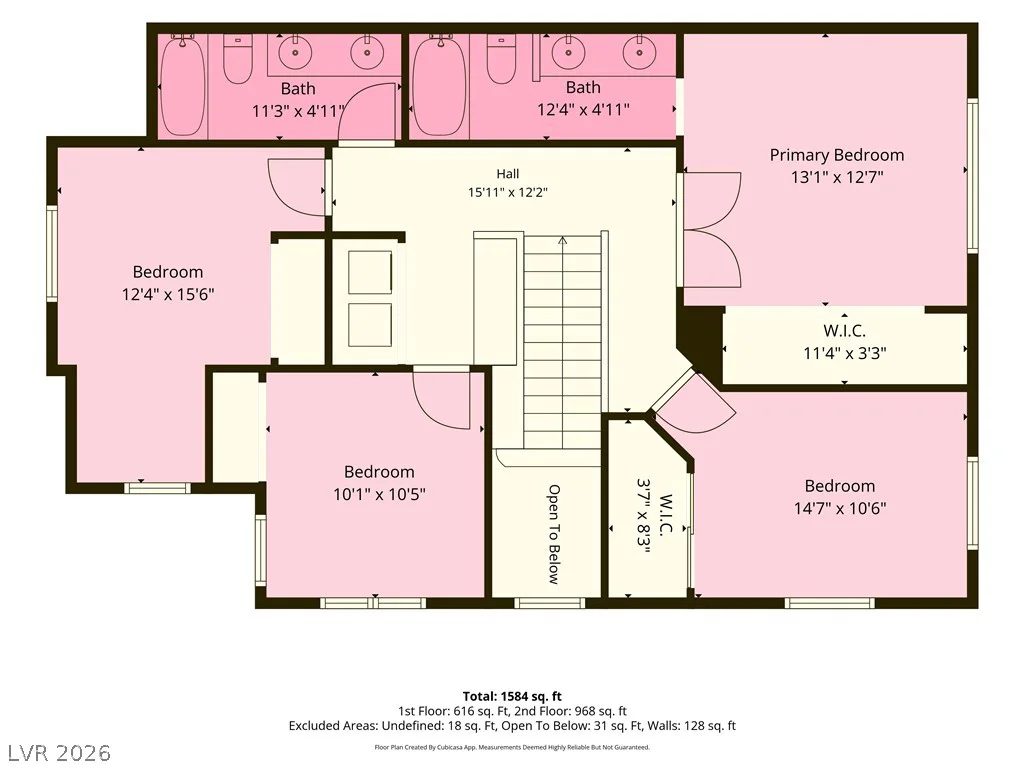
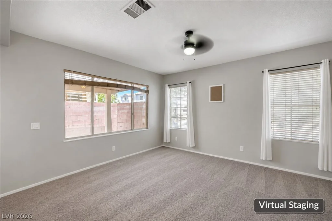
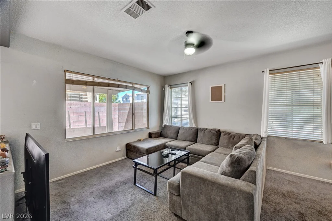
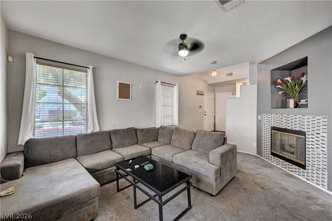
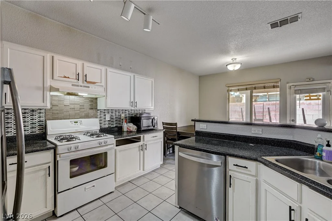
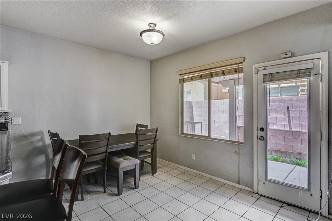
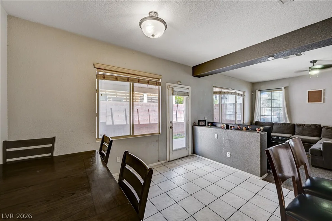
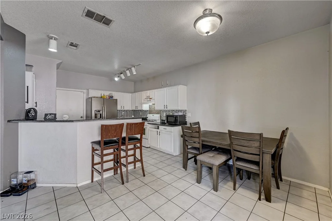
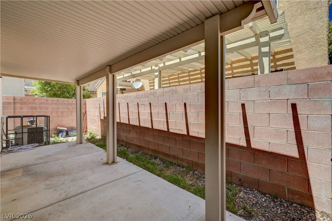
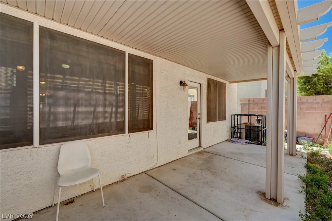
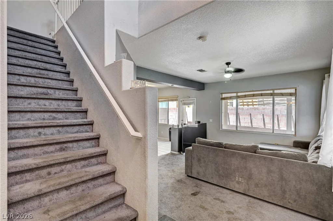
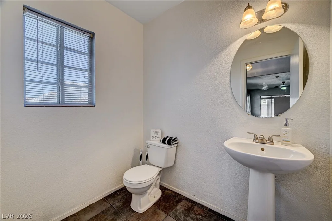
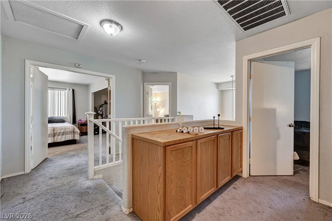
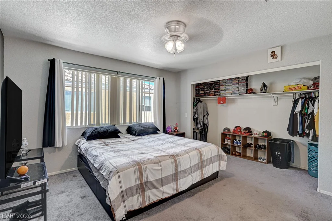
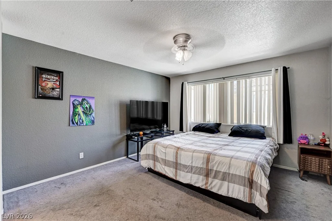
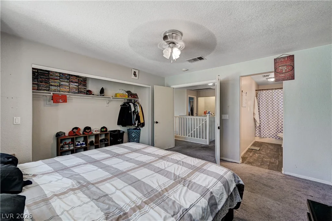
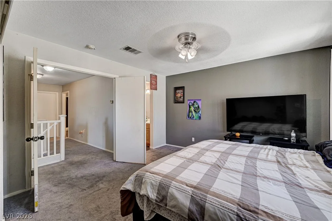
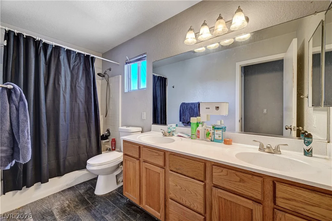
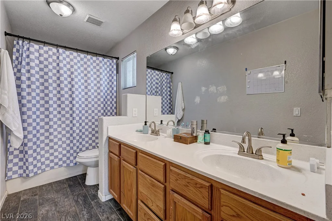
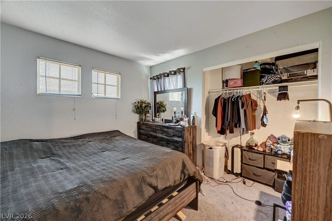
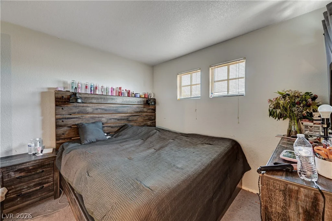
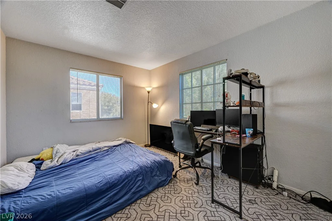
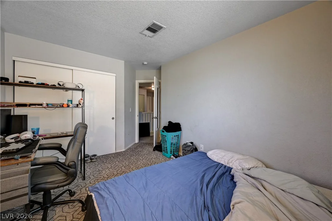
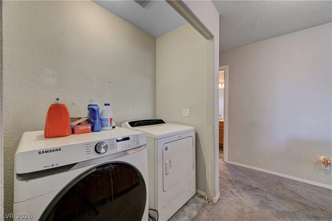
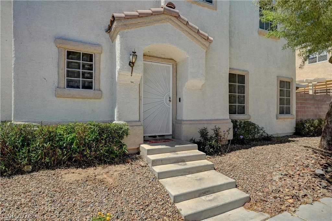
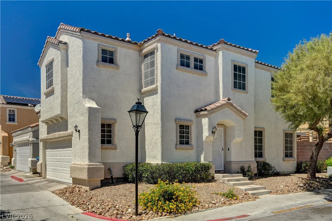
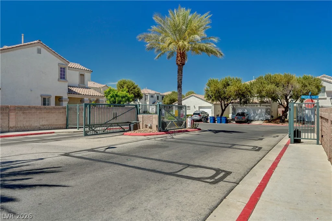
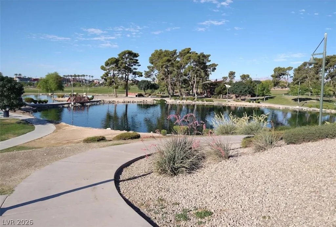
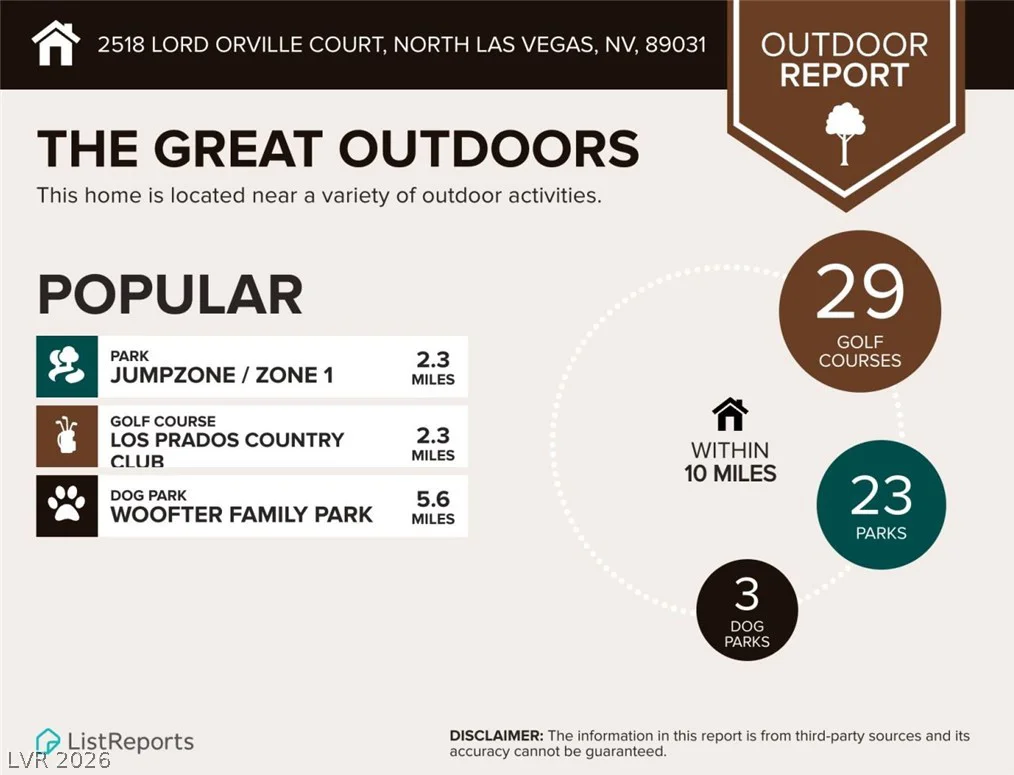
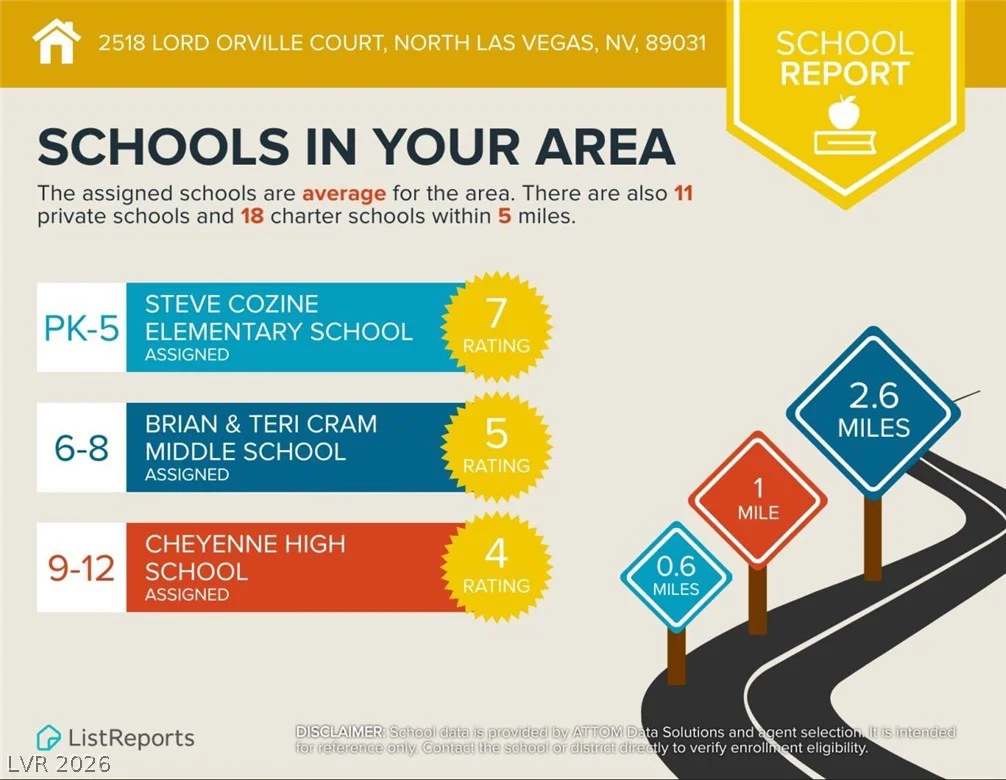
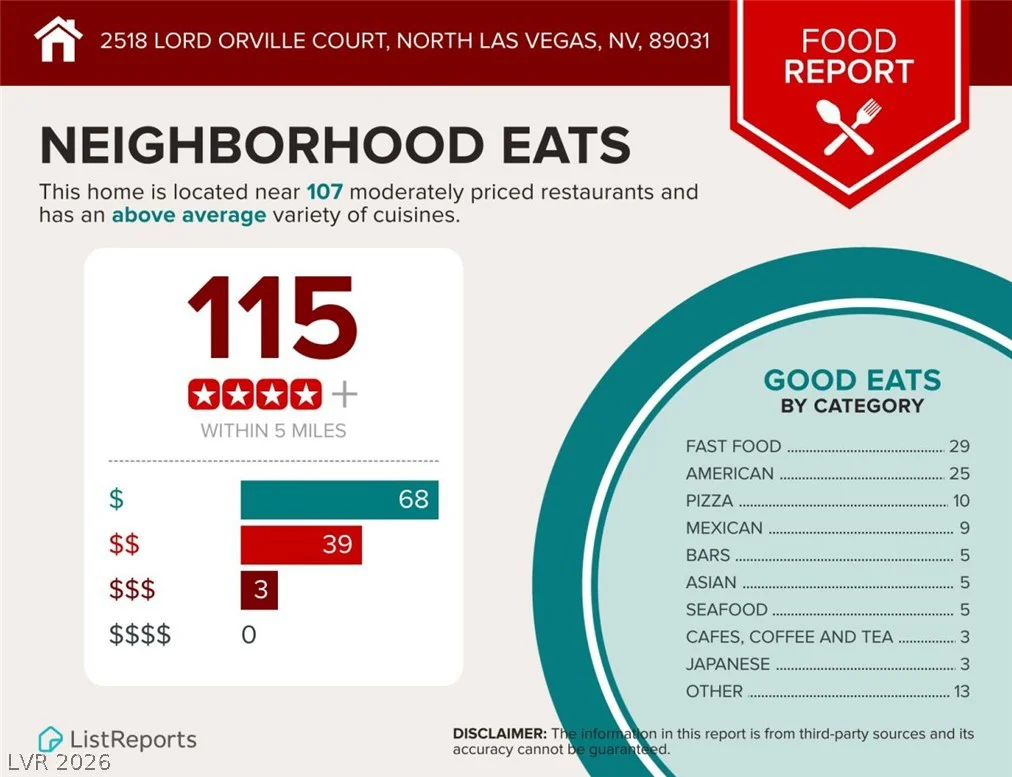
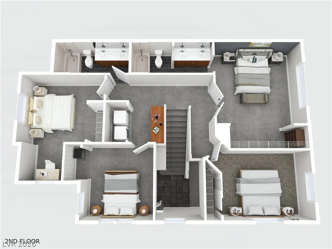
**Priсed tο Μove — Ηere’s Your Chanсe to Make It Yοurs!**Μore than 1,600 sq. ft., 4 bedrooms, a gated community, low HOA, and a community pool—there’s a lot to work with here. *This two-story North Las Vegas home offers **4 bedrooms, 2.5 baths**, and a comfortable layout with an open great room connecting the kitchen and dining area. The kitchen features stainless steel appliances, generous counter space, and a breakfast bar perfect for casual meals or conversation. *Upstairs, the flexible bedroom layout gives you options for family, guests, a home office, or hobby space, with the primary bedroom positioned separately for added privacy.**Out back, the **full-length covered patio** gives you plenty of room to create an outdoor space that fits your lifestyle. *The home is ready for someone with fresh ideas and a little vision. **Whether you’re looking for a place to personalize or an investment opportunity with room for improvement, this property offers **space, value, and possibilities**.Conveniently located near parks, schools, shopping, dining, and everyday services.**The price has been adjusted—the opportunity is here. Come take a look before someone else sees the potential.**
Address
-
Address: 2518 Lord Orville Court
-
City: North Las Vegas
-
State/county: NV
-
Zip/Postal Code: 89031
Details
Updated on September 21, 2026 at 11:04 pmHOA Fees
-
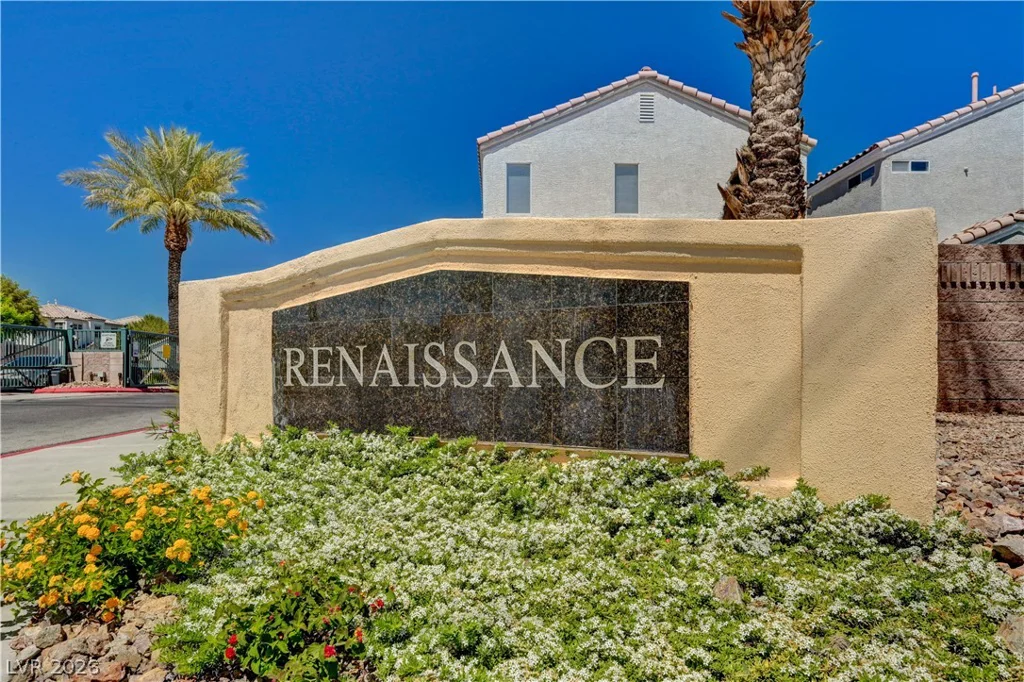
Renaissance $185 / month
-
Property ID 2775547
-
Price $320,000
-
Property Size 1623 sqft
-
Land Area 0.06 acres
-
Bedrooms 4
-
Rooms 8
-
Bathrooms 3
-
Garages 2
-
Year Built 1998
-
Type Single-Family Homes
-
Property Status For Sale
Additional details
-
Gated Community Yes
-
Community Pool Yes
-
Den / Office Yes
-
Covered Patio Yes
-
Stainless Steel Appliances Yes
-
Investment Property Yes
Features
360° Virtual Tour
Mortgage Calculator
-
Down Payment
-
Loan Amount
-
Monthly Mortgage Payment
-
Property Tax
-
Home Insurance
-
PMI
-
Monthly HOA Fees
Contact Information
View ListingsSimilar Listings
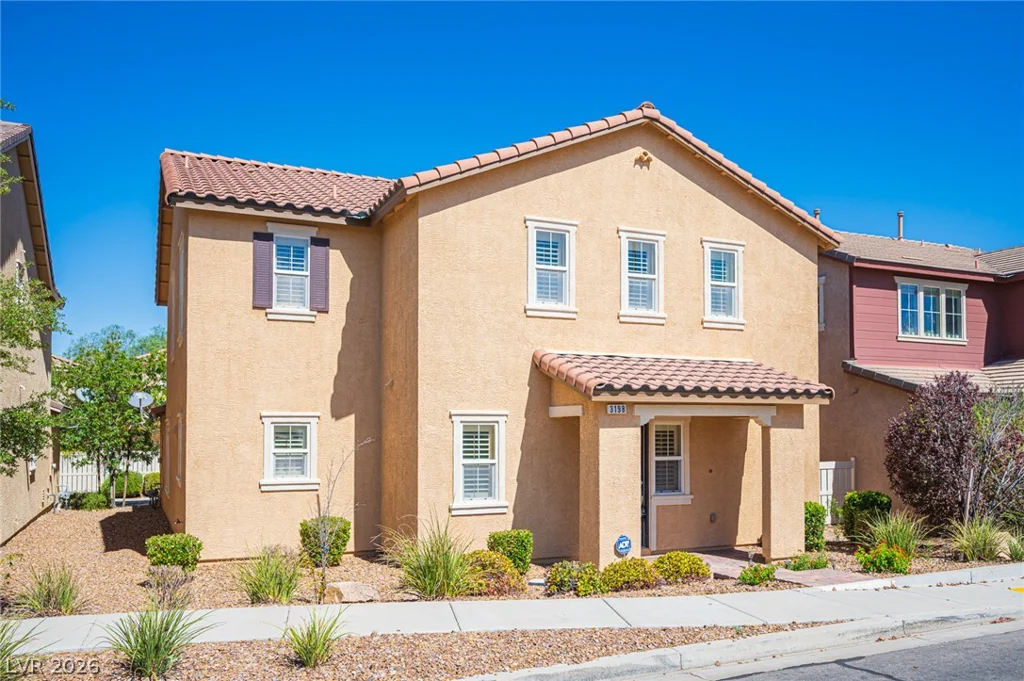
3198 Sisley Garden, Henderson, NV 89044
- $505,000
3260 Grayson Lake, Las Vegas, NV 89129
- $440,000
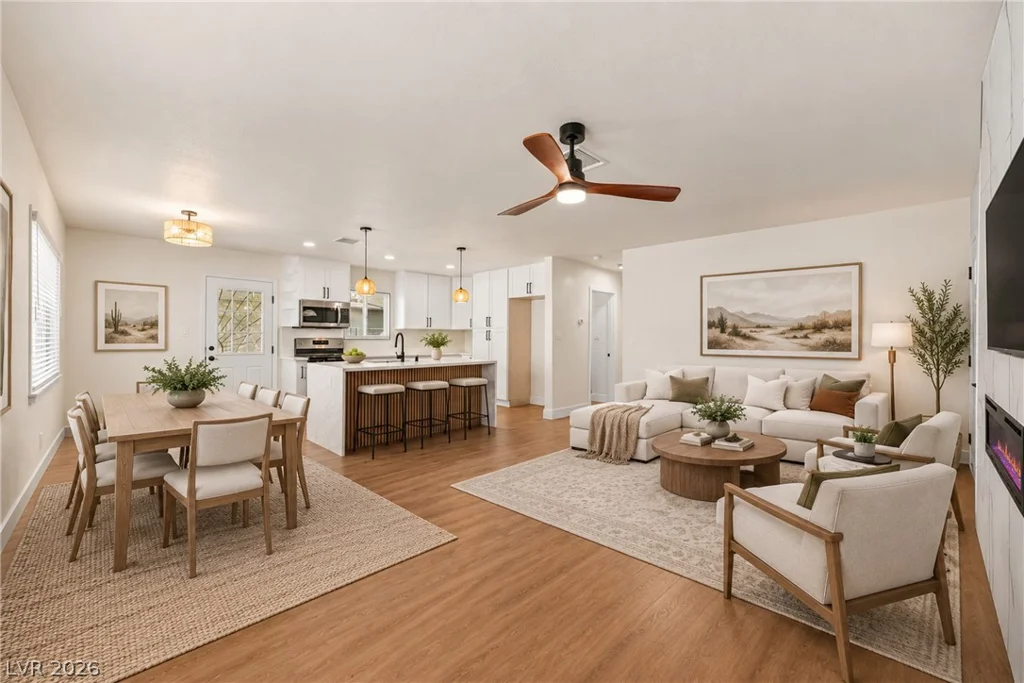
2608 Englestad, North Las Vegas, NV 89030
- $350,000
3341 Camino Gardens, Las Vegas, NV 89146
- $2,900,000