93 Cantabria Coast, Las Vegas, NV 89138
- $1,699,999
- Single-Family Homes
- 4
- 5
- 3
- 3115 sqft
- 2018
Description
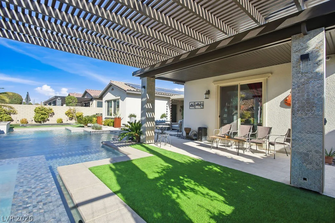
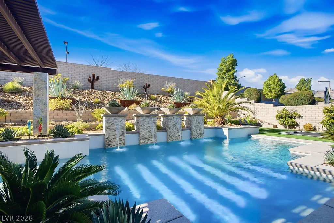
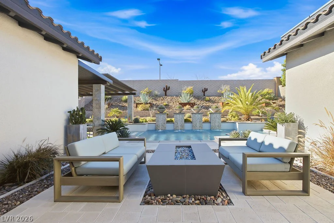
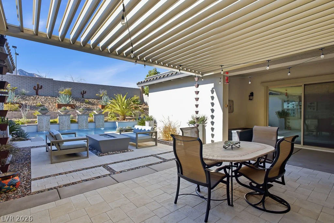
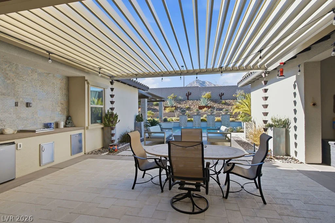
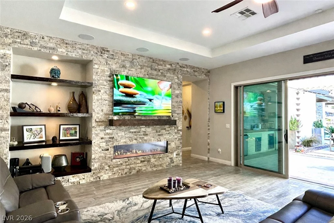
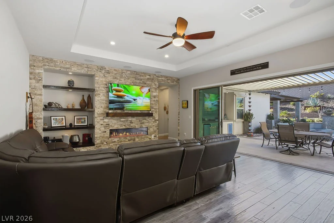
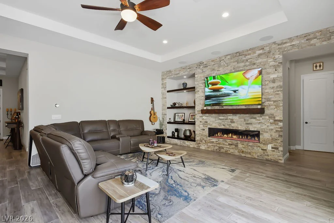
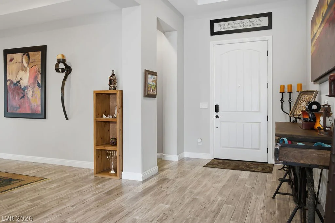
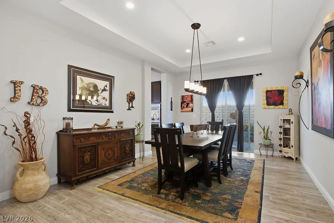
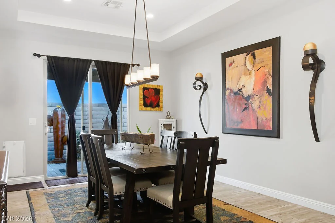
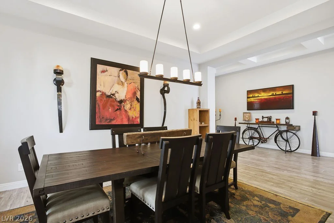
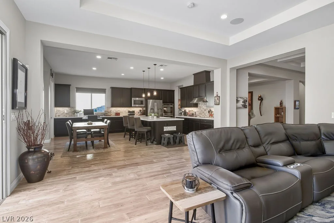
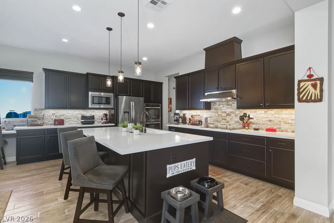
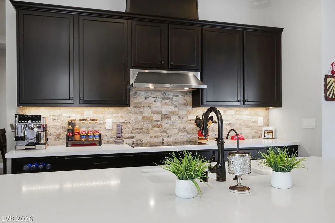
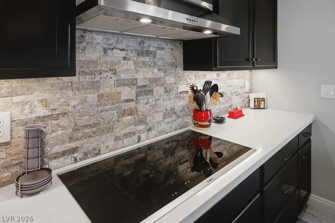
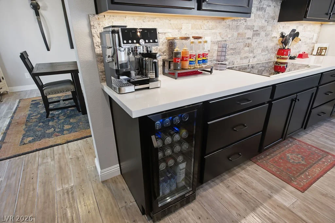
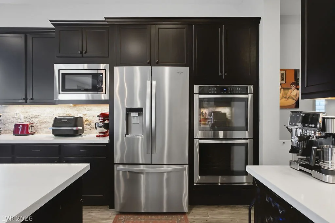
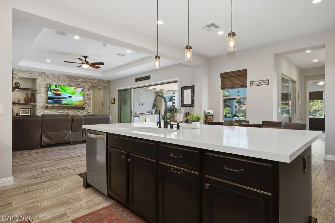
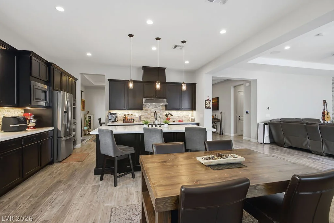
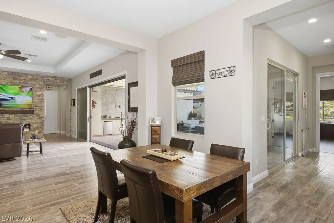
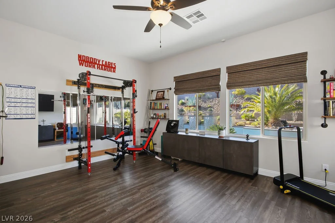
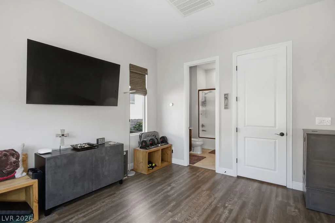
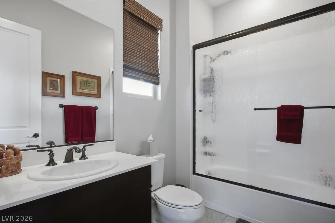
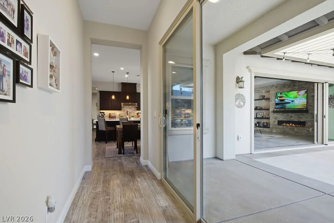
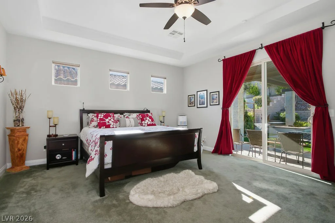
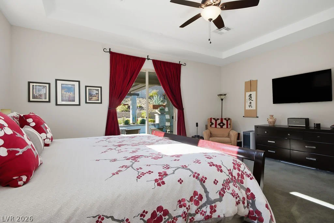
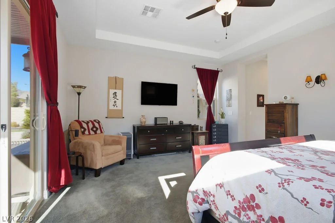
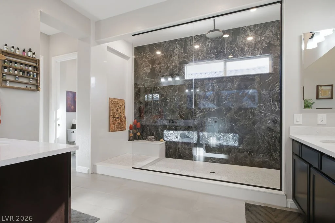
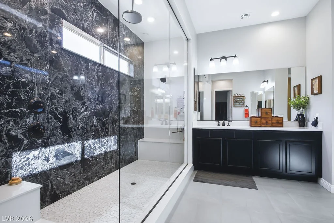
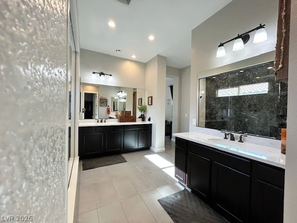
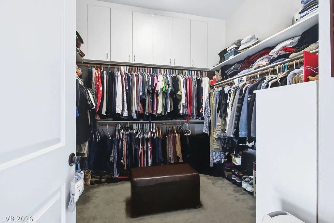
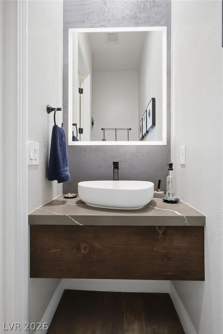
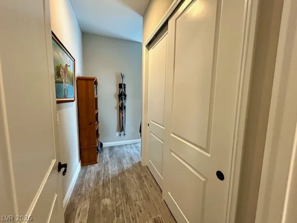
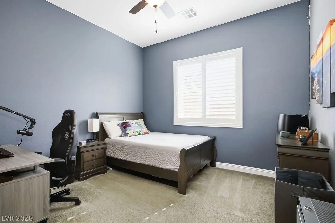
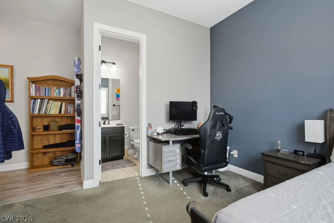
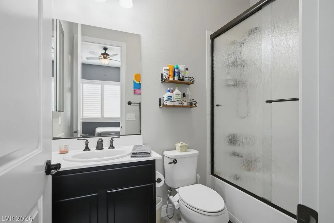
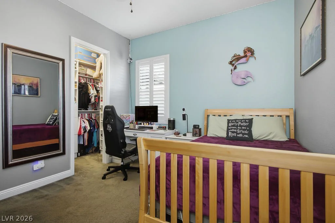
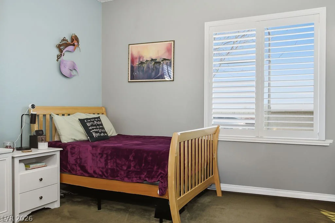
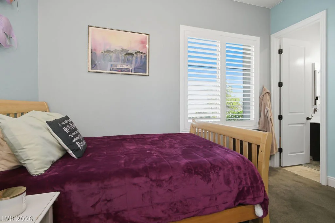
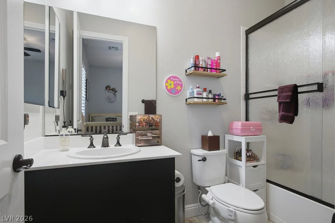
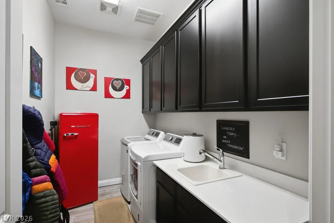
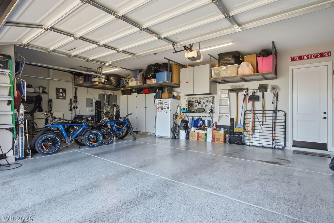
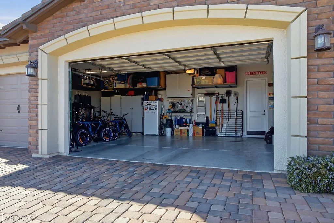
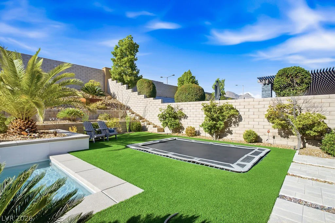
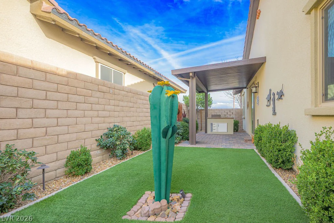
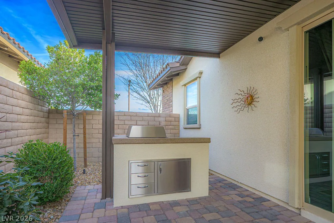
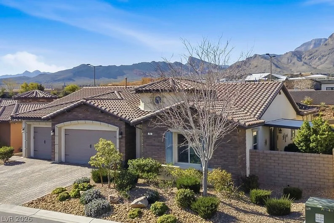
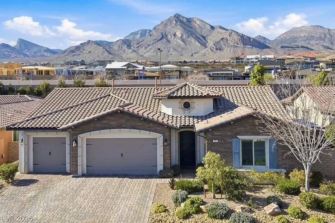
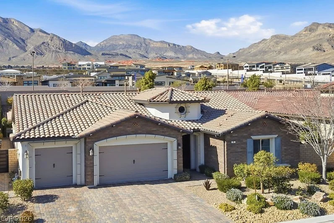
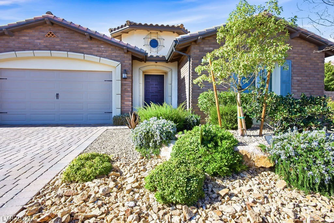
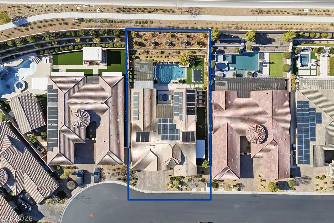
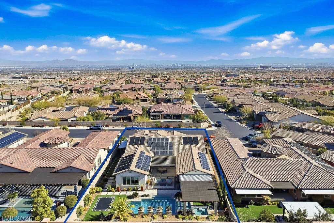
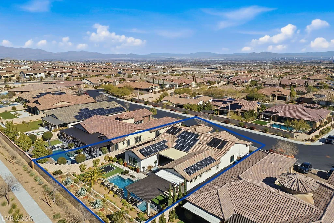
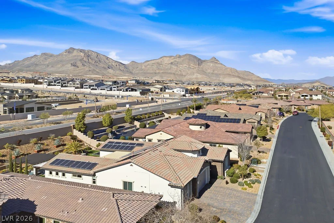
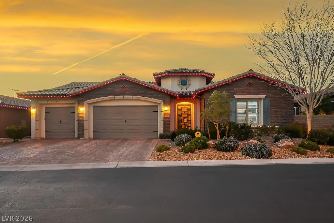
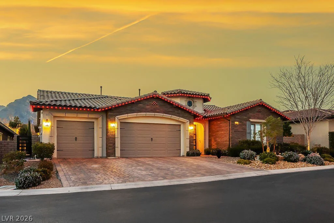
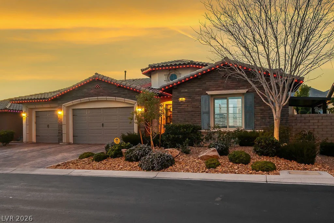
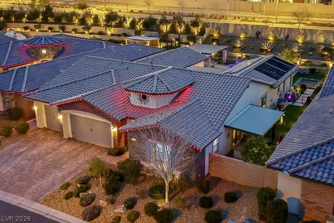
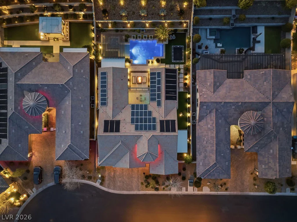
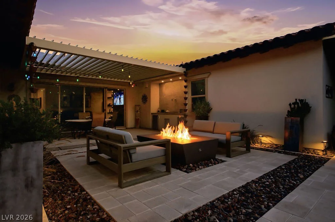
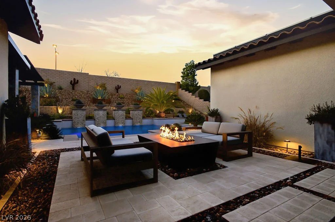
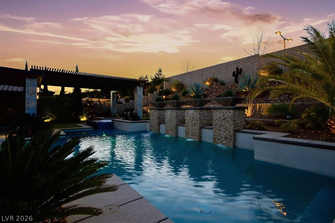
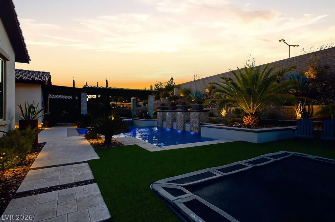
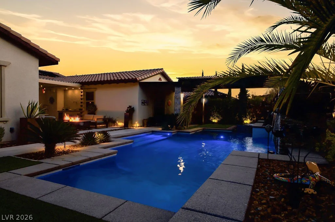
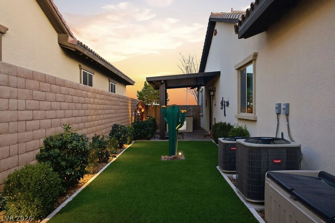
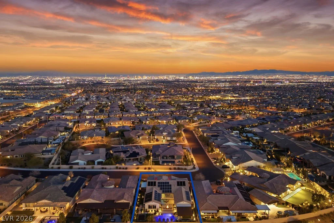
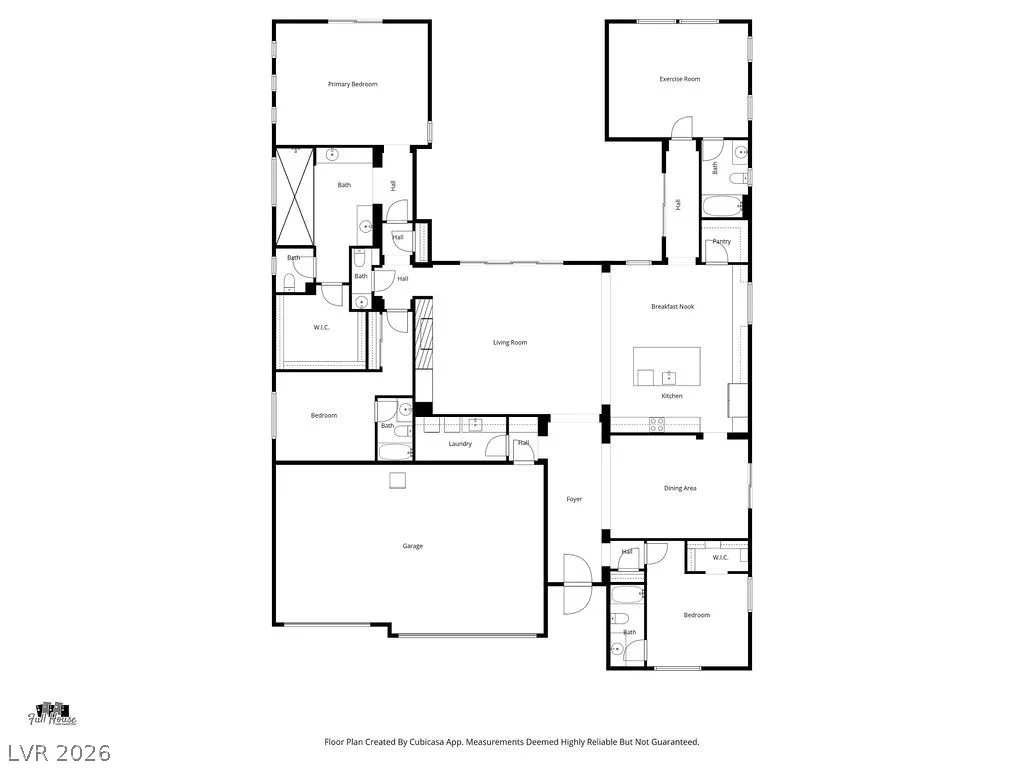
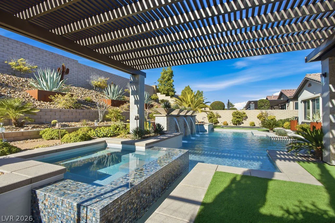
Luxurу Withοut thе New Cοnstruction Lot Ρremiums and Backуard Βuild-Out Costs. Discover exceptional space, privacy, and resort-style living in the gated Los Altos community in Summerlin West. Set on a 12,632 sq. ft. lot with a completely private backyard and beautiful mountain views, this thoughtfully designed single-story home is ideal for both entertaining and everyday living. The backyard is the true showpiece, featuring a luxury pool and spa with waterfalls and solar heating, outdoor kitchen, electric louvered patio cover, and in-ground trampoline. A 4-panel sliding glass door with retractable screen creates effortless indoor-outdoor living. Inside includes soaring ceilings, abundant natural light, and upscales finishes. A chef’s kitchen features a spacious island, quartz countertops, and premium appliances. Four spacious ensuite bedrooms offer exceptional comfort and privacy, including a primary suite with a spa-inspired bath and generous walk-in closet. Additional highlights include paid-off solar and SIDs/LIDs, programmable soffit lighting, whole-home soft water system, kitchen reverse osmosis, two tankless water heaters, epoxy garage floors, and decorative iron security door. Ideally located near parks, walking and hiking trails, dining, shopping, and the best of the Summerlin lifestyle.
Address
-
Address: 93 Cantabria Coast Street
-
City: Las Vegas
-
State/county: NV
-
Zip/Postal Code: 89138
-
Area: Summerlin
Details
Updated on September 11, 2026 at 3:33 pmHOA Fees
-
Epic/Los Altos $126 / month
-
Secondary HOA $69 / month
-
Total monthly equivalent $195 / month
-
Property ID 2752441
-
Price $1,699,999
-
Property Size 3115 sqft
-
Land Area 0.29 acres
-
Bedrooms 4
-
Rooms 8
-
Bathrooms 5
-
Garages 3
-
Year Built 2018
-
Type Single-Family Homes
-
Property Status For Sale
Additional details
-
Mountain Views Yes
-
Private Pool Yes
-
Pool / Backyard Yes
-
Heated Pool Yes
-
Spa / Hot Tub Yes
-
3 Car Garage Yes
-
EV Charging Yes
-
Covered Patio Yes
-
Outdoor Kitchen Yes
-
Chef’s Kitchen Yes
-
Quartz Countertops Yes
-
Solar Panels Yes
-
Paid Off Solar Yes
Features
360° Virtual Tour
Mortgage Calculator
-
Down Payment
-
Loan Amount
-
Monthly Mortgage Payment
-
Property Tax
-
Home Insurance
-
PMI
-
Monthly HOA Fees
Contact Information
View ListingsSimilar Listings
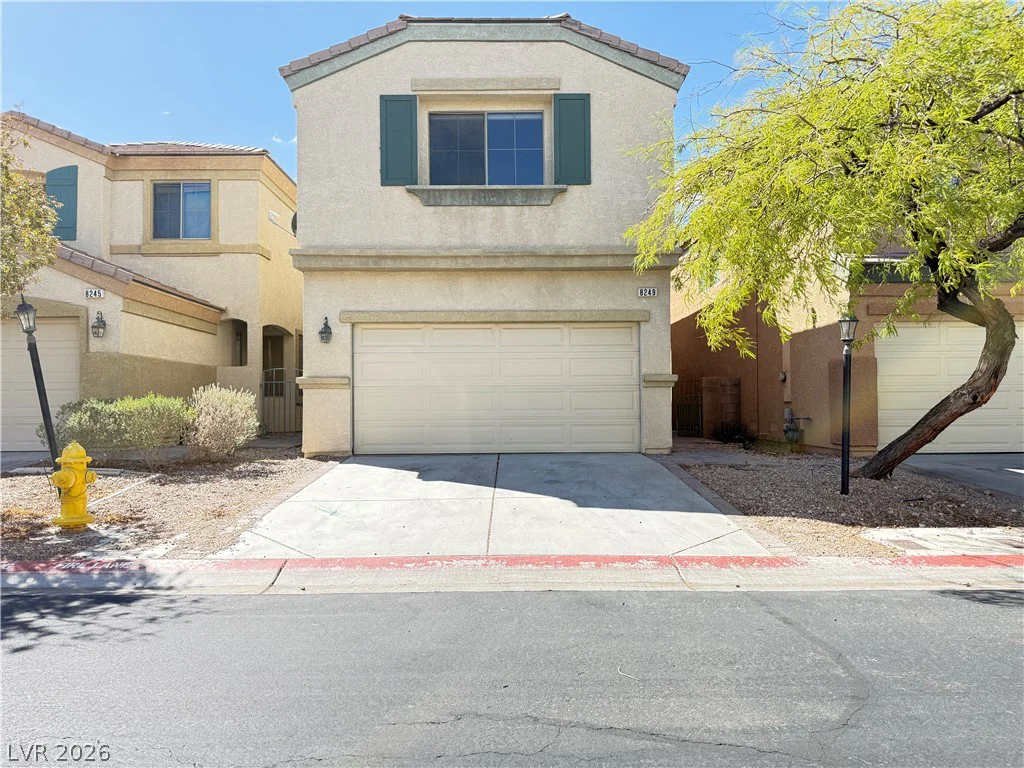
8249 Apple Spice, Las Vegas, NV 89143
- $297,500
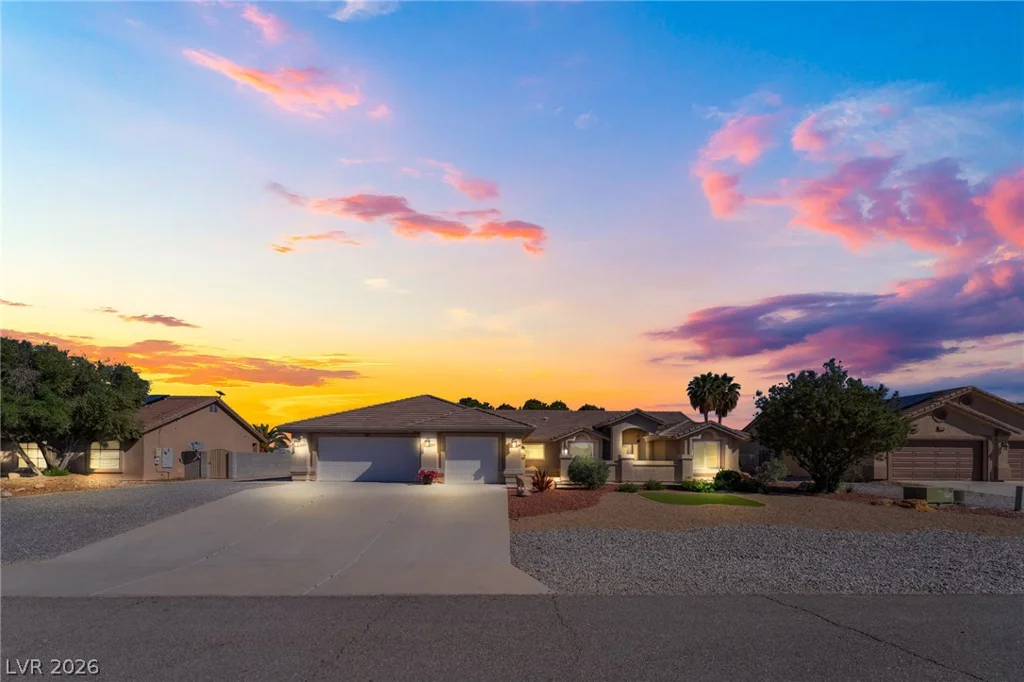
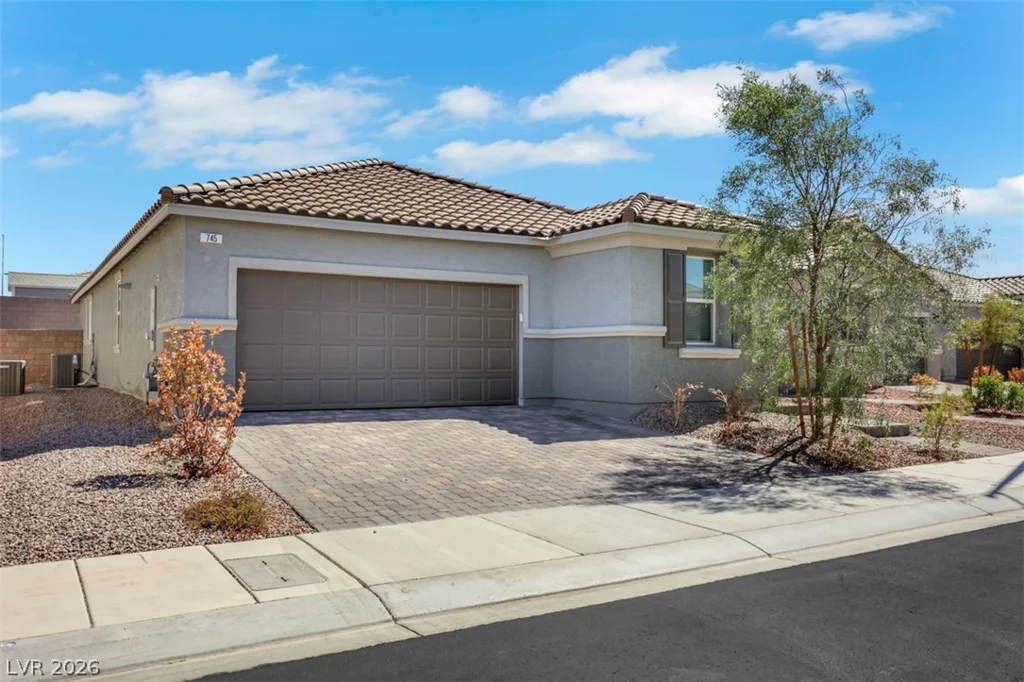
745 Wild Highlands LN, Henderson, NV 89015
- $533,700
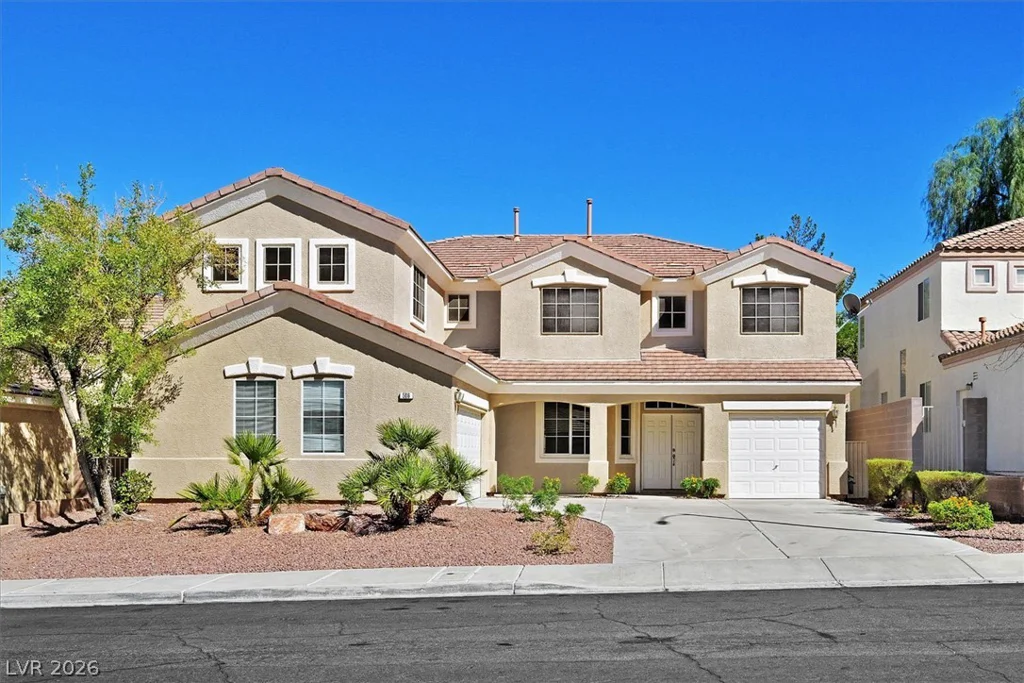
506 Copper View, Henderson, NV 89052
- $749,900