8767 Tenaya, Las Vegas, NV 89113
- $1,795,000
- Single-Family Homes
- 4
- 4
- 3
- 4045 sqft
- 2023
Description
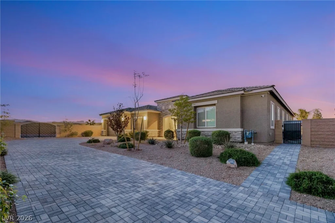
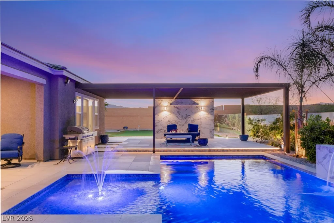
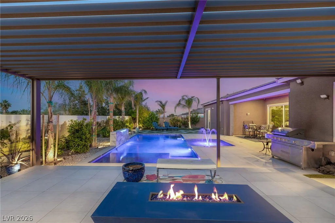
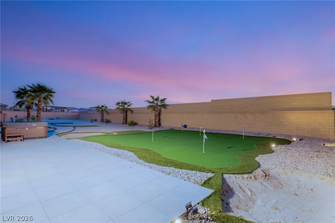
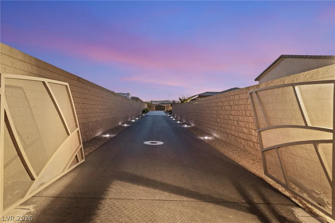
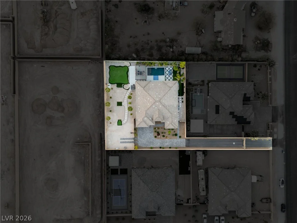
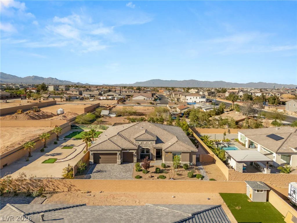
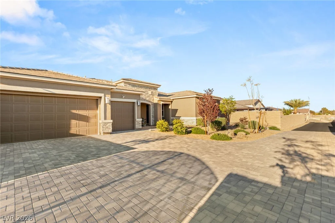
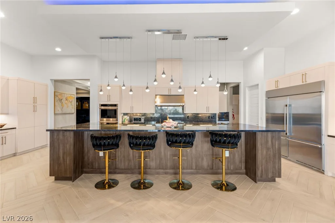
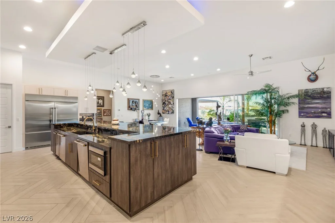
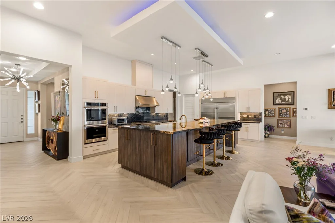
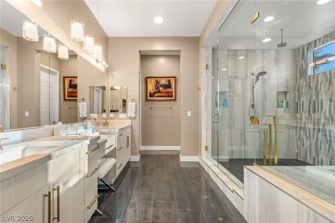
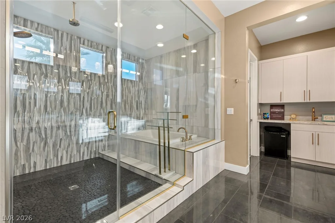
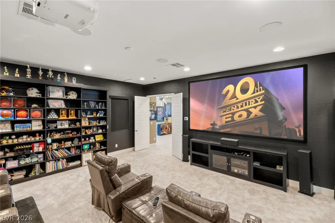
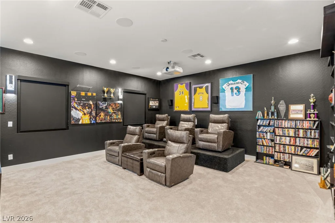
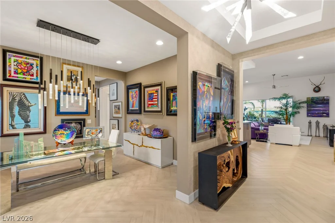
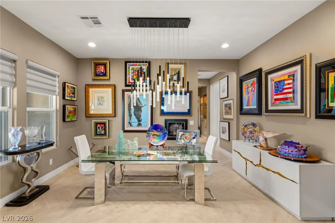
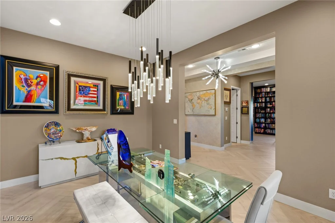
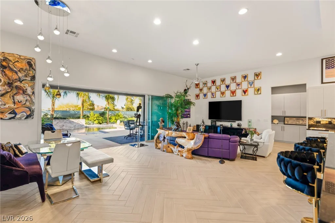
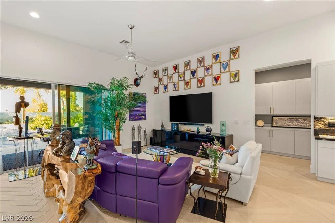
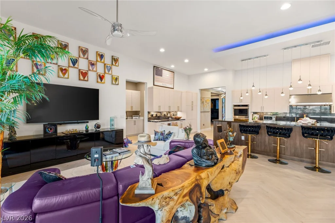
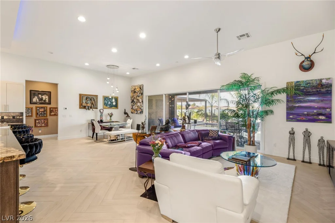
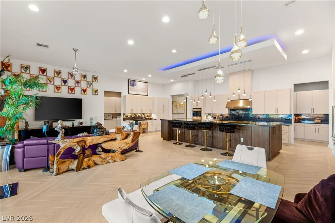
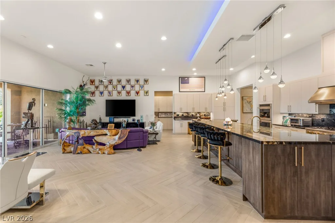
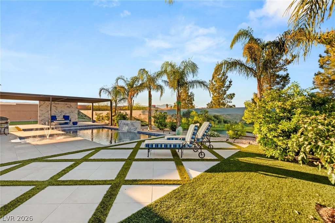
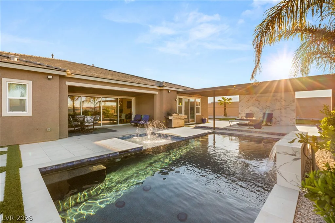
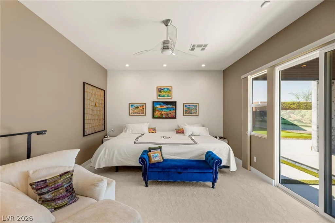
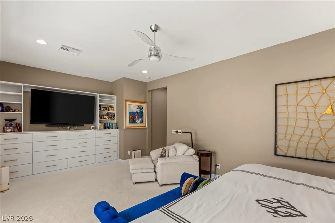
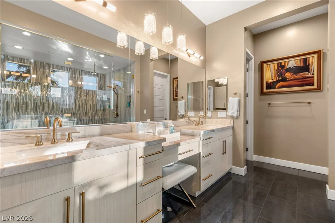
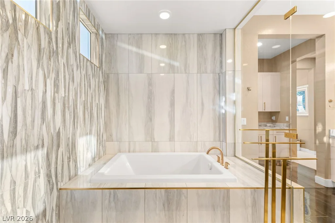
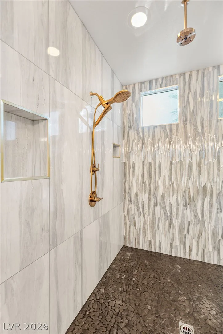
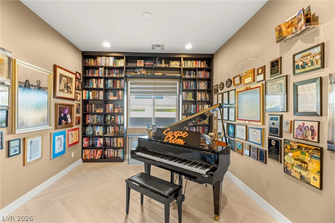
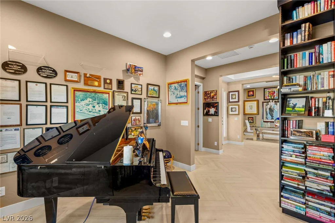
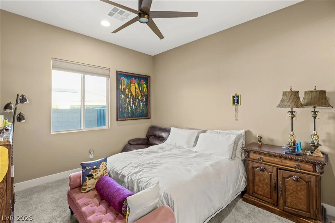
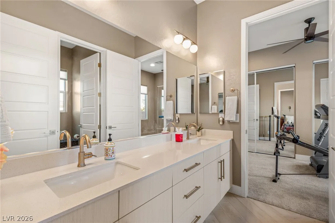
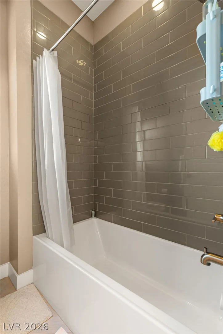
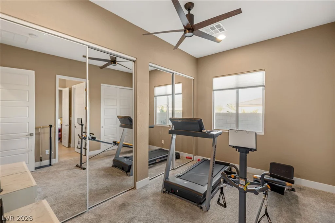
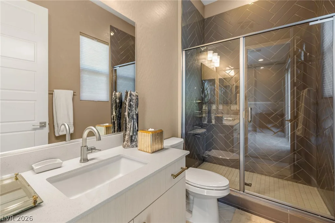
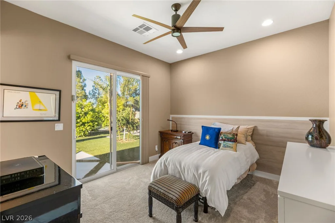
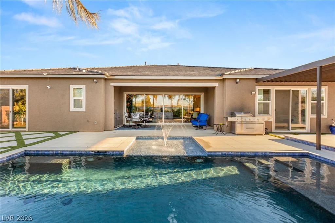
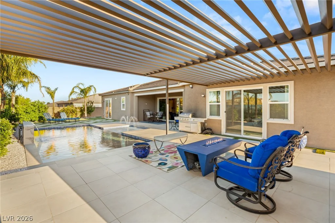
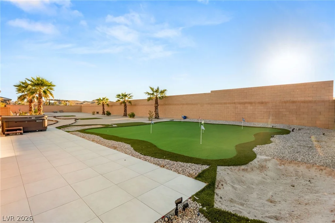
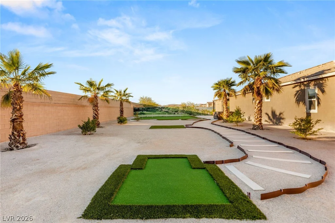
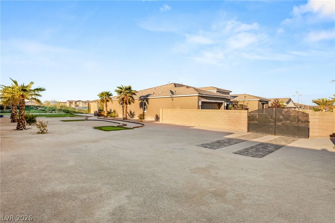
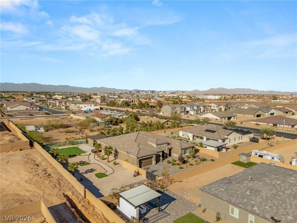
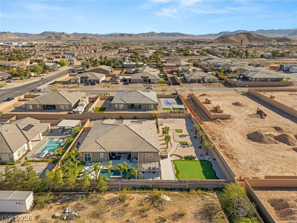
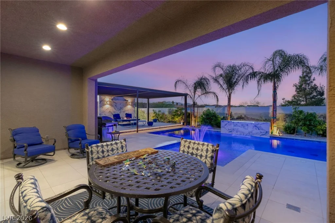
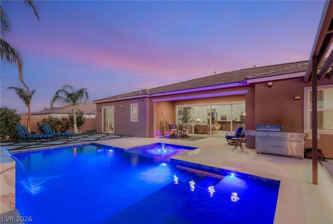
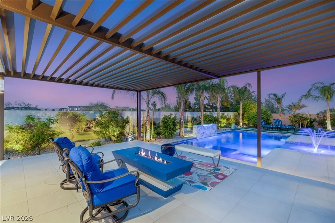
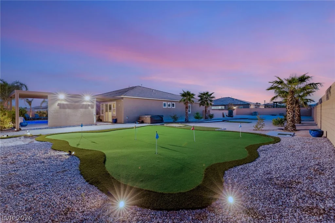
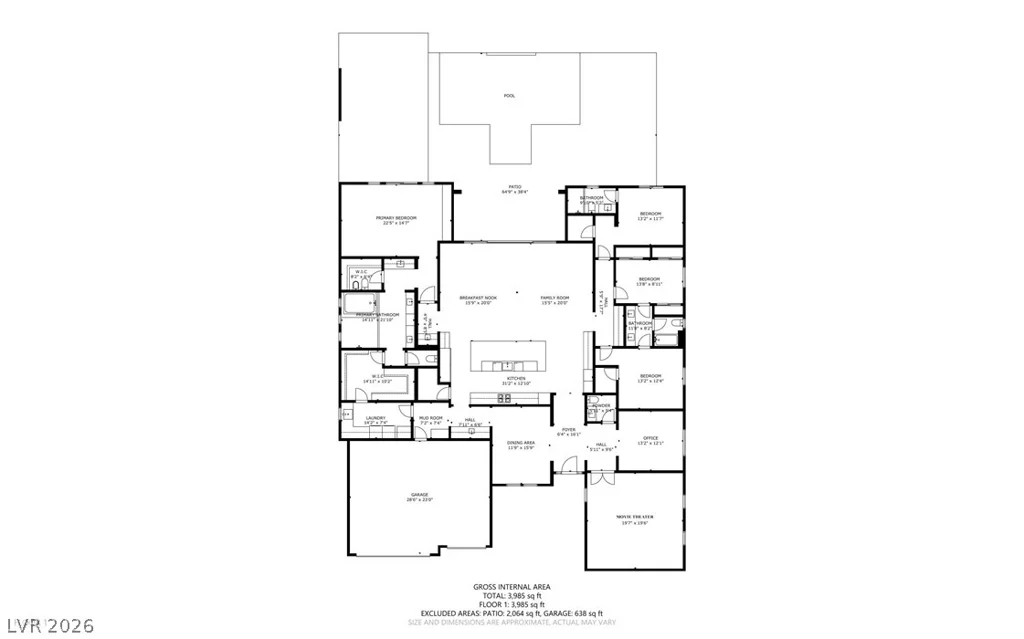
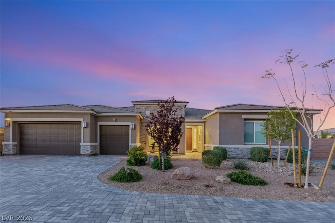
Highly upgraded single-story estate on over ½ acre in highly sought-after Southwest Las Vegas. Privately gated driveway leads to a 4000+ sq ft secluded retreat. Open floor plan with soaring ceilings, featuring 4 bedrooms and 3.5 bathrooms. A fully customized home theater with state of the art equipment, tiered seating and 137” screen perfect for movie/sports nights. Chef’s kitchen boasts a 15-ft island, granite countertops, custom cabinetry, top of the line Monogram appliances and a large walk-in pantry, opening to a spacious great room with a butlers pantry/separate dining room. Primary suite offers dual walk-in closets with direct laundry access and a spa-like bath with soaking tub and oversized walk-in shower. Pocket sliding doors create seamless indoor-outdoor living to resort-style backyard with producing citrus trees. A pebble tec pool, large covered patio, putting green and practice area, RV parking. Deep 3-car garage with epoxy floors completes this exceptional home.
Address
-
Address: 8767 Tenaya Way
-
City: Las Vegas
-
State/county: NV
-
Zip/Postal Code: 89113
-
Area: Enterprise
Details
Updated on June 3, 2026 at 2:46 pm-
Property ID 2766566
-
Price $1,795,000
-
Property Size 4045 sqft
-
Land Area 0.55 acres
-
Bedrooms 4
-
Rooms 10
-
Bathrooms 4
-
Garages 3
-
Year Built 2023
-
Type Single-Family Homes
-
Property Status For Sale
Additional details
-
Mountain Views Yes
-
Private Pool Yes
-
Pool / Backyard Yes
-
Heated Pool Yes
-
Spa / Hot Tub Yes
-
RV Parking Yes
-
3 Car Garage Yes
-
Open Floor Plan Yes
-
Covered Patio Yes
-
Courtyard Yes
-
Putting Green Yes
-
Chef’s Kitchen Yes
-
Granite Countertops Yes
-
Walk-in Pantry Yes
Features
360° Virtual Tour
Mortgage Calculator
-
Down Payment
-
Loan Amount
-
Monthly Mortgage Payment
-
Property Tax
-
Home Insurance
-
PMI
-
Monthly HOA Fees
Contact Information
View ListingsSimilar Listings
6074 Darnley, North Las Vegas, NV 89081
- $436,000
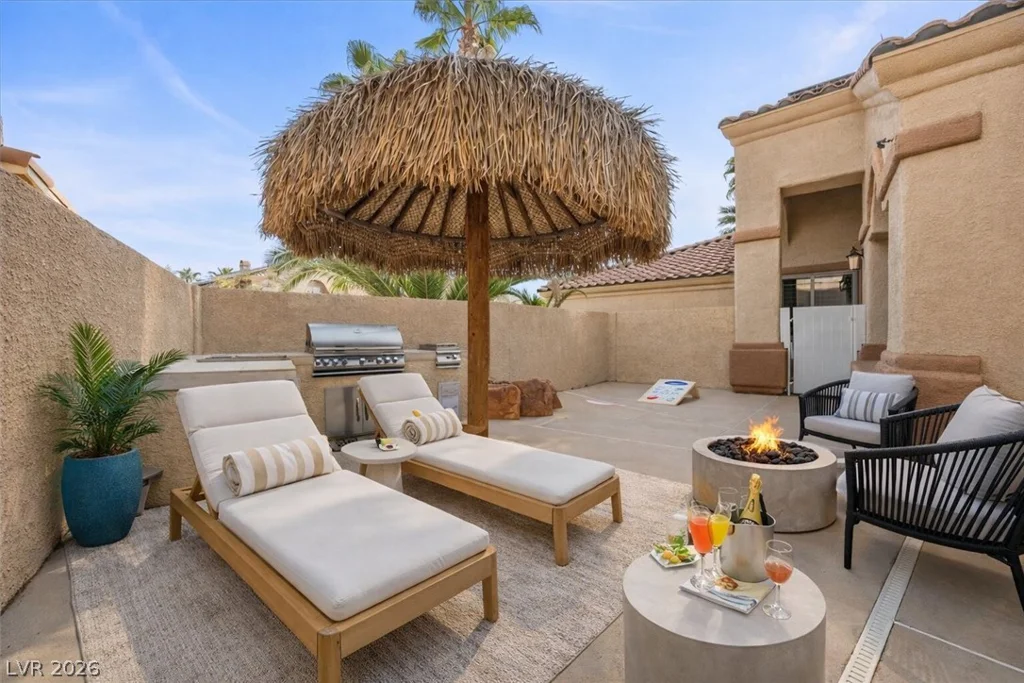
11004 Cliff Swallow, Las Vegas, NV 89144
- $899,999
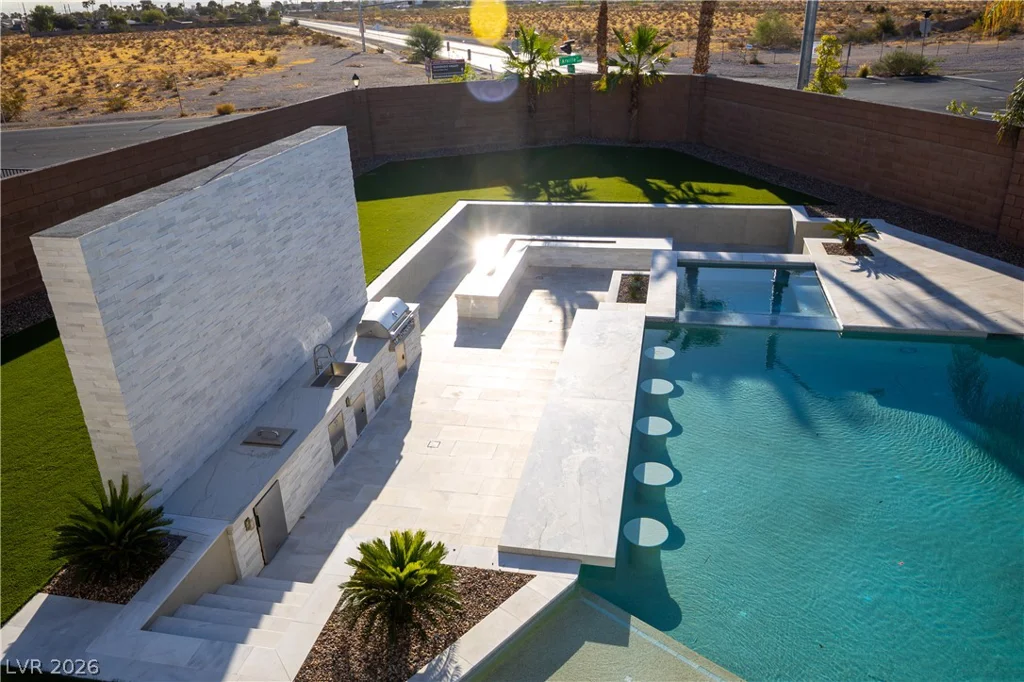
7614 Noche Oscura, Las Vegas, NV 89139
- $1,495,000