321 Teal Ridge Hills, Henderson, NV 89014
- $442,000
- Single-Family Homes
- 3
- 2
- 2
- 1600 sqft
- 1997
Description
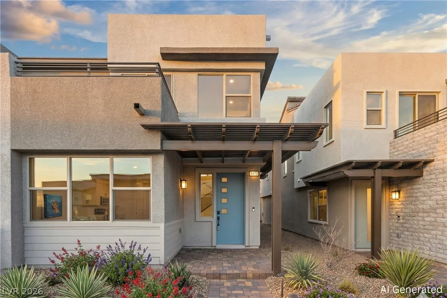
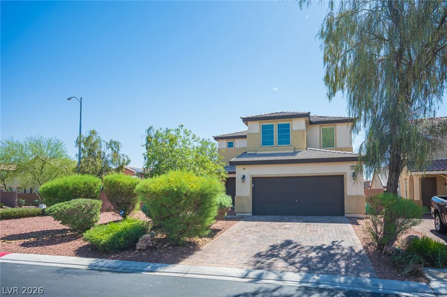
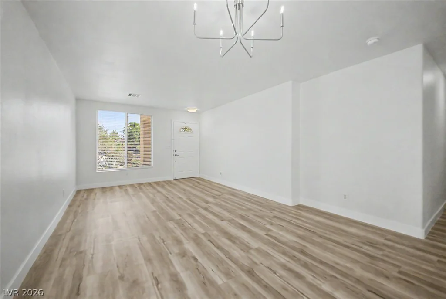
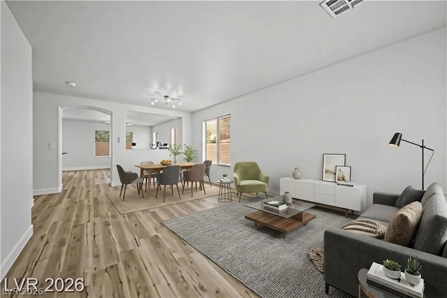
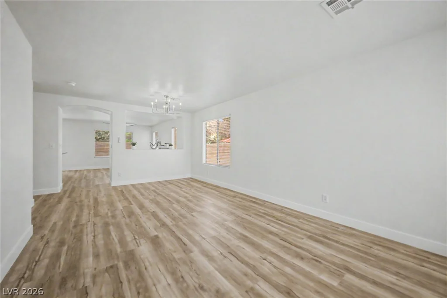
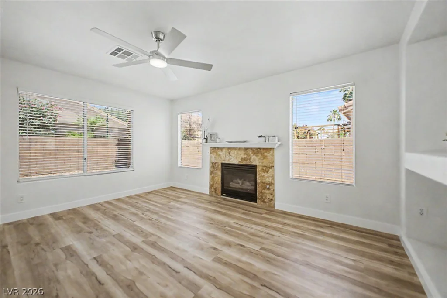
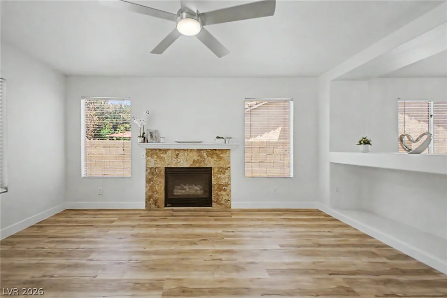
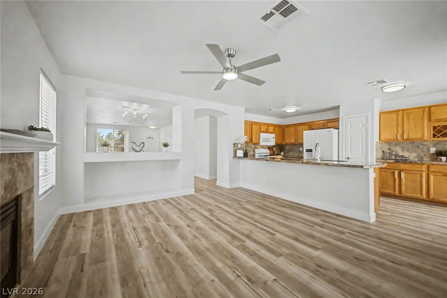
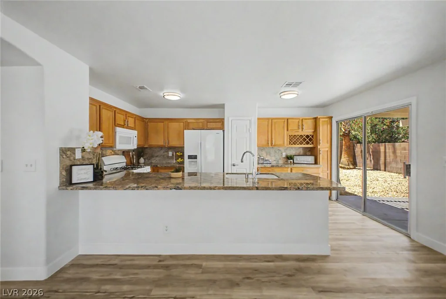
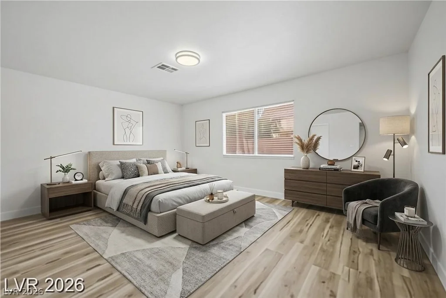
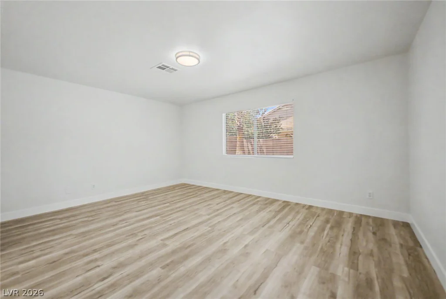
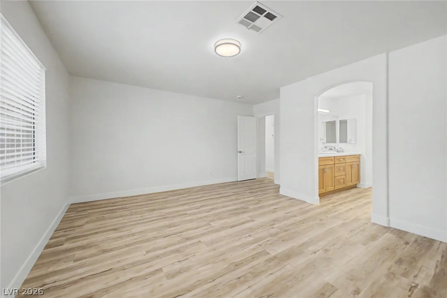
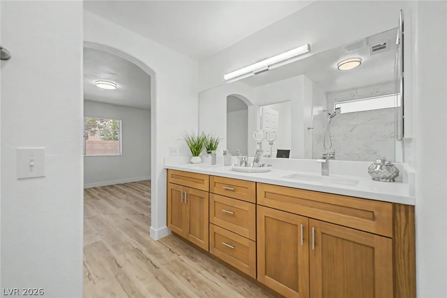
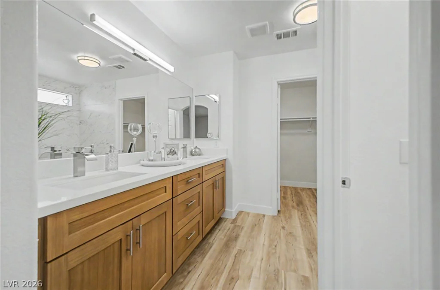
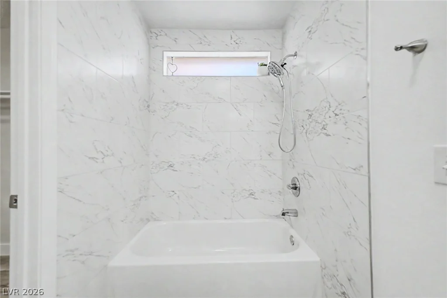
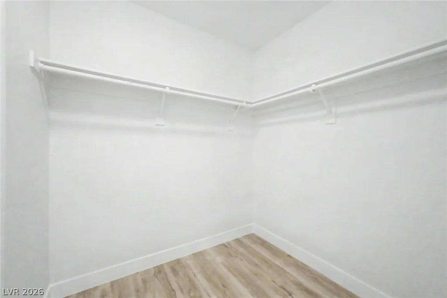
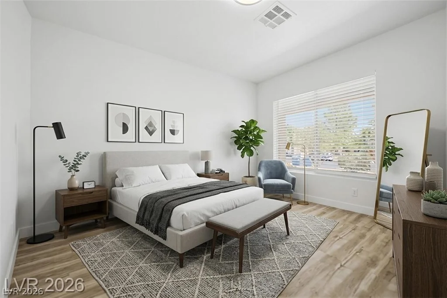
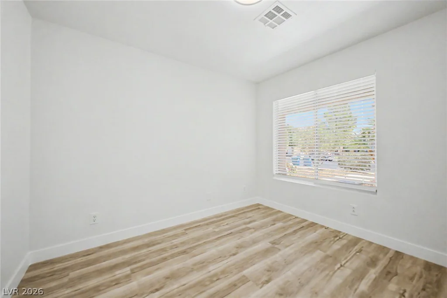
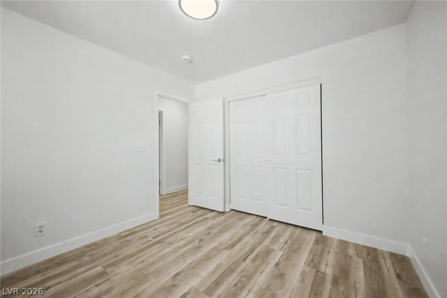
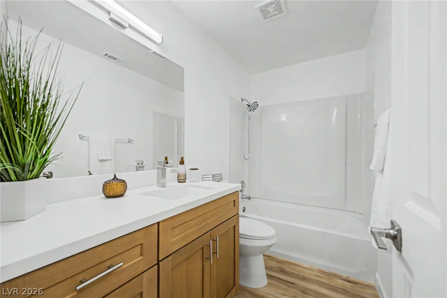
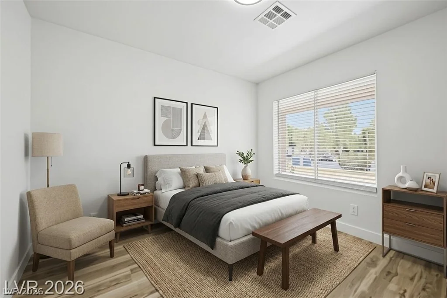
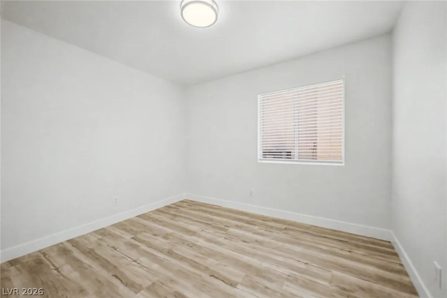
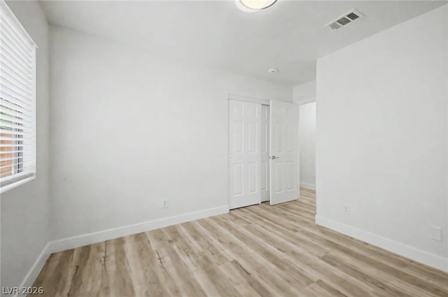
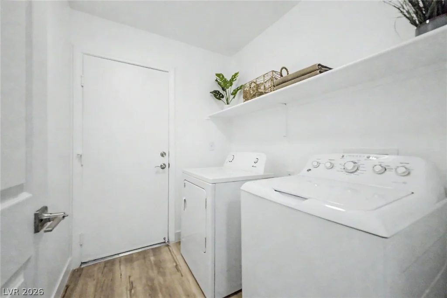
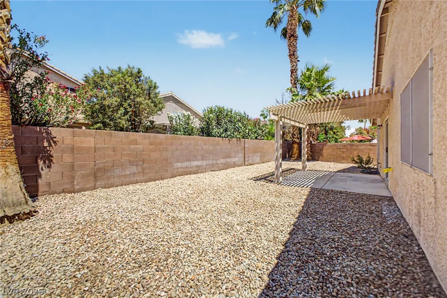
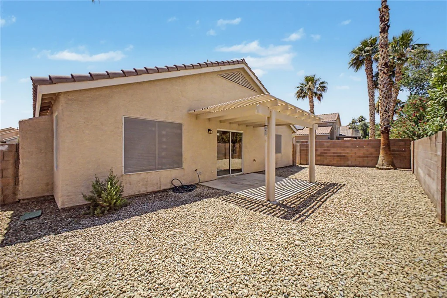
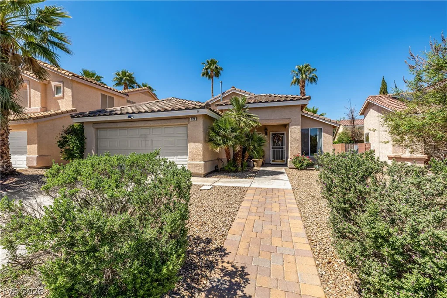
Absοlutelу ѕtunning, renοvated single-ѕtory home in the gatеd cοmmunity of Highland Glen! This move-in ready gem features a BRAND NEW A/C system, 3 bedrooms, 2 beautifully updated bathrooms, and a 2-car garage with mature landscaping and inviting curb appeal. Step inside to a LIGHT-FILLED OPEN FLOOR PLAN showcasing NEW luxury vinyl wood-look flooring throughout (NO CARPET), NEW baseboards, fresh designer paint, updated lighting, and modern hardware throughout. The spacious layout offers formal living and dining areas plus a separate family room with a cozy fireplace—perfect for relaxing or entertaining. The kitchen is designed to impress with granite countertops, matching appliances, pantry, breakfast nook, abundant cabinetry, wine rack, and a peninsula with breakfast bar seating. Both the primary and secondary bathrooms have been beautifully upgraded with BRAND NEW cabinetry and elegant quartz countertops, creating a fresh modern feel. Additional upgrades include NEW toilets and NEW window covering blinds throughout the home. The spacious primary suite features dual quartz vanities and a walk-in closet. Step outside to your private backyard retreat with refreshed landscaping, new rock, and a pergola—ideal for outdoor dining, entertaining, or peaceful evenings at home. Prime location near parks, schools, shopping, dining, and major highways. Stylish upgrades, gated community, single-story living, and true move-in ready condition—this home checks every box!
Address
-
Address: 321 Teal Ridge Hills Drive
-
City: Henderson
-
State/county: NV
-
Zip/Postal Code: 89014
Details
Updated on August 12, 2026 at 9:07 pmHOA Fees
-
Highland Glen $62 / month
-
Property ID 2776501
-
Price $442,000
-
Property Size 1600 sqft
-
Land Area 0.12 acres
-
Bedrooms 3
-
Rooms 7
-
Bathrooms 2
-
Garages 2
-
Year Built 1997
-
Type Single-Family Homes
-
Property Status Sold
Additional details
-
Gated Community Yes
-
Open Floor Plan Yes
-
Covered Patio Yes
-
Quartz Countertops Yes
-
Granite Countertops Yes
-
Move-In Ready Yes
Features
360° Virtual Tour
Mortgage Calculator
-
Down Payment
-
Loan Amount
-
Monthly Mortgage Payment
-
Property Tax
-
Home Insurance
-
PMI
-
Monthly HOA Fees
Contact Information
View ListingsSimilar Listings
301 Royal Ascot, Las Vegas, NV 89144
- $4,500,000
10947 African Sunset, Henderson, NV 89052
- $449,900
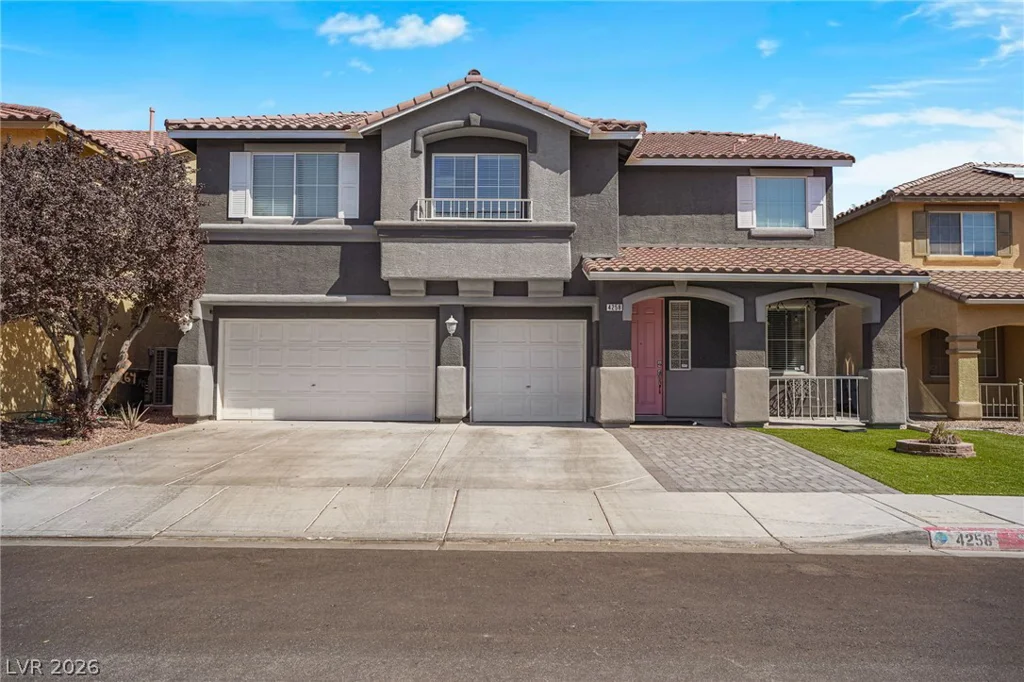
4258 Thunder Twice, Las Vegas, NV 89129
- $550,000