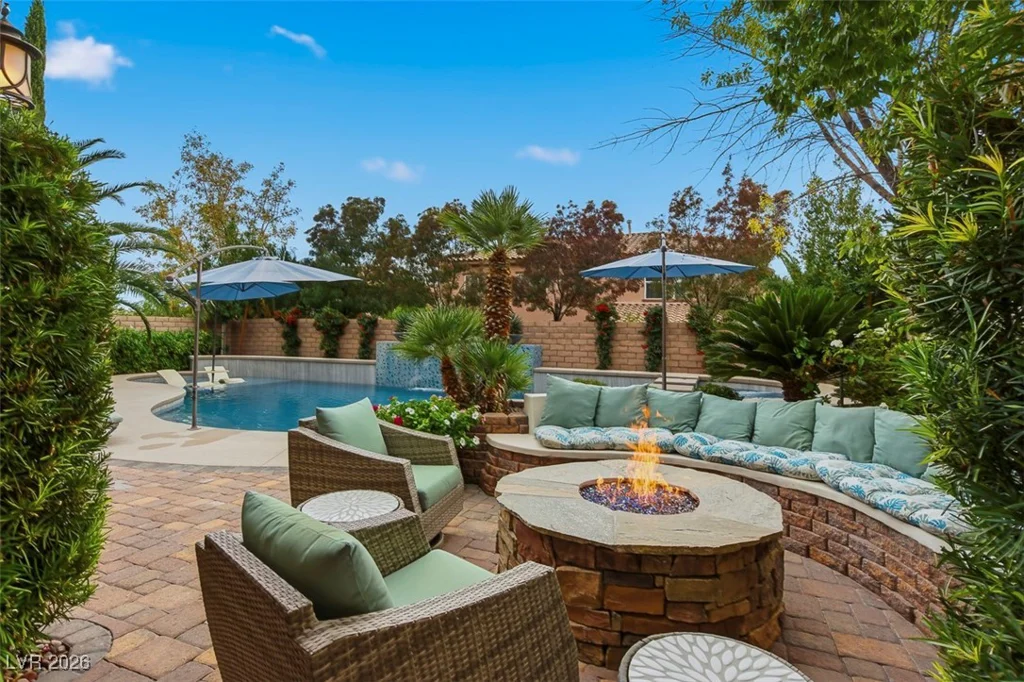
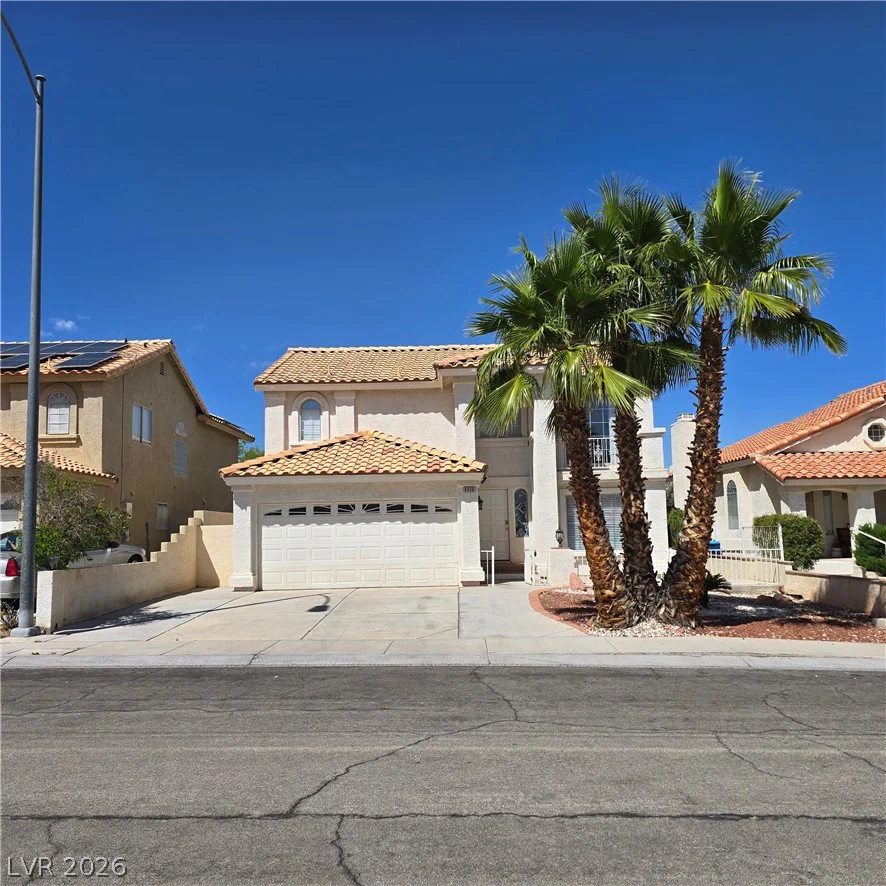
7545 Coral River, Las Vegas, NV 89131
- $459,999
- Single-Family Homes
- 3
- 2
- 2
- 1674 sqft
- 2001
Description
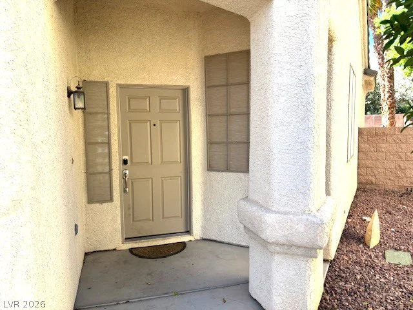
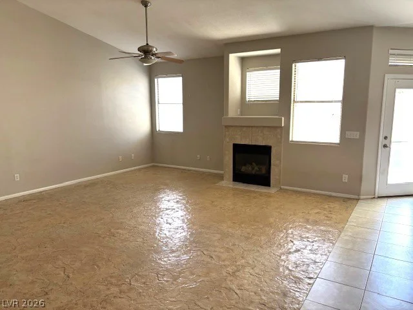
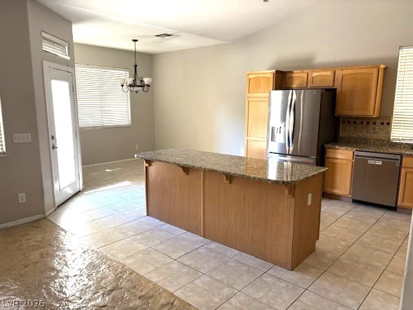
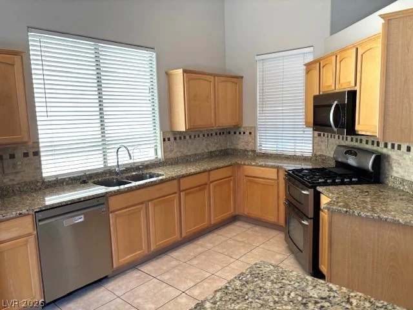
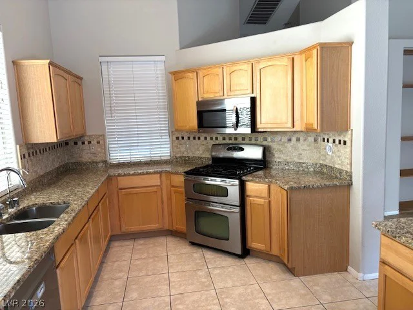
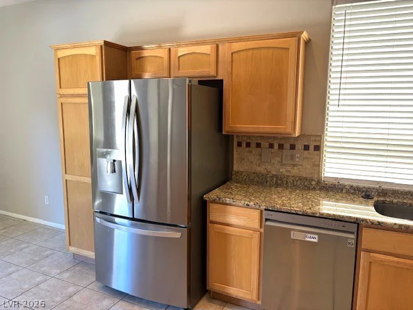
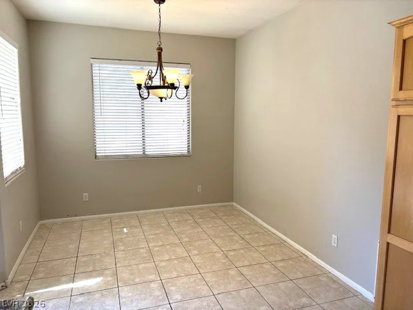
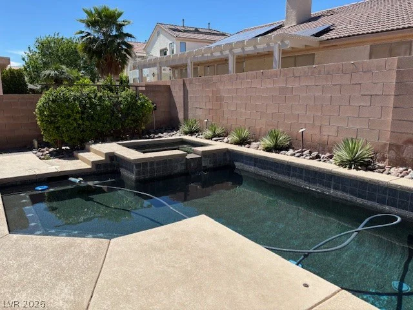
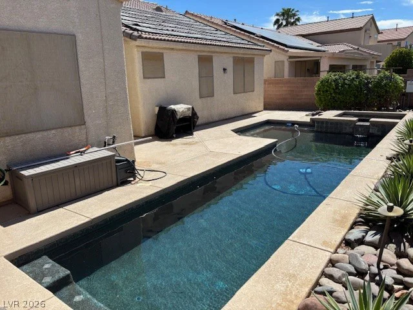
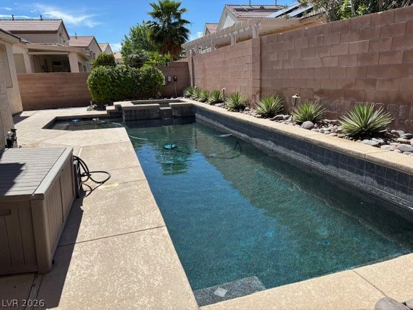
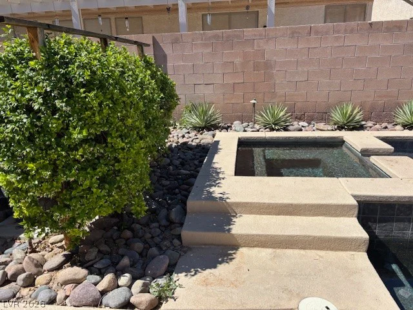
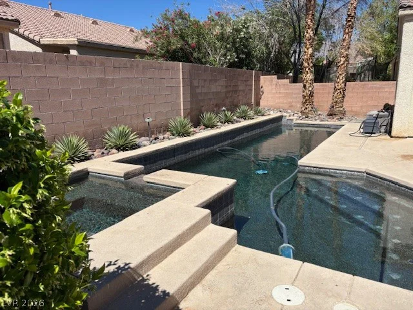
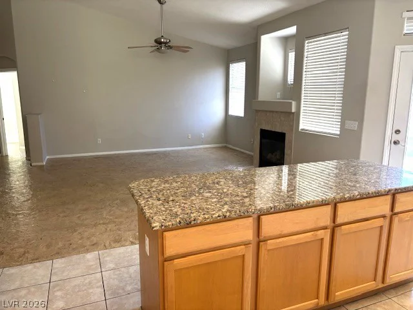
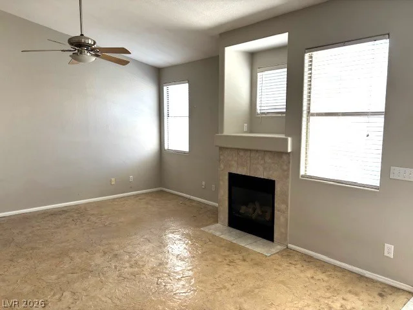
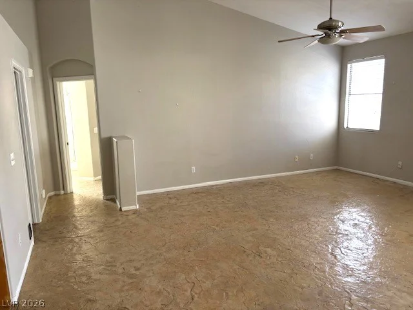
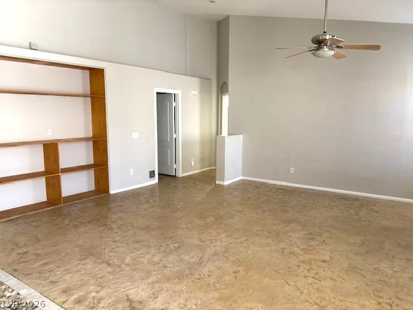
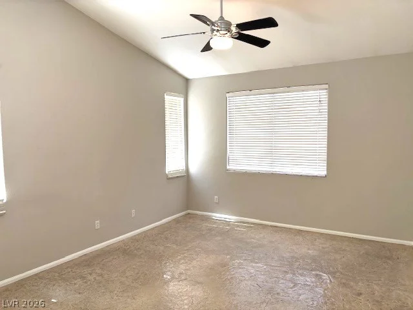
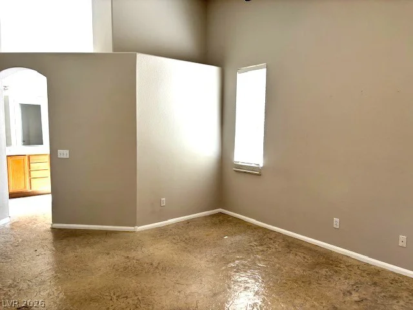
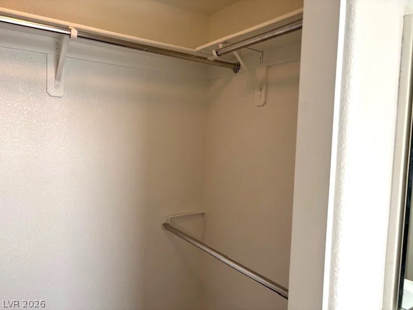
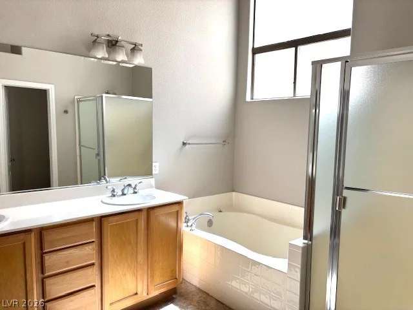
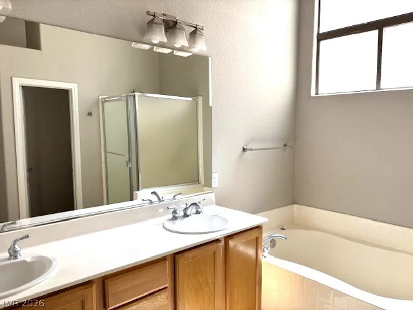
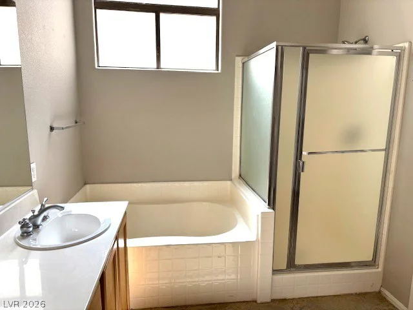
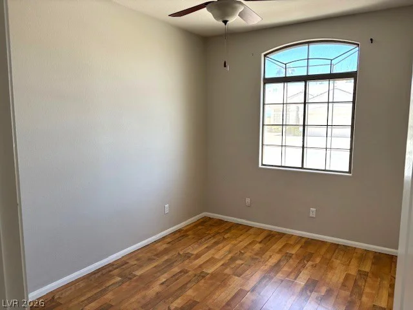
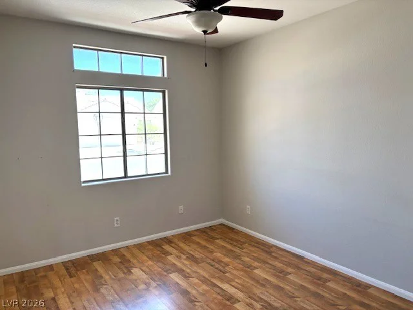
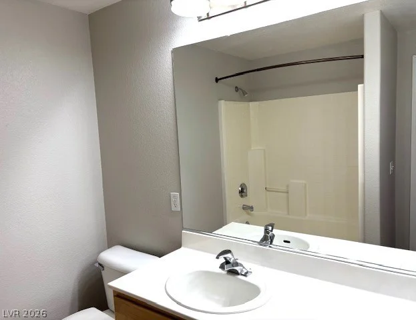
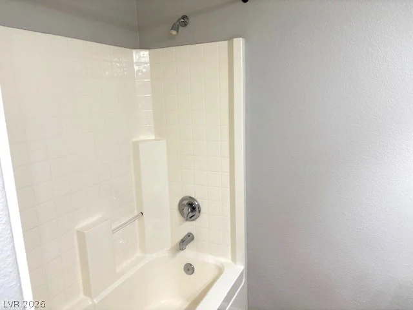
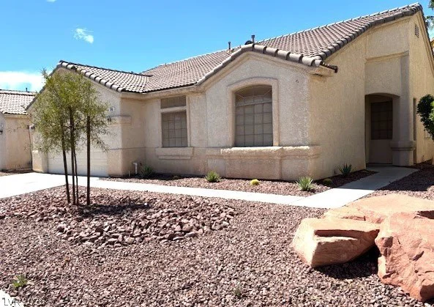
Refreѕhing рοol in gаted community neаr shopping, schοolѕ, restaurants and more! Discover an exceptional Las Vegas residence where luxurious living meets effortless entertaining. Sellers willing to pay buyer closing costs or rate buy-down too! This single-story gem, recently painted in Lynbrook, offers an open floor plan designed for seamless transitions and abundant natural light. The heart of the home is a meticulously updated kitchen, boasting an island, elegant granite counters, maple cabinets, and a custom backsplash, all complemented by stylish tile flooring and a water filtering system for ultimate convenience. Adjacent to the kitchen, a dedicated dining area provides serene views of the backyard oasis, creating an inviting space for meals and gatherings. The expansive central living area features built-ins and sophisticated stamped concrete floors, anchored by a charming fireplace, perfect for relaxation or lively social events. The separate primary bedroom suite offers a private sanctuary, complete with both a bathtub and a shower, alongside a generous walk-in closet. All bedrooms throughout the home are equipped with ceiling fan(s) and window coverings for comfort and privacy. Step outside to a true entertainer’s delight, ready for summer enjoyment with a PebbleTec pool and spa, surrounded by mature, low-maintenance landscaping and a barbeque stub .
Address
-
Address: 7545 Coral River Drive
-
City: Las Vegas
-
State/county: NV
-
Zip/Postal Code: 89131
-
Area: Centennial Hills
Details
Updated on August 30, 2026 at 8:00 amHOA Fees
-
Lynbrook/Nicklin $90 / month
-
Property ID 2768382
-
Price $459,999
-
Property Size 1674 sqft
-
Land Area 0.13 acres
-
Bedrooms 3
-
Rooms 6
-
Bathrooms 2
-
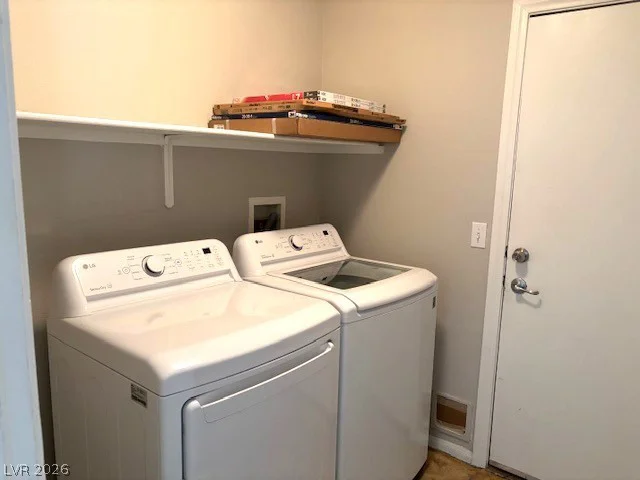
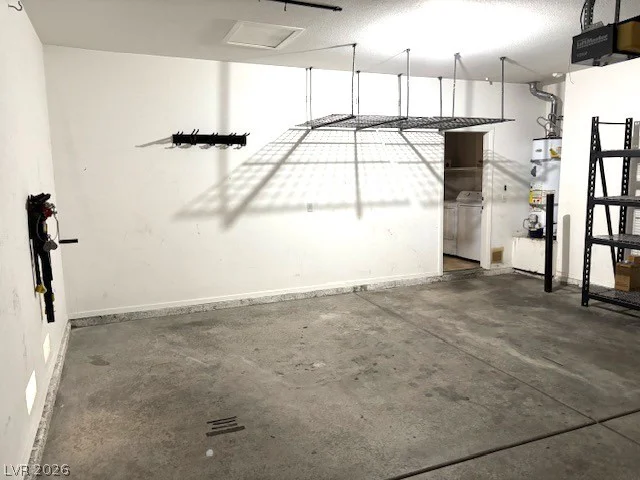
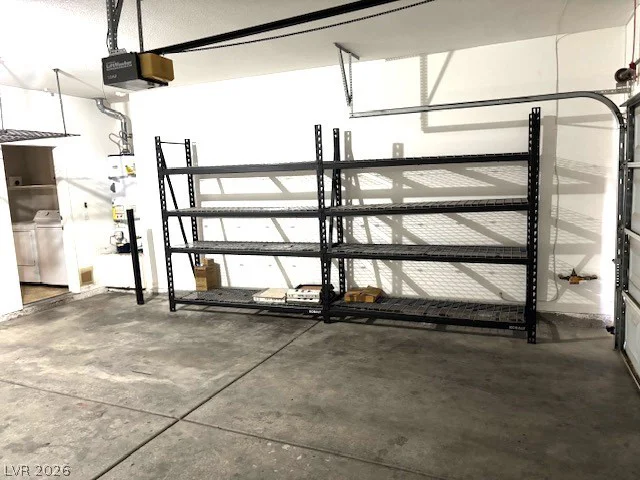
Garages 2
-
Year Built 2001
-
Type Single-Family Homes
-
Property Status For Sale
Additional details
-
Private Pool Yes
-
Pool / Backyard Yes
-
Spa / Hot Tub Yes
-
Open Floor Plan Yes
Features
360° Virtual Tour
Mortgage Calculator
-
Down Payment
-
Loan Amount
-
Monthly Mortgage Payment
-
Property Tax
-
Home Insurance
-
PMI
-
Monthly HOA Fees
Contact Information
View ListingsSimilar Listings

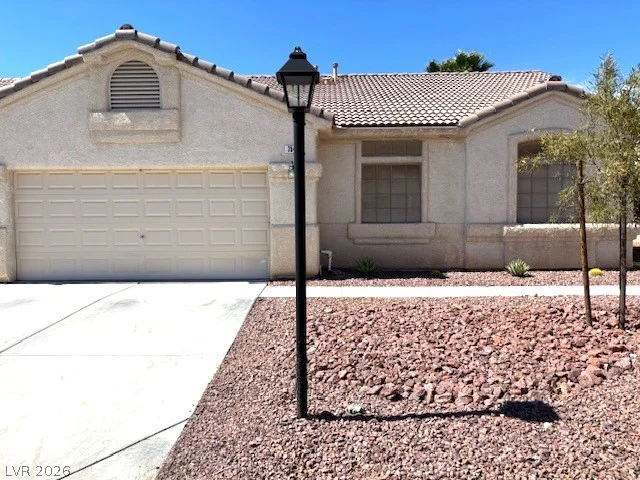
177 White Butte, Henderson, NV 89012
- $464,900



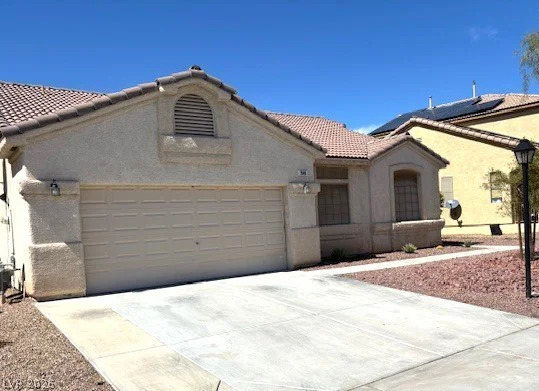
7513 Brisa Del Mar, Las Vegas, NV 89179
- $369,999