530 Ripple Brook, Henderson, NV 89044
- $435,700
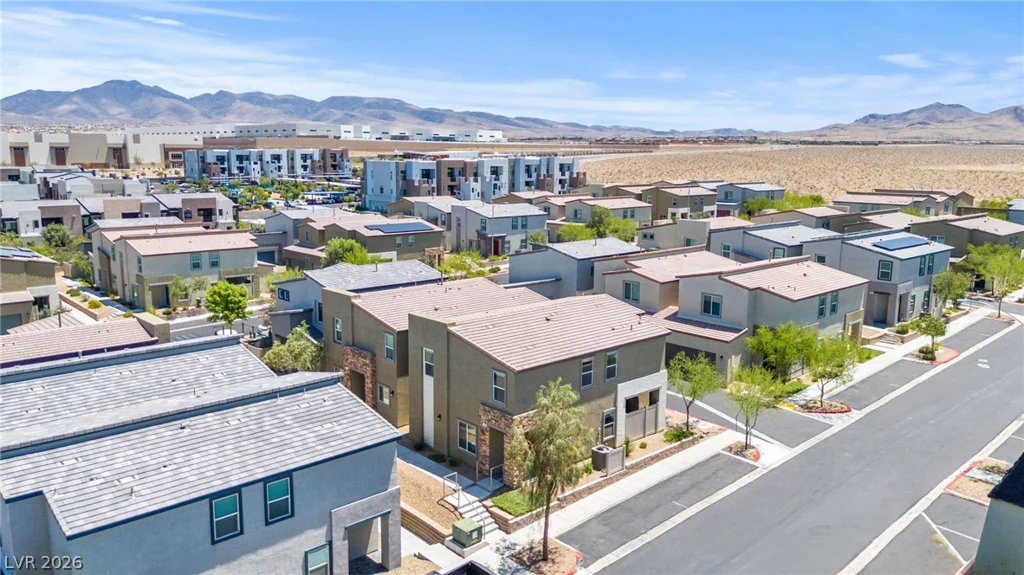
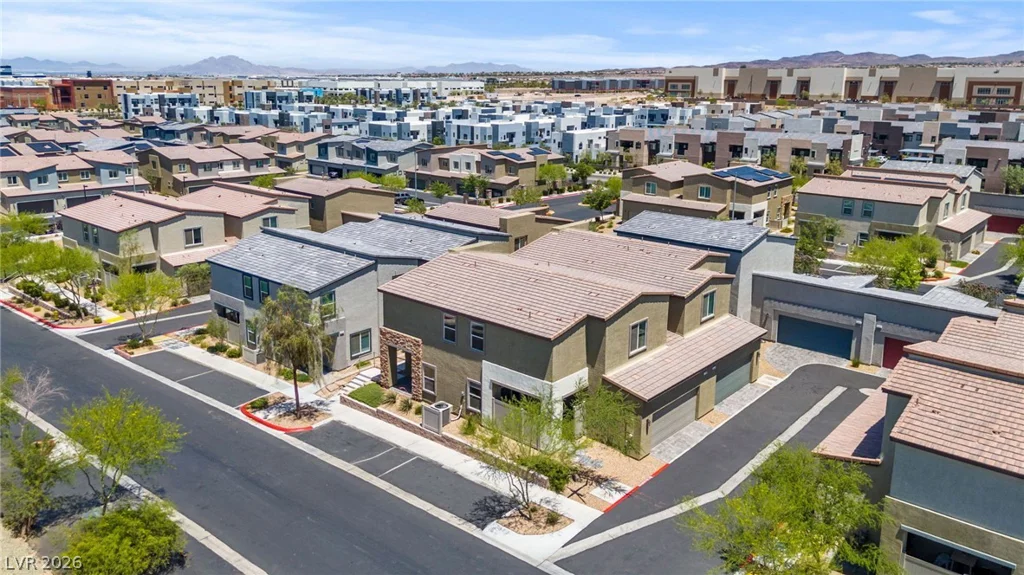
- Townhomes
- 3
- 3
- 2
- 1820 sqft
- 2022
Description
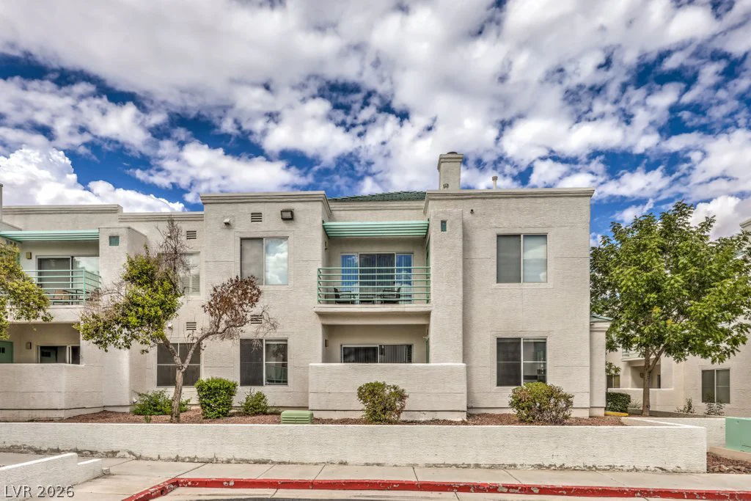
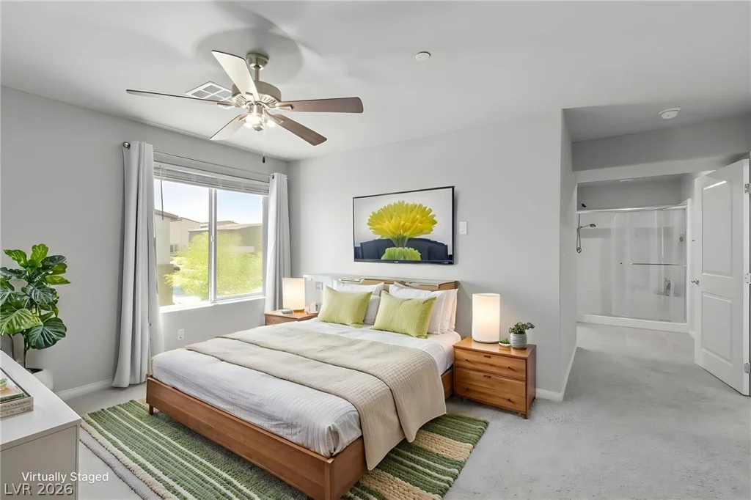
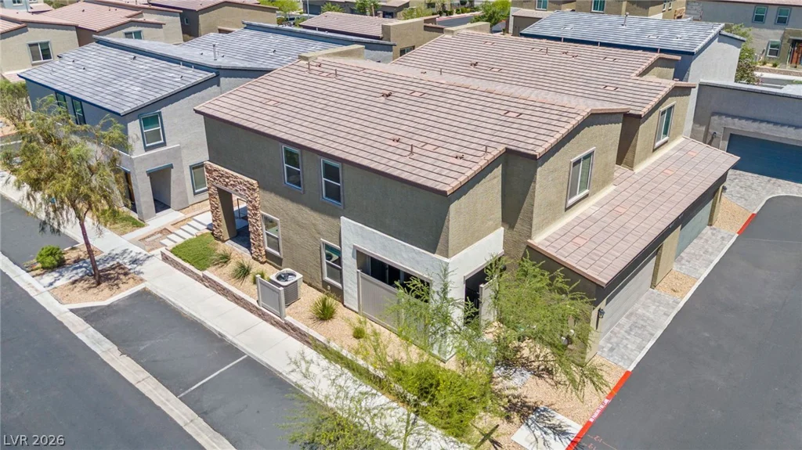
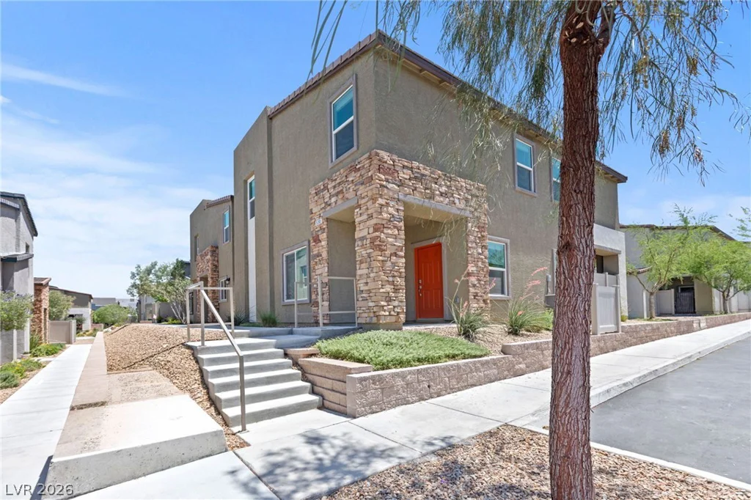
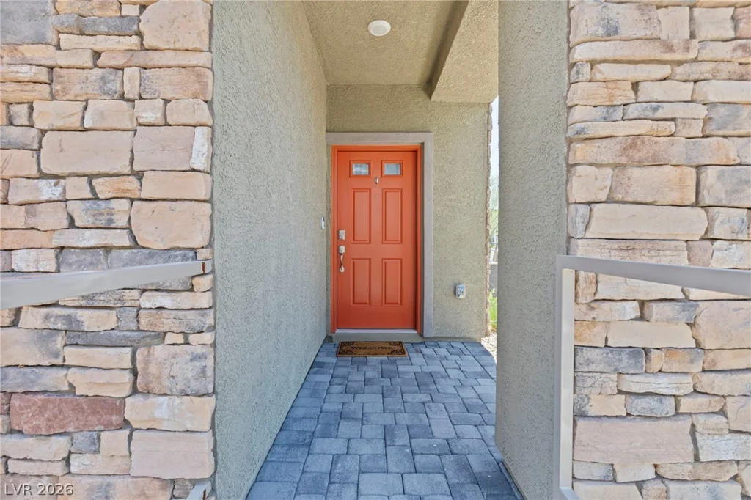
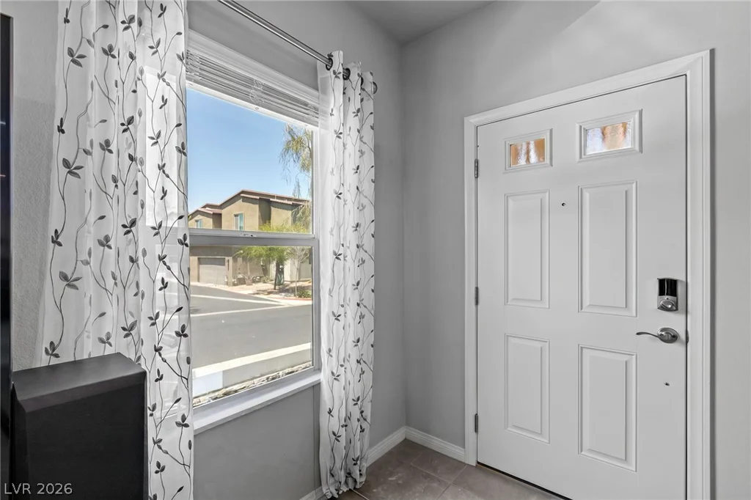
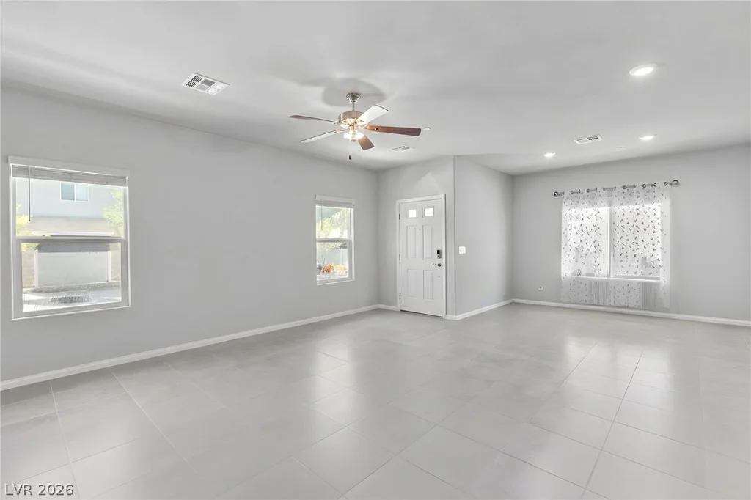
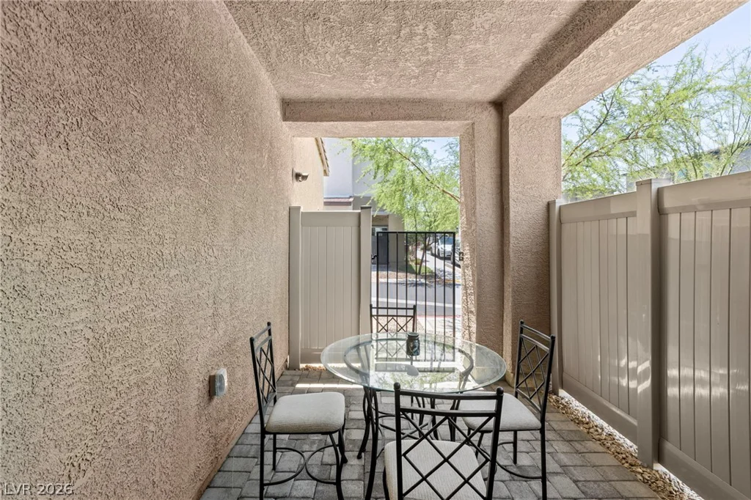
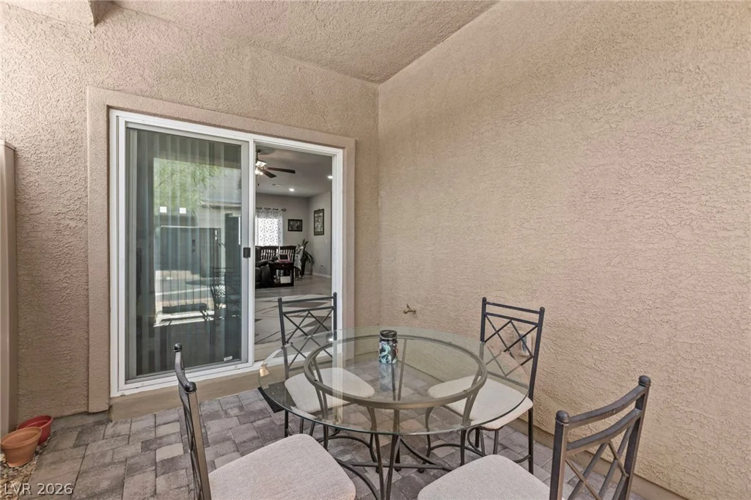
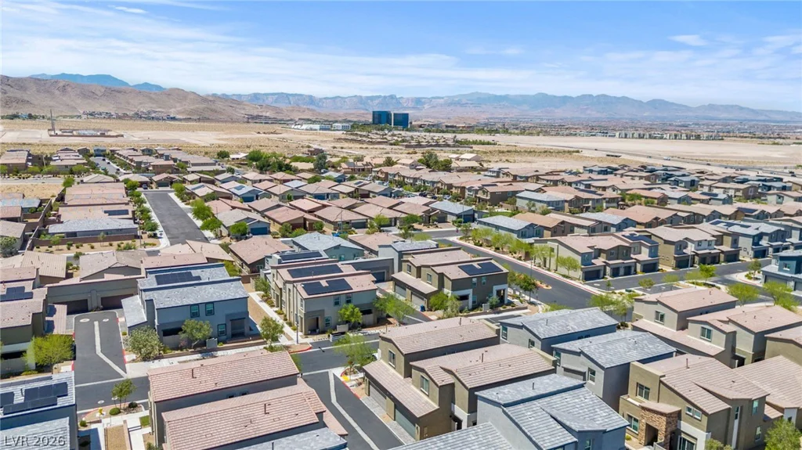
WELCOME to this beautifully maintained detached single-family townhome offering no shared neighboring walls for added privacy and comfort. Experience modern corner lot living in the highly desirable Trails at Willow Ranch community, ideally located near Inspirada and Henderson Hospital West. This thoughtfully designed home features 3 bedrooms, 2.5 bathrooms, and easy, low-maintenance living. Enjoy a private patio, attached 2 car garage, tankless water heater, and water softener, making this the perfect lock-and-leave opportunity.
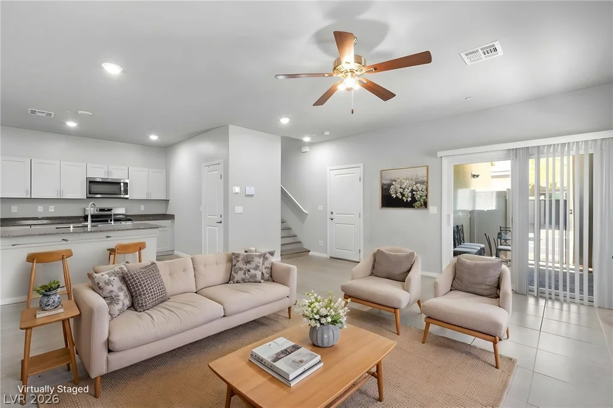
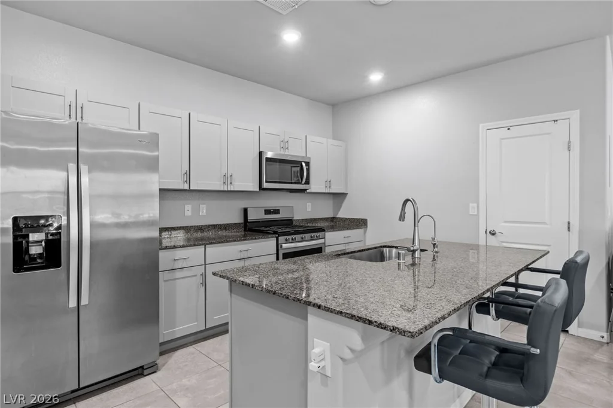
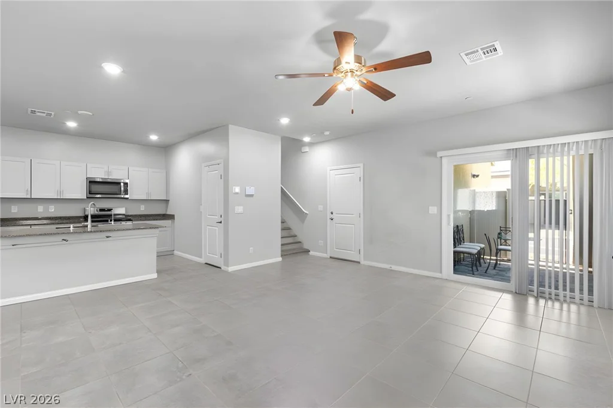
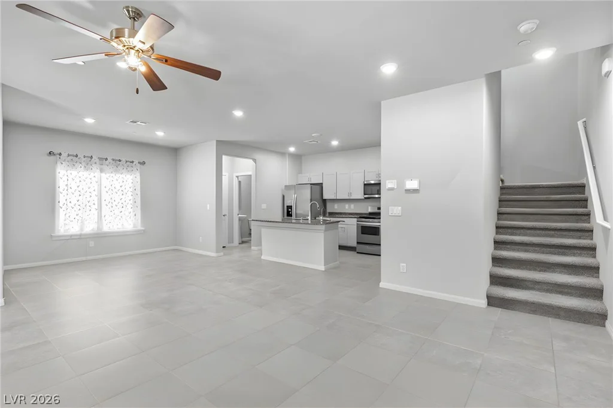
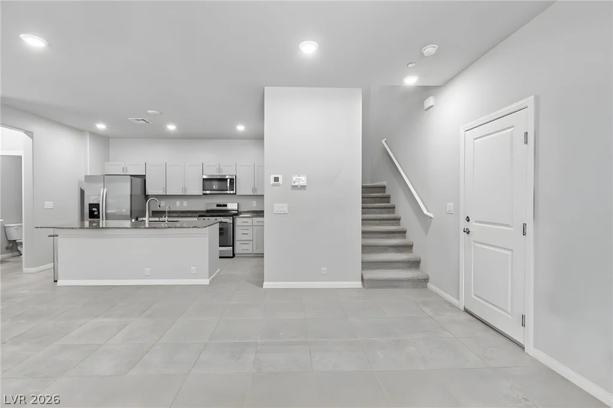
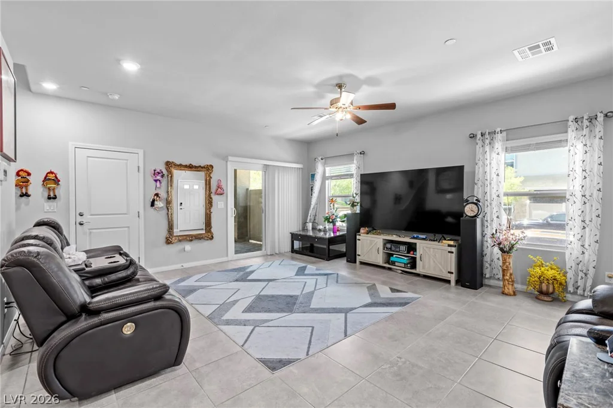
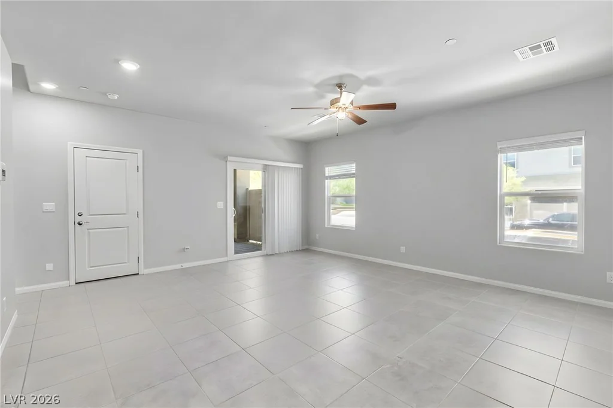
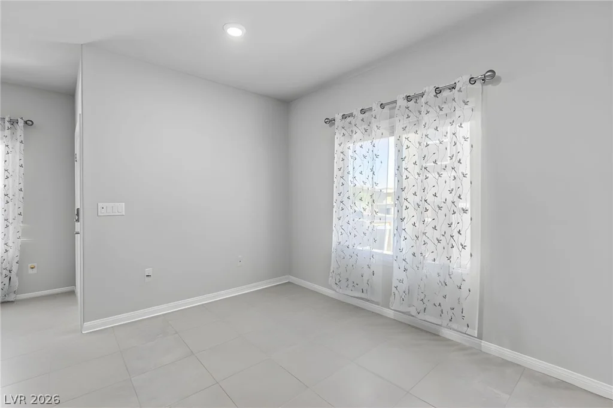
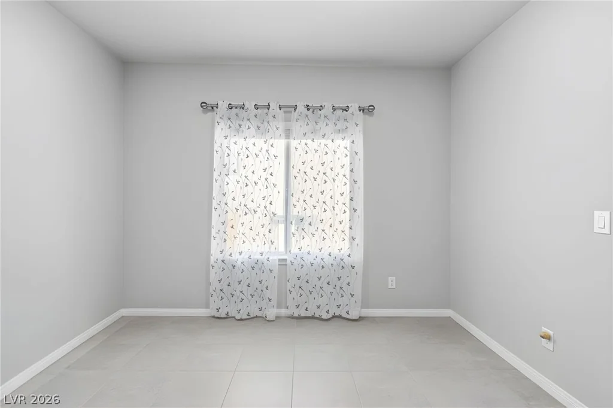
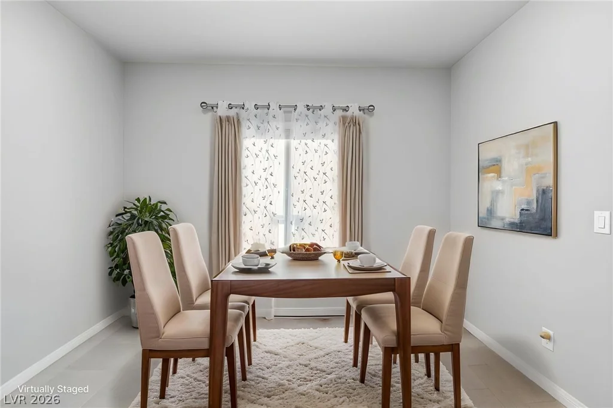
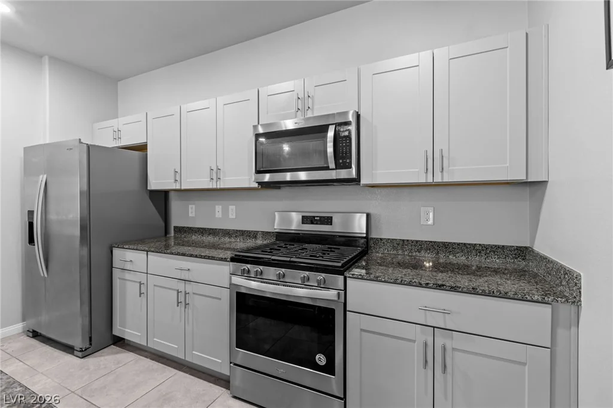
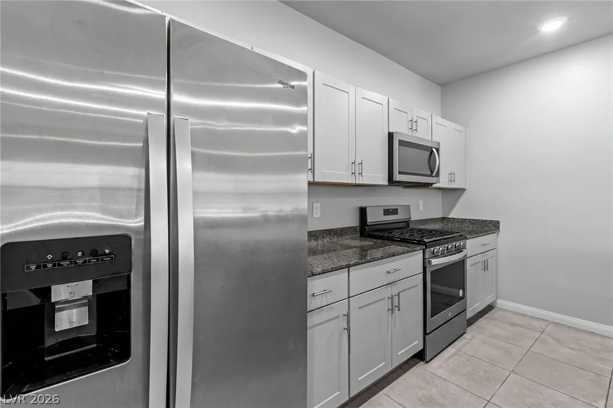
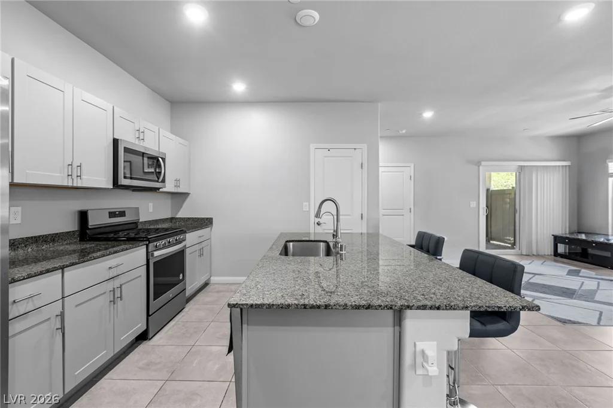
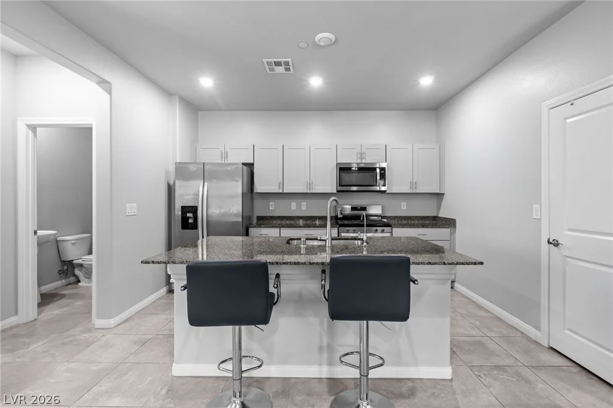
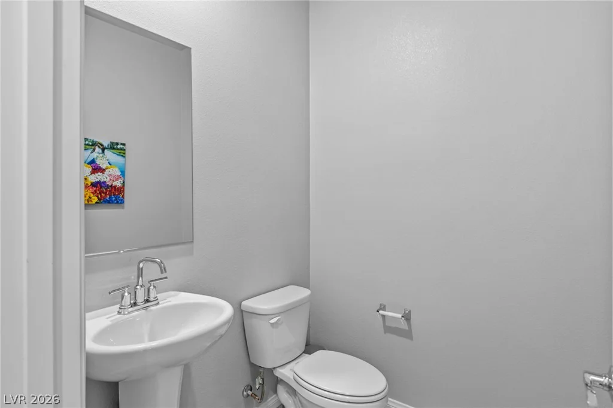
Step inside to an open-concept first floor featuring stylish tile flooring, spacious living and dining areas, a convenient powder room, and a thoughtfully designed kitchen complete with a large island, breakfast bar, walk-in pantry, dishwasher, and stainless steel appliances.
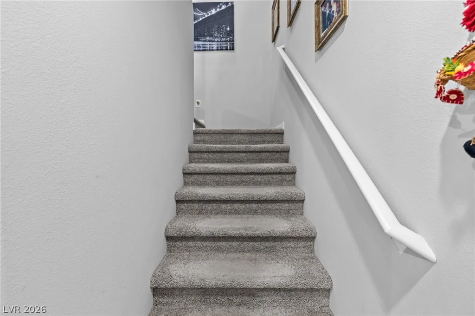
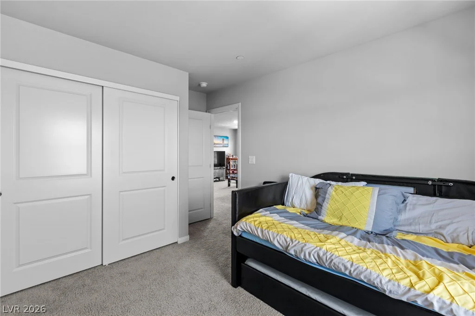
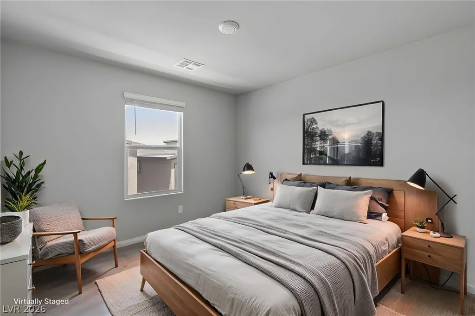
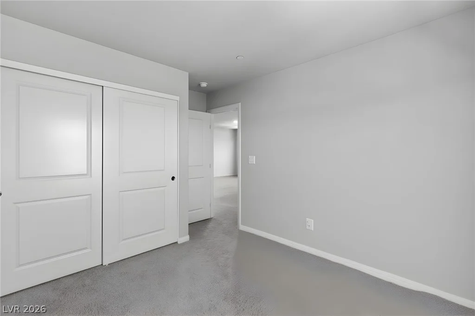
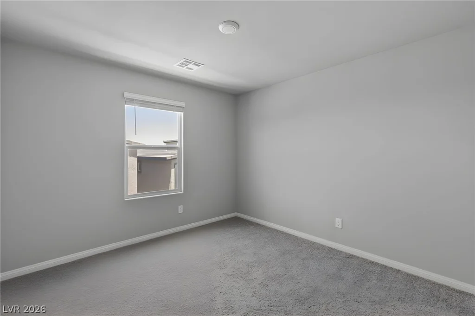
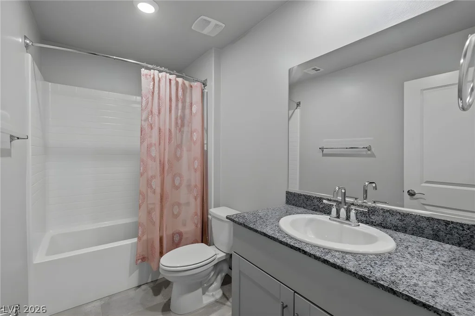
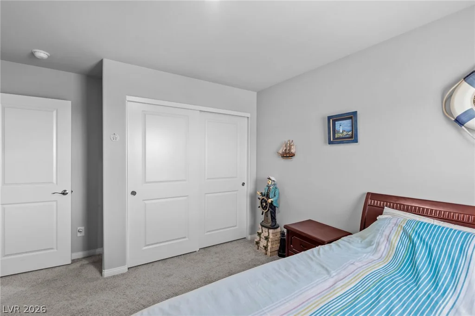
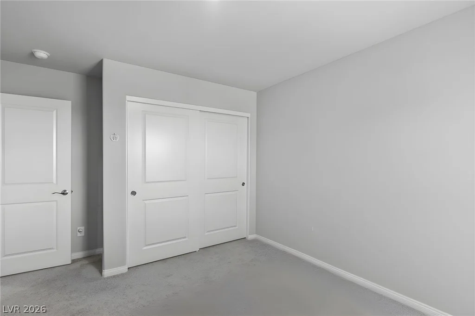
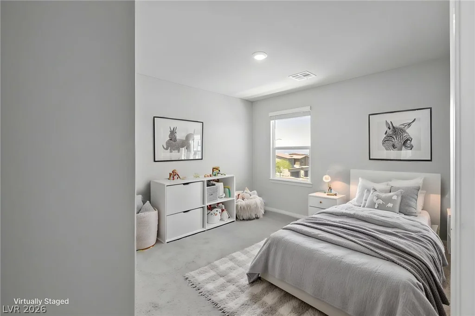
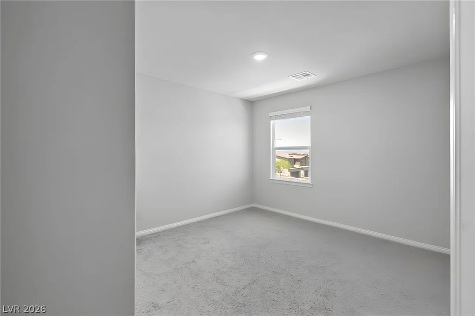
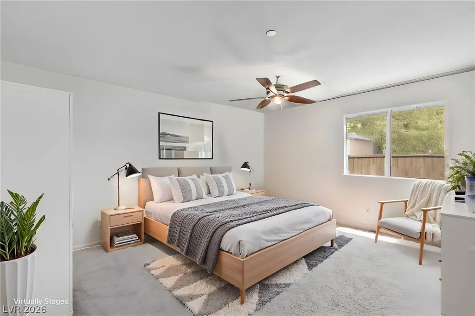
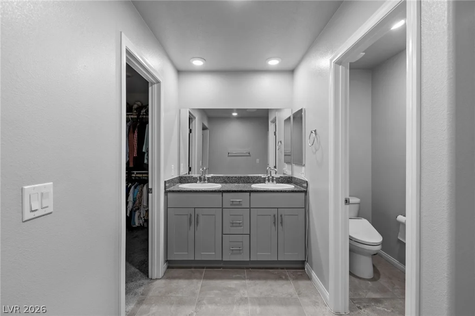
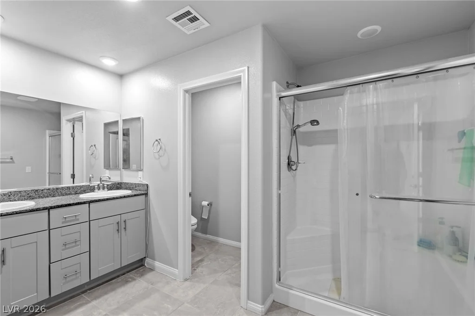
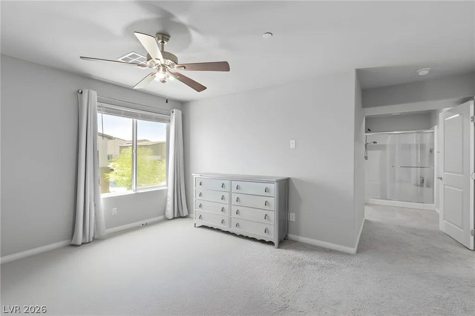
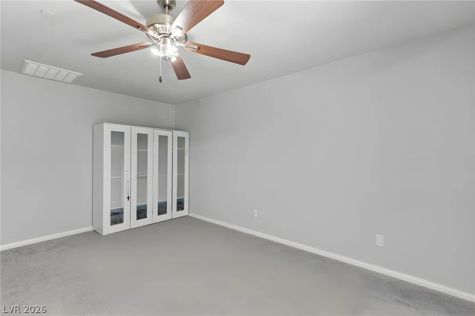
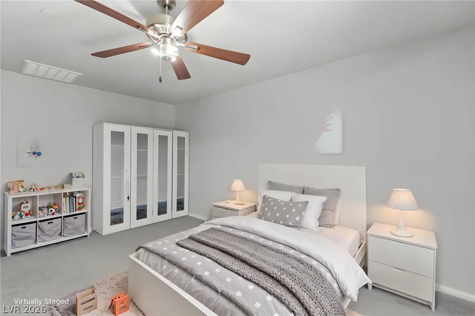
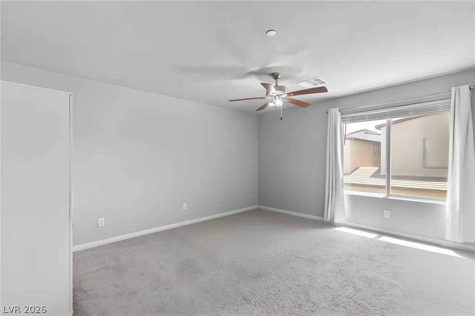
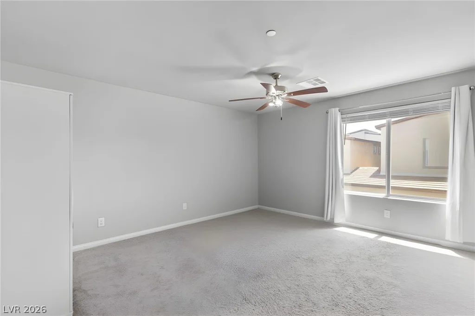
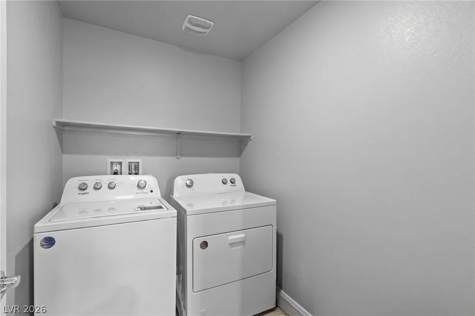
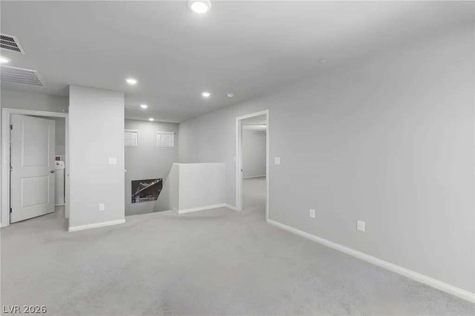
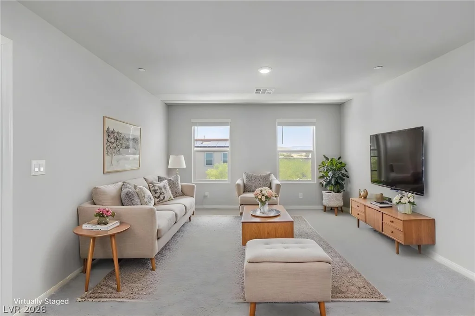
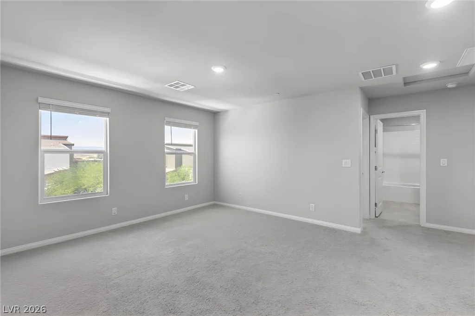
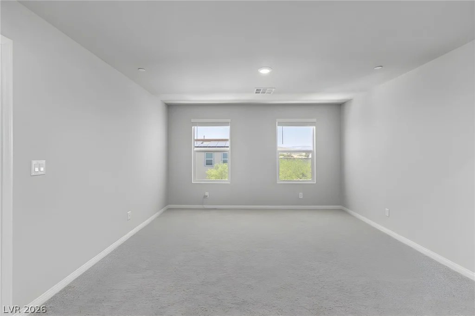
Upstairs, you’ll find all three bedrooms, a spacious loft, two full bathrooms, and a dedicated laundry room for added convenience.
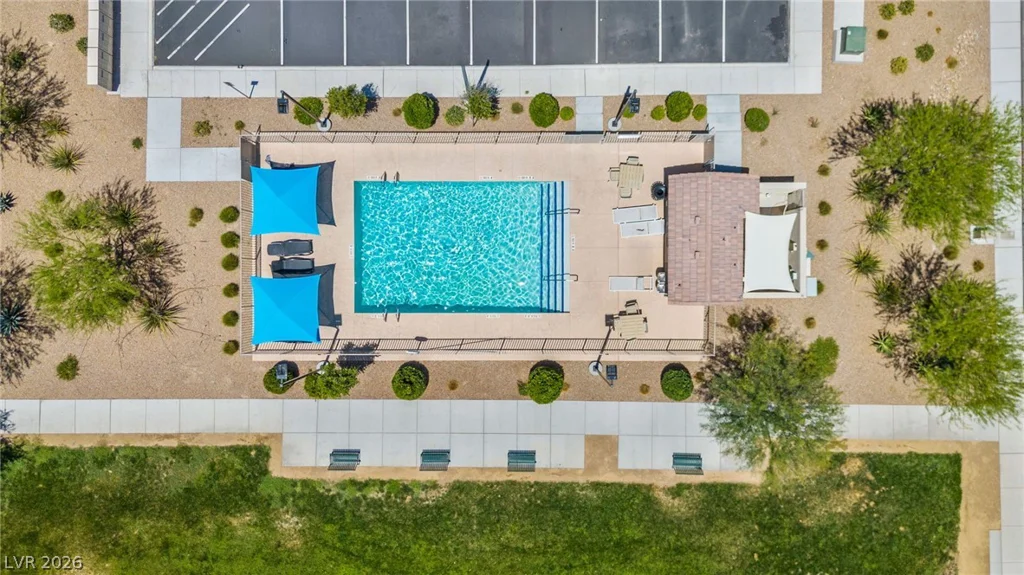
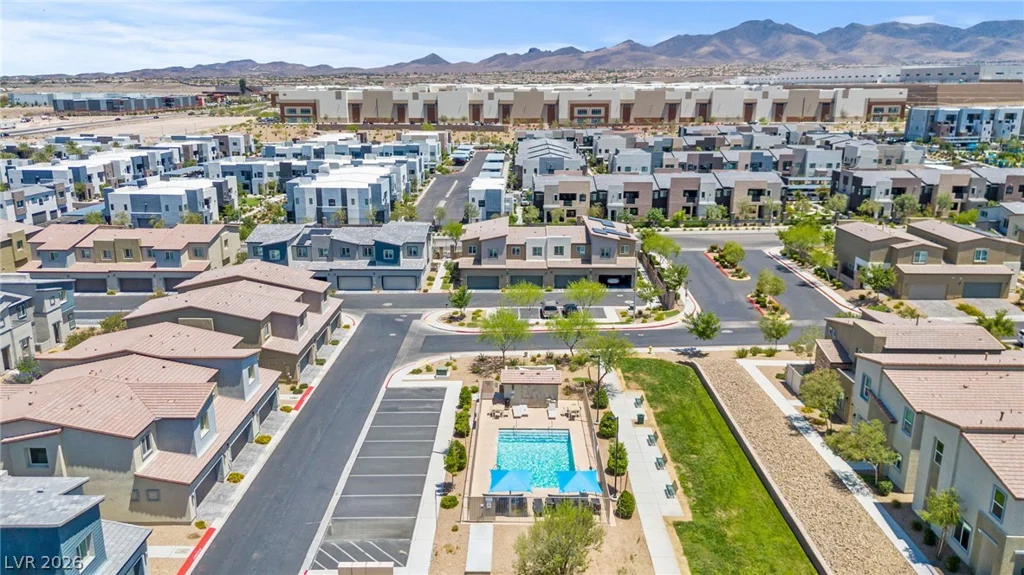
Enjoy resort-style community amenities including a sparkling pool, parks, scenic walking trails, a dog park, and beautiful mountain views, with even more amenities just moments away in Inspirada. Ideally located in West Henderson near shopping, dining, freeway access, major parks, the Raiders training facility, Costco, M Resort, and the future Station Casino, this home offers the perfect blend of comfort, location, and lifestyle. All of this is conveniently located near top-rated schools, shopping, dining, major freeways, the airport, and The District at Green Valley Ranch!
Address
-
Address: 530 Ripple Brook Court
-
City: Henderson
-
State/county: NV
-
Zip/Postal Code: 89044
Details
Updated on July 15, 2026 at 12:02 am-
Property ID 2785502
-
Price $435,700
-
Property Size 1820 sqft
-
Land Area 0.05 acres
-
Bedrooms 3
-
Rooms 4
-
Bathrooms 3
-
Garages 2
-
Year Built 2022
-
Type Townhomes
-
Property Status For Sale
Additional details
-
Mountain Views Yes
-
Community Pool Yes
-
Loft Yes
-
Open Floor Plan Yes
-
Covered Patio Yes
-
Stainless Steel Appliances Yes
-
Walk-in Pantry Yes
-
Corner Lot Yes
Features
360° Virtual Tour
Mortgage Calculator
-
Down Payment
-
Loan Amount
-
Monthly Mortgage Payment
-
Property Tax
-
Home Insurance
-
PMI
-
Monthly HOA Fees
Contact Information
View ListingsSimilar Listings
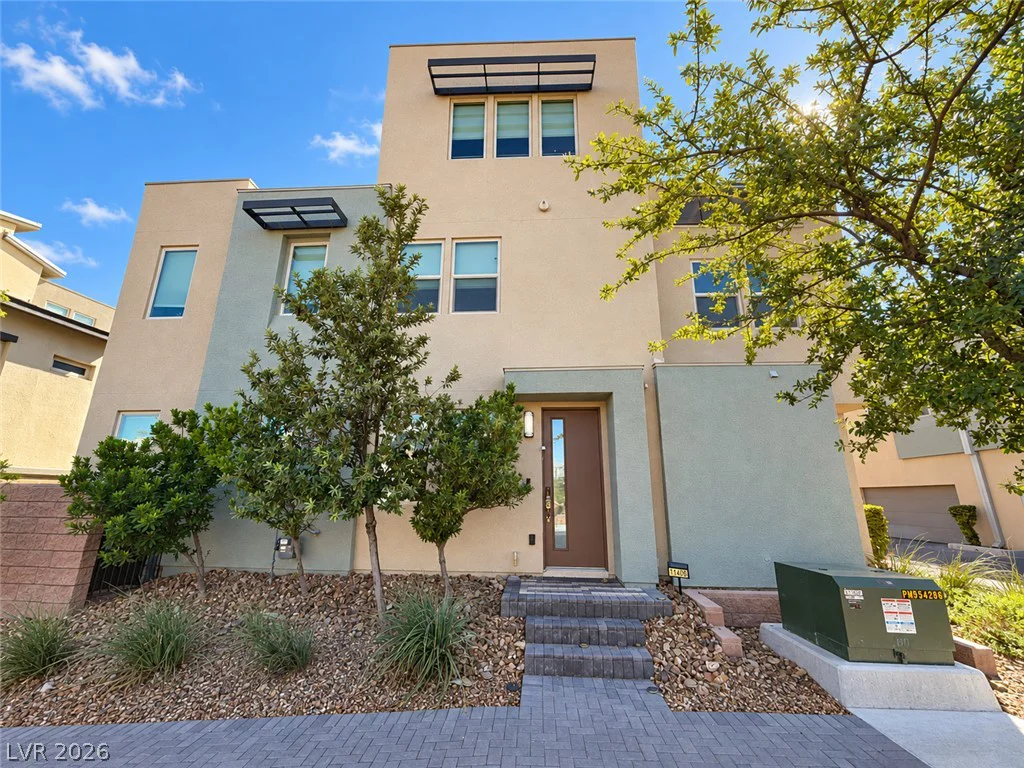
11405 Gravitation, Las Vegas, NV 89135
- $659,900
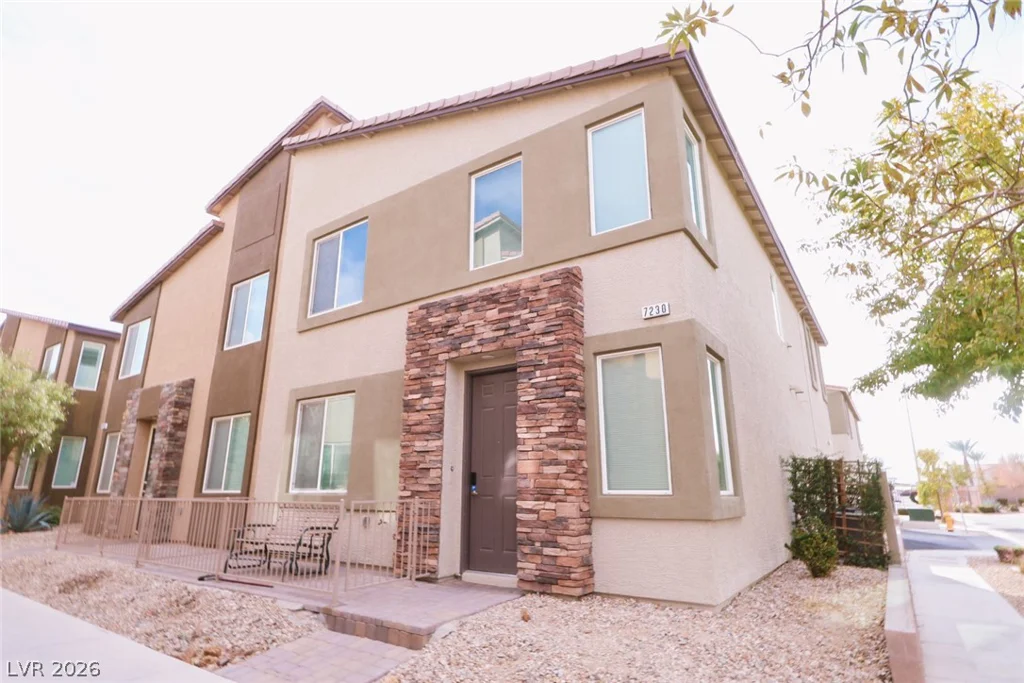
7230 Halo Falls, North Las Vegas, NV 89084
- $349,999
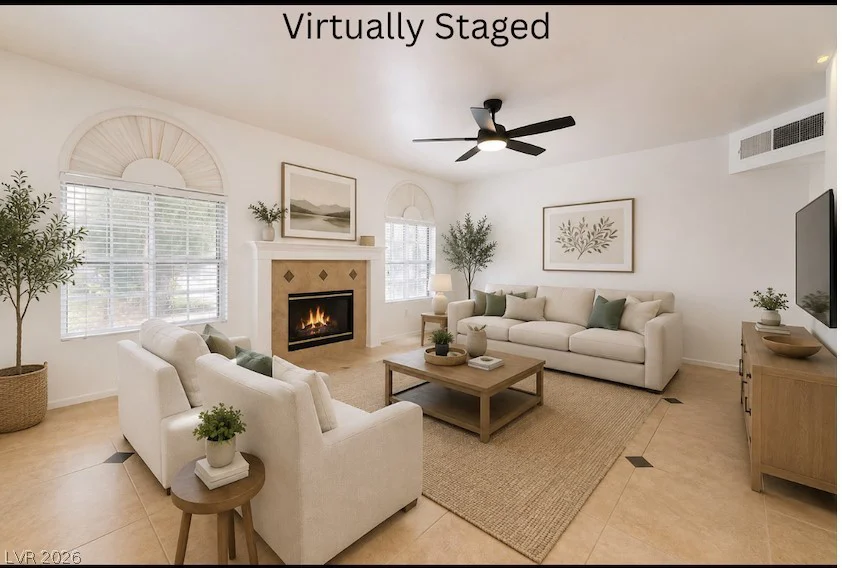
10146 Quilt Tree, Las Vegas, NV 89183
- $349,000
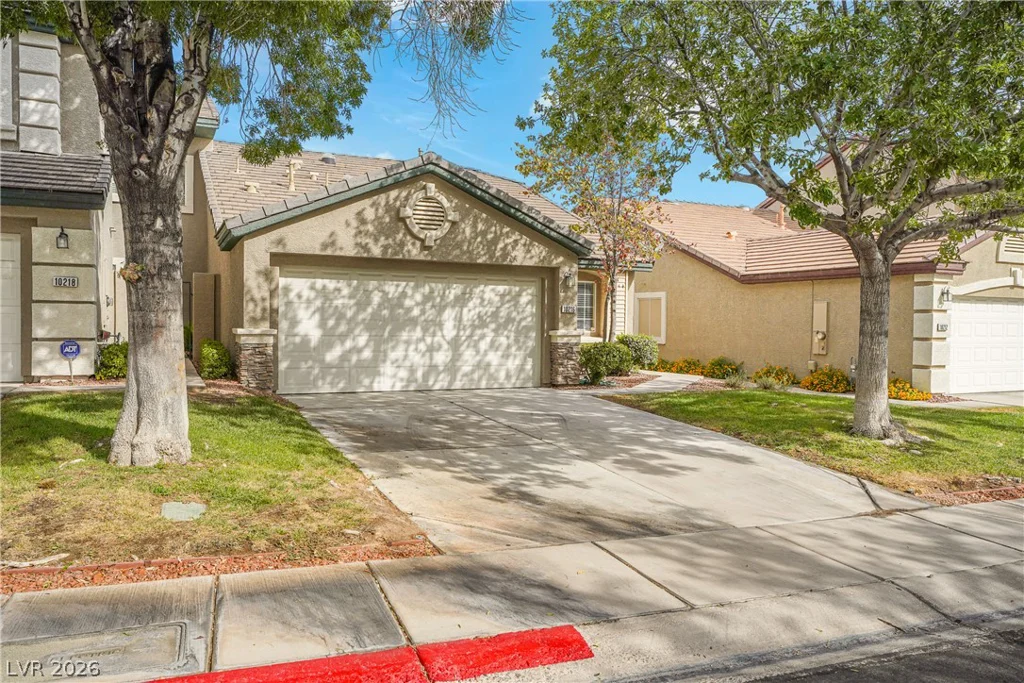
10216 Juniper Creek, Las Vegas, NV 89145
- $530,000