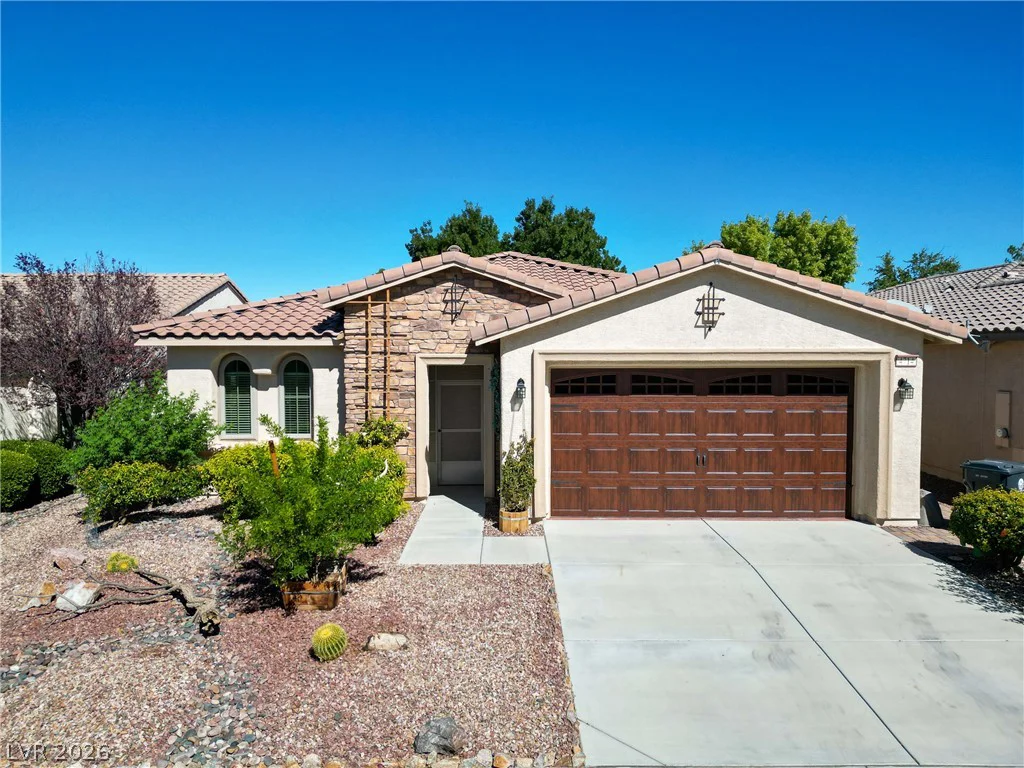
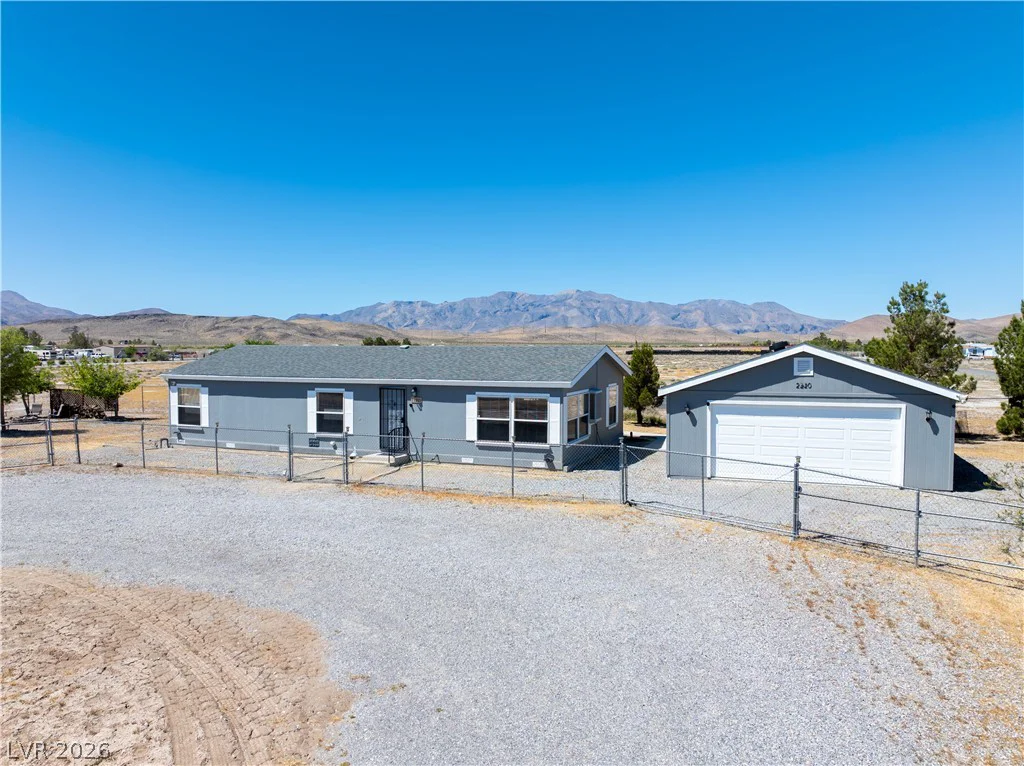
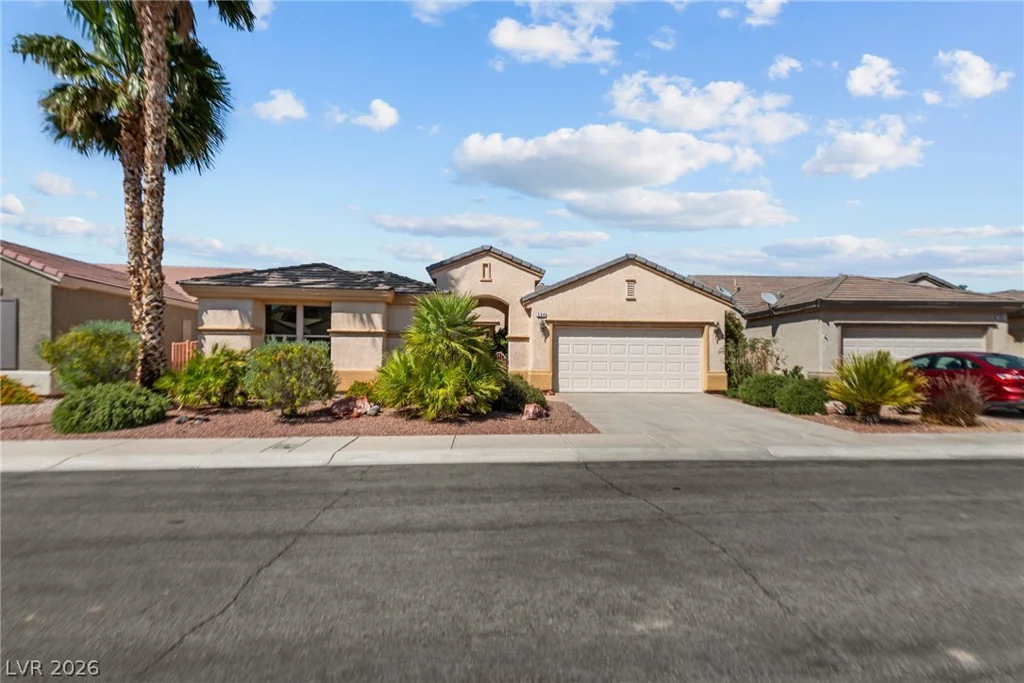
554 Mountain Links, Henderson, NV 89012
- $599,000
- Single-Family Homes
- 3
- 3
- 2
- 2307 sqft
- 2000
Description
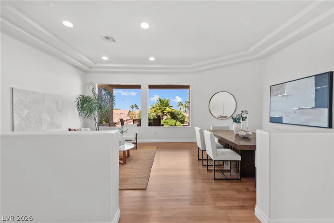
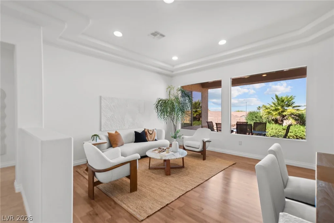
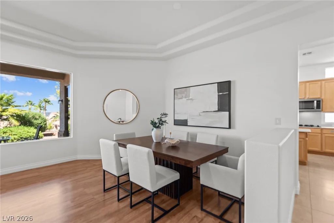
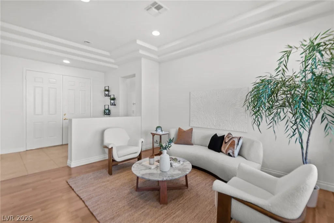
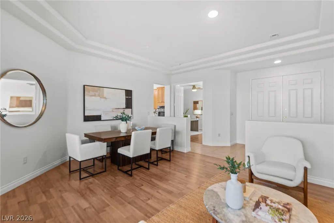
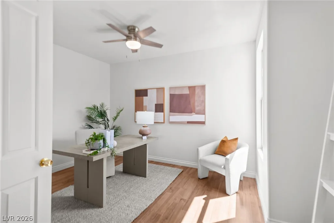
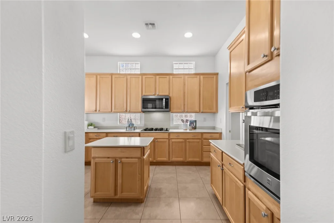
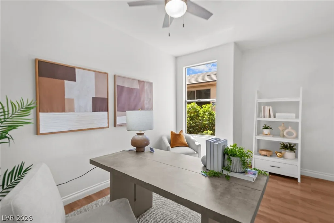
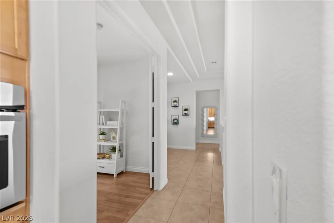
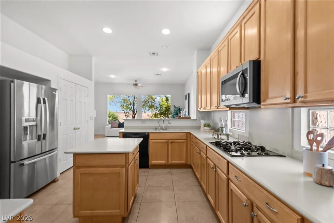
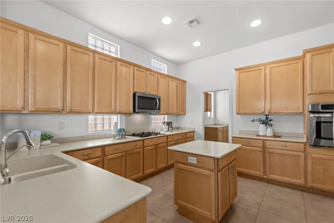
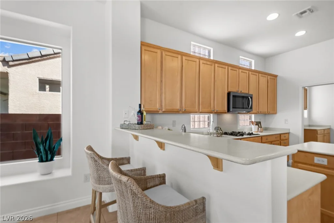
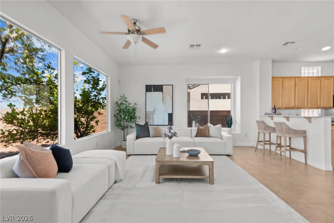
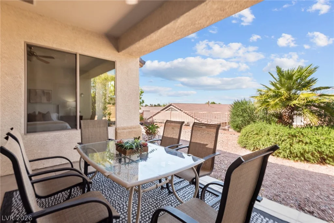
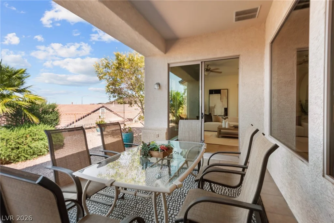
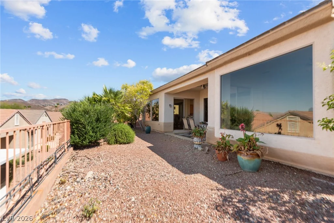
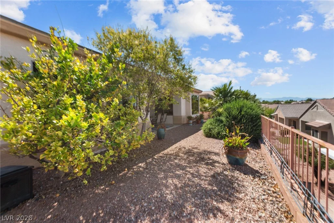
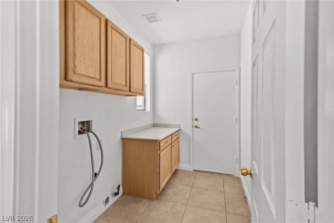
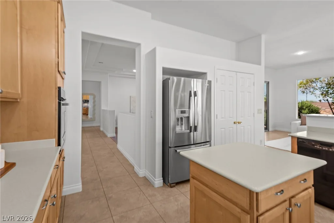
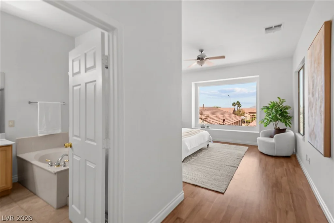
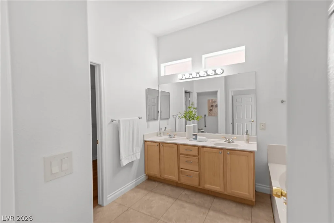
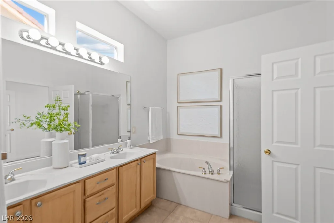
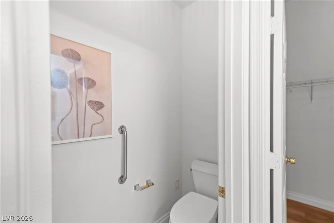
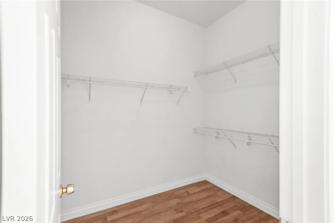
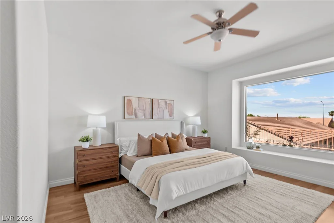
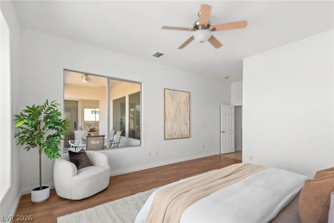
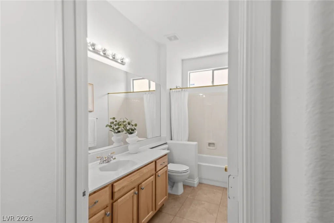
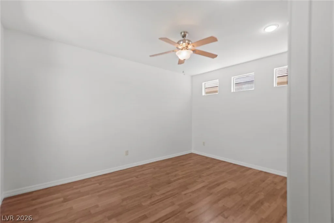
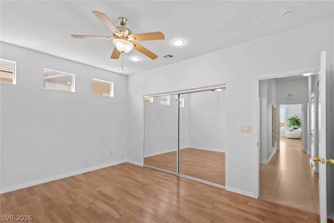
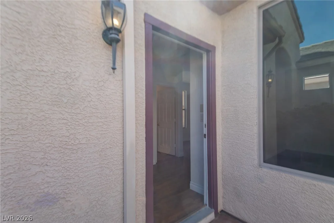
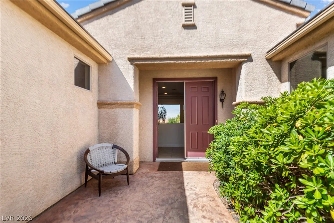
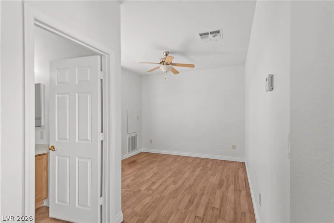
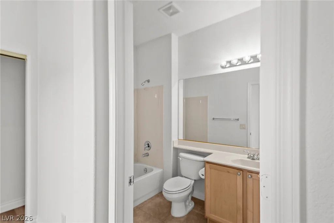
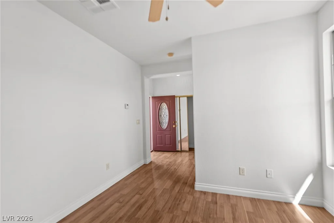
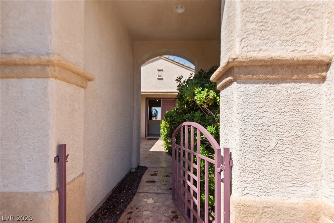
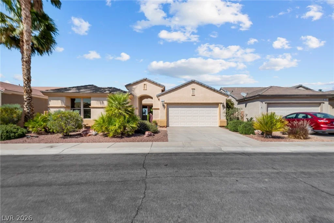
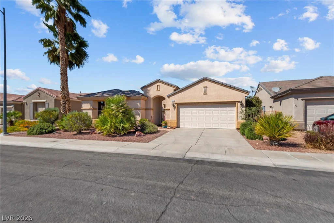
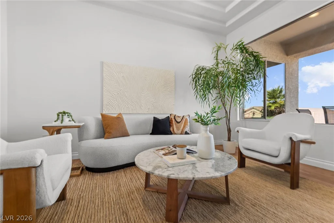
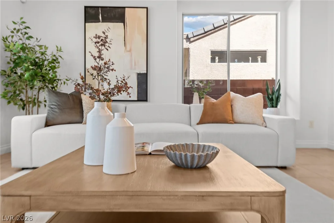
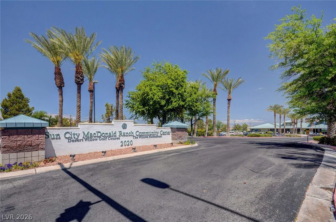
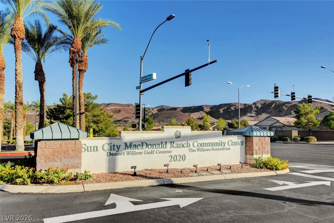
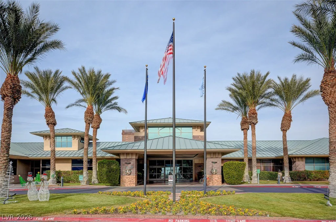
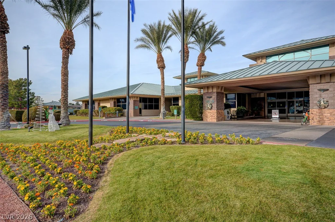
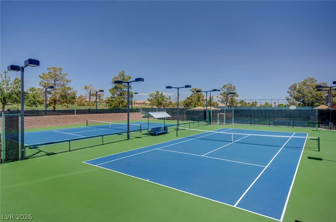
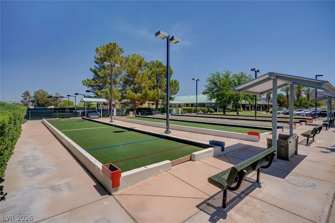
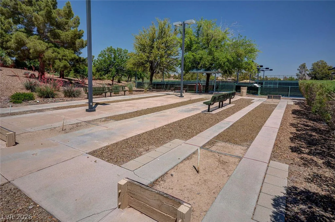
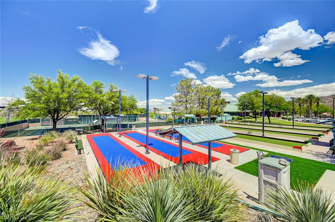
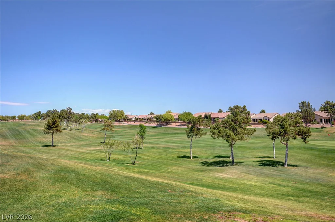
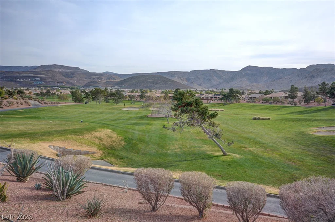
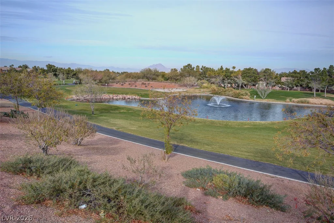
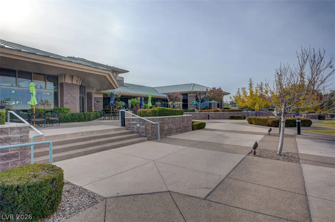
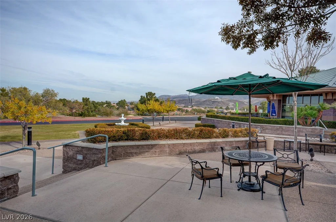
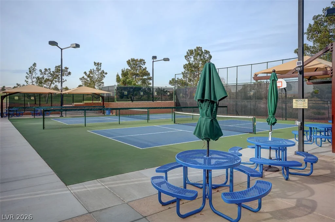
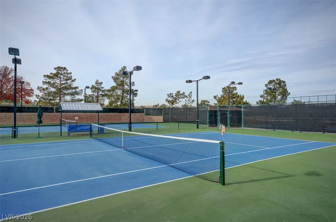
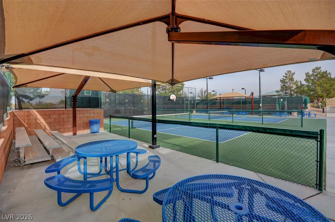
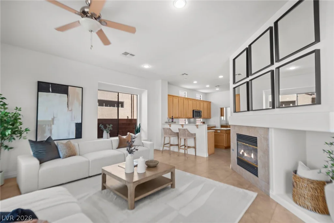
BEST VALUE UNDER $600,000 for one of Sun City MacDonald Ranch’s largest and most desirable floor plans! This beautifully maintained Grand model offers 2,307 SF, 3 bedrooms, 3 bathrooms, a separate double-door den/office, and a private detached casita—perfect for guests, multigenerational living, or a hobby room. Enjoy exceptional 55+ living in Henderson’s desirable 89012 zip code with convenient access to shopping, dining, casinos, medical facilities, and freeway access. Gated courtyard entry. Formal living and dining rooms with coffered ceilings and abundant natural light. Freshly painted! Beautiful wood laminate and ceramic tile flooring throughout. Kitchen features maple cabinetry, Corian countertops, breakfast bar, pantry, and abundant storage. Comfortable Nevada Room with fireplace. Situated on a premium elevated lot, the fully fenced east-facing backyard offers mountain views and a covered patio. Located less than one mile from the spectacular 36,000 SF clubhouse featuring a restaurant, fitness center, tennis, pickleball, bocce ball, billiards, social clubs, and an 18-hole golf course. HOA dues are just $96/month, with resident golf rates of only $16 for 9 holes or $25 for 18 holes.
Address
-
Address: 554 Mountain Links Drive
-
City: Henderson
-
State/county: NV
-
Zip/Postal Code: 89012
-
Area: Sun City MacDonald Ranch
Details
Updated on August 11, 2026 at 4:31 amHOA Fees
-
Sun CIty MacDonald $96 / month
-
Property ID 2781653
-
Price $599,000
-
Property Size 2307 sqft
-
Land Area 0.14 acres
-
Bedrooms 3
-
Rooms 9
-
Bathrooms 3
-
Garages 2
-
Year Built 2000
-
Type Single-Family Homes
-
Property Status Sold
Additional details
-
Mountain Views Yes
-
Golf Course Community Yes
-
Community Pool Yes
-
Community Spa / Hot Tub Yes
-
Casita Yes
-
Den / Office Yes
-
Covered Patio Yes
-
Courtyard Yes
-
Age Restricted / 55+ Yes
Features
360° Virtual Tour
Mortgage Calculator
-
Down Payment
-
Loan Amount
-
Monthly Mortgage Payment
-
Property Tax
-
Home Insurance
-
PMI
-
Monthly HOA Fees
Contact Information
View ListingsSimilar Listings
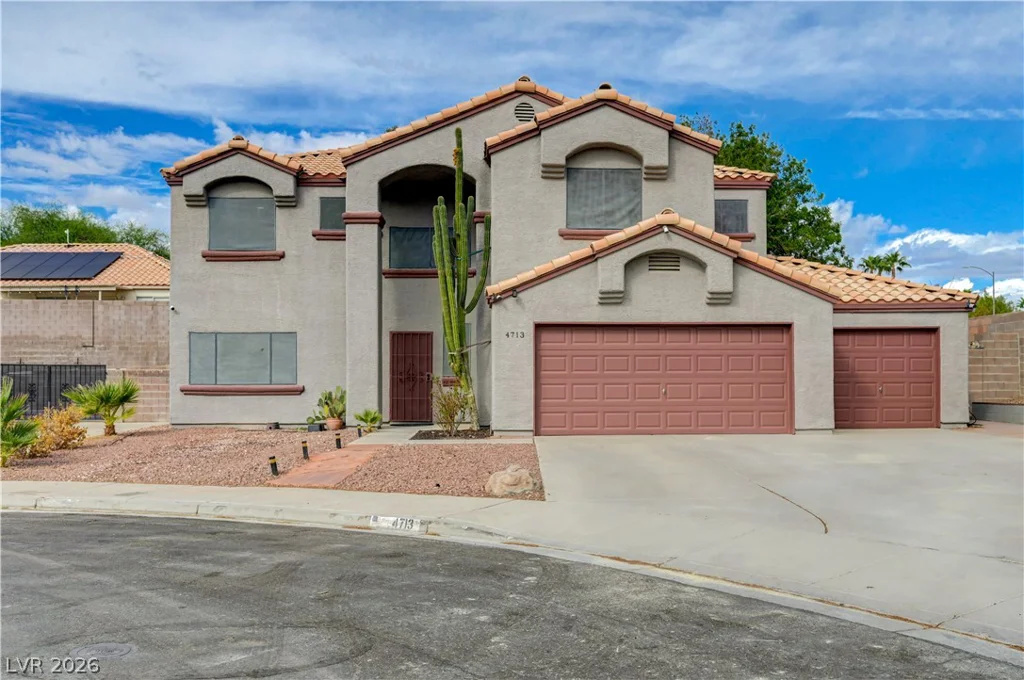
4713 Sun Glory, Las Vegas, NV 89130
- $540,000
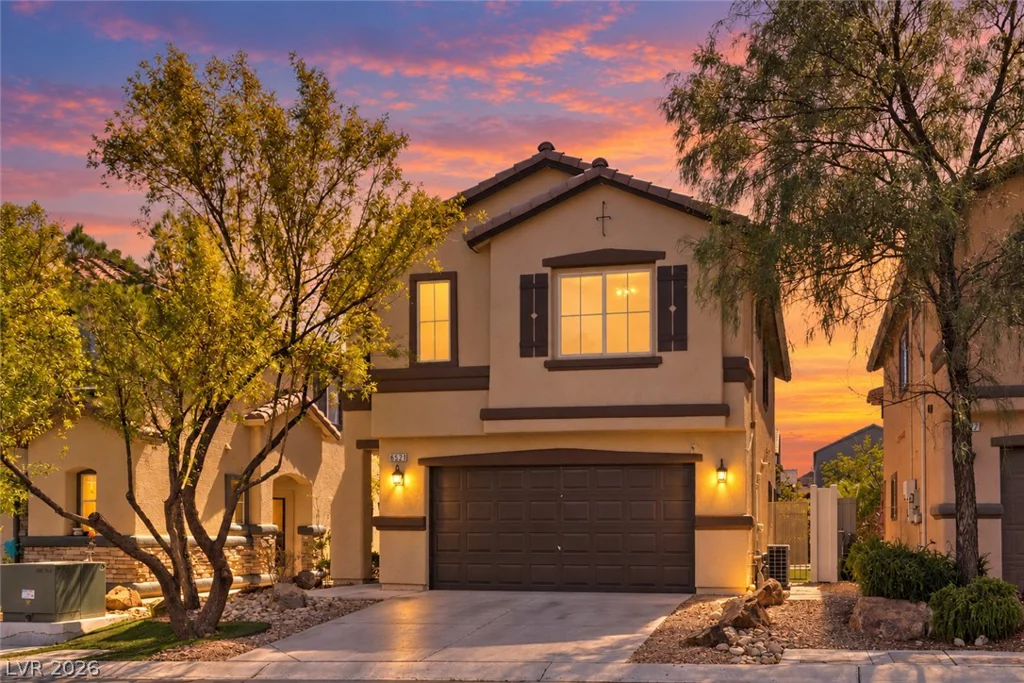
6521 Alfalfa Ridge, Las Vegas, NV 89141
- $405,000
898 Dancing Rain, Las Vegas, NV 89183
- $425,000
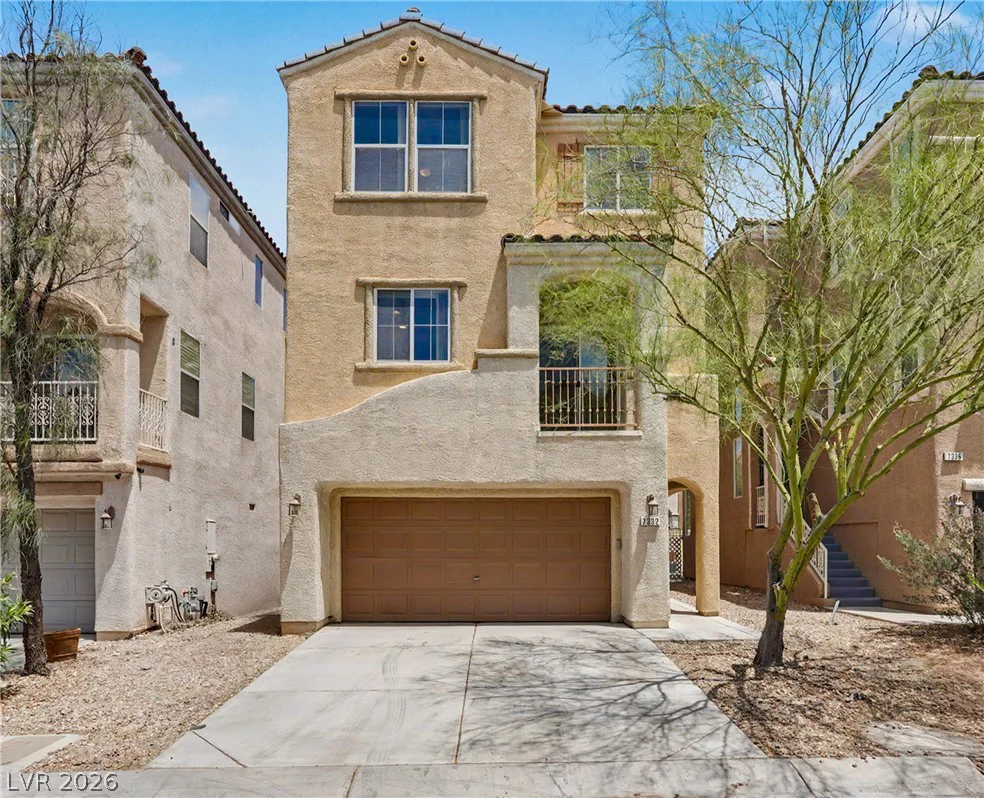
7332 San Pablin, Las Vegas, NV 89139
- $399,999