552 Comodo, Henderson, NV 89011
- $594,990
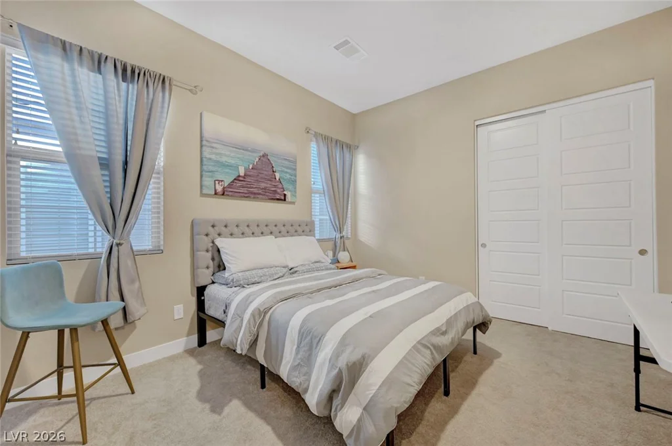
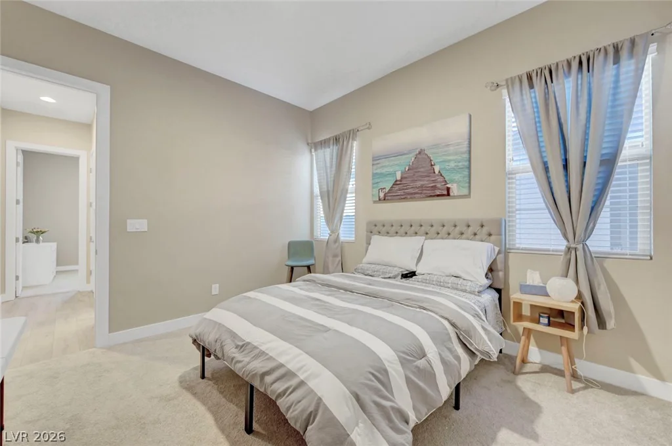
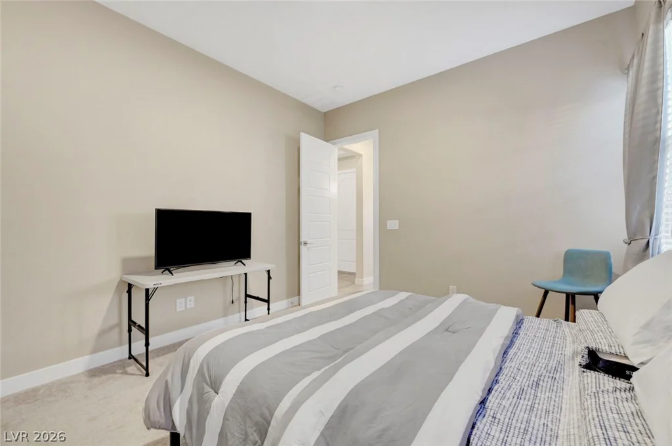
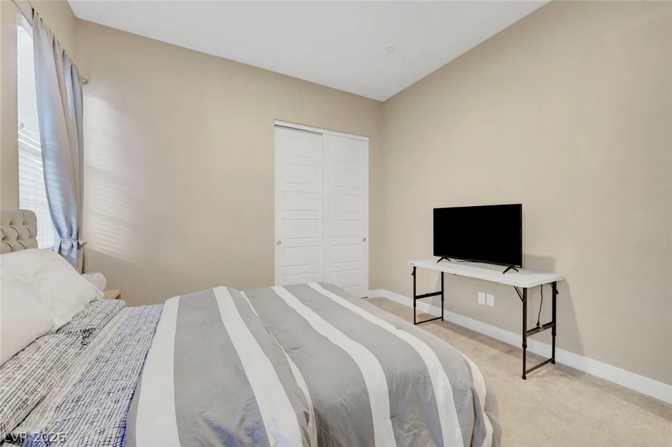
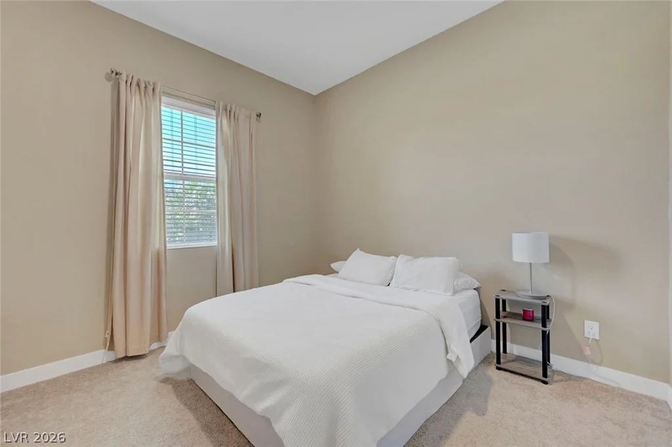
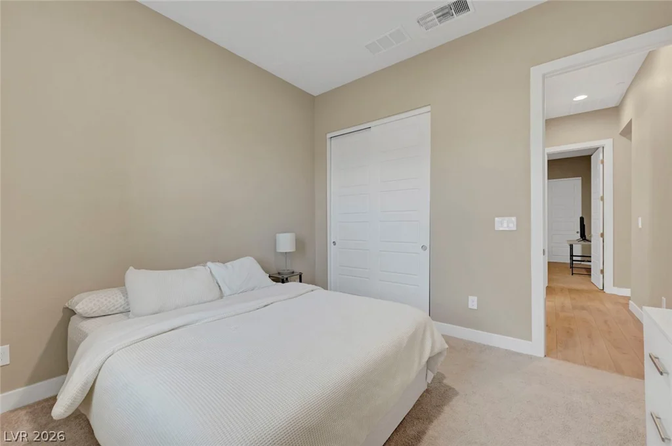
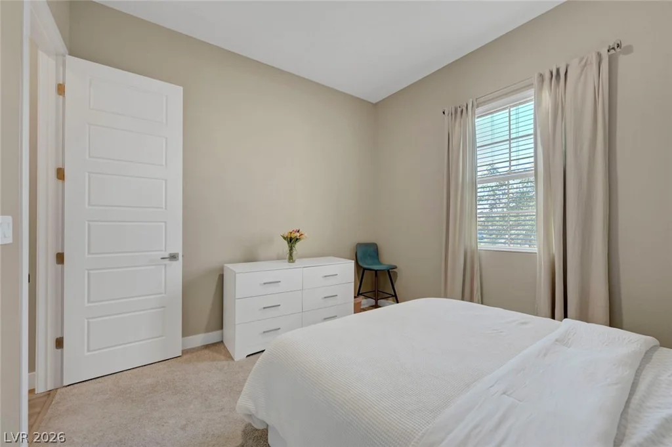
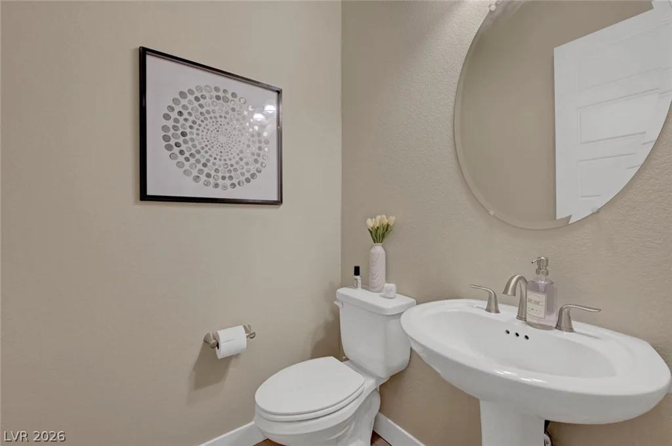
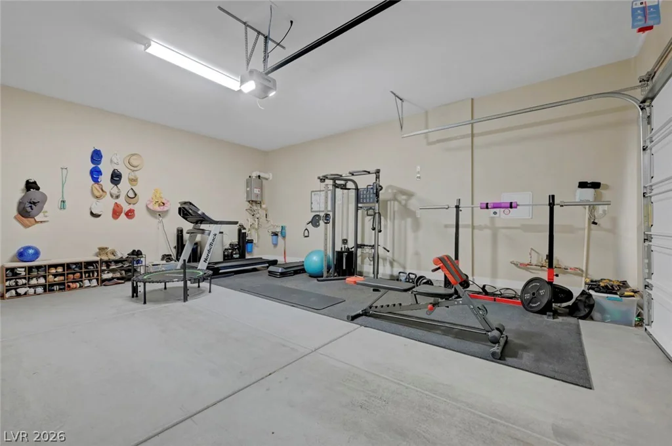
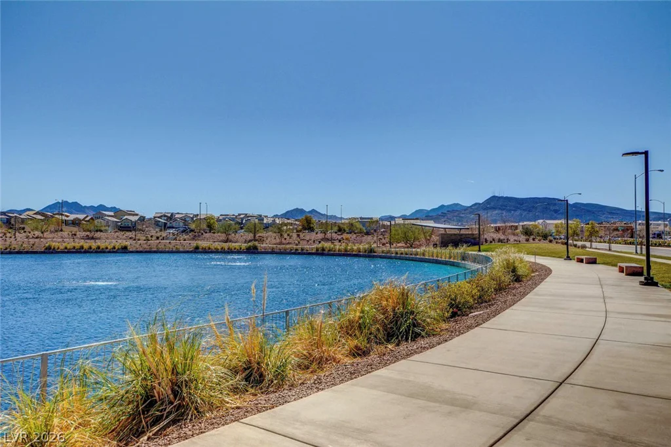
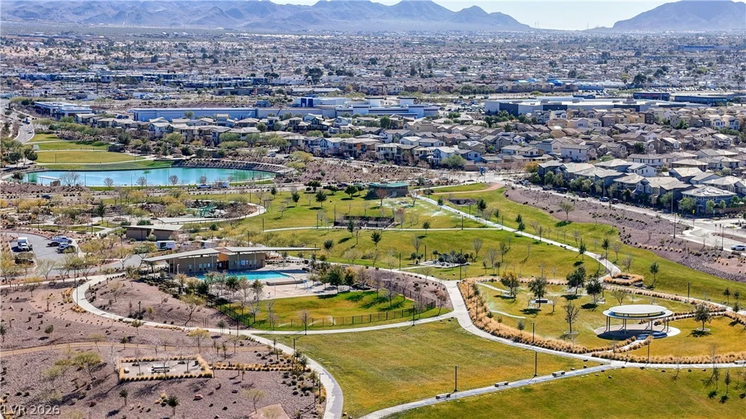
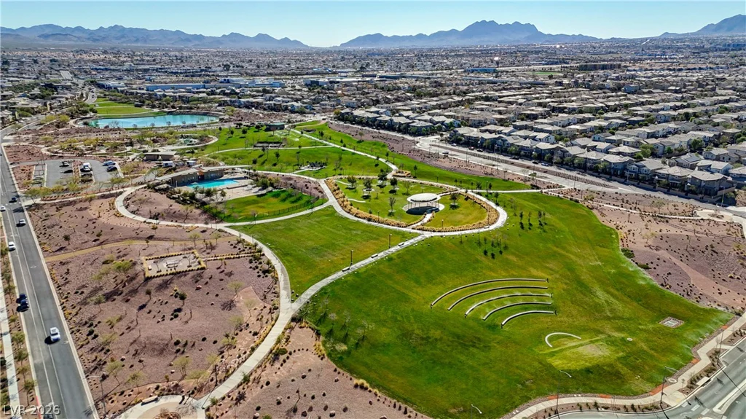
- Single-Family Homes
- 3
- 3
- 2
- 2016 sqft
- 2022
Description
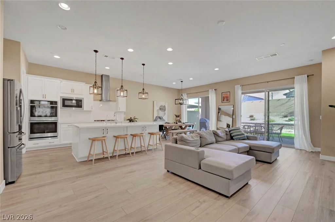
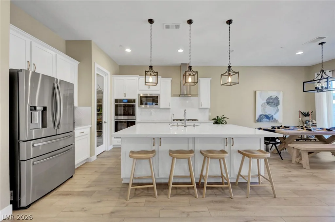
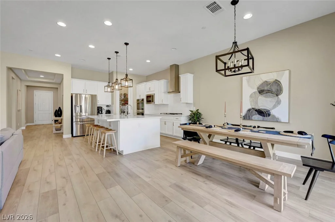
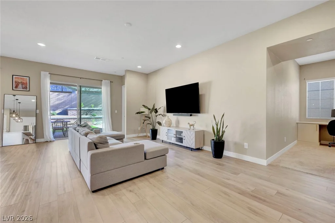
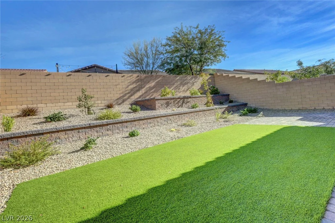
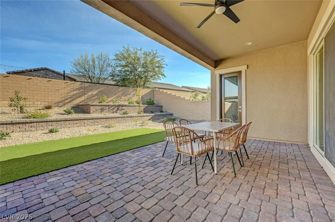
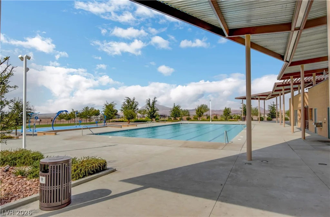
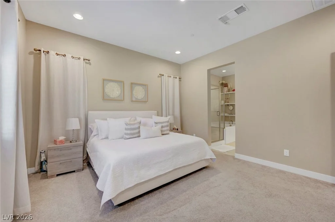
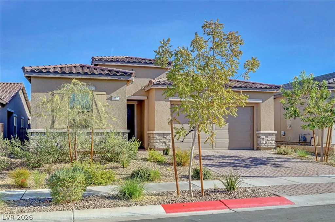
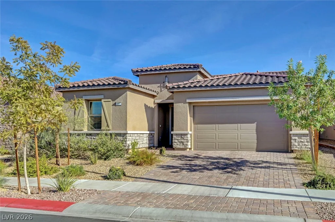
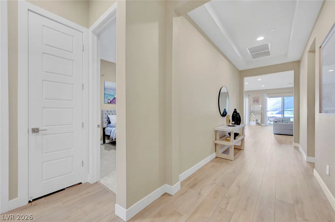
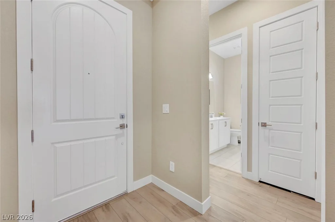
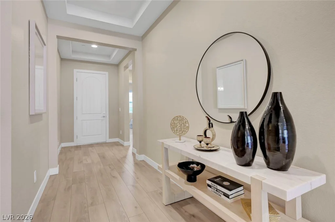
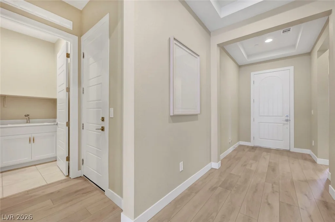
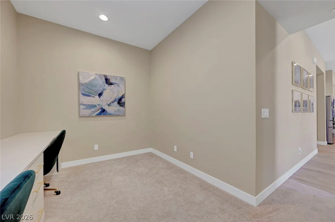
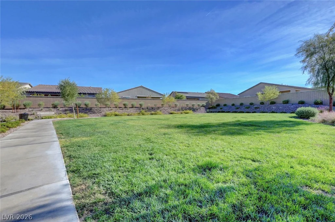
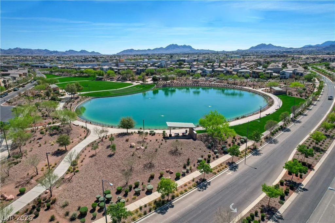
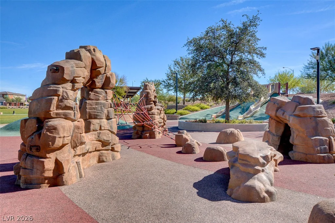
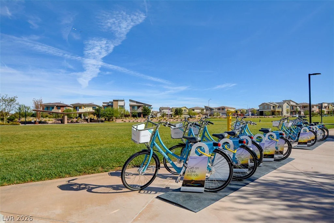
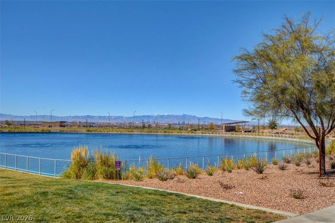
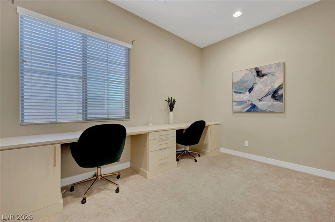
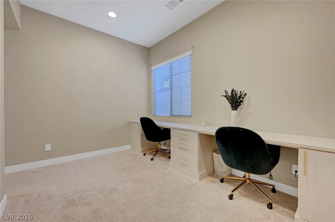
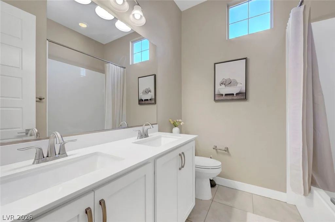
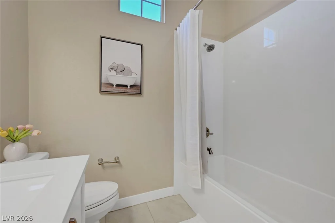
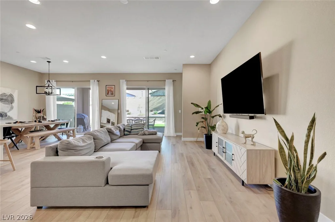
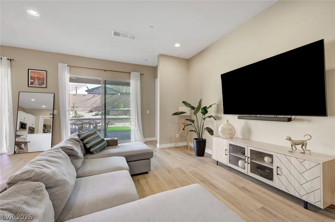
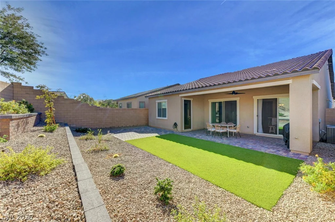
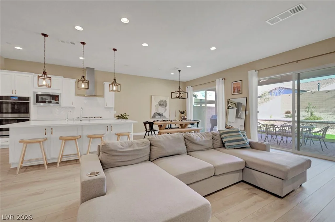
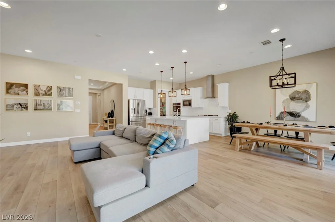
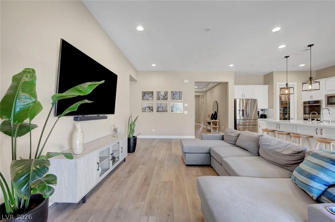
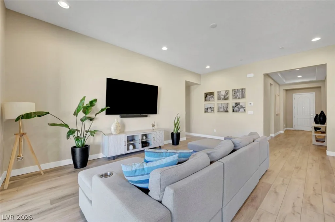
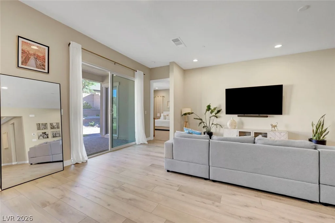
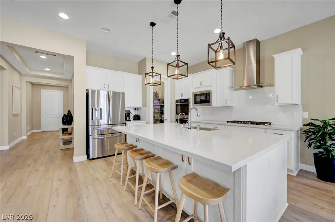
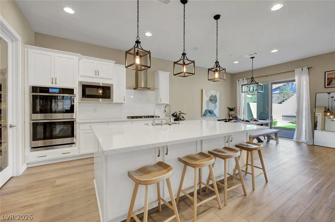
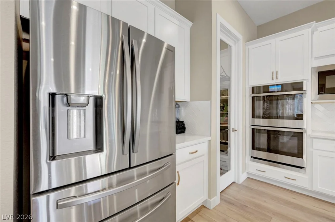
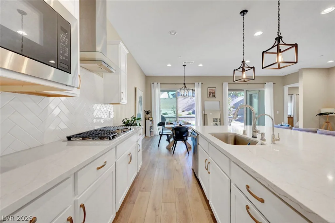
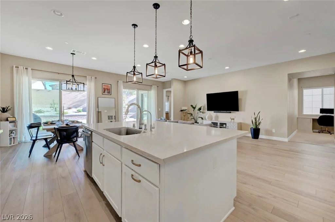
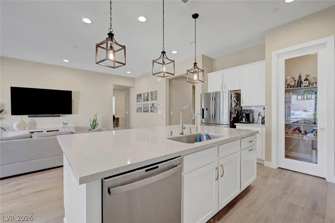
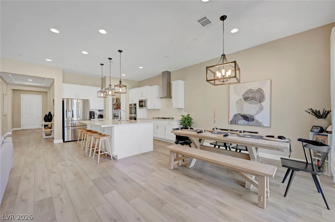
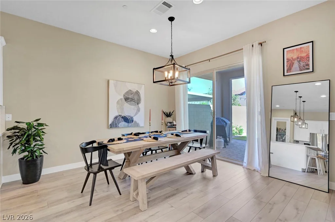
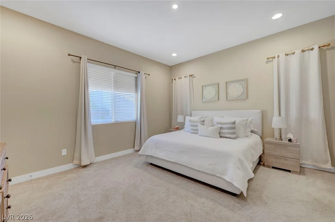
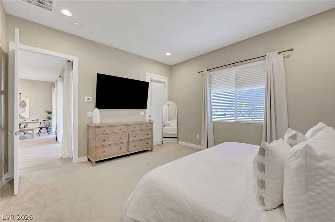
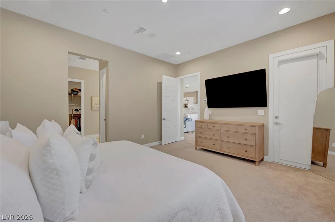
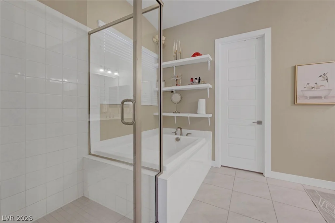
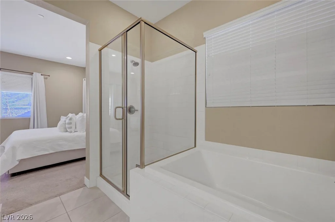
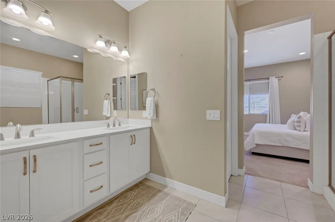
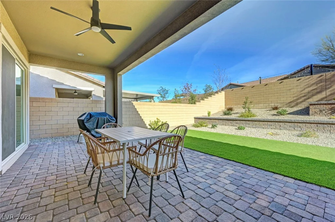
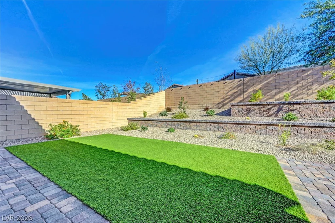
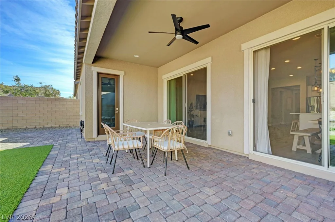
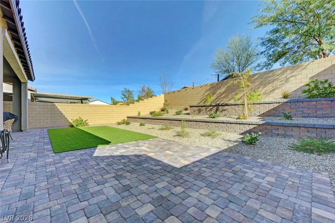
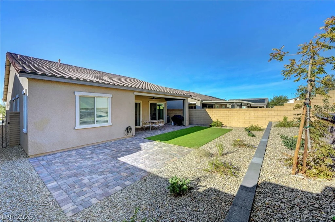
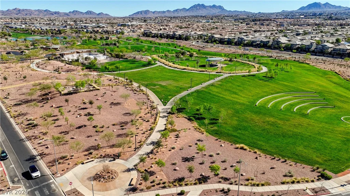
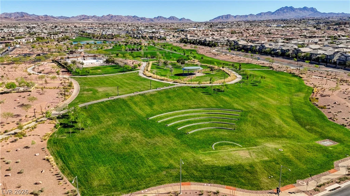
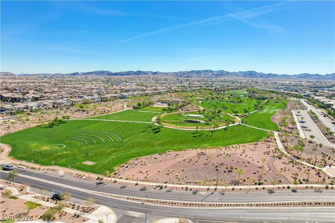
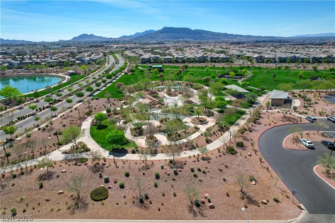
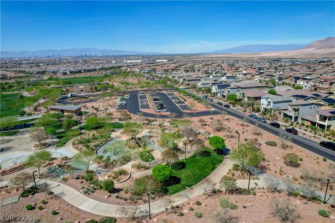
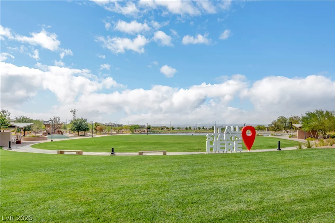
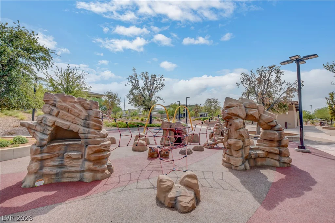
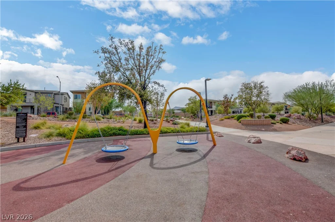
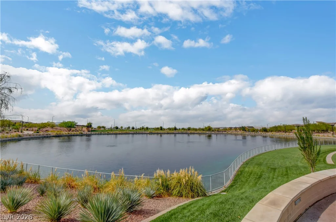
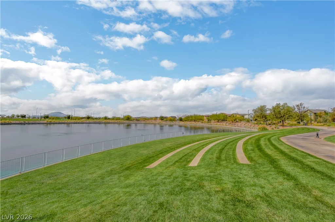
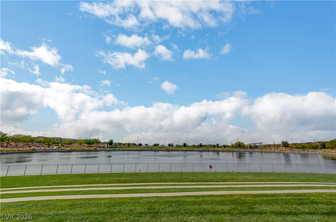
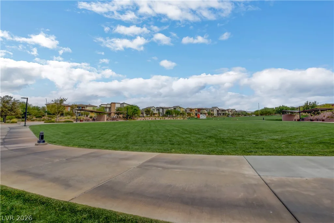
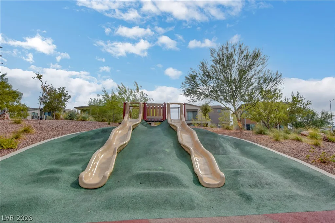
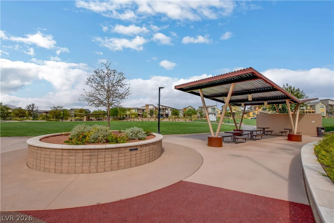
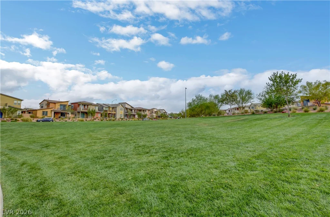
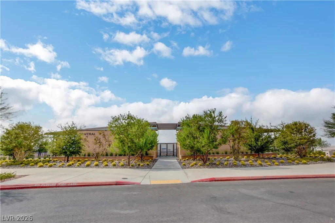
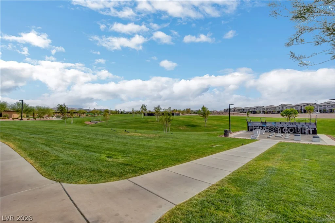
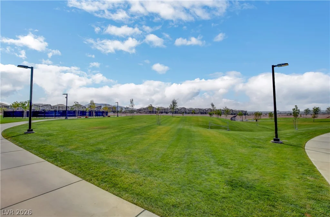
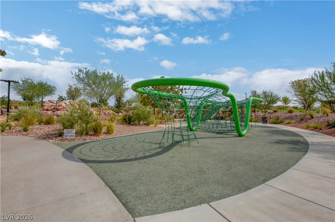
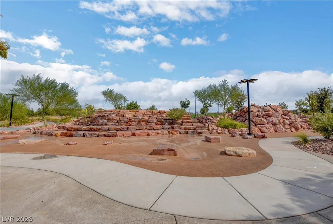
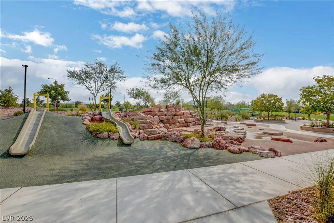
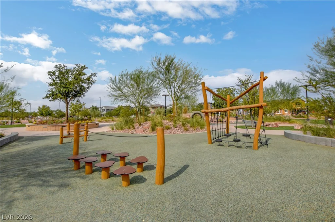
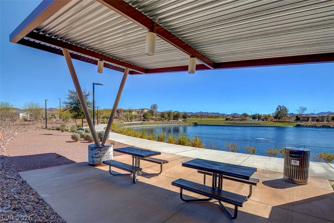
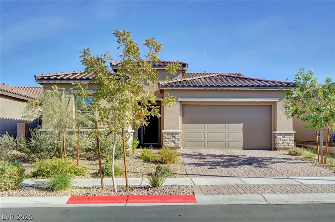
Step into this model-like single-story home, located next to a lush green park in the highly sought-after Cadence community. Enjoy sleek vinyl flooring, open layout highlighted by 10′ ceilings & 8′ interior doors, creating a bright and spacious atmosphere. The gourmet kitchen is a chef’s dream, featuring upgraded cabinetry, Quartz countertops, stainless steel appliances, double oven, walk in pantry & large island. Additional features include private primary suite with direct patio access, den has custom built-in double desk and home includes Kinetico water system with reverse osmosis. Fully landscaped low-maintenance yard with synthetic grass, covered patio, with plenty of room to add a pool if desired. Enjoy the unmatched lifestyle Cadence has to offer, including parks, pools, splash pads, scenic walking trails, and welcoming community spaces—all just minutes from your doorstep. This is a rare opportunity to own a newer home without the wait or high expenses of new construction! AND QUICK MOVE IN!
Address
-
Address: 552 Comodo Street
-
City: Henderson
-
State/county: NV
-
Zip/Postal Code: 89011
-
Area: Cadence
Details
Updated on June 22, 2026 at 2:00 am-
Property ID 2783803
-
Price $594,990
-
Property Size 2016 sqft
-
Land Area 0.15 acres
-
Bedrooms 3
-
Rooms 5
-
Bathrooms 3
-
Garages 2
-
Year Built 2022
-
Type Single-Family Homes
-
Property Status For Sale
Additional details
-
Community Pool Yes
-
Den / Office Yes
-
Covered Patio Yes
-
Chef’s Kitchen Yes
-
Quartz Countertops Yes
-
Stainless Steel Appliances Yes
-
Walk-in Pantry Yes
Features
360° Virtual Tour
Mortgage Calculator
-
Down Payment
-
Loan Amount
-
Monthly Mortgage Payment
-
Property Tax
-
Home Insurance
-
PMI
-
Monthly HOA Fees
Contact Information
View ListingsSimilar Listings

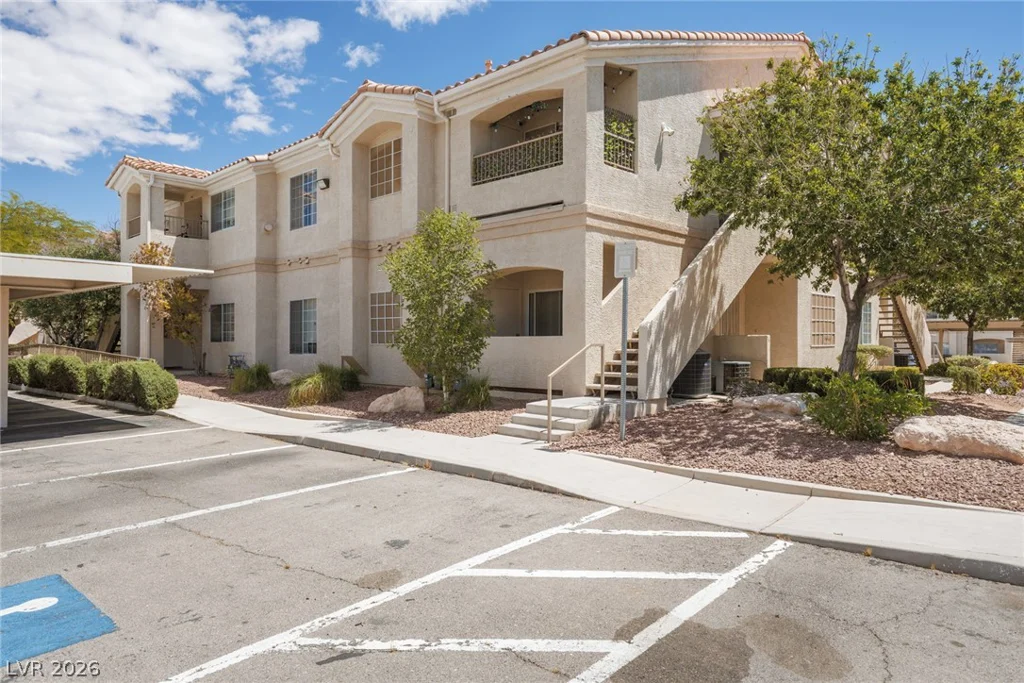
177 White Butte, Henderson, NV 89012
- $464,900



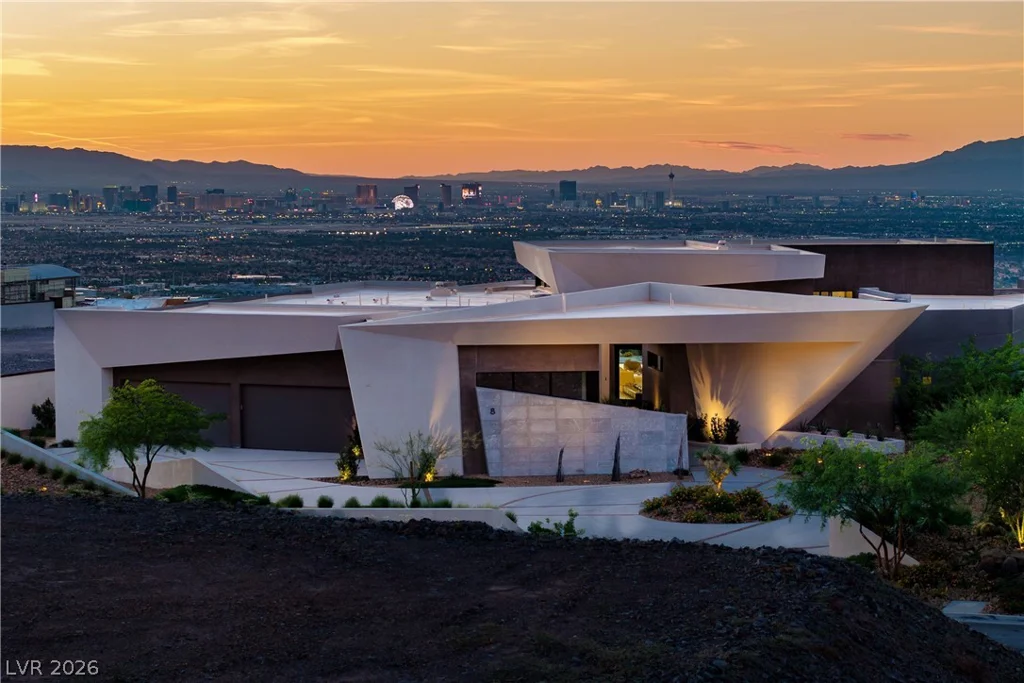
7513 Brisa Del Mar, Las Vegas, NV 89179
- $369,999