10313 Jade Point, Las Vegas, NV 89135
- $1,450,000
- Single-Family Homes
- 4
- 4
- 3
- 3270 sqft
- 2017
Description
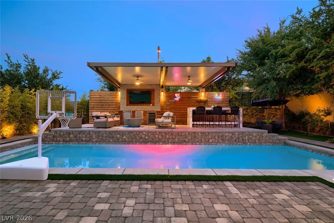
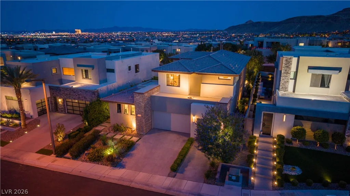
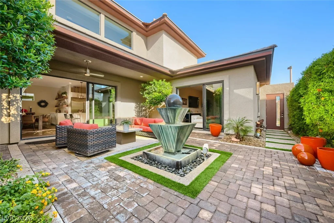
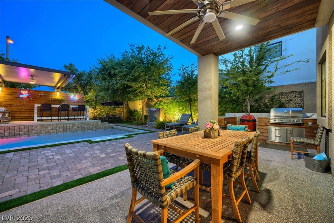
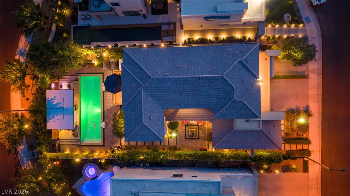
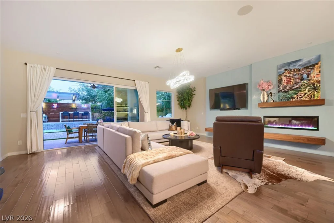
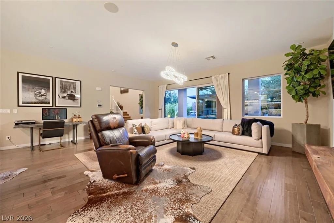
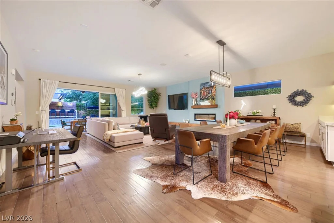
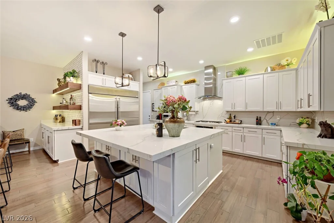
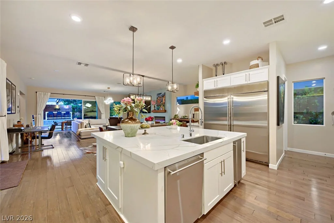
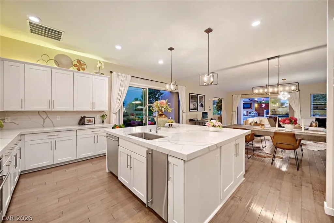
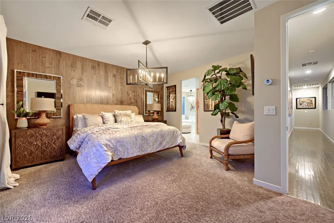
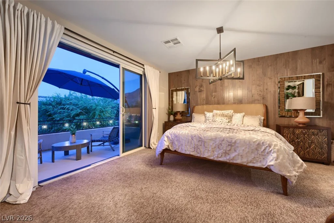
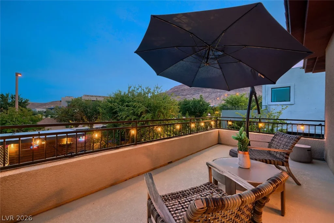
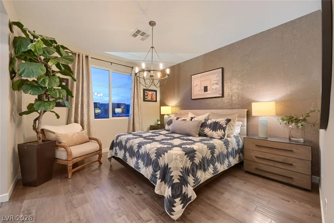
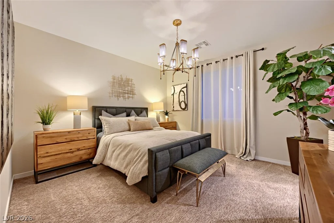
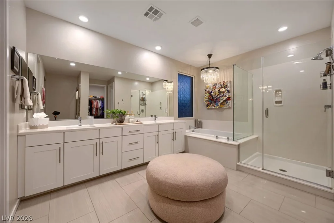
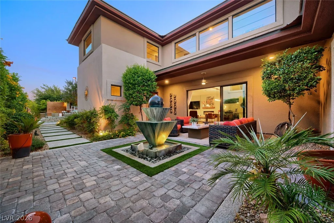
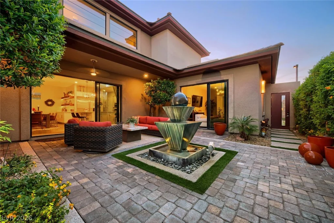
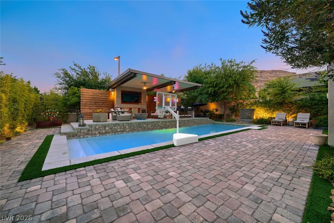
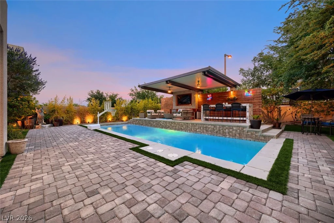
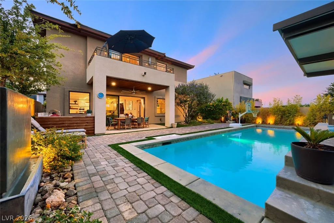
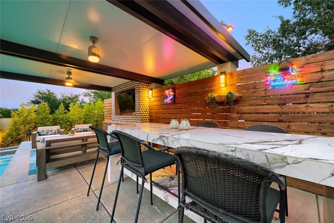
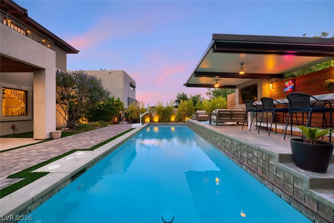
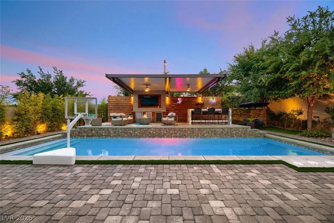
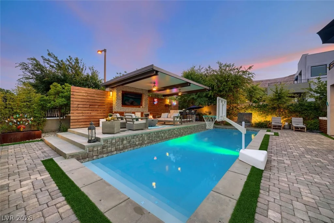
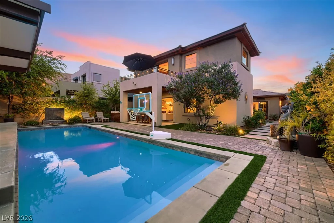
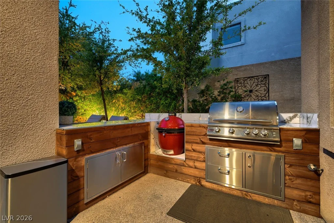
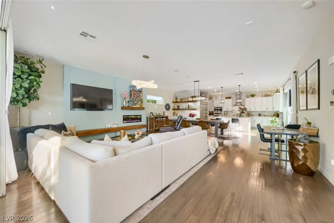
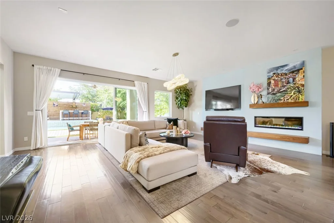
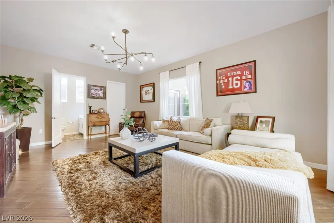
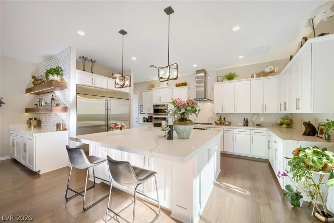
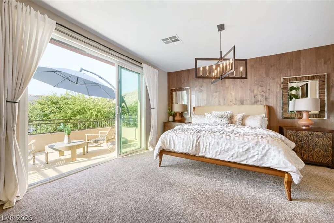
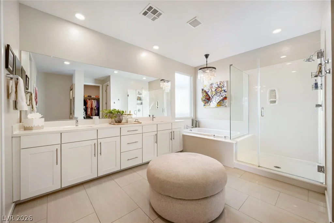
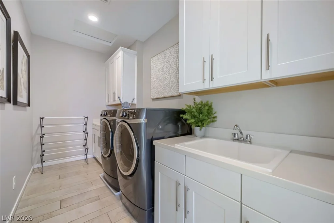
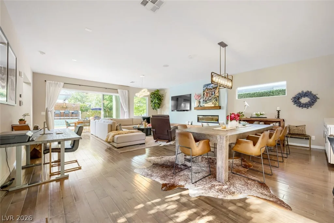
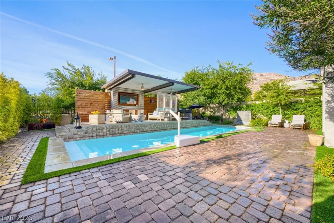
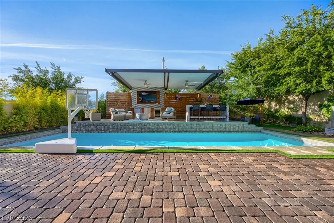
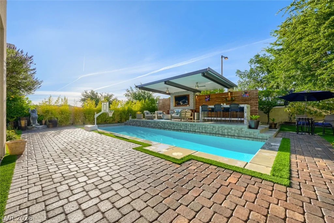
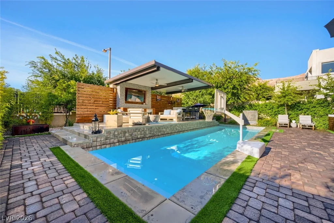
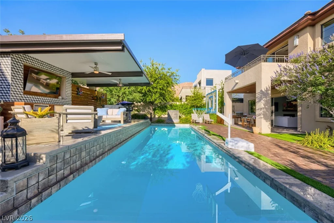
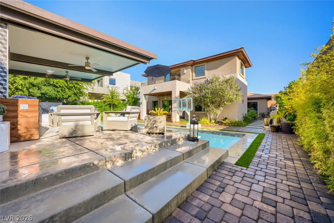
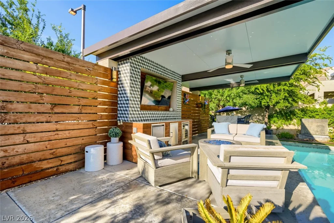
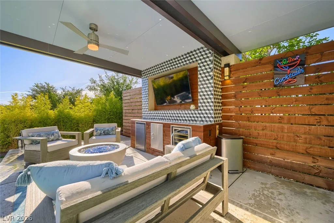
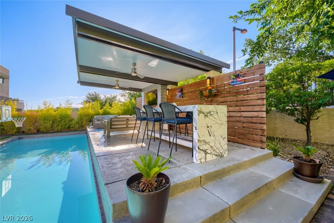
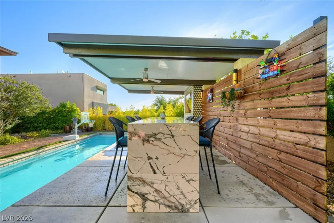
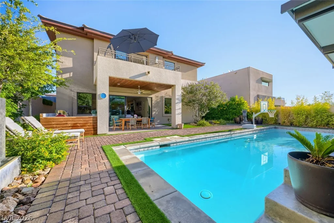
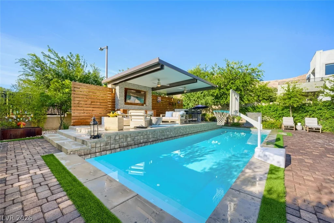
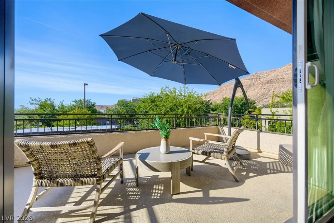
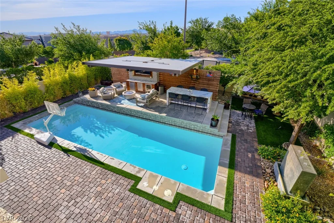
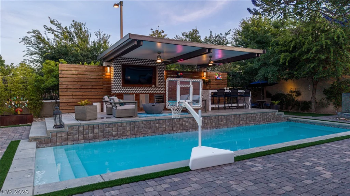
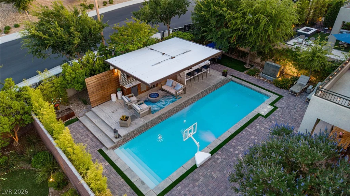
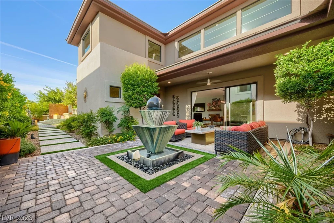
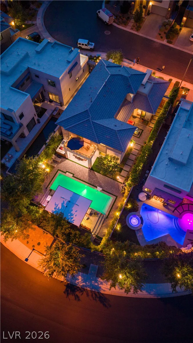
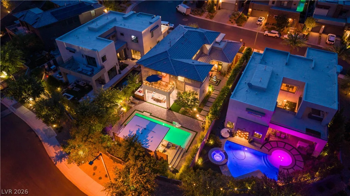
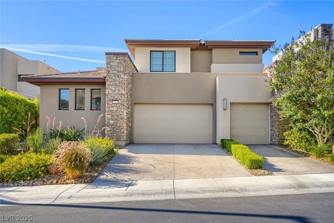
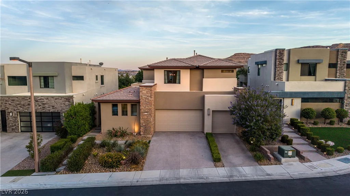
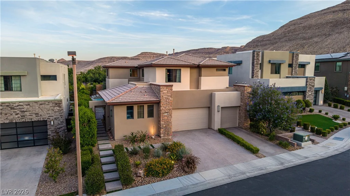
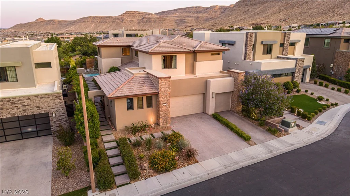
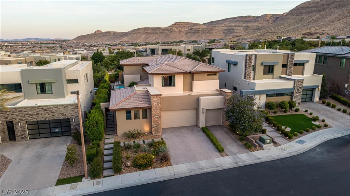
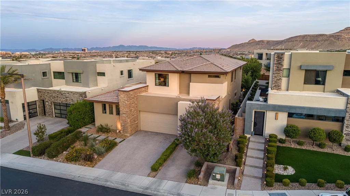
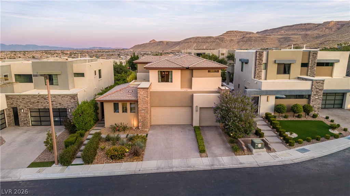
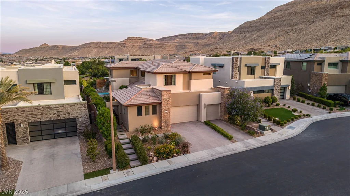
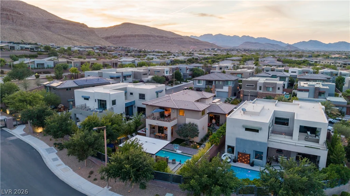
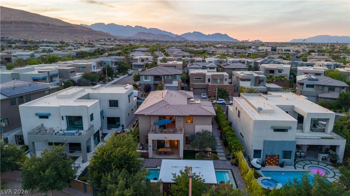
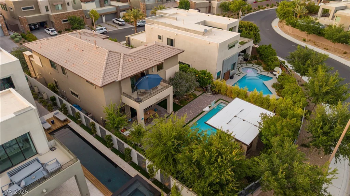
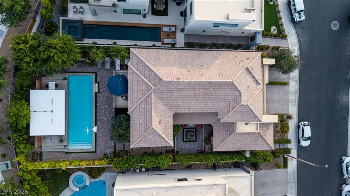
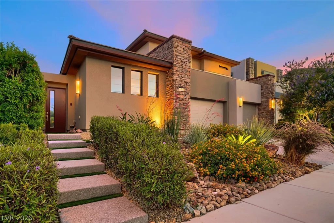
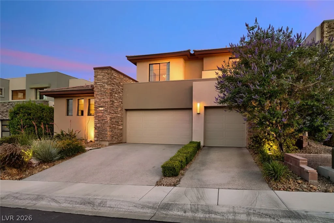
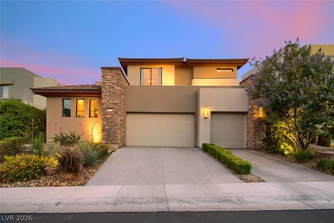
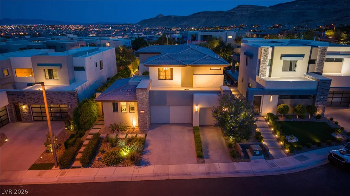
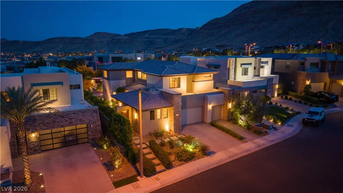
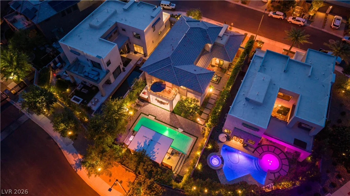
Refined, Elevated, and Intelligent – Contemporary Luxury in The Cliffs Summerlin. Experience this exceptional open-concept residence in a prestigious gated community, designed with a perfect balance of modern elegance and everyday comfort. Spanning 3,270 sqft., including a 434 sqft. casita, this home offers both versatility and sophistication. Take in breathtaking views of the Las Vegas City and tranquil mountain sunsets from your private retreat, complete with a resort-style pool and sky pool lounge. The gourmet kitchen is thoughtfully appointed with a striking quartz island and backsplash, complemented by premium Monogram & Electrolux stainless appliances. A dramatic vaulted entry, rich hardwood flooring, plush carpet, and expansive sliding doors create a seamless indoor-outdoor living experience. The primary suite, located upstairs, features a private balcony and a beautifully designed bath with dual sinks, a separate tub and shower, and generous walk-in closets. Outdoors, the zen-inspired backyard offers a fireplace and a cantilever covered patio—an ideal setting for entertaining. Conveniently located near the 215, shopping, dining, Downtown Summerlin, Oak Leaf Park, pickle ball courts, and community trails. A truly exceptional opportunity — MUST-SEE!
Address
-
Address: 10313 Jade Point Drive
-
City: Las Vegas
-
State/county: NV
-
Zip/Postal Code: 89135
Details
Updated on July 28, 2026 at 8:34 pmHOA Fees
-
Summerlin South $67 / month
-
Secondary HOA $105 / month
-
Total monthly equivalent $172 / month
-
Property ID 2784770
-
Price $1,450,000
-
Property Size 3270 sqft
-
Land Area 0.20 acres
-
Bedrooms 4
-
Rooms 8
-
Bathrooms 4
-
Garages 3
-
Year Built 2017
-
Type Single-Family Homes
-
Property Status Sold
Additional details
-
Gated Community Yes
-
Private Pool Yes
-
Pool / Backyard Yes
-
Heated Pool Yes
-
3 Car Garage Yes
-
Workshop Yes
-
Casita Yes
-
Open Floor Plan Yes
-
Covered Patio Yes
-
Courtyard Yes
-
Balcony Yes
-
Chef’s Kitchen Yes
Features
360° Virtual Tour
Mortgage Calculator
-
Down Payment
-
Loan Amount
-
Monthly Mortgage Payment
-
Property Tax
-
Home Insurance
-
PMI
-
Monthly HOA Fees
Contact Information
View ListingsSimilar Listings


2728 Lindsey Springs, Las Vegas, NV 89142
- $435,000