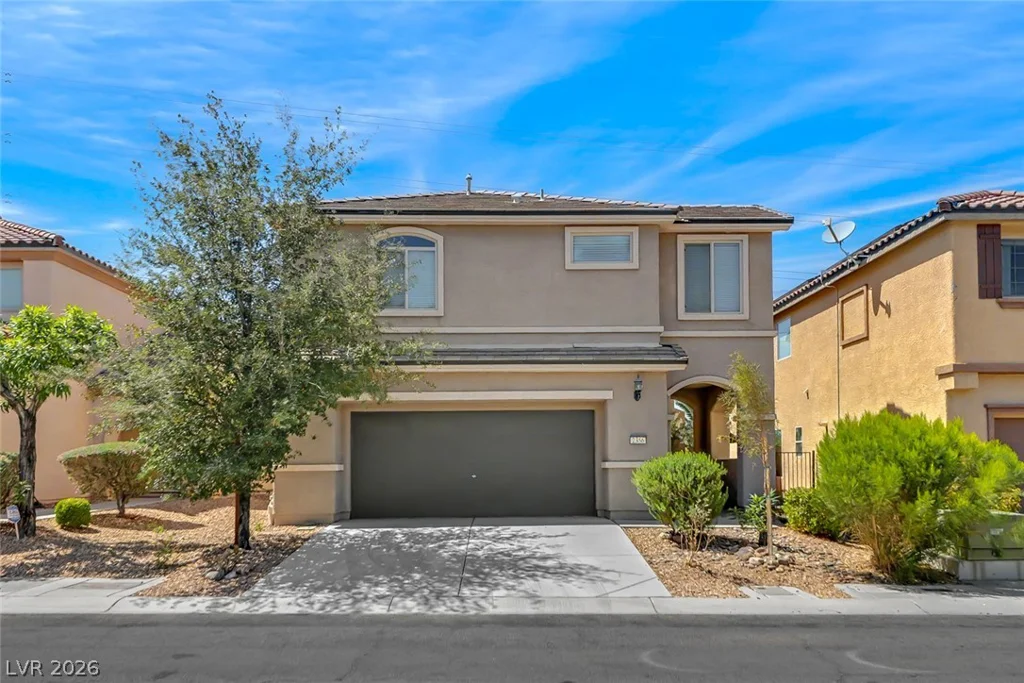
2356 Rue Bienville, Henderson, NV 89044
- $485,000
- Single-Family Homes
- 3
- 3
- 2
- 2090 sqft
- 2010
Description
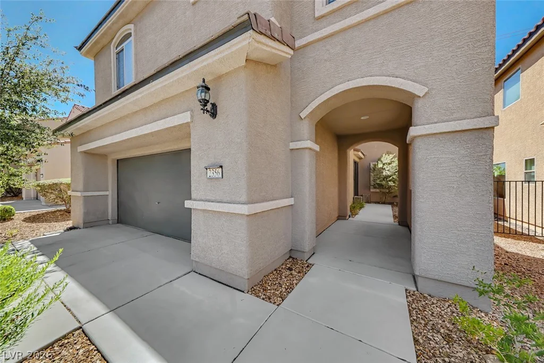
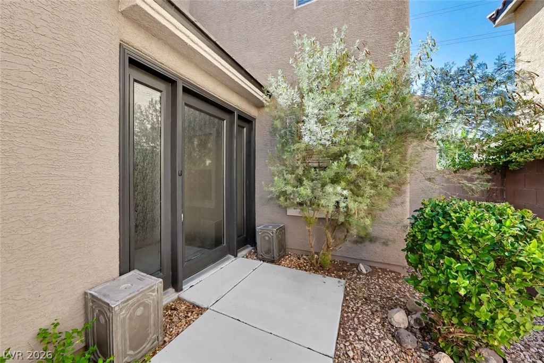
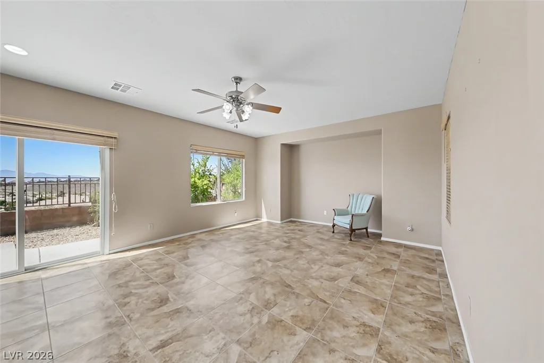
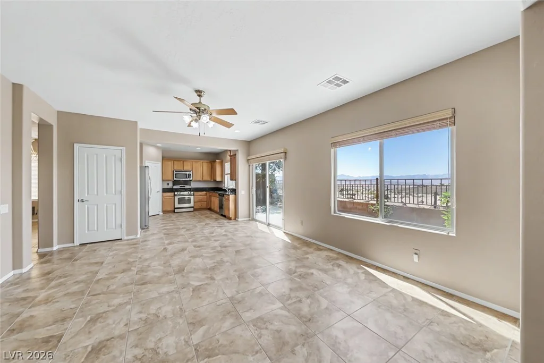
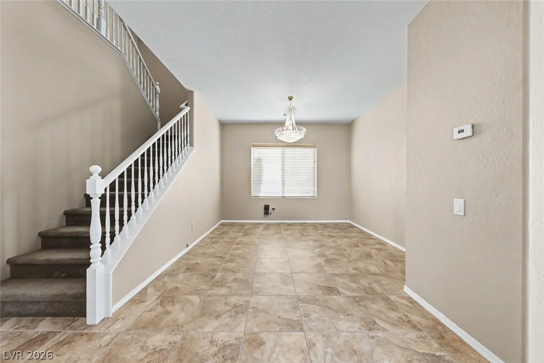
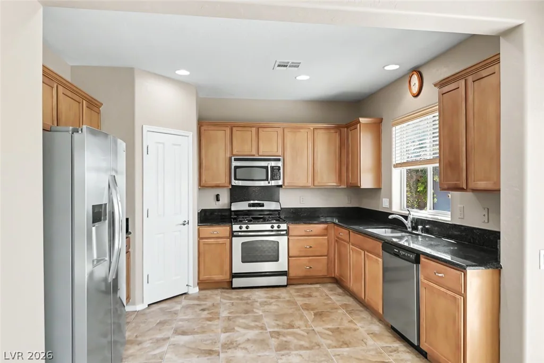
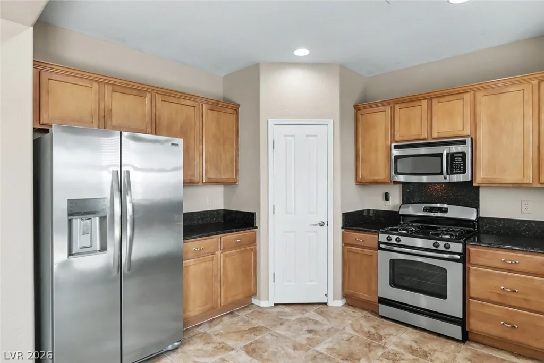
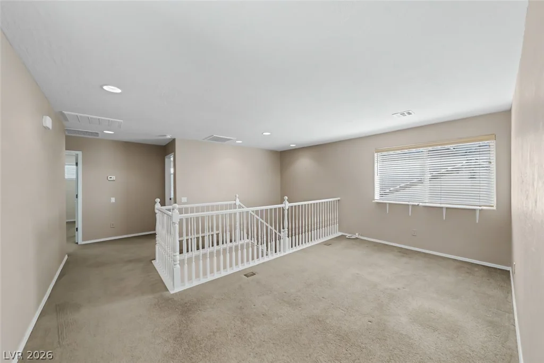
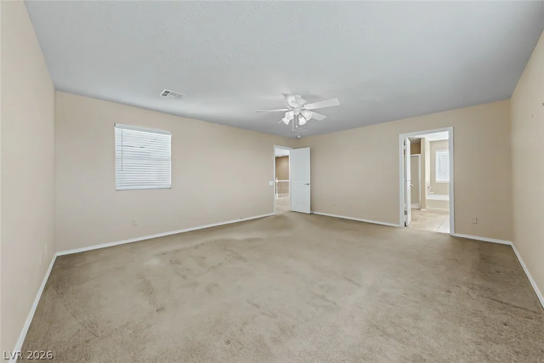
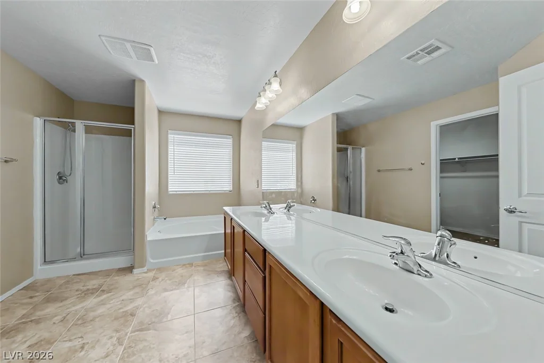
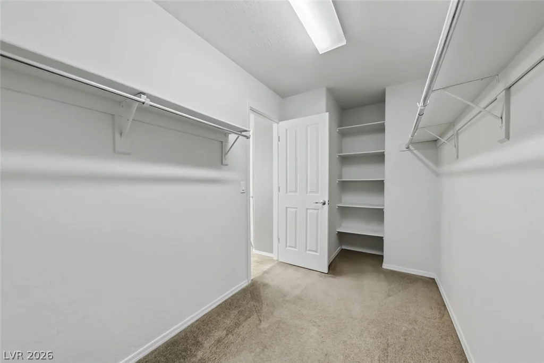
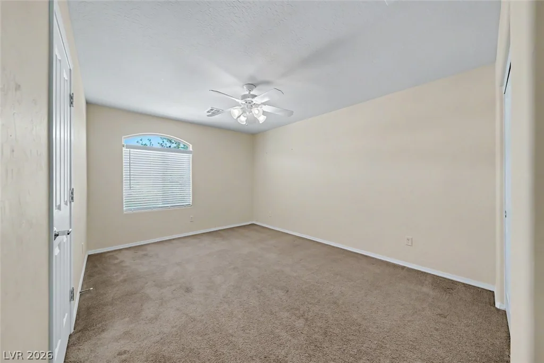
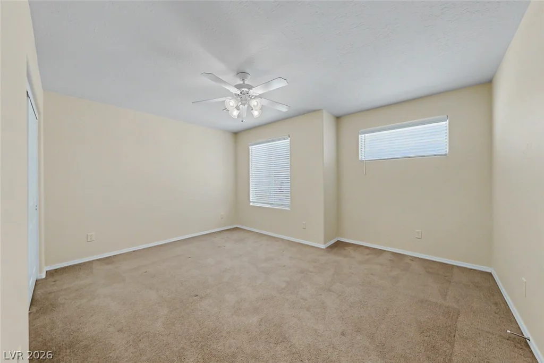
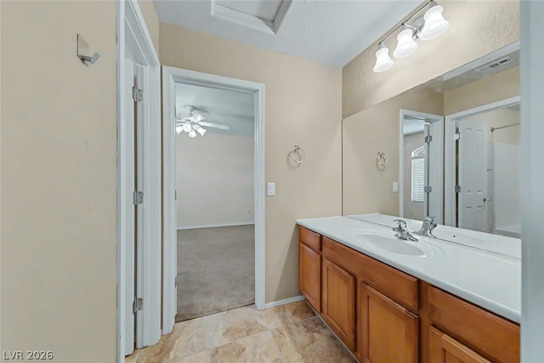
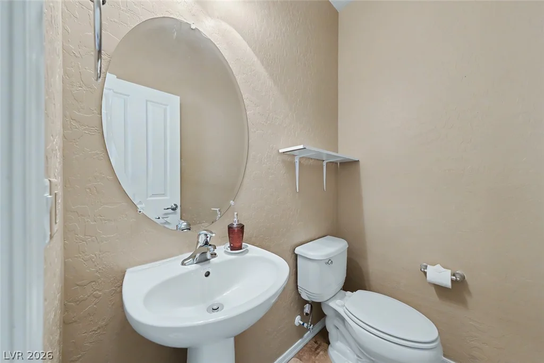
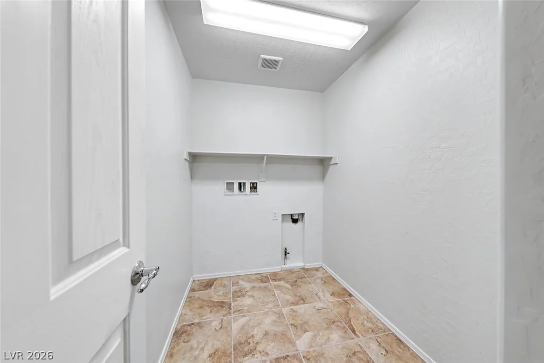
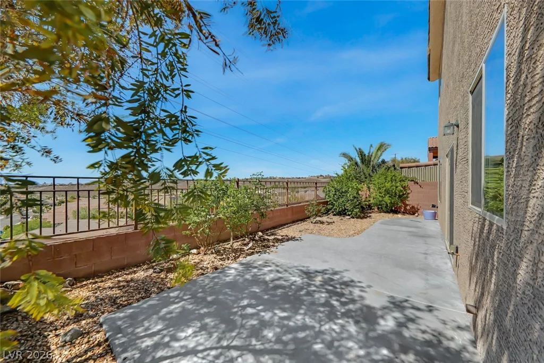
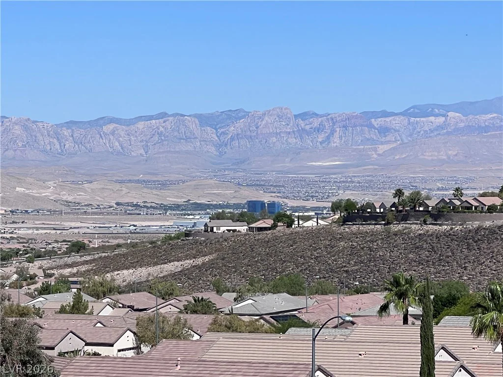
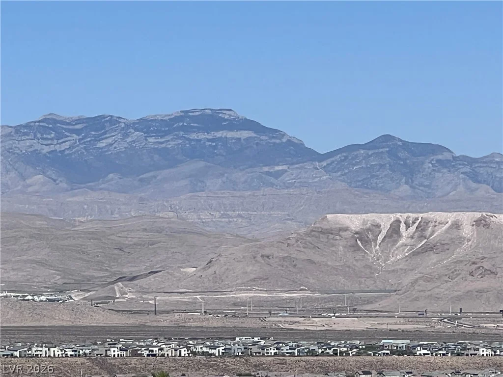
Turnkey 3-bedroom, 2 1/2-bath home in the highly desirable Madeira Canyon community of Henderson! Offering nearly 2,100 sq ft, this beautifully maintained home features an open and airy floor plan filled with natural light, plus a spacious loft ideal for a media room, home office, playroom, or second family room. The kitchen is designed for both style and function with granite countertops, stainless steel appliances, ample cabinetry, and a pantry. The spacious primary suite offers comfort and privacy with a walk-in closet and relaxing retreat feel. Additional bedrooms provide flexibility for family, guests, or work-from-home needs. Situated on an elevated lot with stunning Las Vegas Valley & mountain views and no rear neighbors, this home also features modern knockdown wall textures. Located near parks, playgrounds, walking and running trails, shopping, dining, and top-rated schools. Move-in ready and a must-see Schedule your tour today Rare opportunity in a prime location
Address
-
Address: 2356 Rue Bienville Way
-
City: Henderson
-
State/county: NV
-
Zip/Postal Code: 89044
-
Area: Anthem Country Club
Details
Updated on August 2, 2026 at 9:34 pmHOA Fees
-
Morena $185 / quarter
-
Property ID 2782769
-
Price $485,000
-
Property Size 2090 sqft
-
Land Area 0.08 acres
-
Bedrooms 3
-
Rooms 8
-
Bathrooms 3
-
Garages 2
-
Year Built 2010
-
Type Single-Family Homes
-
Property Status For Sale
Additional details
-
Strip Views Yes
-
Mountain Views Yes
-
Loft Yes
-
Den / Office Yes
-
Granite Countertops Yes
-
Stainless Steel Appliances Yes
-
Move-In Ready Yes
-
Turnkey / Furnished Yes
Features
360° Virtual Tour
Mortgage Calculator
-
Down Payment
-
Loan Amount
-
Monthly Mortgage Payment
-
Property Tax
-
Home Insurance
-
PMI
-
Monthly HOA Fees
Contact Information
View ListingsSimilar Listings
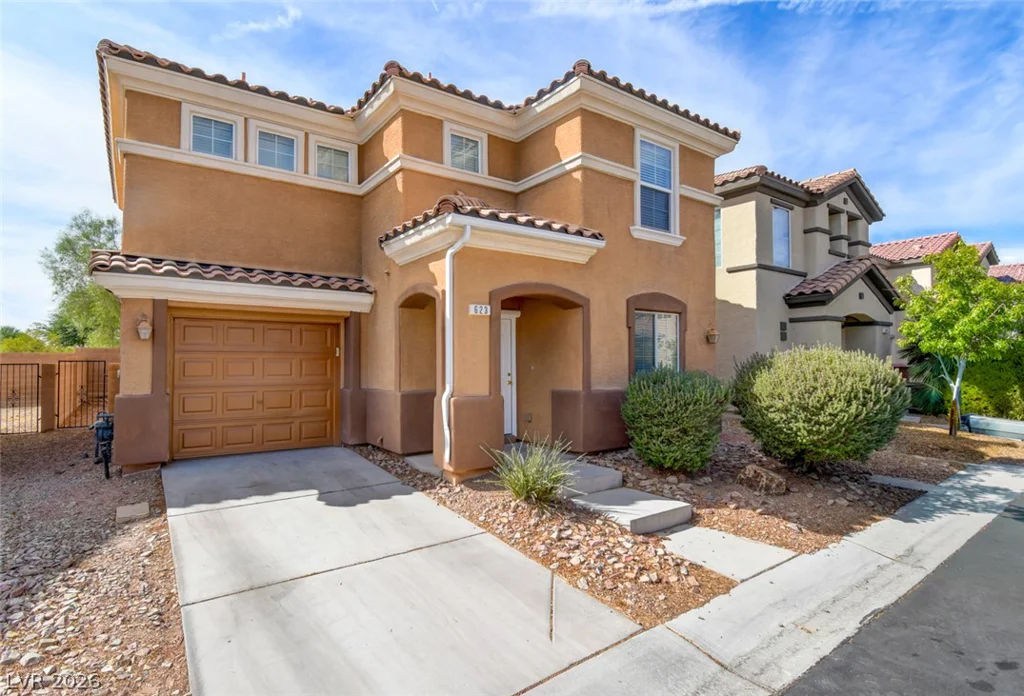
623 Port Talbot, Las Vegas, NV 89178
- $400,000
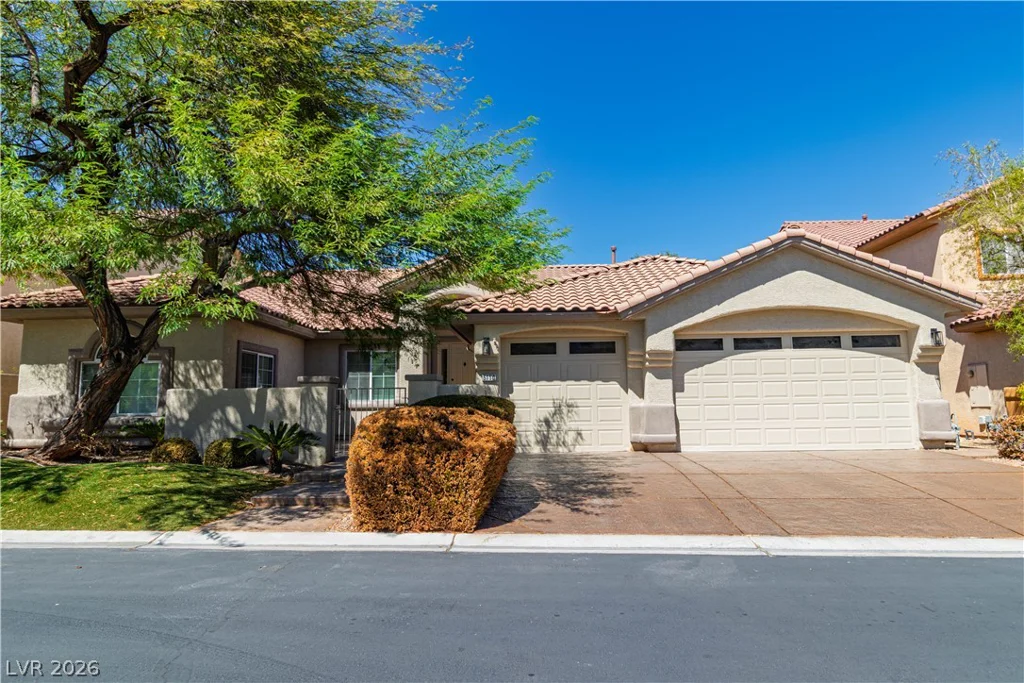
5150 Villa Dante, Las Vegas, NV 89141
- $1,195,000