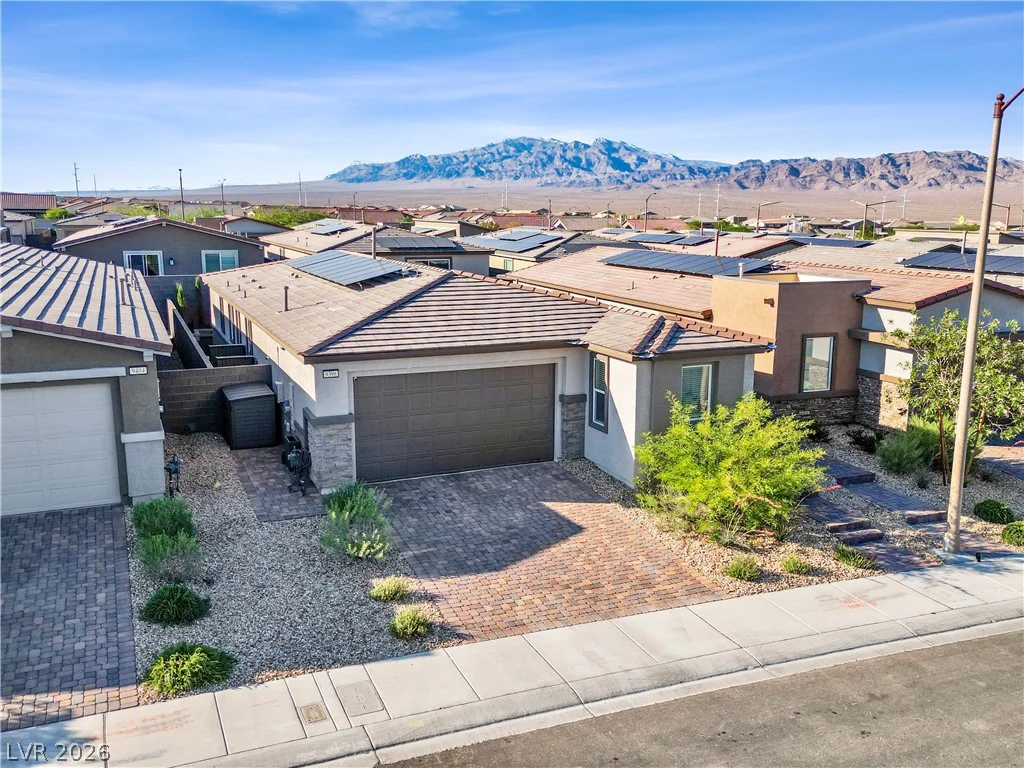
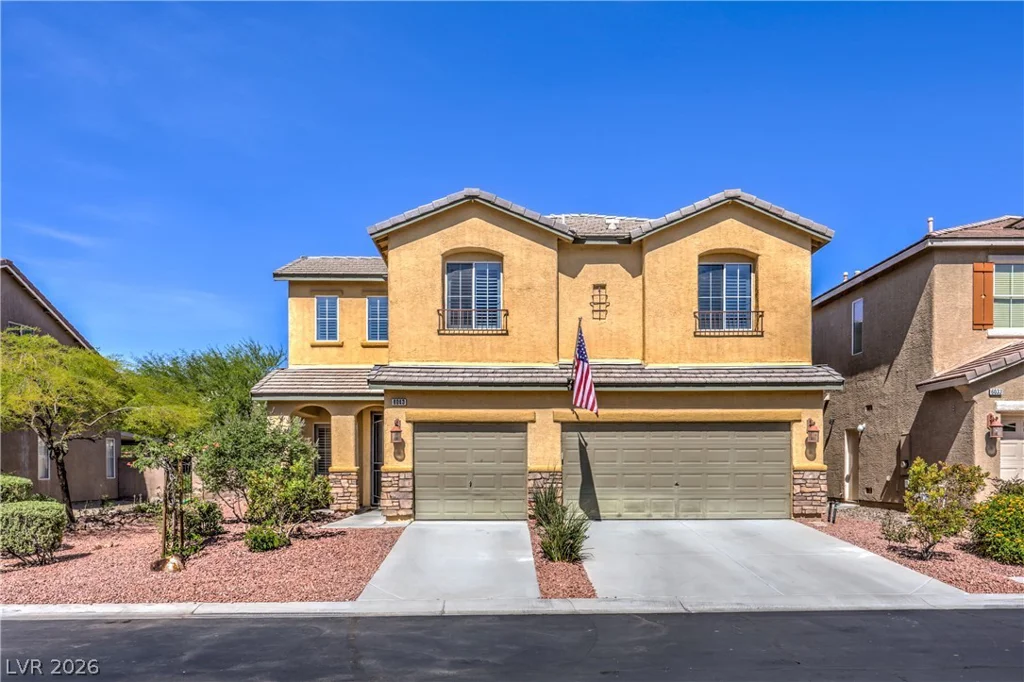
1606 Dire Wolf, North Las Vegas, NV 89084
- $675,000
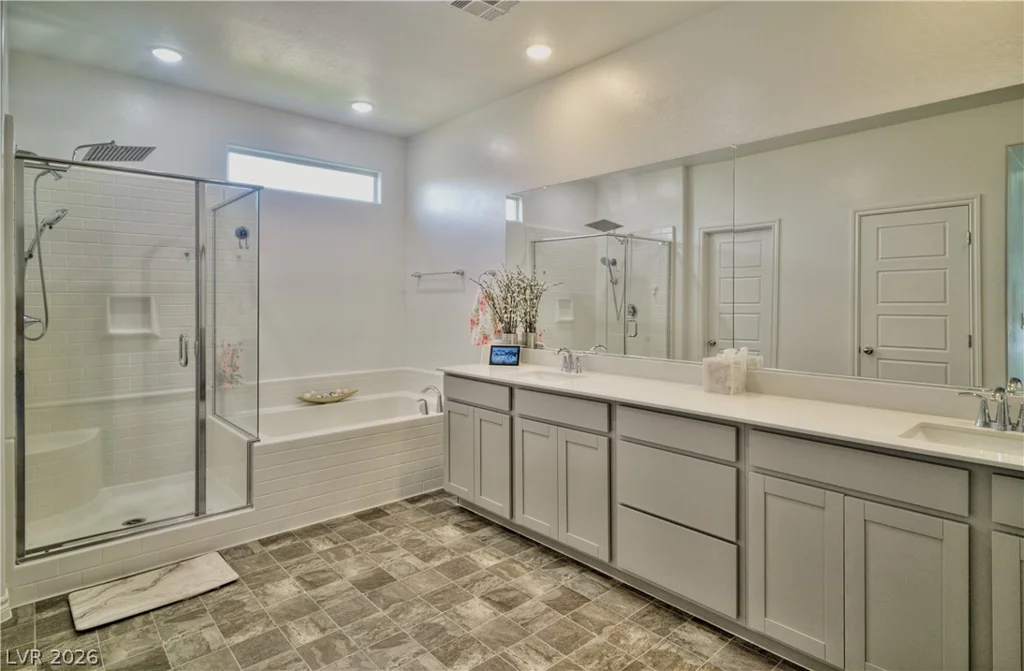
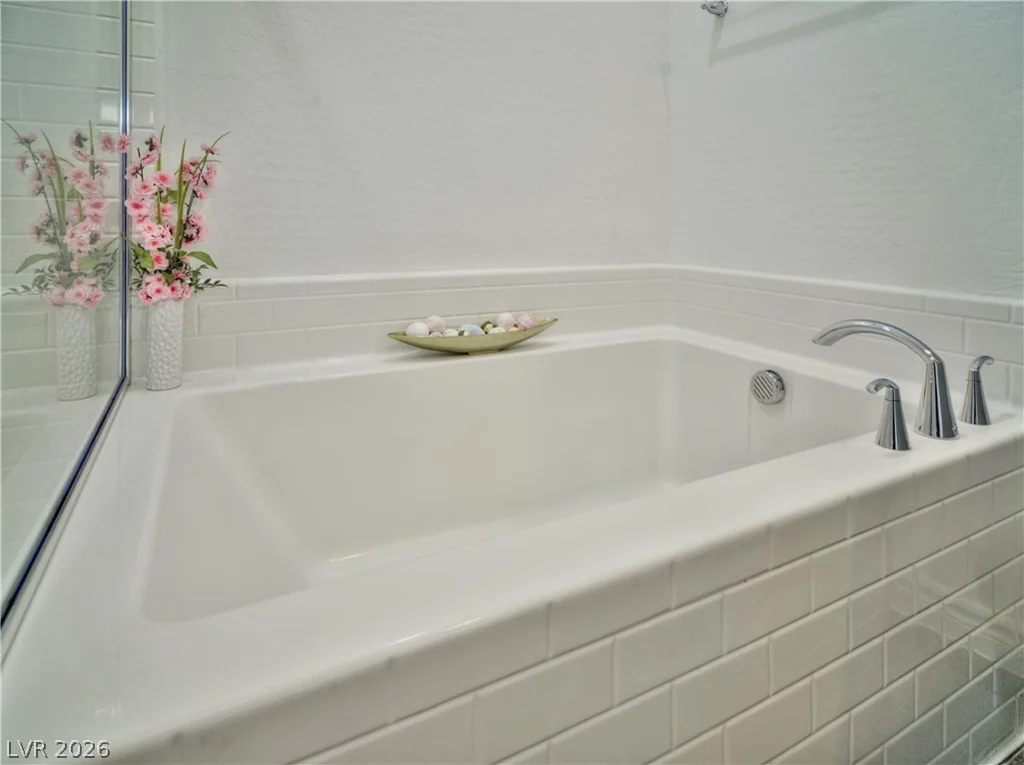
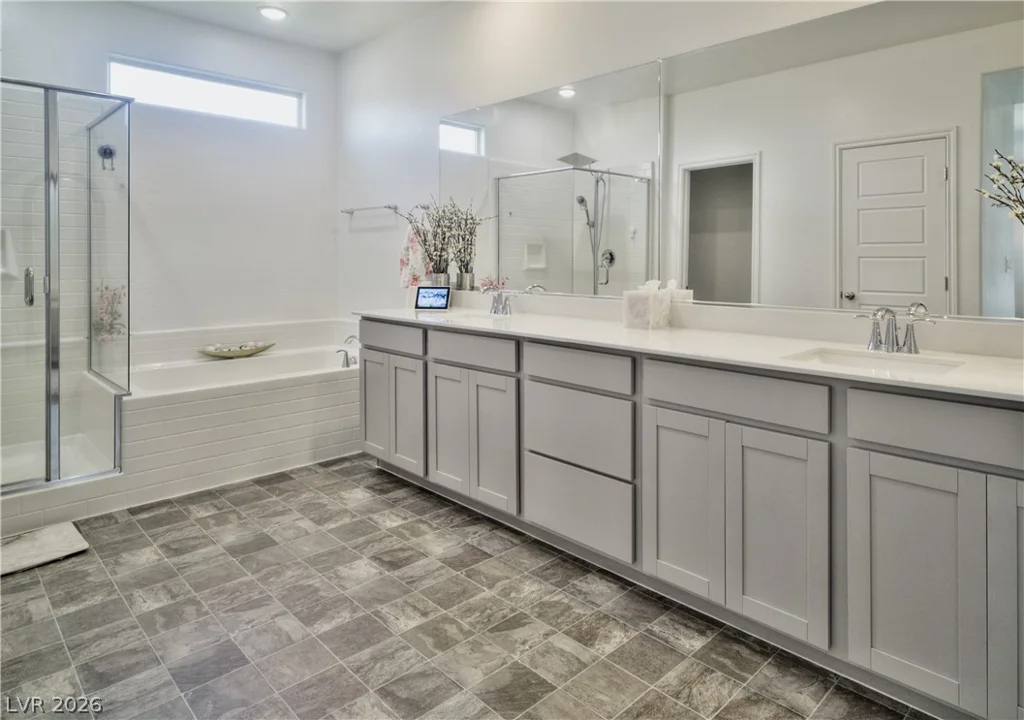
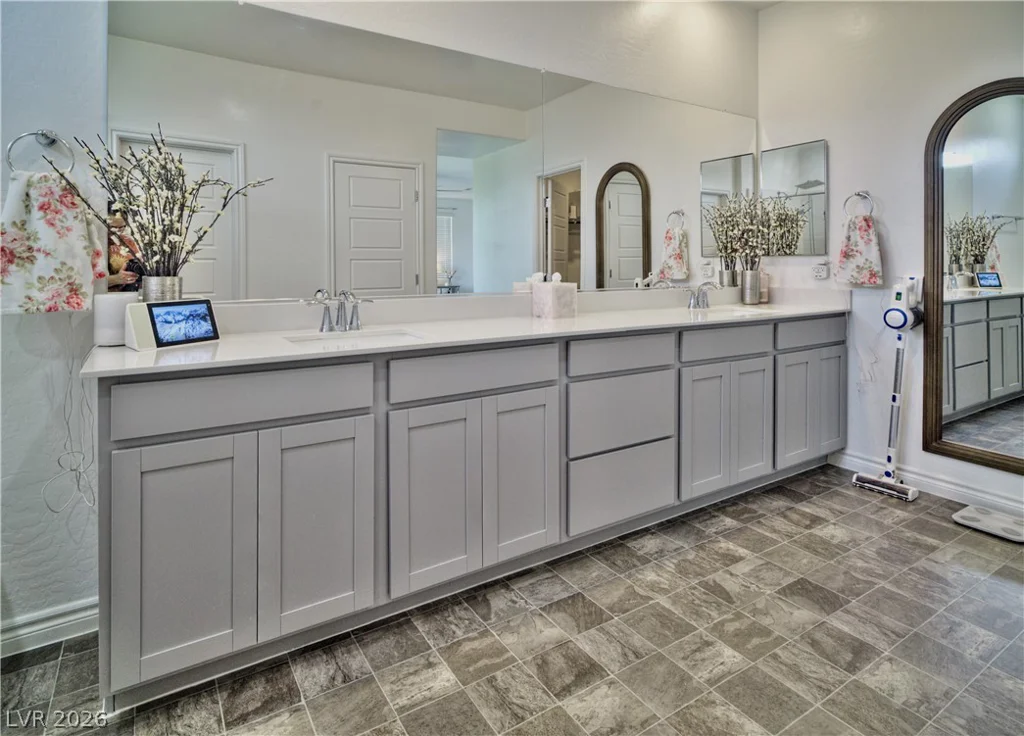
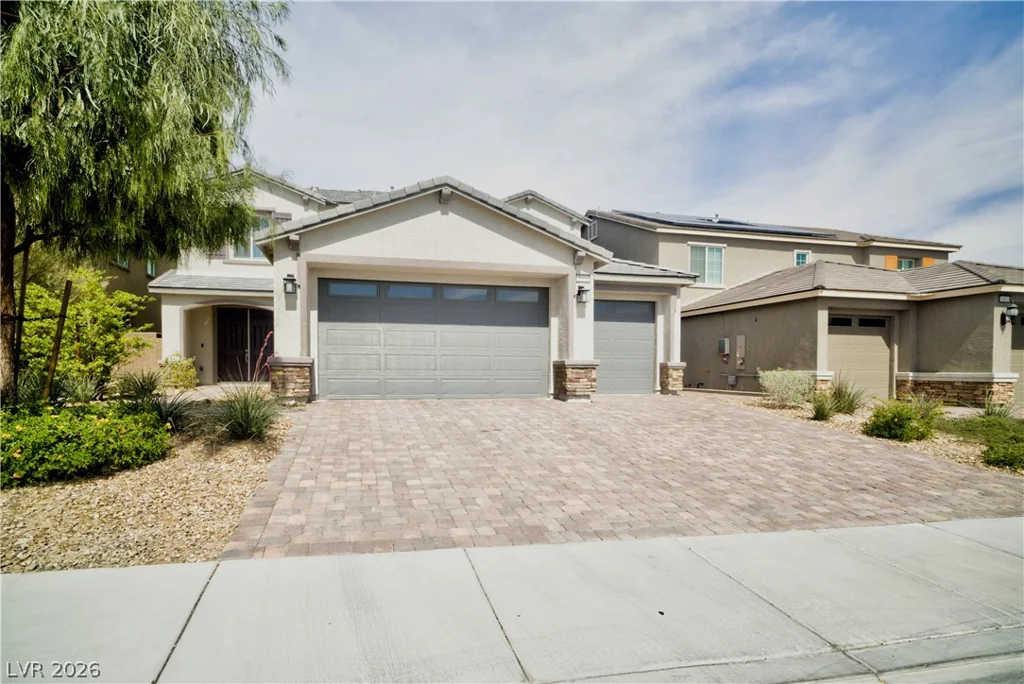
- Single-Family Homes
- 4
- 4
- 3
- 3841 sqft
- 2022
- $675,000
Description
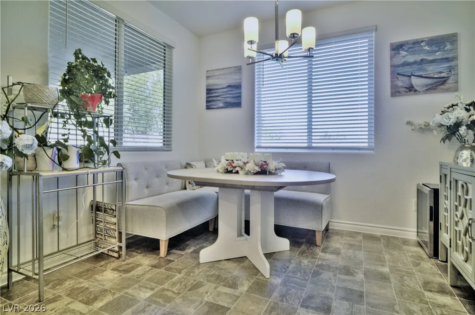
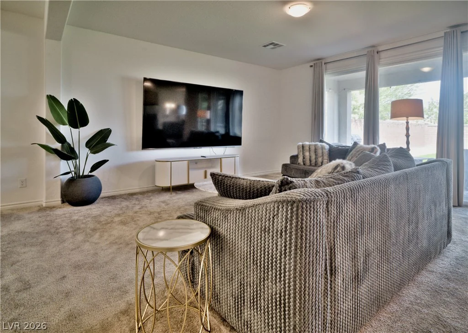
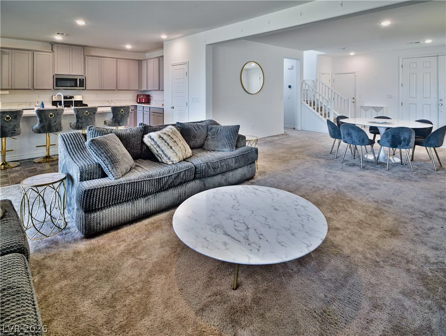
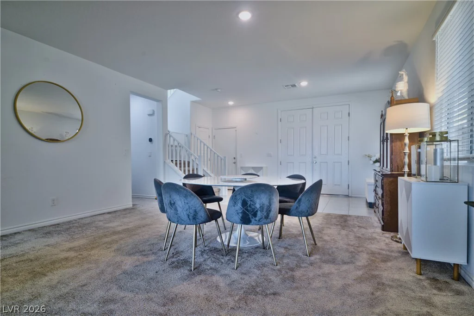
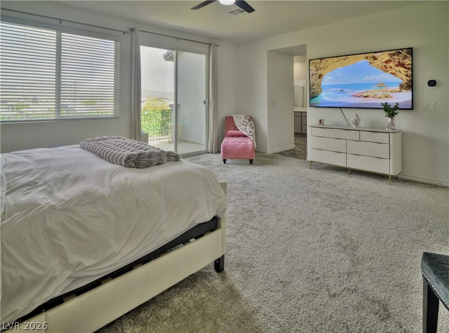
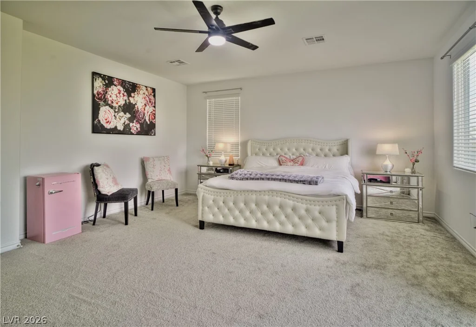
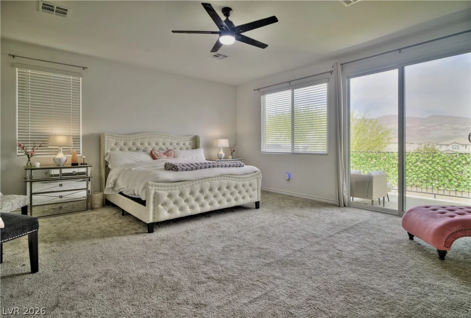
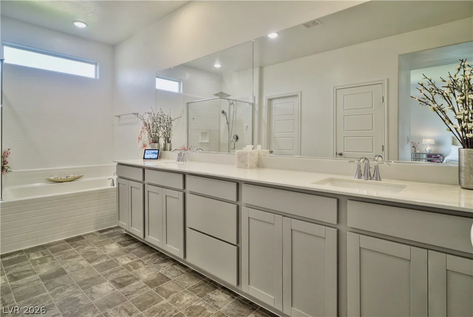
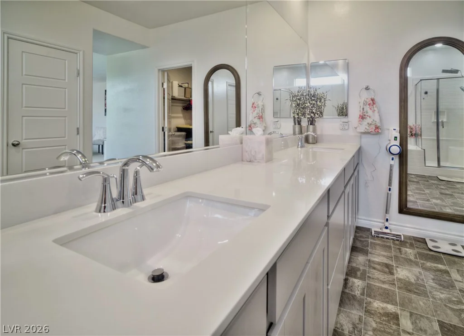
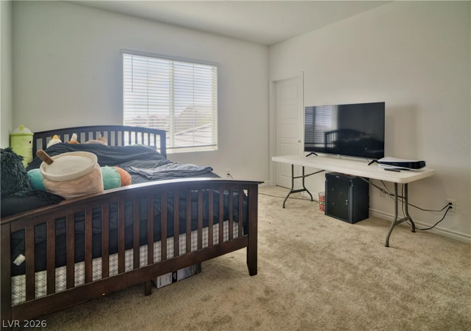
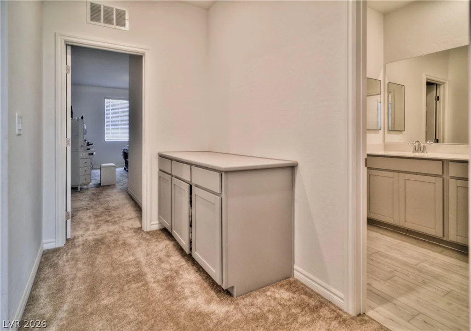
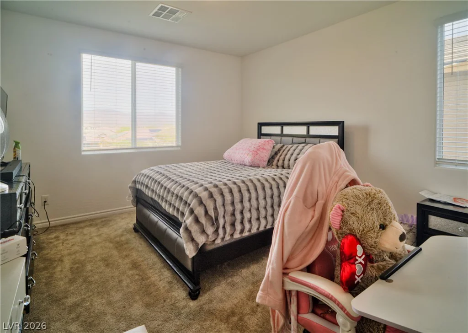
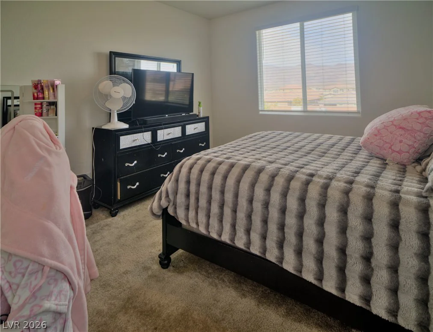
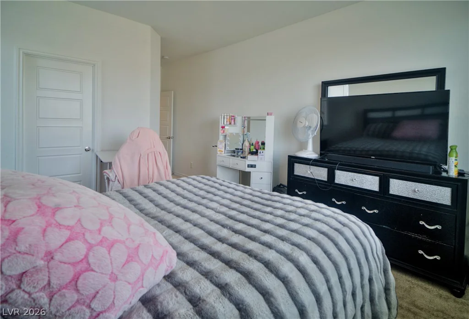
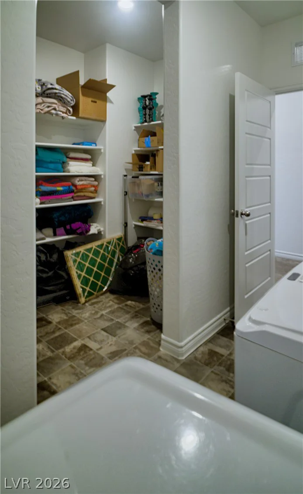
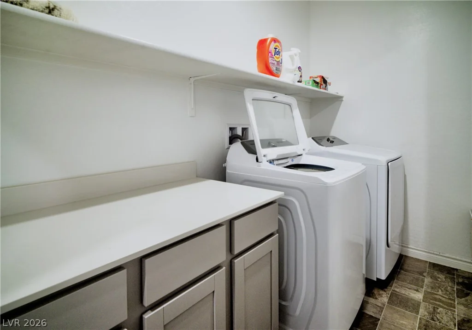
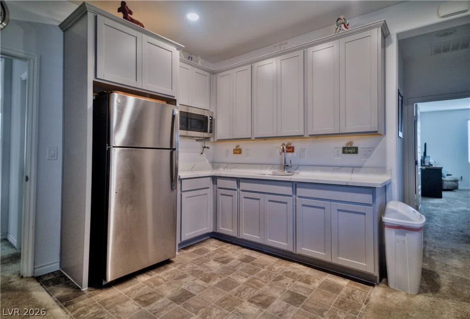
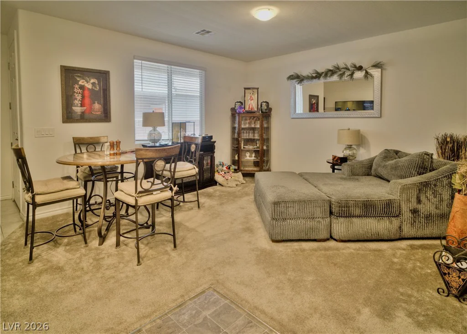
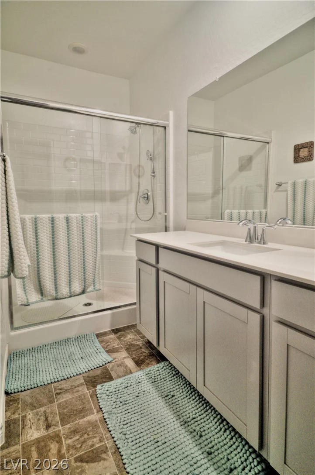
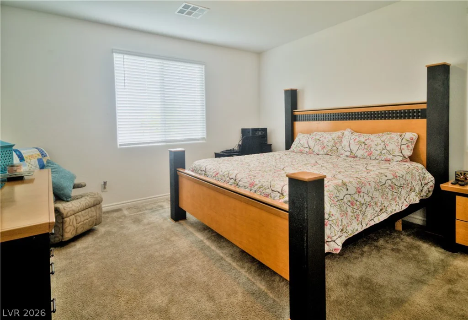
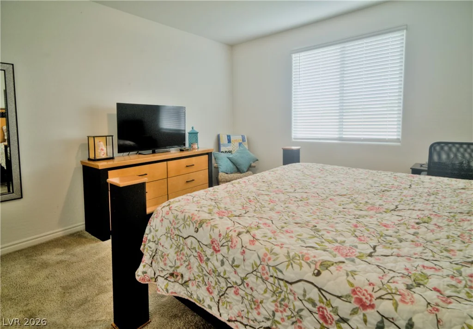
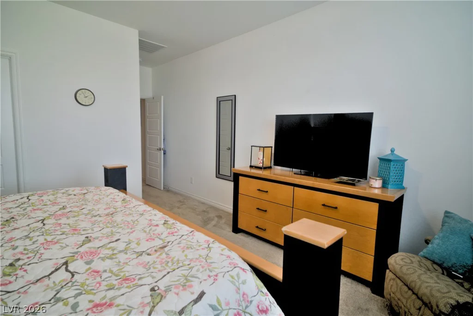
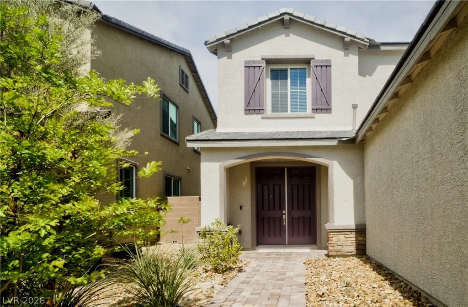
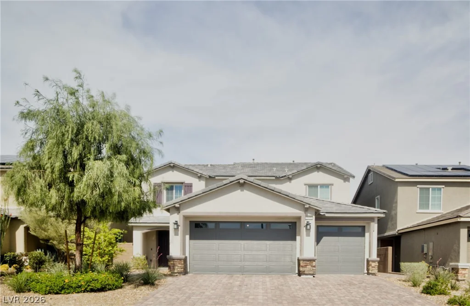
PRICE REDUCTION! A Must-See in North Las Vegas! Discover exceptional space, versatility, and comfort in this stunning home with easy access to the 215. Offering more than 3,800 square feet of living space, this thoughtfully designed property features an attached multi-generational suite complete with its own kitchen, washer, and dryer—perfect for extended family, guests, or added flexibility.
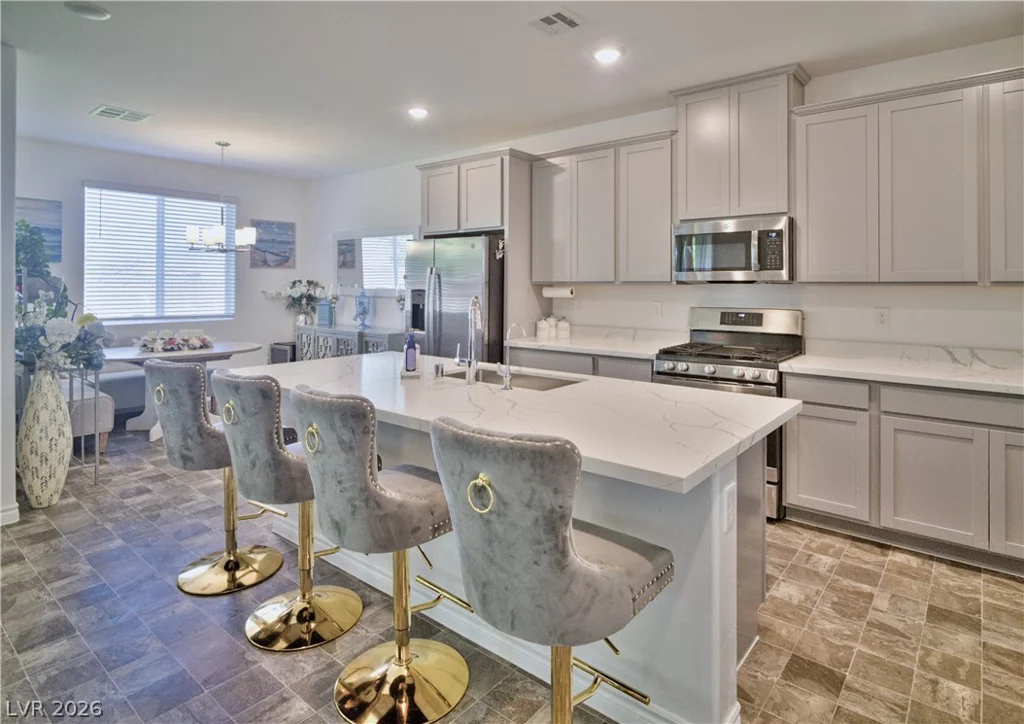
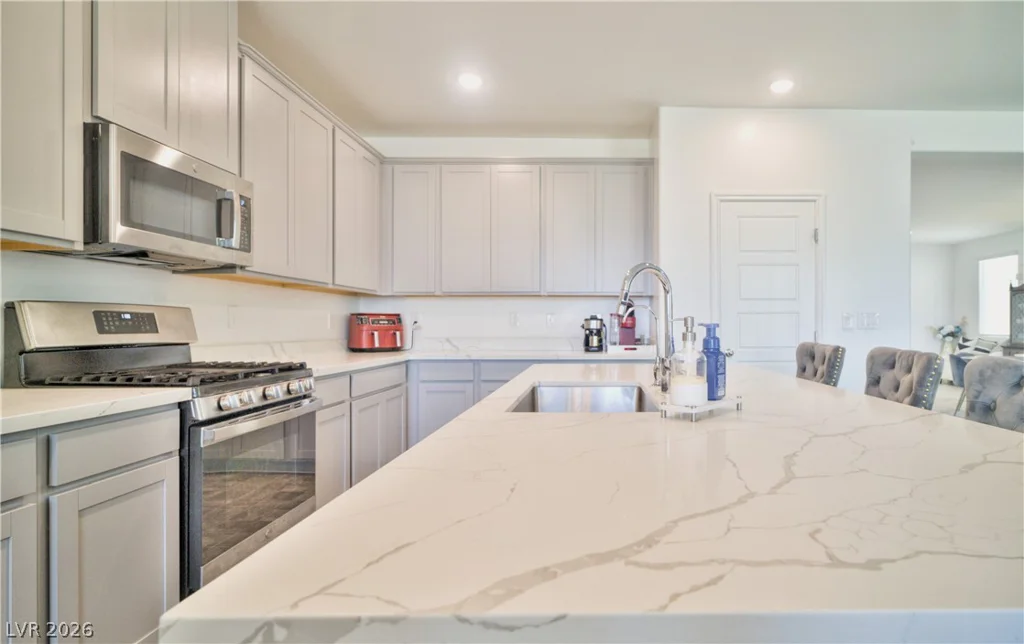
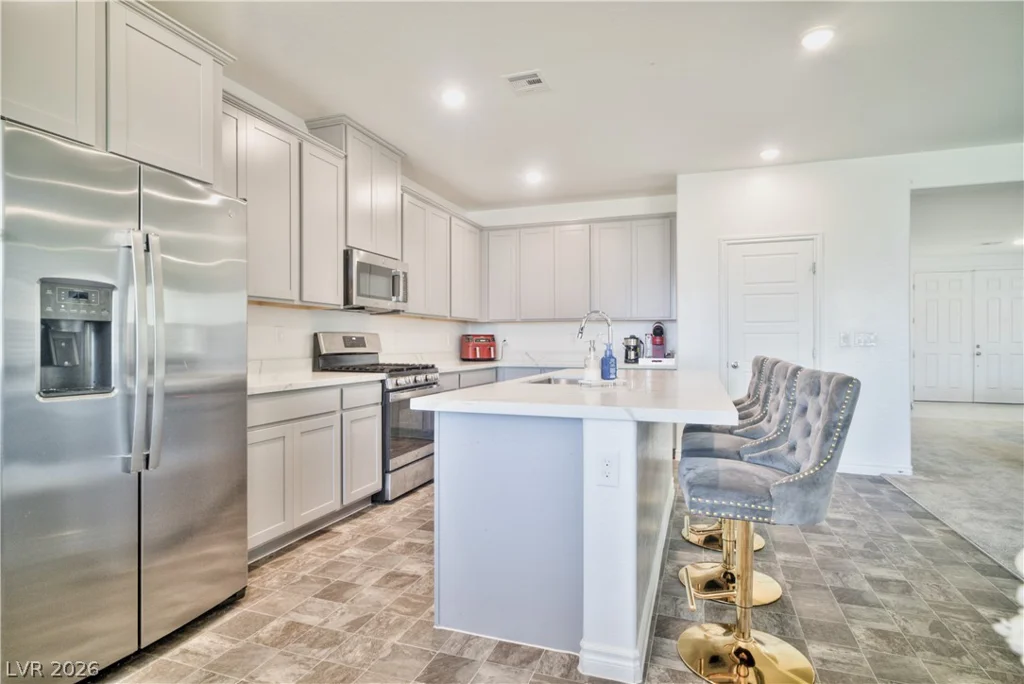
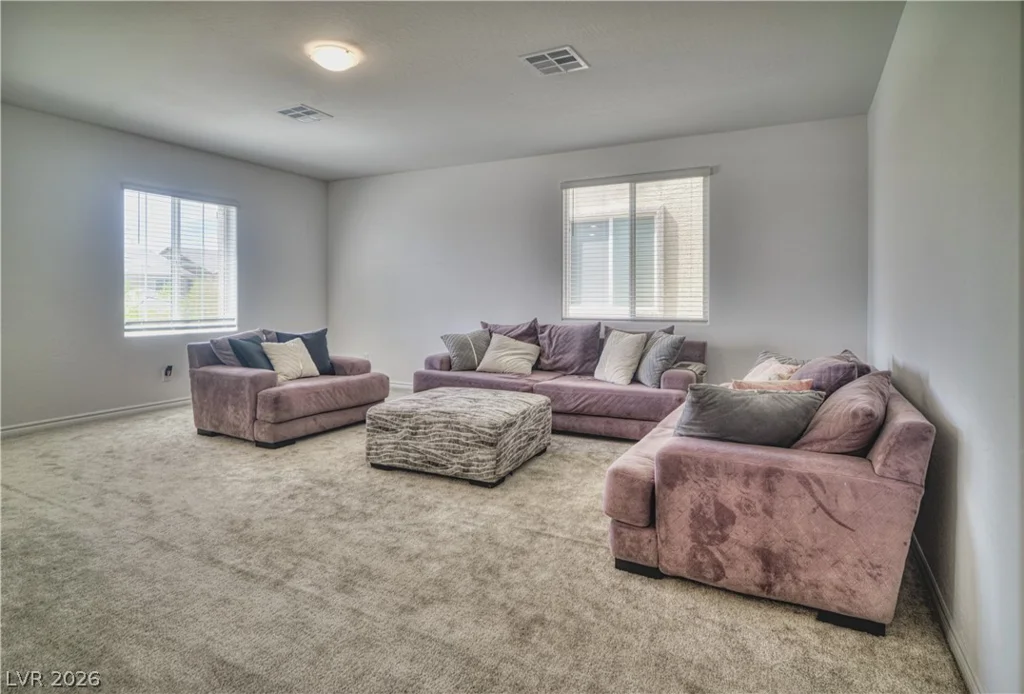
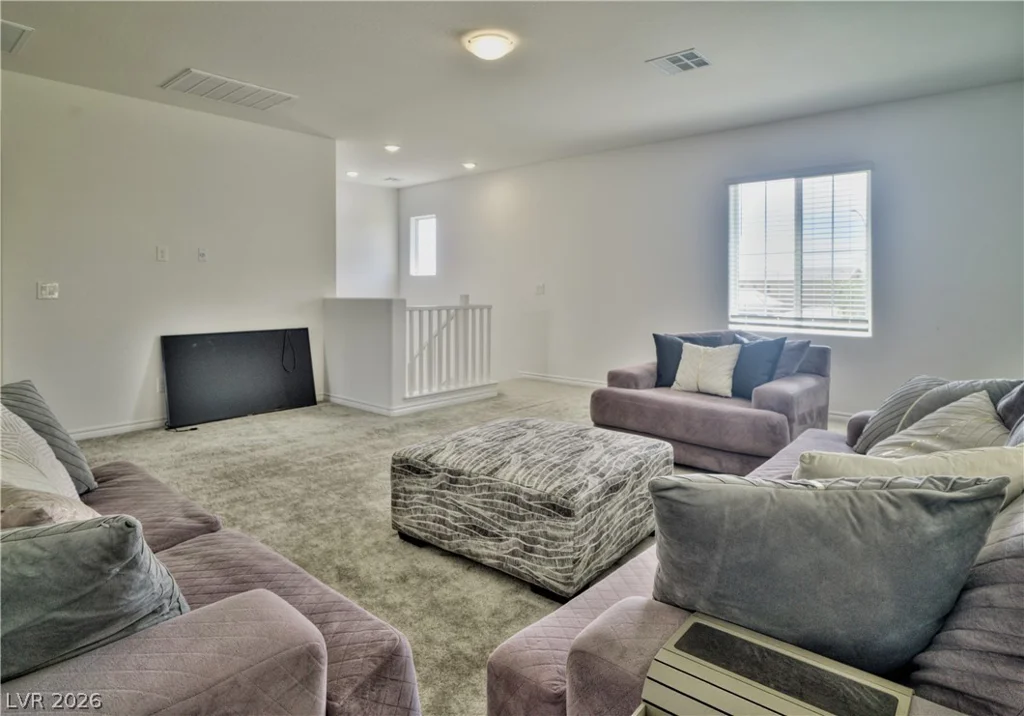
The inviting open-concept floor plan is ideal for both everyday living and entertaining, with spacious living areas filled with natural light and a gourmet kitchen featuring sleek countertops and top-of-the-line appliances. A new water filtration system adds even more convenience and peace of mind.
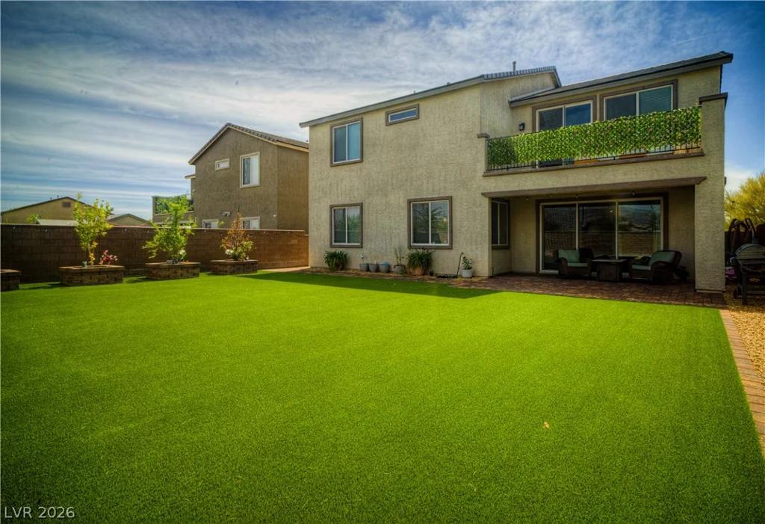
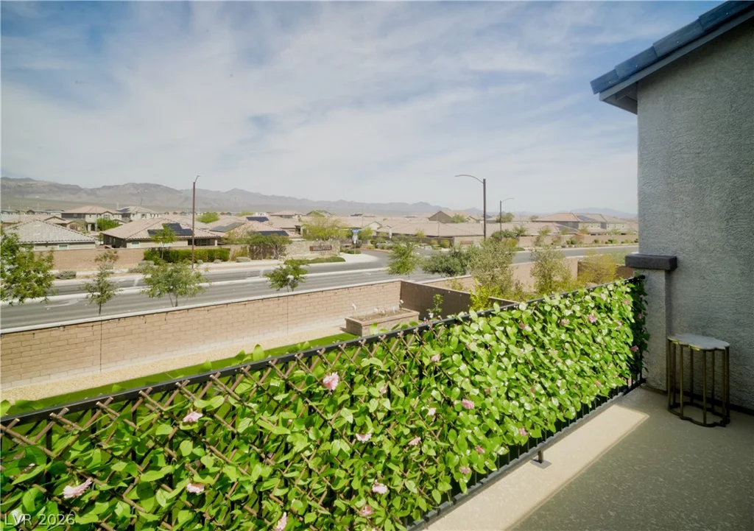
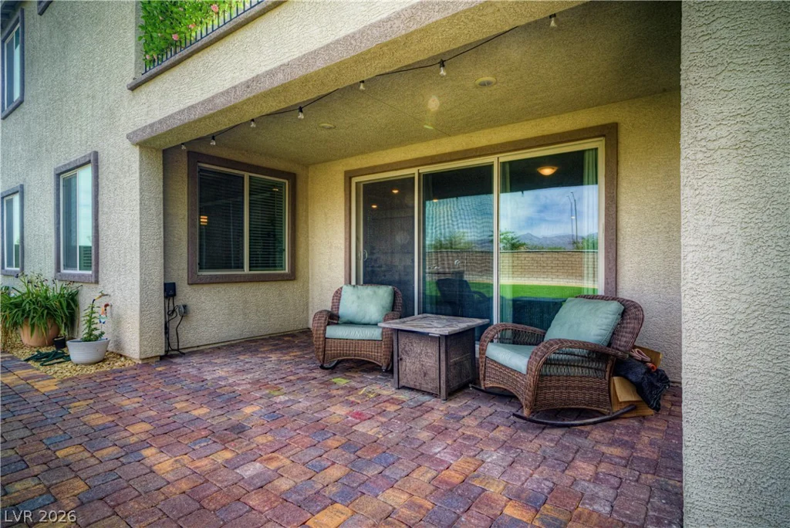
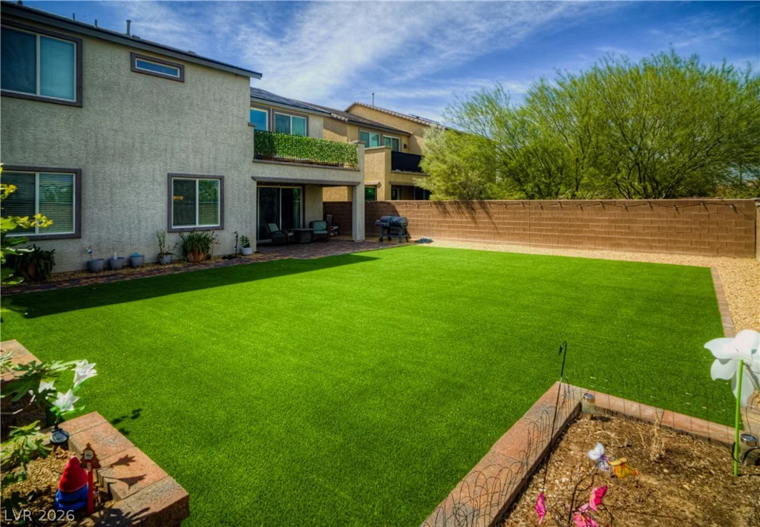
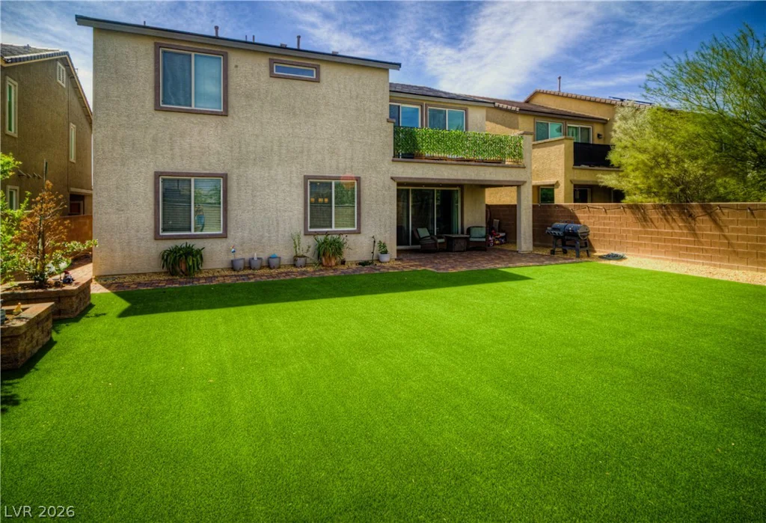
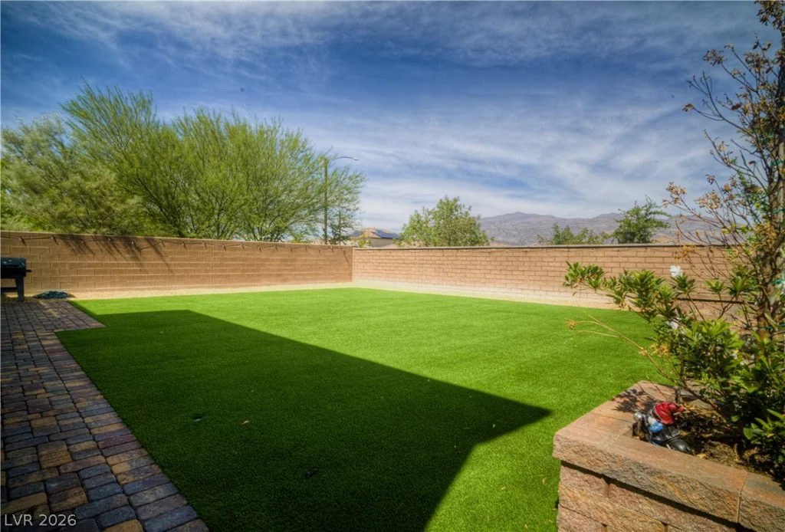
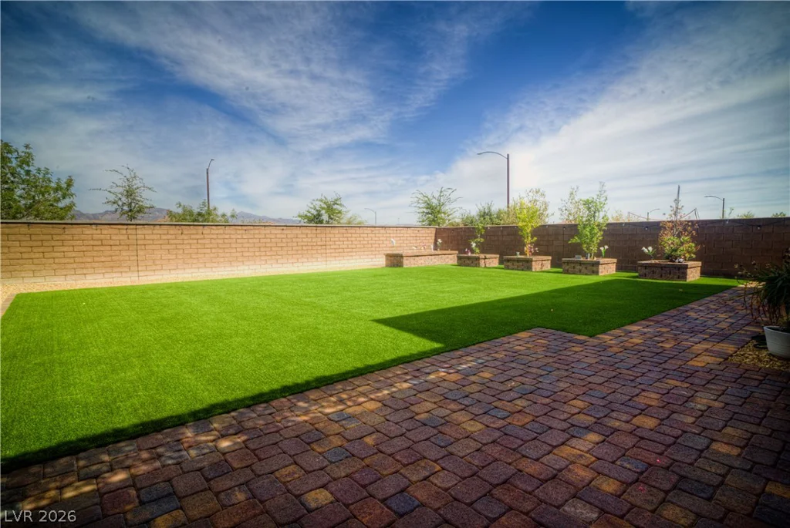
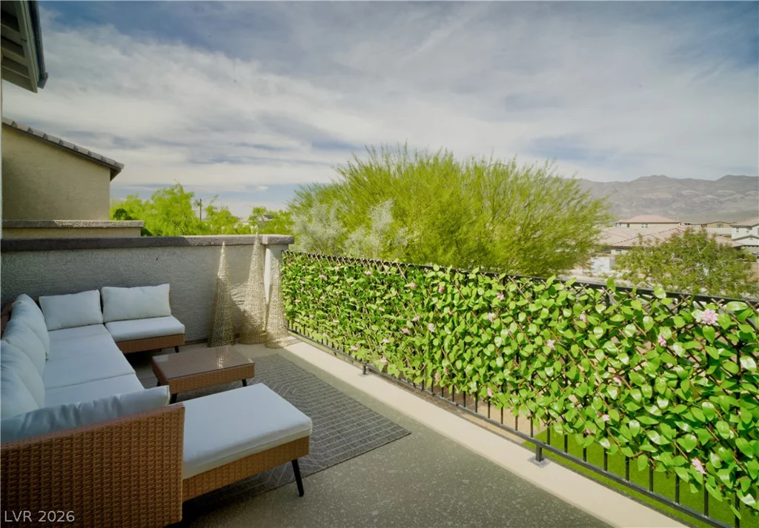
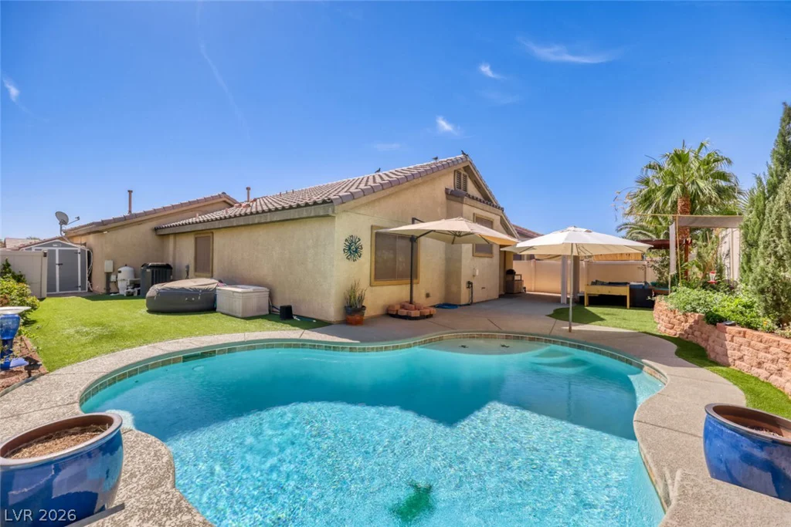
Step outside to your recently upgraded backyard oasis, where fruit trees, breathtaking mountain views, and generous space for outdoor activities and relaxation create the perfect setting for enjoying the beautiful Las Vegas weather.
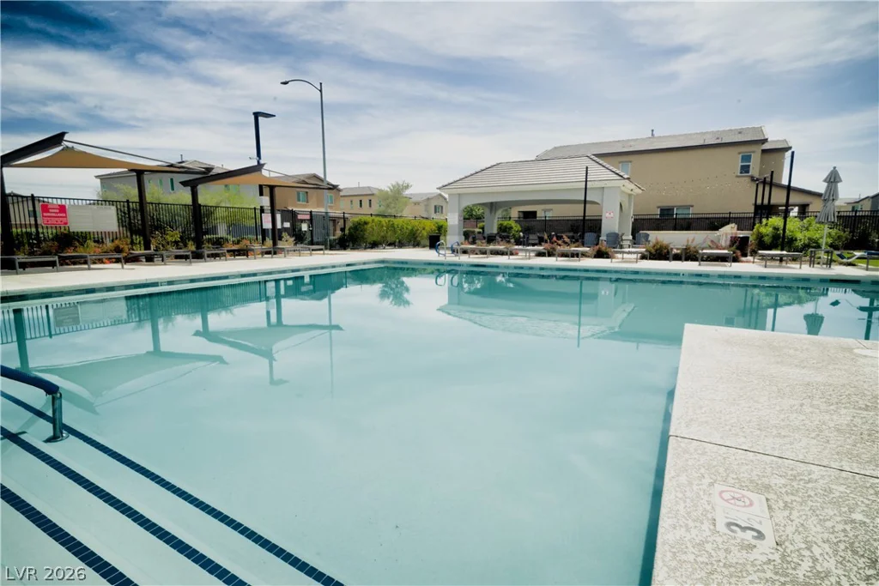
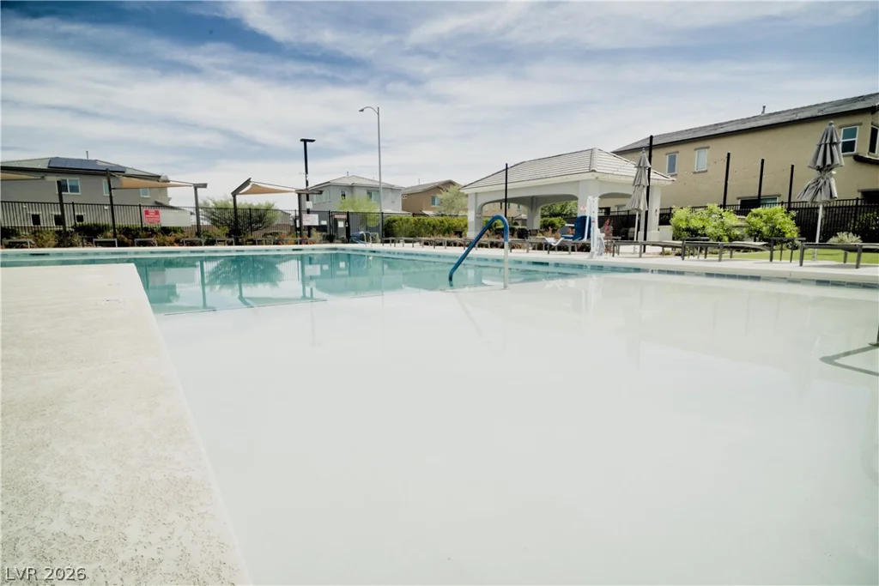
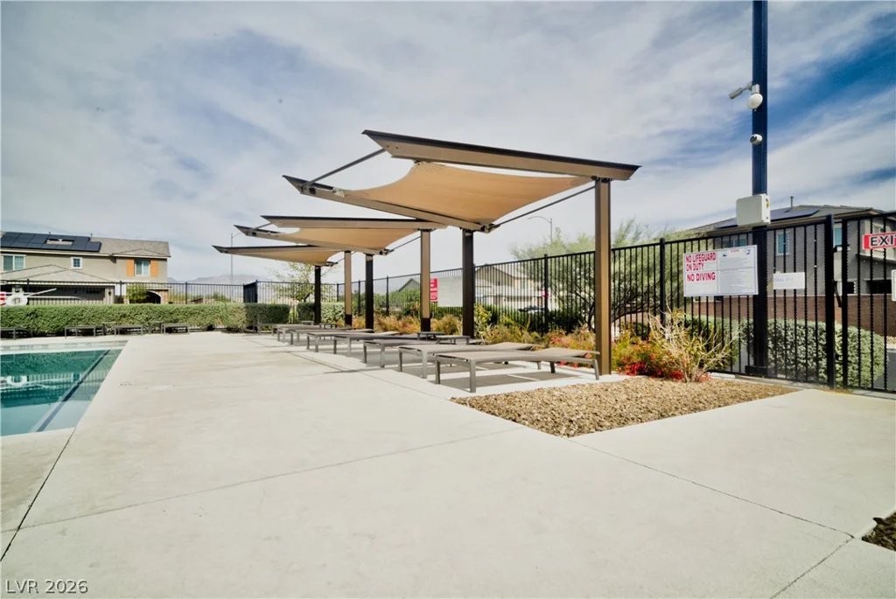
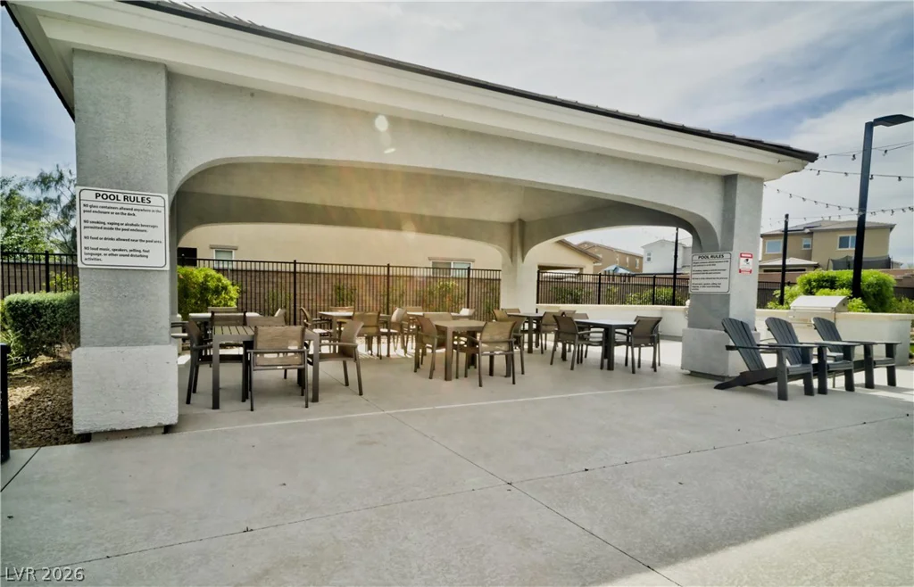
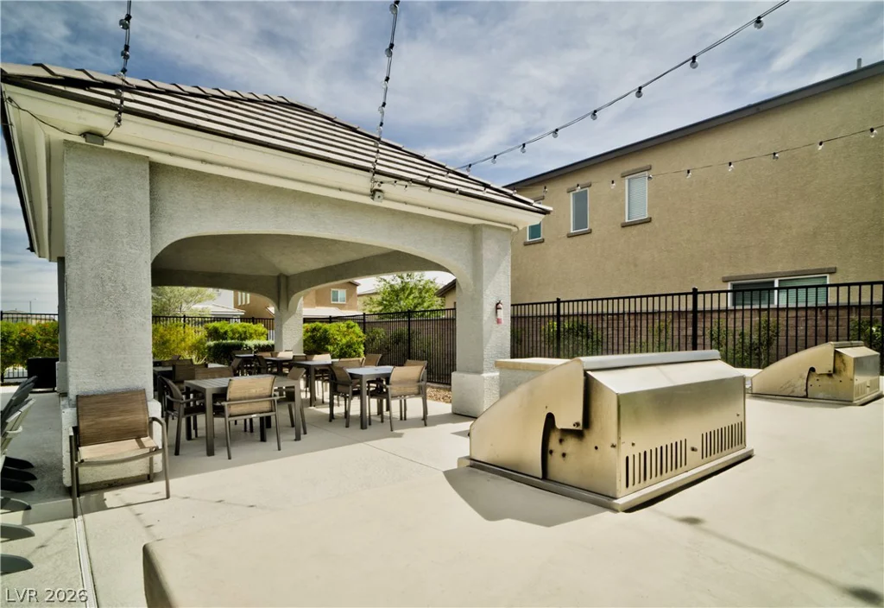
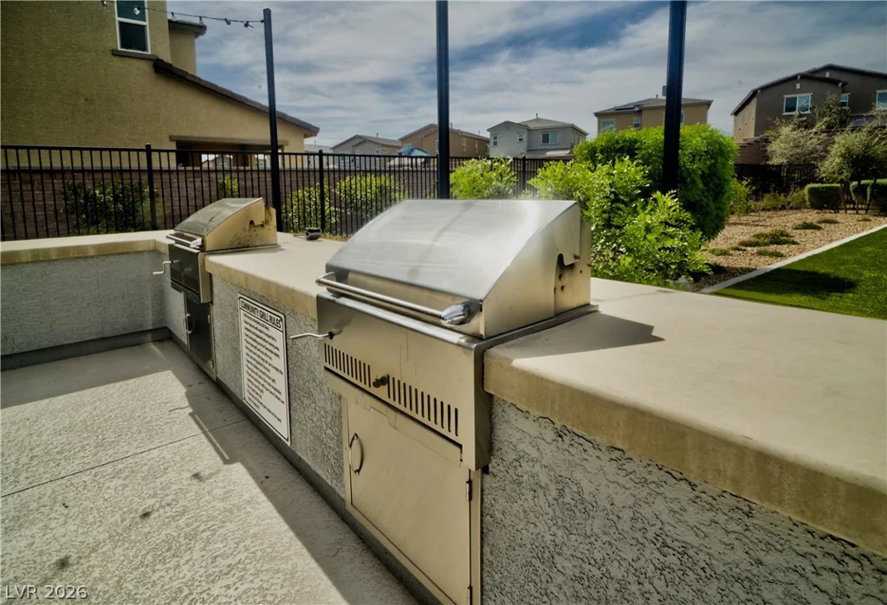
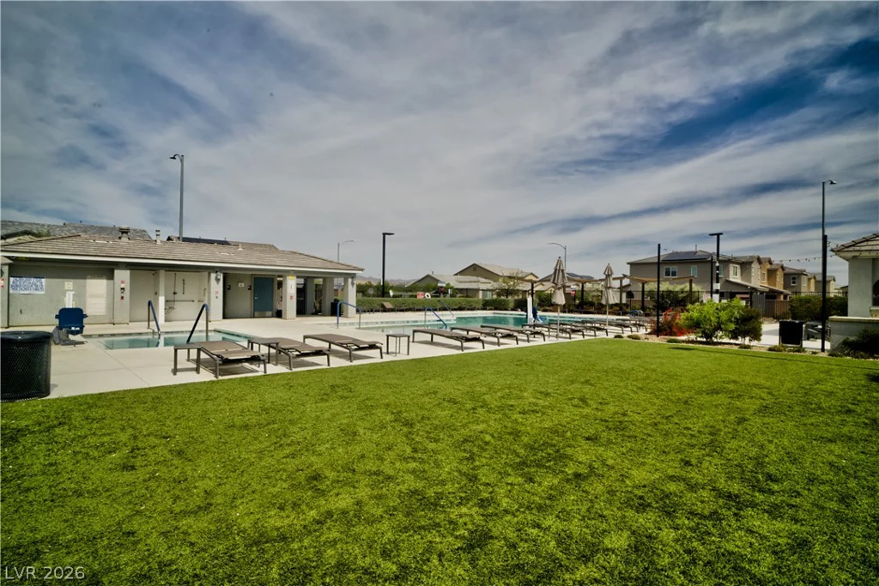
And the amenities continue beyond your doorstep, with a large community pool and spa conveniently located directly across the street.
With its expansive floor plan, versatile multi-gen living space, upgraded outdoor areas, and desirable North Las Vegas location, this exceptional home offers a rare combination of comfort, functionality, and lifestyle. Come see everything this property has to offer—you won’t want to miss it!
Address
-
Address: 1606 Dire Wolf Avenue
-
City: North Las Vegas
-
State/county: NV
-
Zip/Postal Code: 89084
Details
Updated on September 28, 2026 at 6:32 pmHOA Fees
-
Tule Springs $68 / month
-
Secondary HOA $62 / month
-
Total monthly equivalent $130 / month
-
Property ID 2758130
-
Price $675,000
-
Property Size 3841 sqft
-
Land Area 0.18 acres
-
Bedrooms 4
-
Rooms 9
-
Bathrooms 4
-
Garages 3
-
Year Built 2022
-
Type Single-Family Homes
-
Property Status For Sale
Additional details
-
Mountain Views Yes
-
Community Pool Yes
-
Community Spa / Hot Tub Yes
-
3 Car Garage Yes
-
Open Floor Plan Yes
-
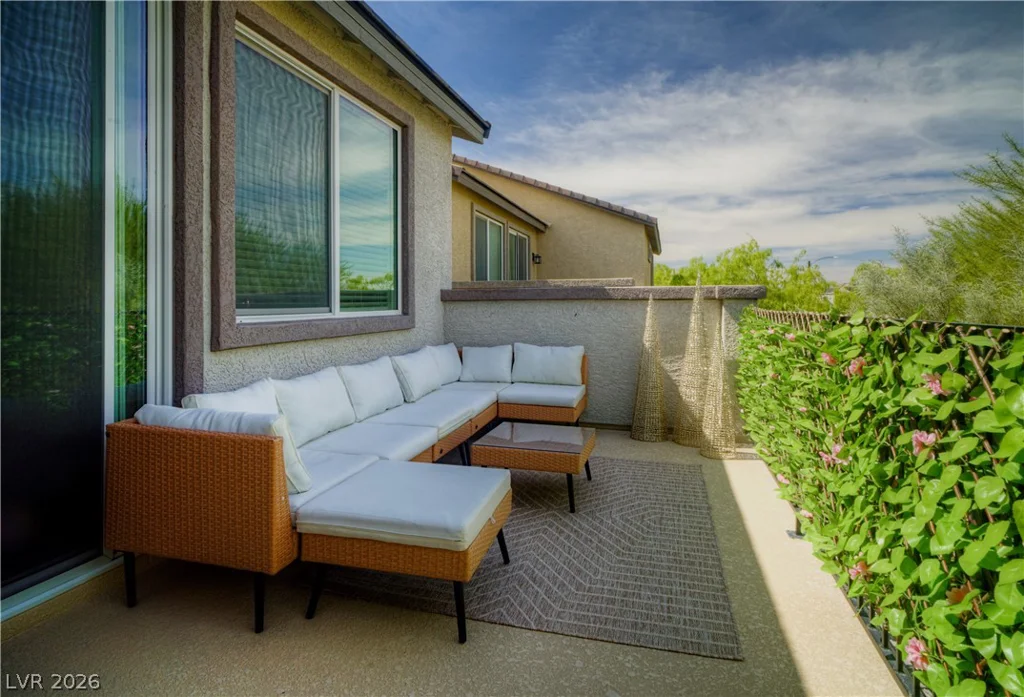
Covered Patio Yes
-
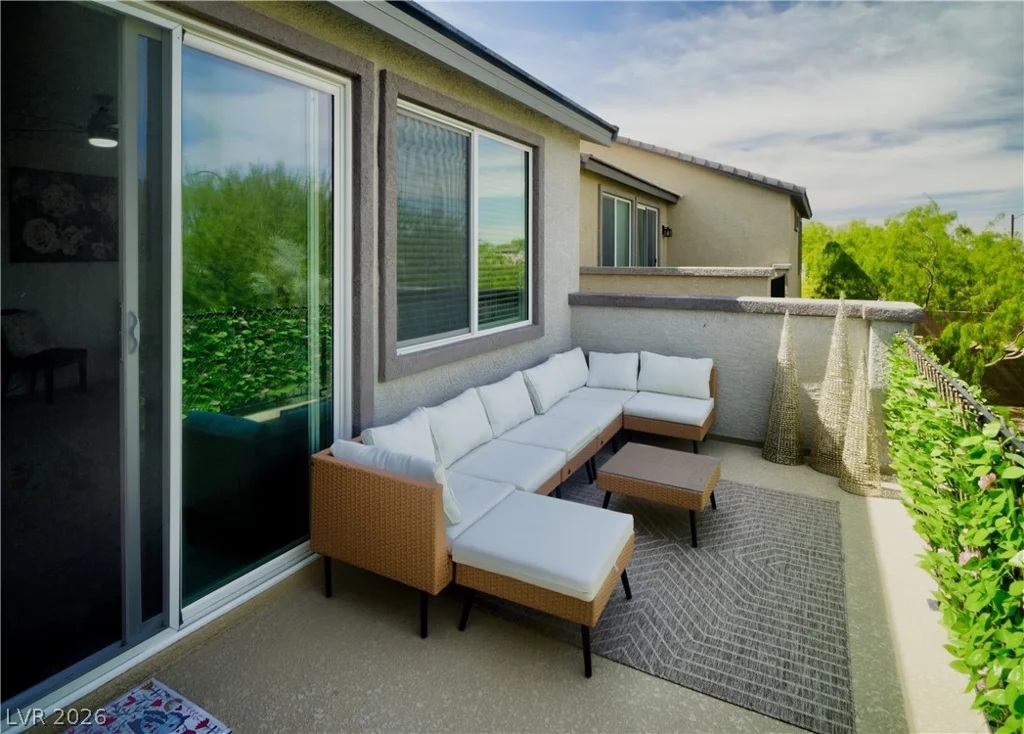
Balcony Yes
-
Chef’s Kitchen Yes
Features
360° Virtual Tour
Mortgage Calculator
-
Down Payment
-
Loan Amount
-
Monthly Mortgage Payment
-
Property Tax
-
Home Insurance
-
PMI
-
Monthly HOA Fees
Contact Information
View ListingsSimilar Listings
9521 Queen Charlotte, Las Vegas, NV 89145
- $1,899,000
5817 Hawkeye Bell, North Las Vegas, NV 89081
- $475,000