11 Isleworth, Henderson, NV 89052
- $2,895,000
- Single-Family Homes
- 5
- 4
- 4
- 4607 sqft
- 2000
Description
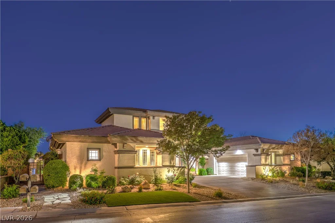
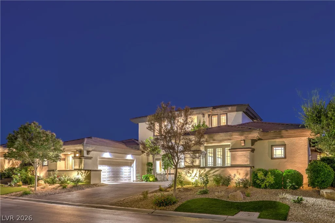
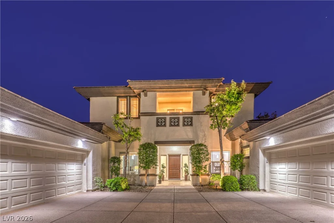
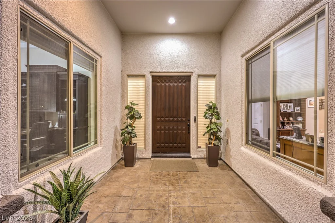
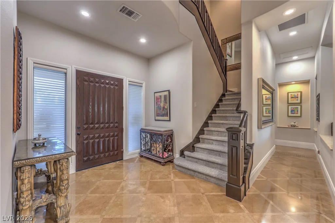
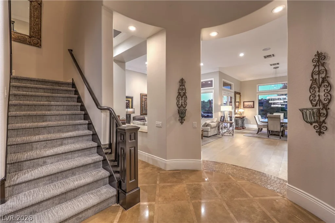
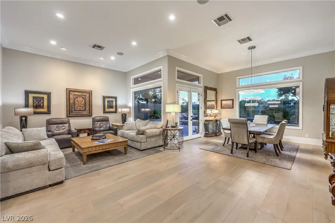
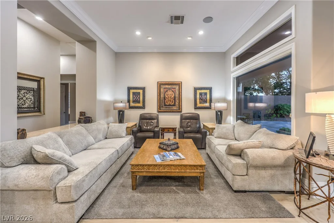
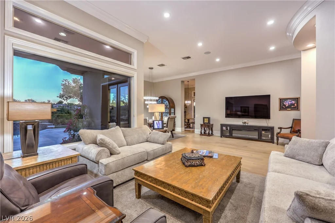
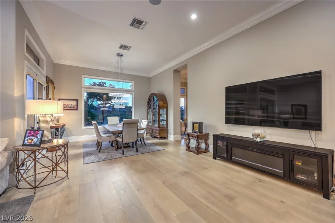
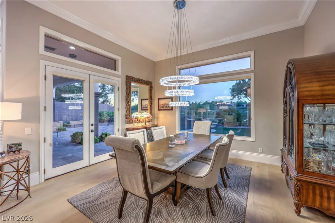
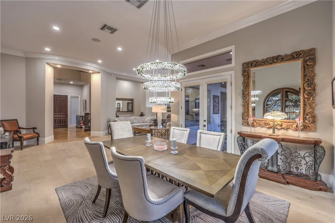
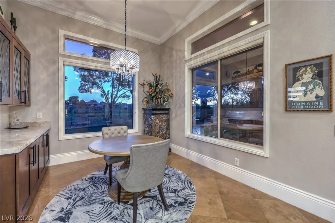
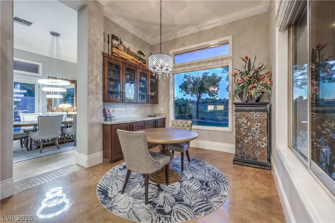
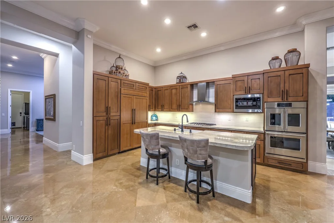
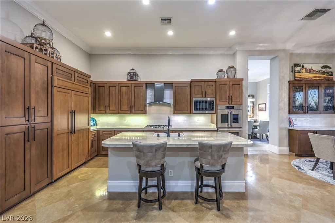
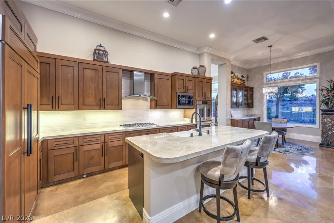
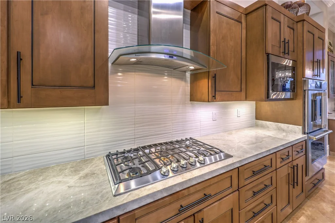
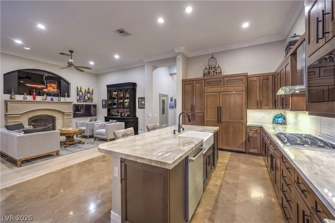
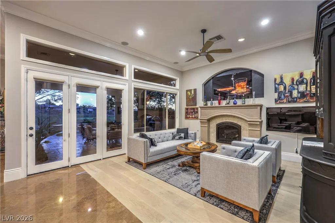
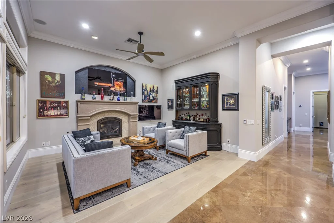
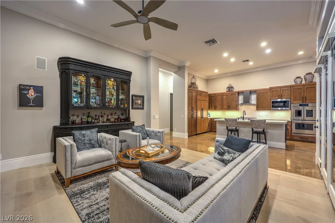
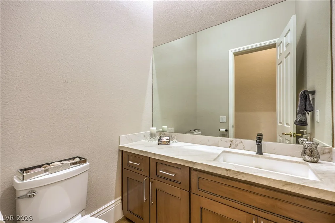
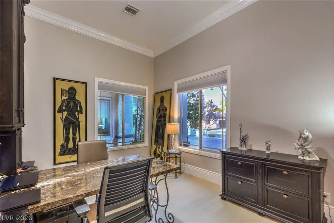
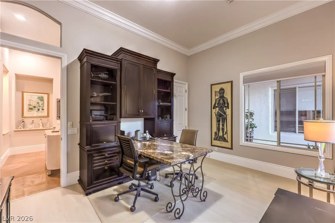
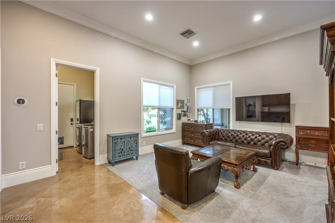
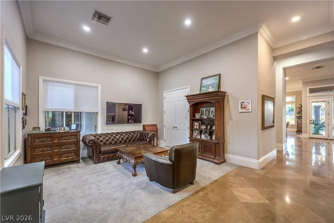
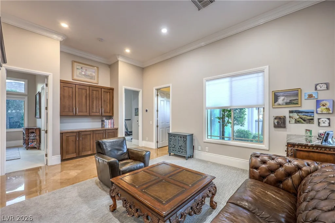
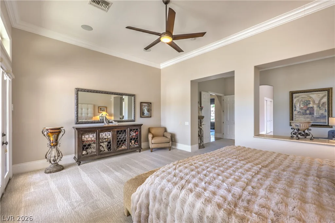
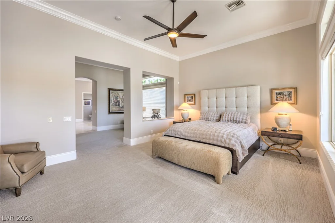
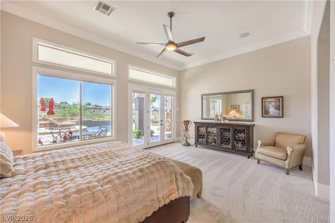
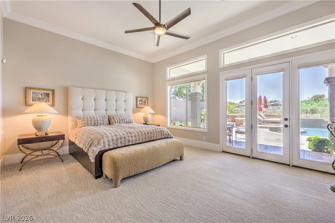
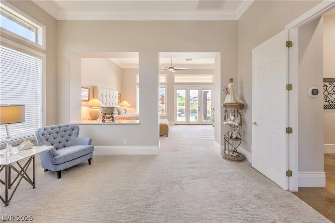
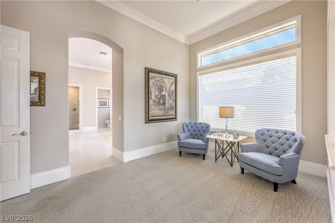
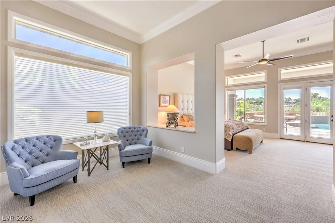
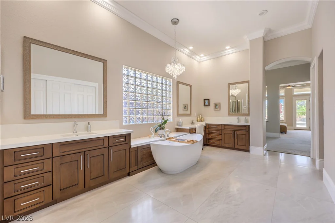
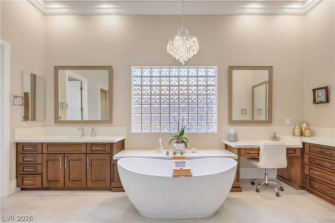
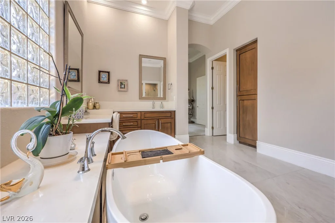
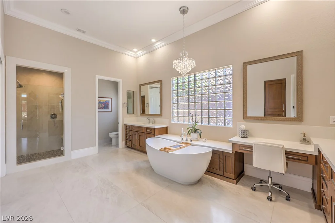
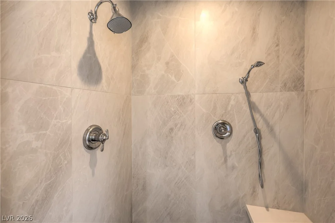
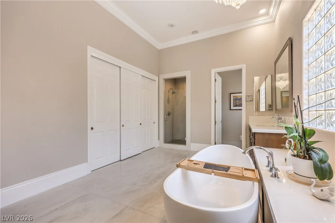
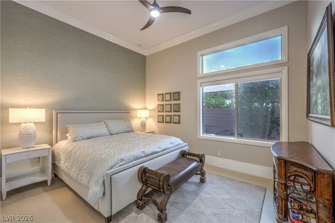
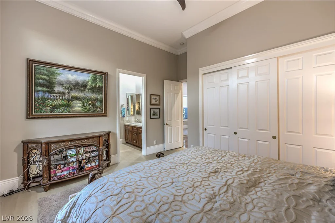
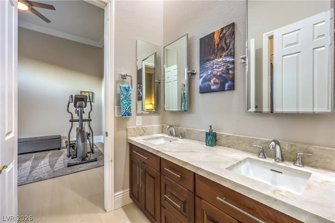
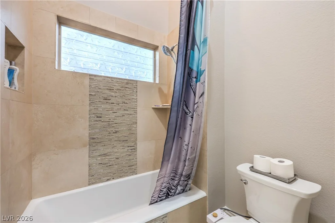
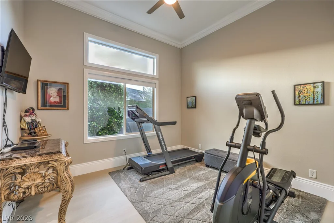
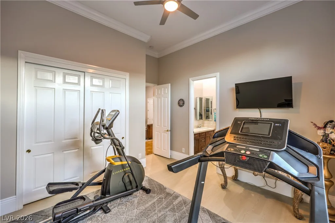
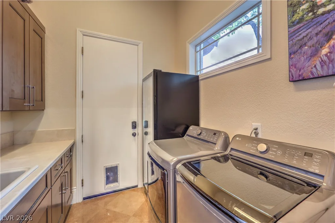
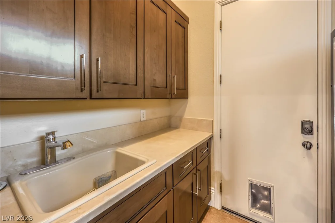
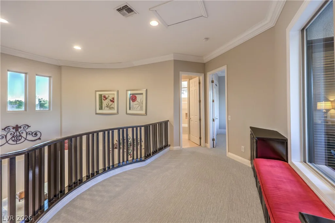
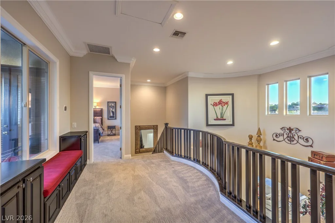
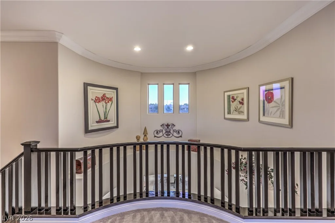
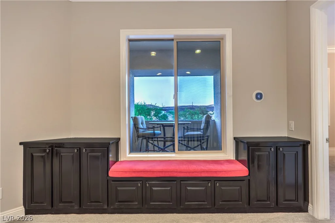
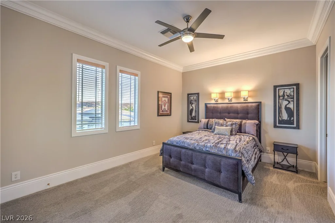
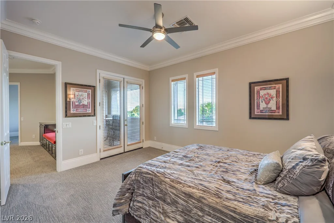
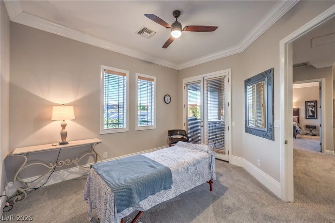
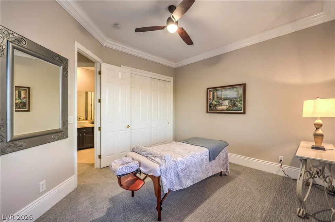
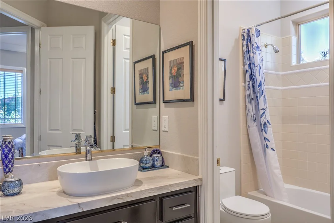
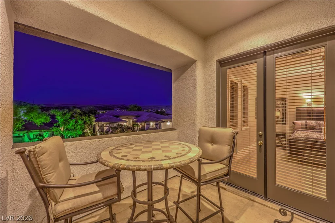
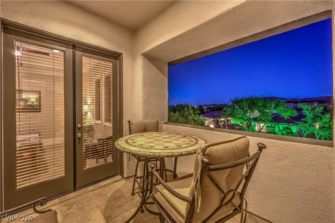
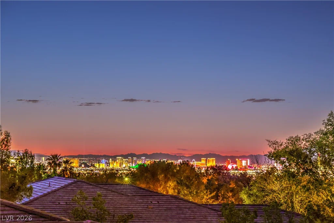
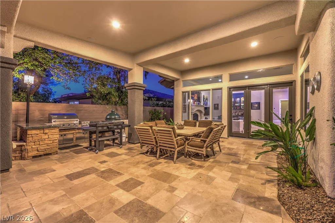
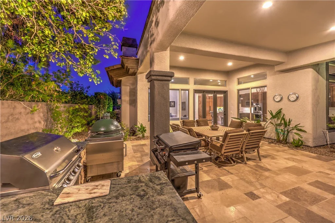
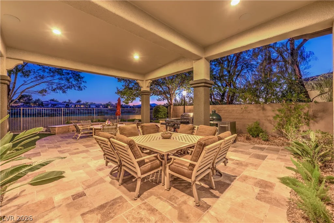
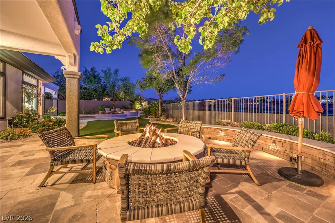
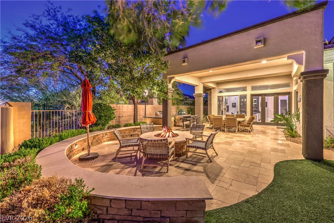
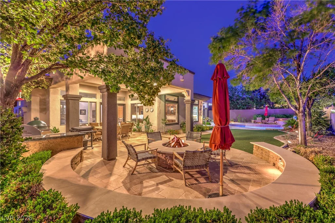
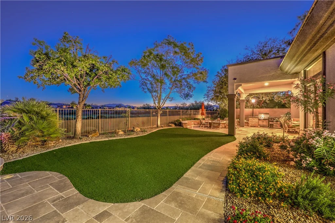
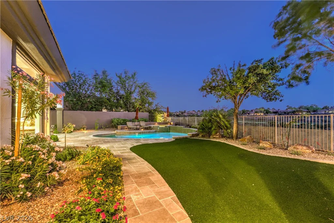
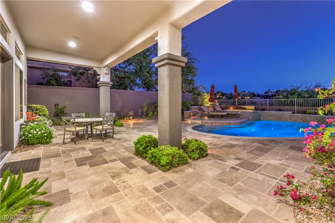
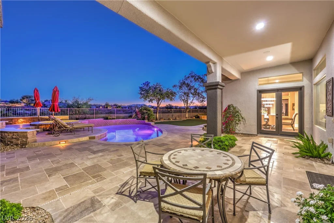
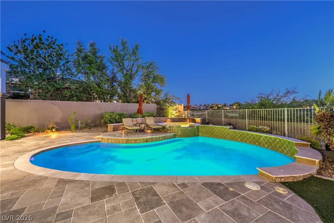
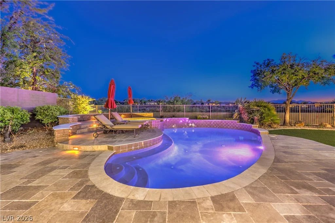
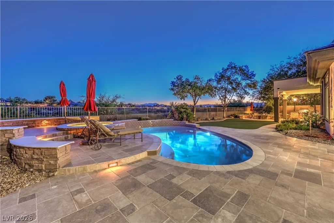
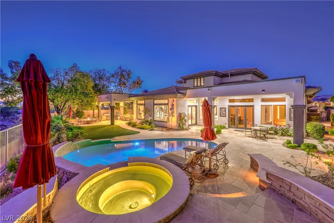
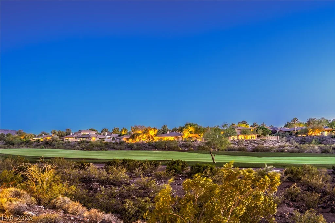
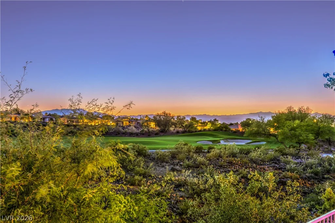
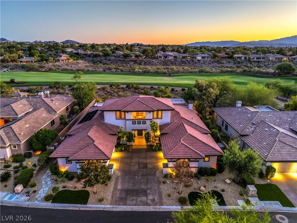
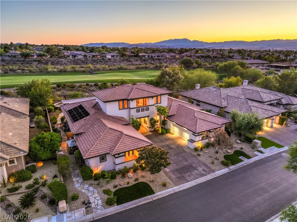
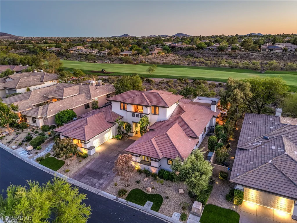
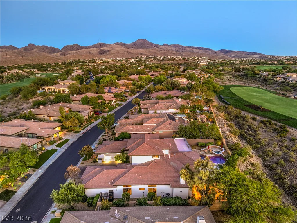
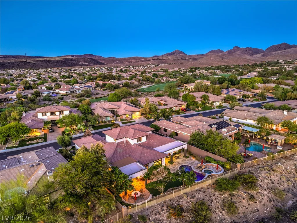
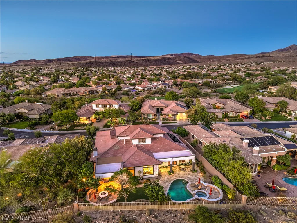
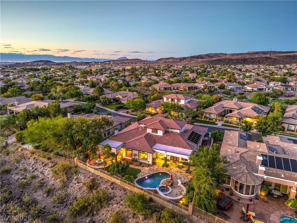
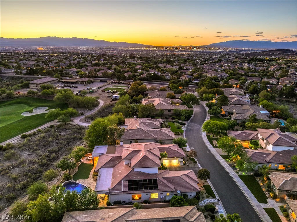
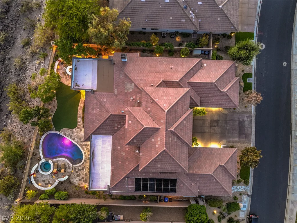
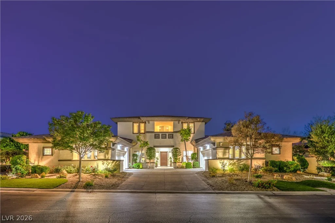
Exquisite Aria floor plan with breathtaking golf course views in prestigious guard gated Anthem Country Club! Perfectly positioned along the 11th fairway, this exceptional home showcases a designer remodeled kitchen featuring Viking cooktop, Sub-Zero refrigerator, Bosch dishwasher & Monogram French door double ovens. Soaring ceilings, elegant architectural details & predominantly single story layout create a refined & inviting ambiance. Resort inspired backyard offers a sparkling pool/spa, expansive covered patio, outdoor kitchen & fire pit designed for entertaining. Completely reimagined primary bath has been transformed into a spa-like retreat with stunning finishes & updates throughout. Additional upgrades include new interior & exterior paint, quartzite surfaces, cabinets, fixtures, flooring, 4 AC units & 2 water heaters. Impressive 4 car garage with epoxy floors & storage. This home offers the opportunity to own a true showpiece in one of Henderson’s most desirable communities!
Address
-
Address: 11 Isleworth Drive
-
City: Henderson
-
State/county: NV
-
Zip/Postal Code: 89052
-
Area: Anthem Country Club
Details
Updated on July 20, 2026 at 9:02 pmHOA Fees
-
Anthem Country Club $1,157 / quarter
-
Property ID 2783422
-
Price $2,895,000
-
Property Size 4607 sqft
-
Land Area 0.32 acres
-
Bedrooms 5
-
Rooms 11
-
Bathrooms 4
-
Garages 4
-
Year Built 2000
-
Type Single-Family Homes
-
Property Status For Sale
Additional details
-
Guard Gated Yes
-
Golf Course Community Yes
-
Mountain Views Yes
-
Private Pool Yes
-
Pool / Backyard Yes
-
Spa / Hot Tub Yes
-
Community Pool Yes
-
Community Spa / Hot Tub Yes
-
3 Car Garage Yes
-
Covered Patio Yes
-
Courtyard Yes
-
Outdoor Kitchen Yes
Features
360° Virtual Tour
Mortgage Calculator
-
Down Payment
-
Loan Amount
-
Monthly Mortgage Payment
-
Property Tax
-
Home Insurance
-
PMI
-
Monthly HOA Fees
Contact Information
View ListingsSimilar Listings
5845 Altissimo, North Las Vegas, NV 89081
- $498,000
4655 Gracemont, Las Vegas, NV 89139
- $450,000