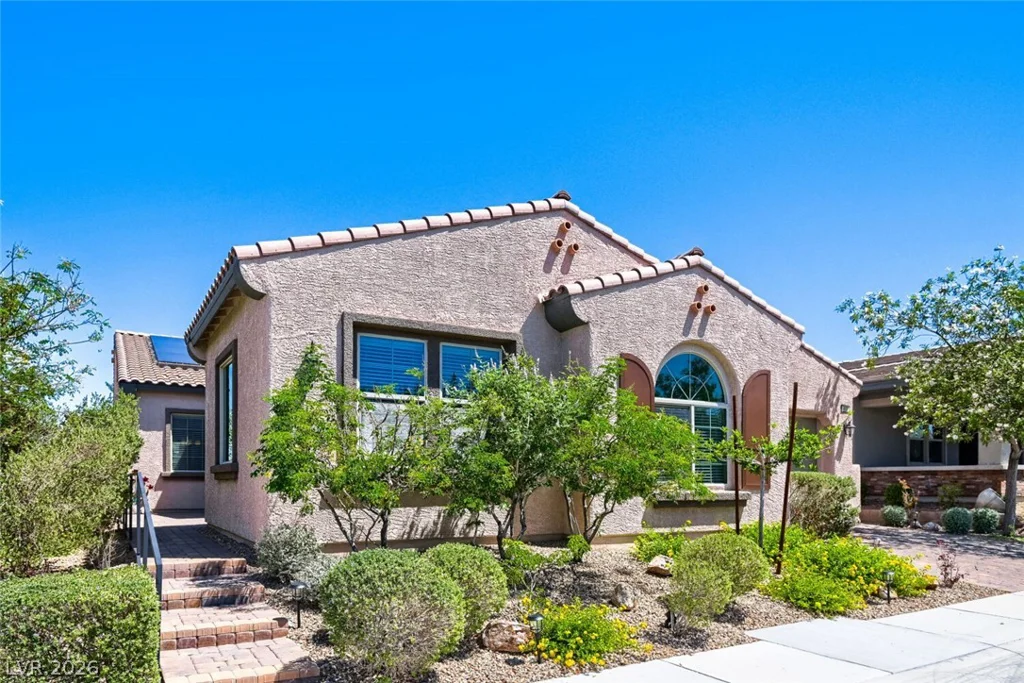
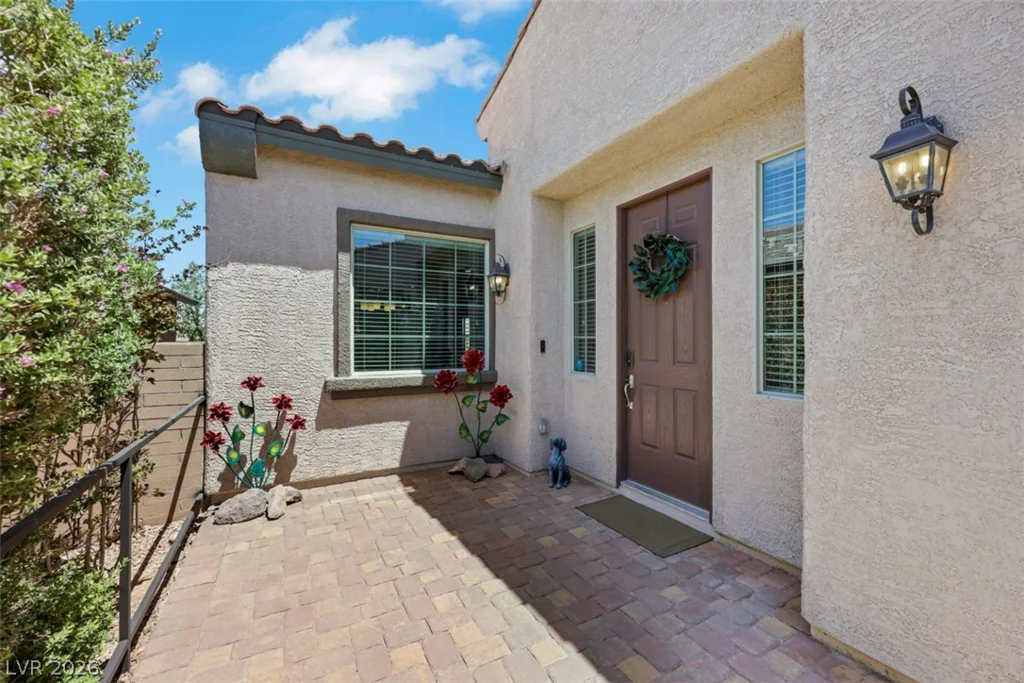
492 Heritage Bridge, Henderson, NV 89011
- $739,900
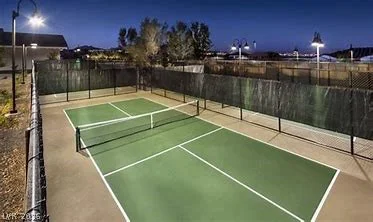
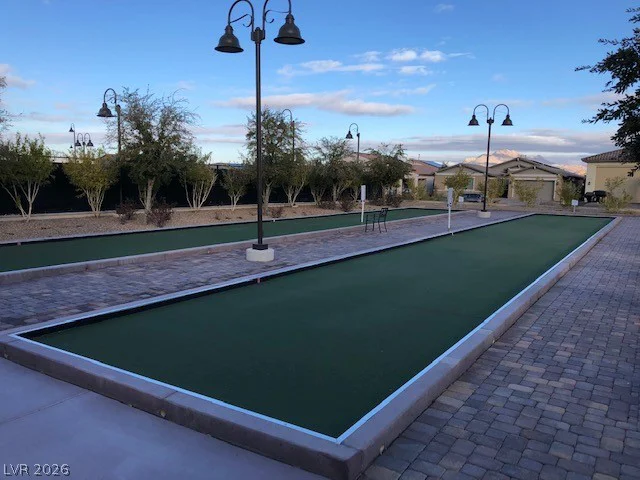
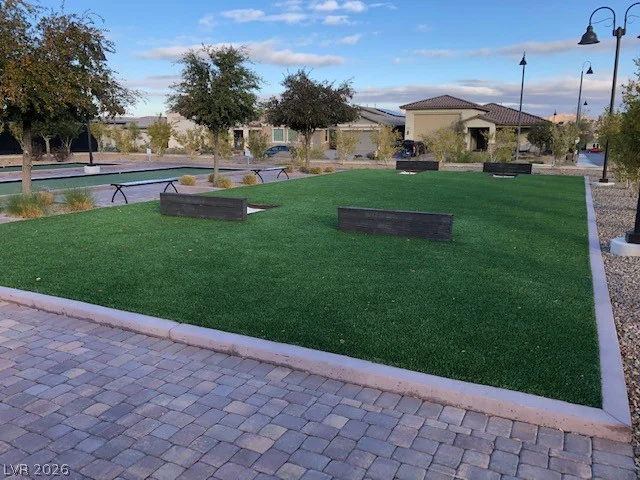
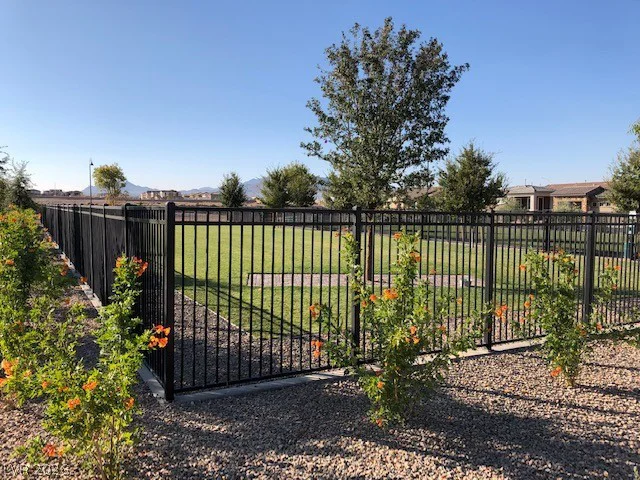
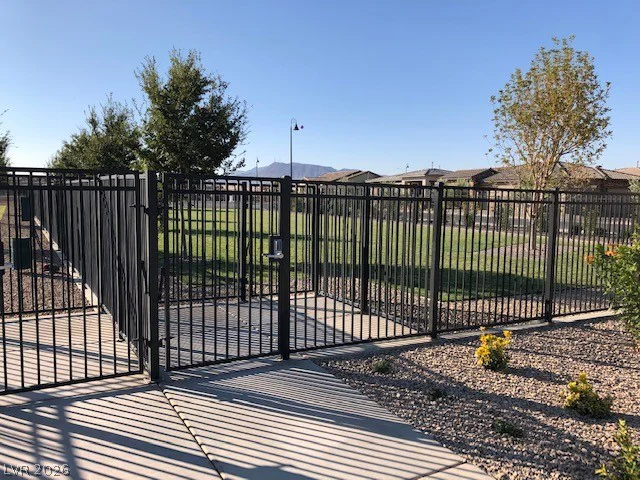
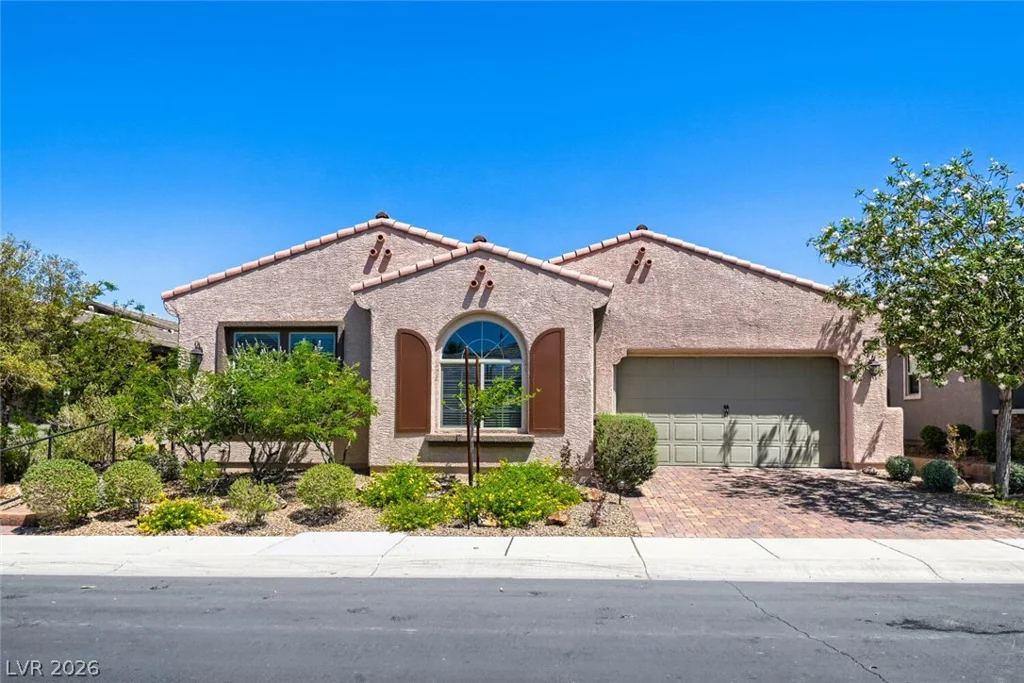
- Single-Family Homes
- 3
- 4
- 2
- 3198 sqft
- 2016
Description
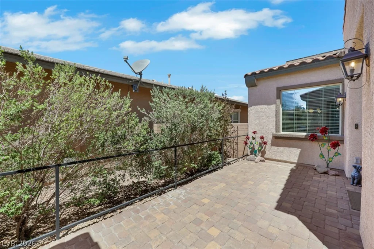
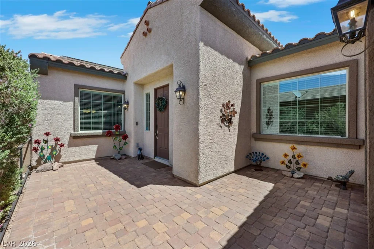
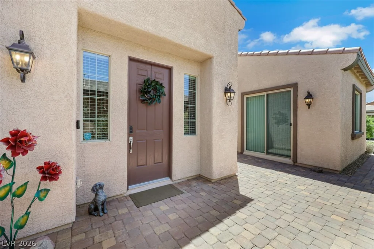
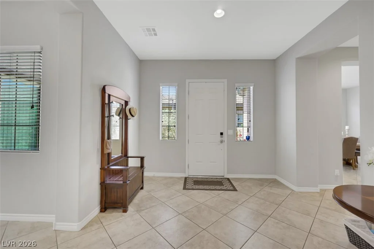
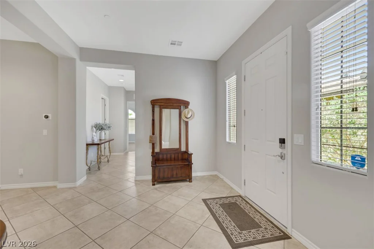
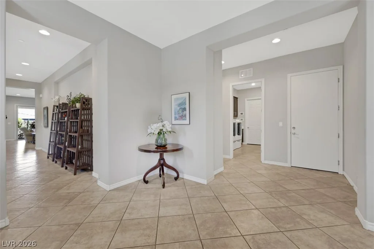
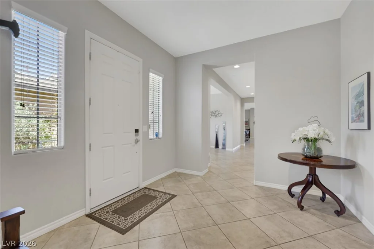
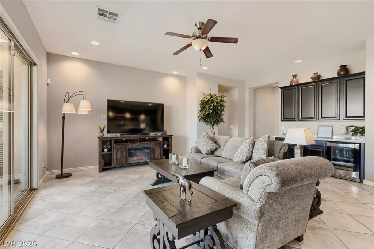
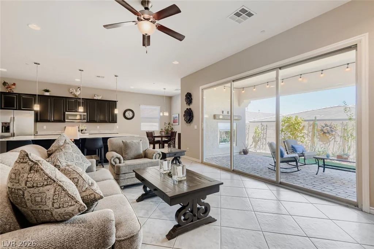
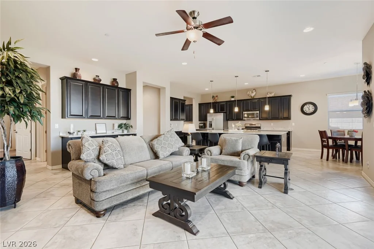
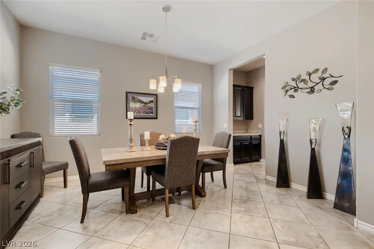
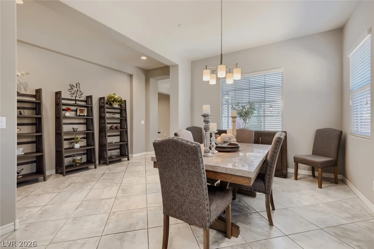
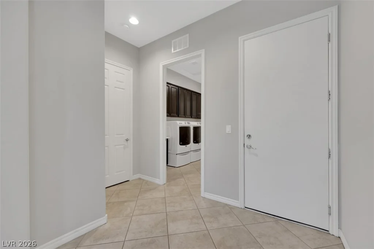
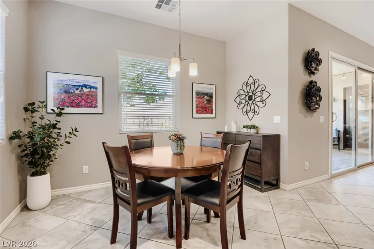
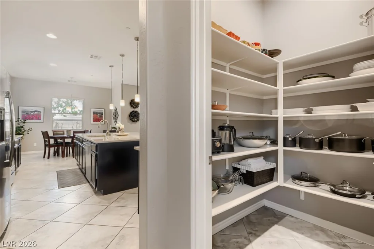
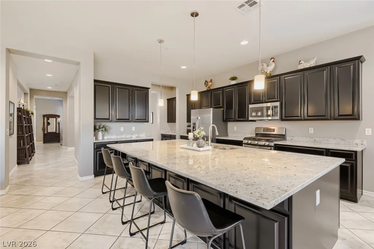
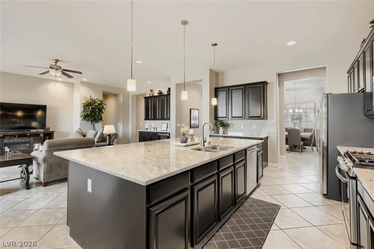
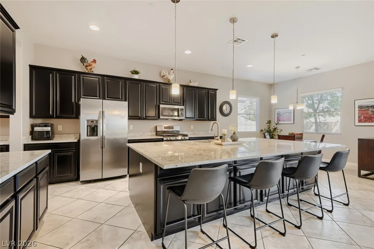
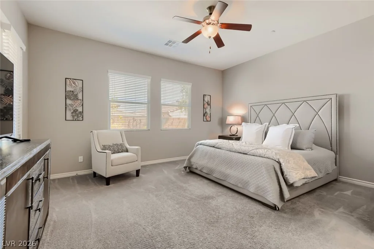
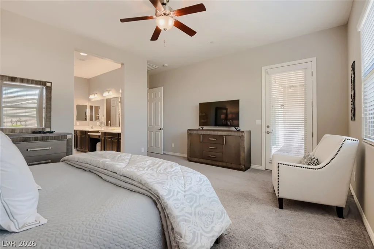
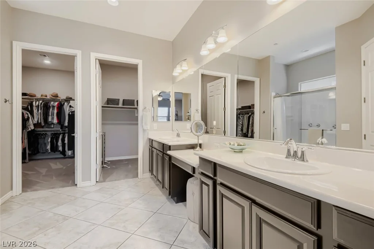
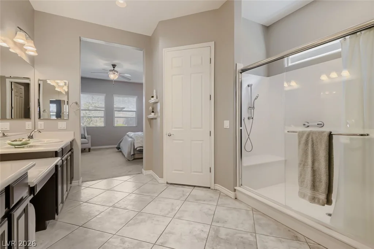
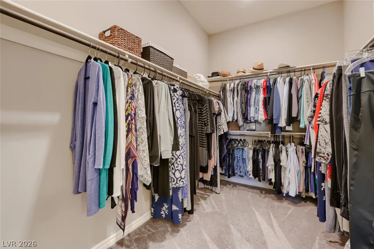
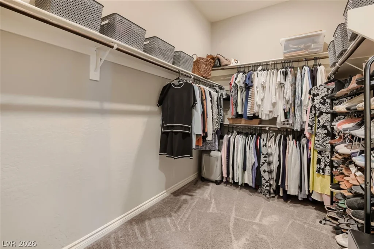
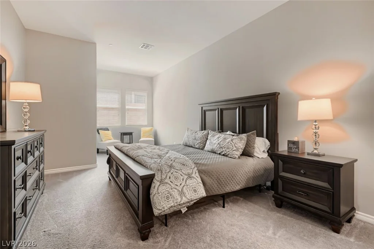
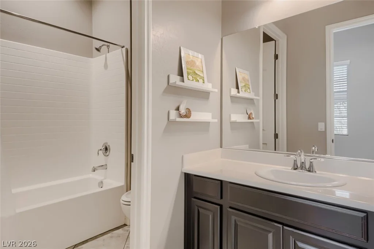
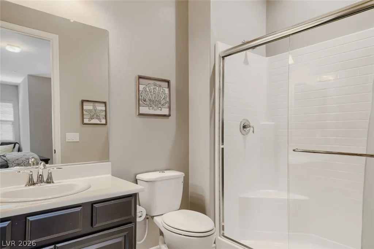
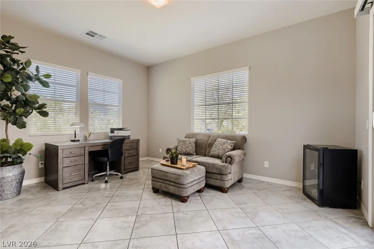
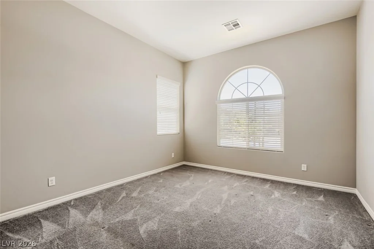
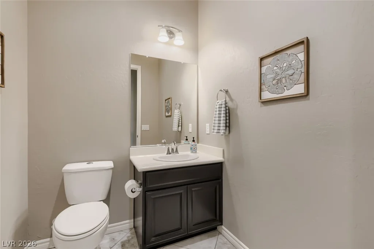
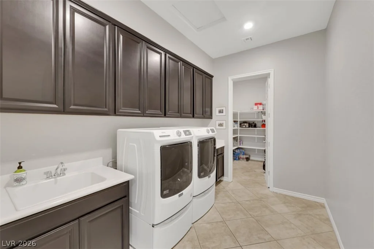
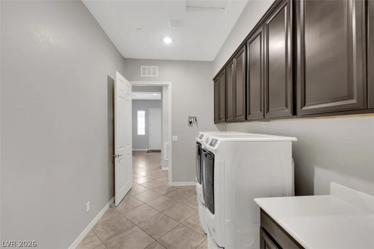
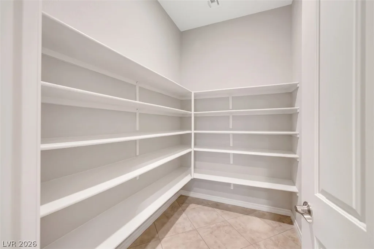
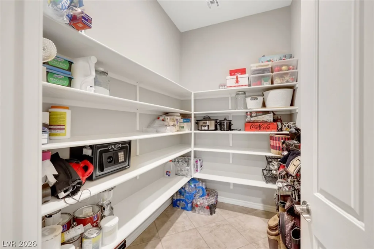
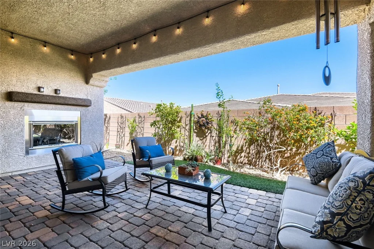
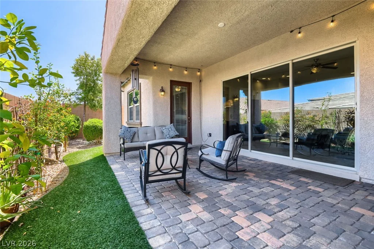
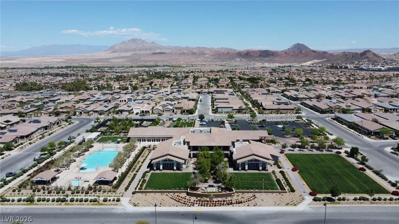
Welcome Home to the Largest Floorplan in Heritage, With SOLAR. This Gorgeous Home Boasts 3,198 Square Feet. Spacious Open Kitchen w/ Granite Countertops, Island w/ Lots of Underneath Storage. Espresso Cabinetry, Stainless Steel Appliances, Butlers’ Pantry Plus Huge Walk-In Pantry. Formal Dining Room, Generous Sized Living Room, w/ In Floor Electrical Outlets, Wine Refrigerator, Dry Bar & Ceiling Fan. Primary Bedroom is an En-Suite Design Complete w/ Walk-In Shower, Dual Vanity Sinks, Make-Up Table & Dual Walk-In Closets. Secondary Bedroom Also Features and En-Suite Design Including Walk-In Shower, Walk-In Closet in Sitting Area. The Third Bedroom is Located on the Opposite Side of the Home for Maximum Privacy & is Adjacent to an Office/Den/Craft Room Complete w/ a Sliding Glass Door Leading to a Paver Patio. Oversized Laundry Room Complete w/Washer, Dryer, Sink & an Additional Pantry/Storage Area. Very Private Backyard w/Covered Paver Patio, Fireplace & Exceptional Landscaping.
Address
-
Address: 492 Heritage Bridge Avenue
-
City: Henderson
-
State/county: NV
-
Zip/Postal Code: 89011
-
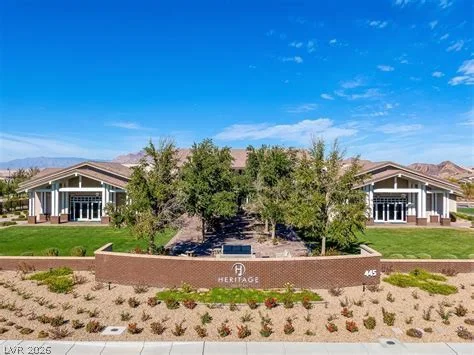
Area: Cadence, Heritage at Cadence
Details
Updated on June 2, 2026 at 7:03 am-
Property ID 2783429
-
Price $739,900
-
Property Size 3198 sqft
-
Land Area 0.15 acres
-
Bedrooms 3
-
Rooms 8
-
Bathrooms 4
-
Garages 2
-
Year Built 2016
-
Type Single-Family Homes
-
Property Status For Sale
Additional details
-
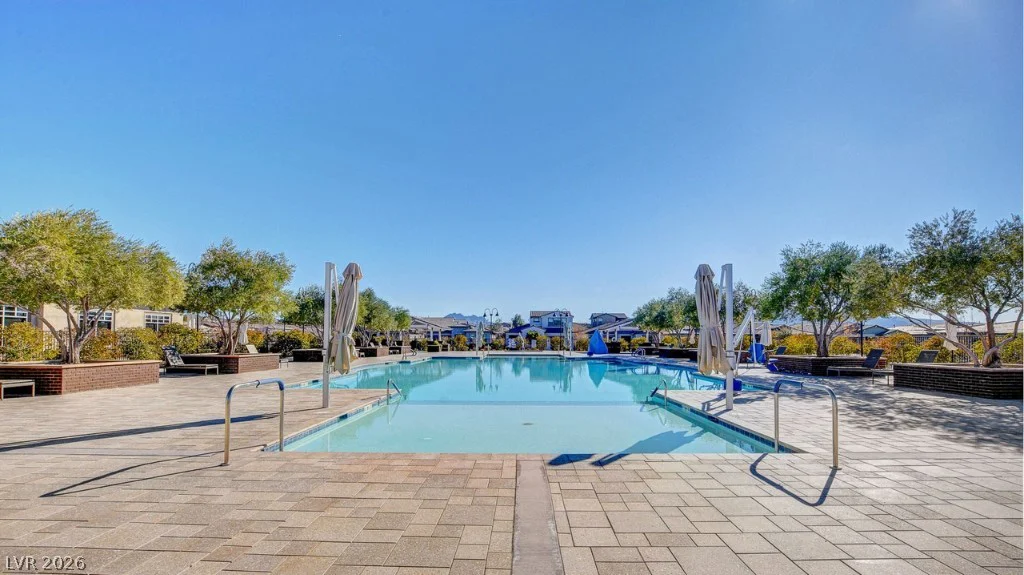
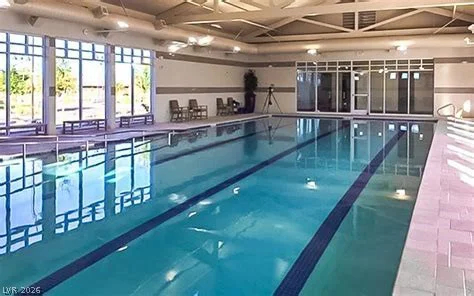
Community Pool Yes
-
Community Spa / Hot Tub Yes
-
EV Charging Yes
-
Den / Office Yes
-
Covered Patio Yes
-
Granite Countertops Yes
-
Stainless Steel Appliances Yes
-
Walk-in Pantry Yes
-
Age Restricted / 55+ Yes
Features
360° Virtual Tour
Mortgage Calculator
-
Down Payment
-
Loan Amount
-
Monthly Mortgage Payment
-
Property Tax
-
Home Insurance
-
PMI
-
Monthly HOA Fees
Contact Information
View ListingsSimilar Listings
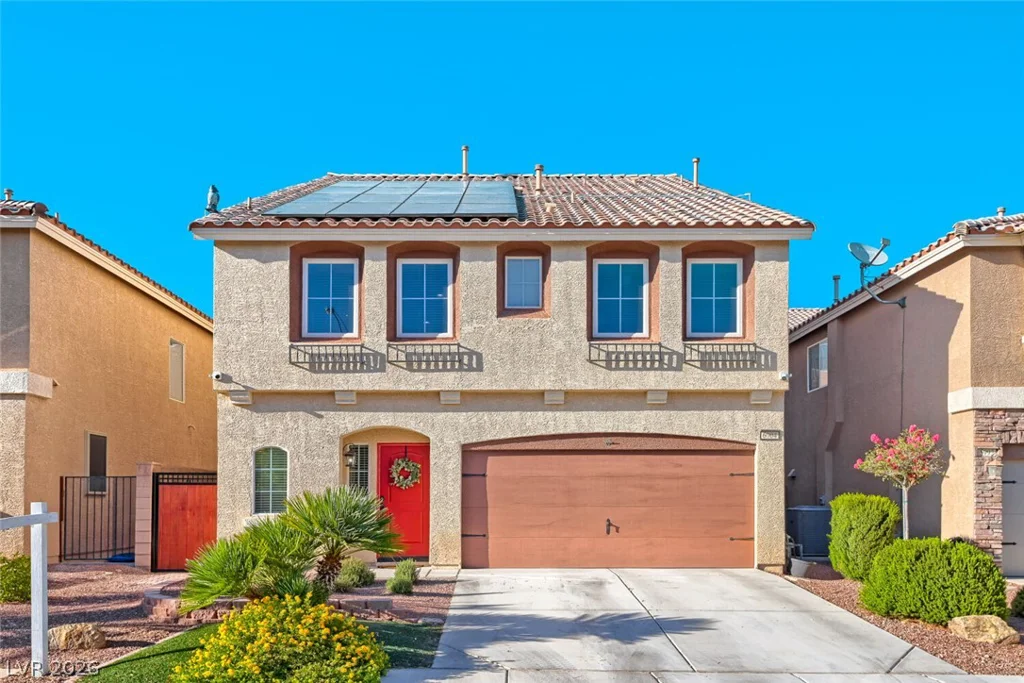
6004 Lambert Bridge, Las Vegas, NV 89139
- $499,000
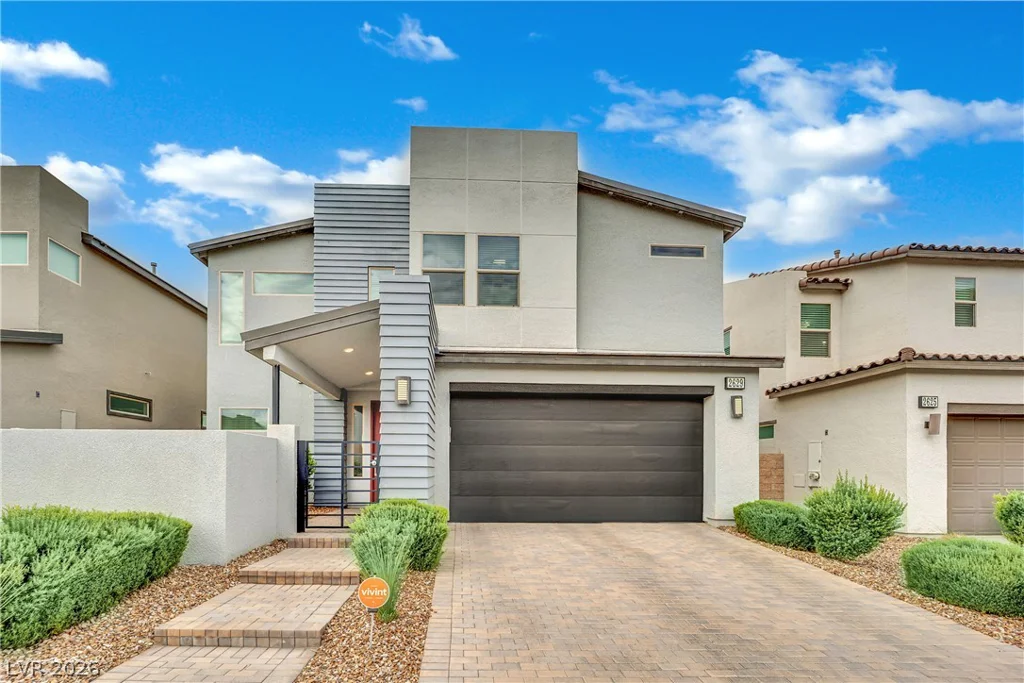
8373 Bartholomew Park, Las Vegas, NV 89139
- $712,000
6091 Willow Rock, Las Vegas, NV 89135
- $1,699,000