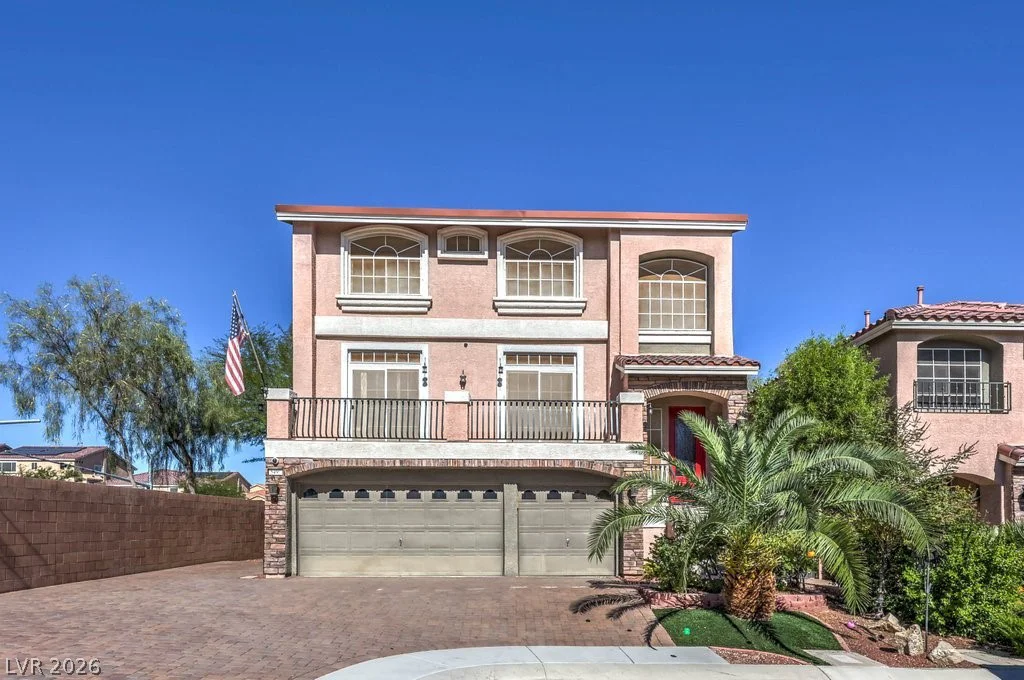
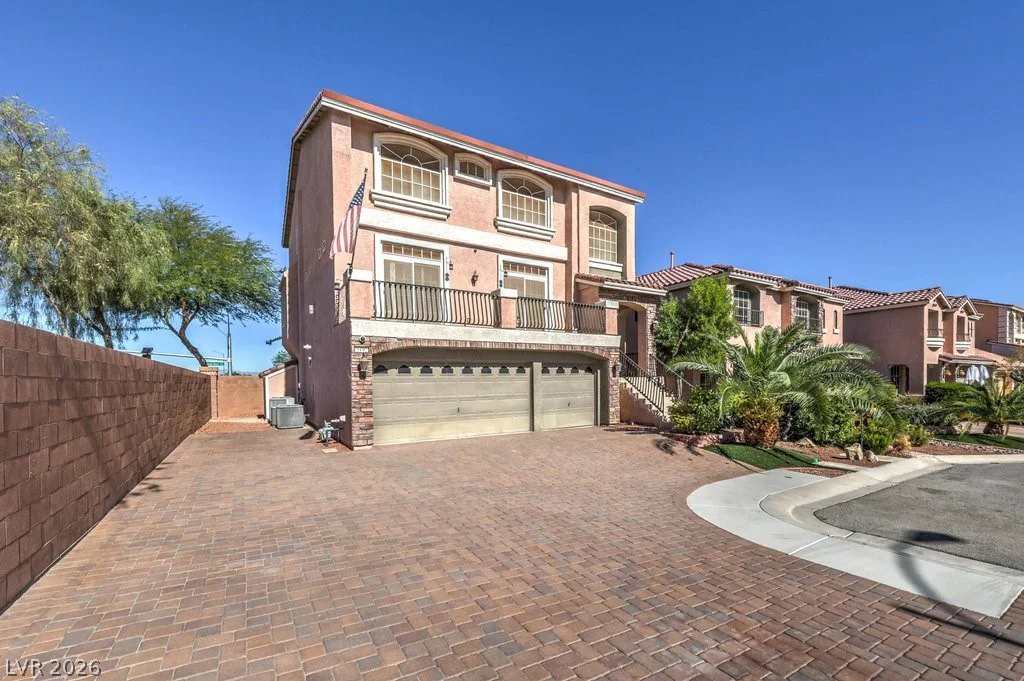
5490 Tulip Hill, Las Vegas, NV 89141
- $629,888
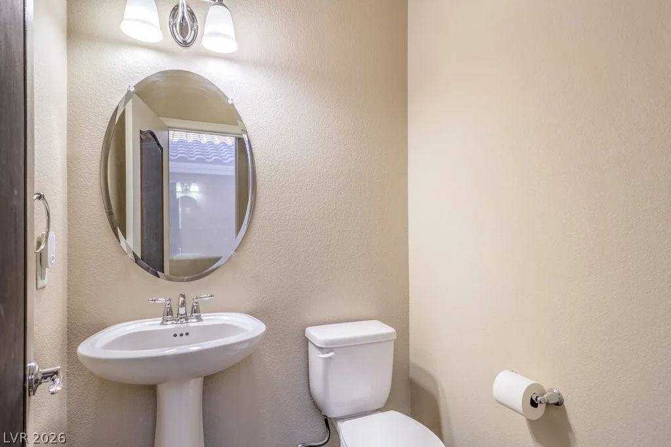
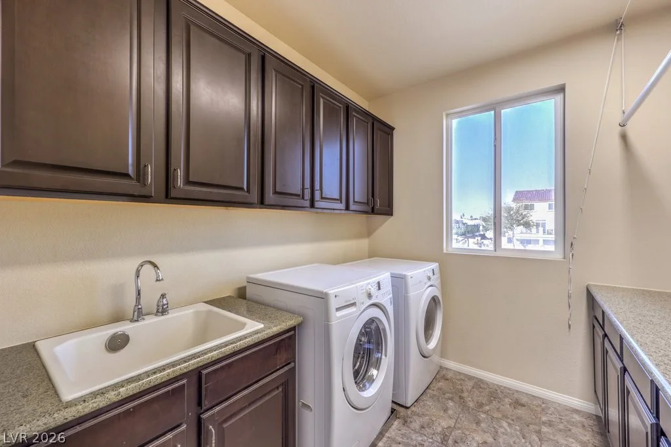
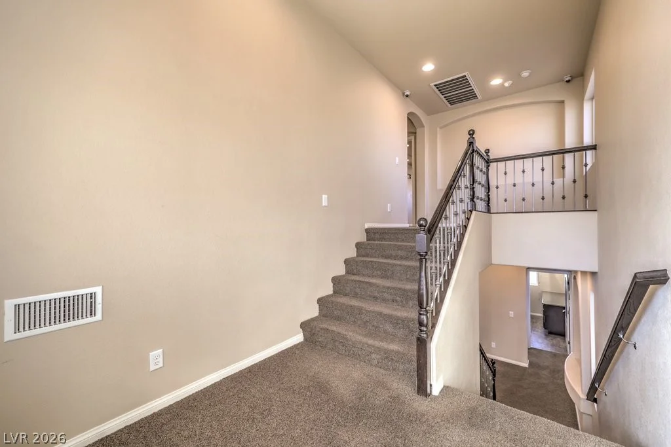
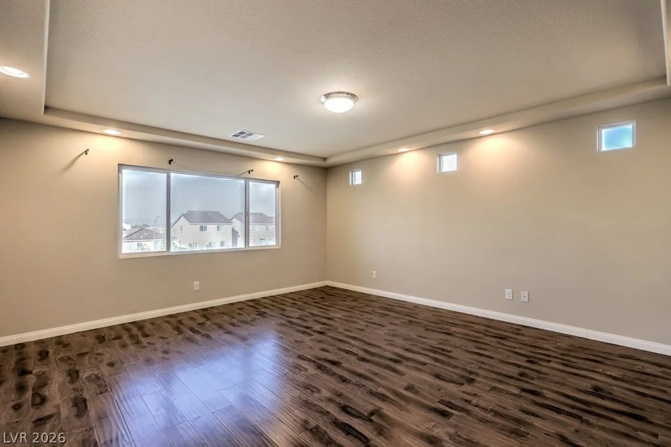
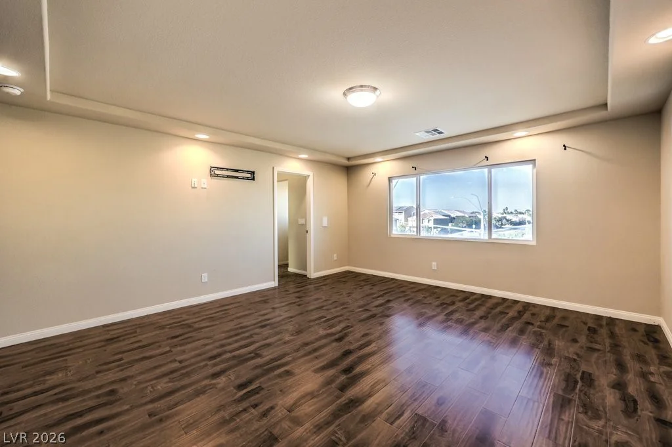
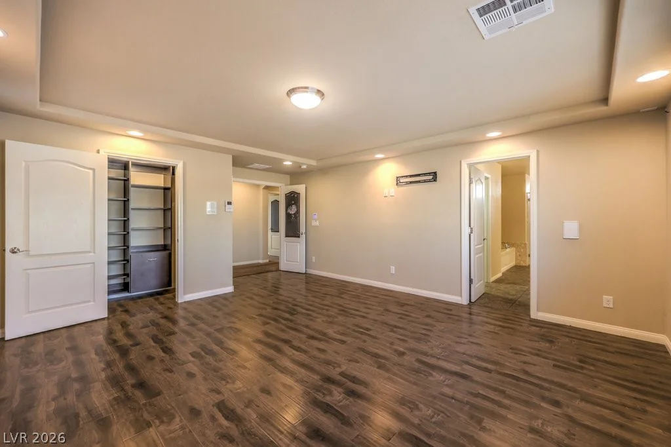
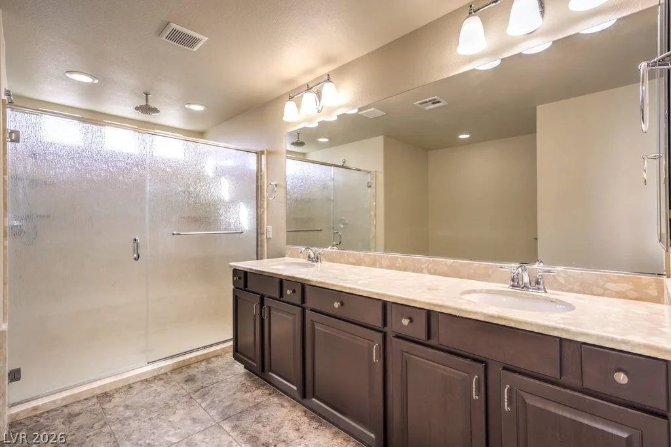
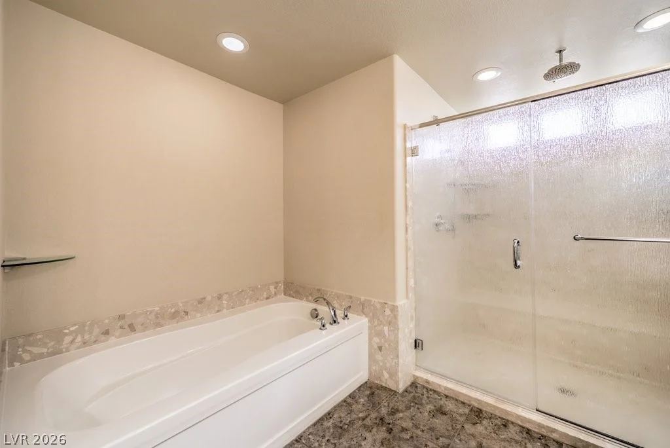
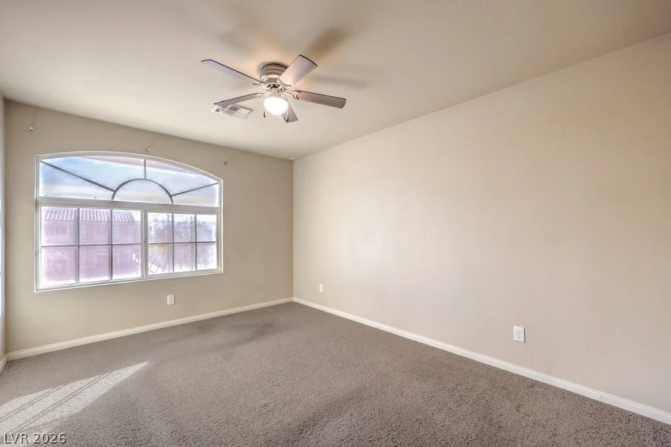
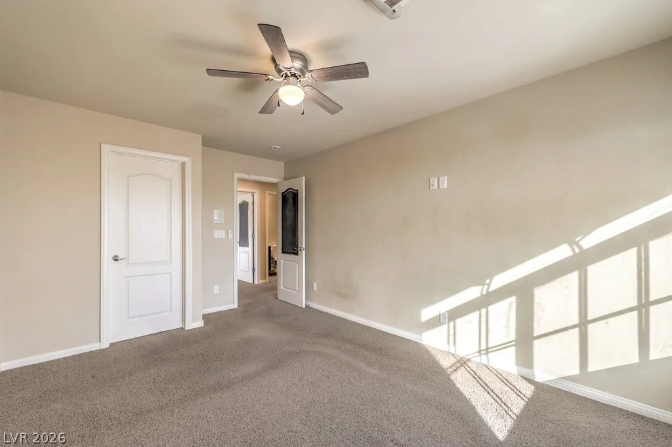
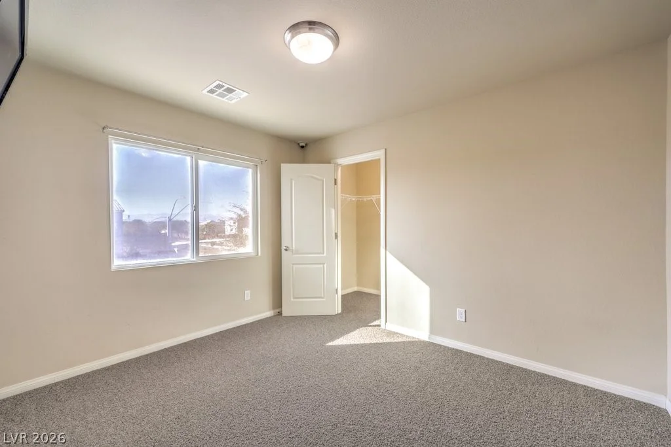
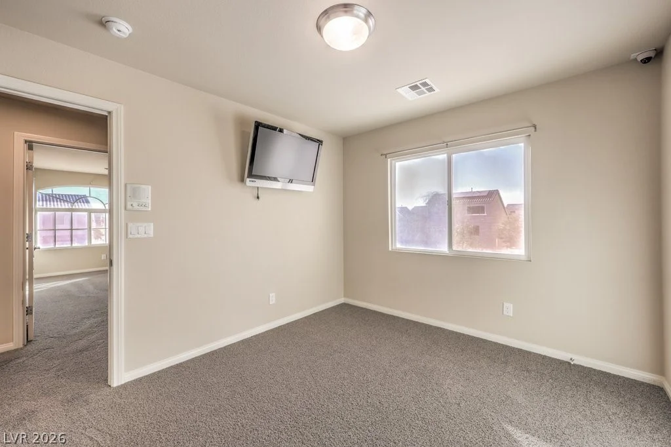
- Single-Family Homes
- 5
- 5
- 3
- 3971 sqft
- 2014
Description
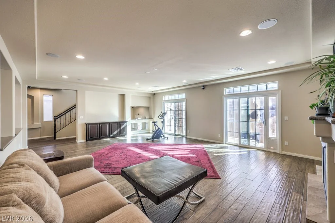
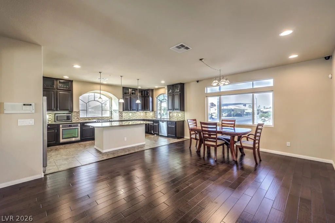
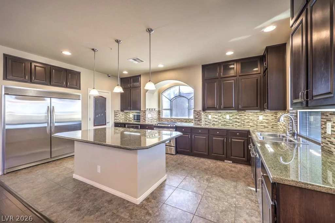
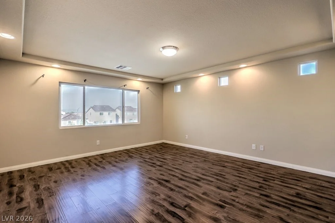
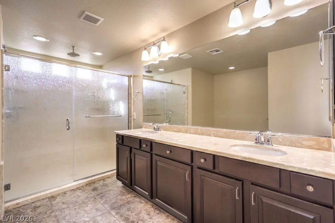
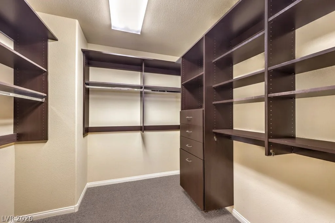
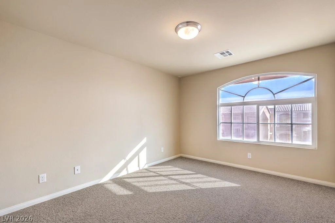
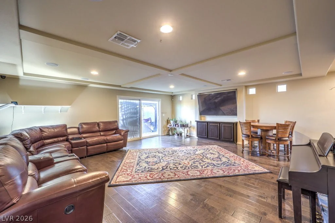
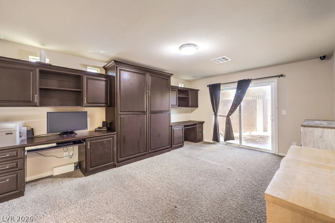
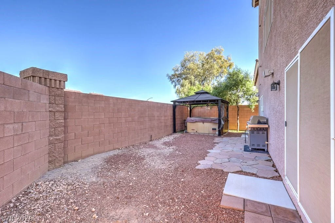
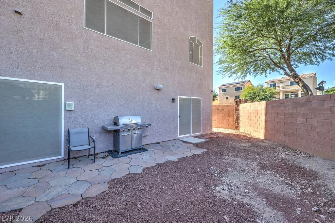
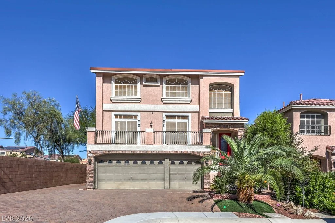
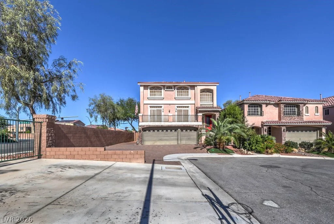
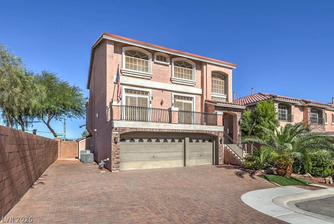
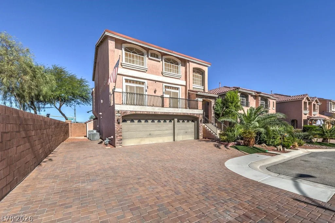
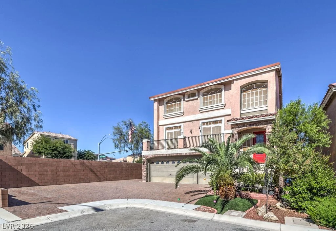
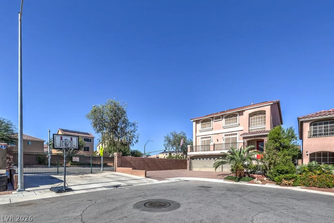
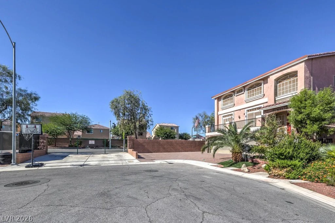
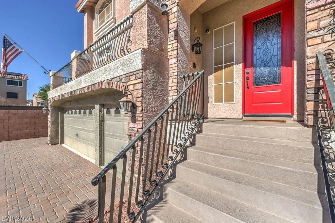
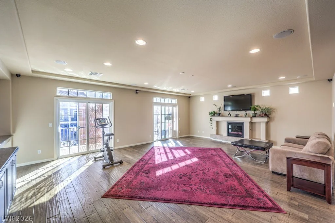
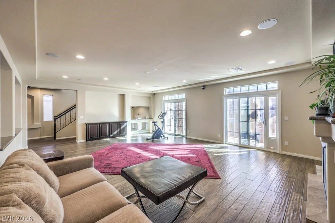
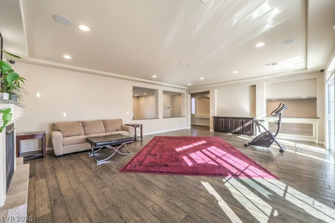
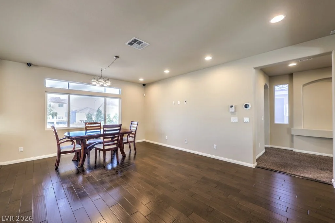
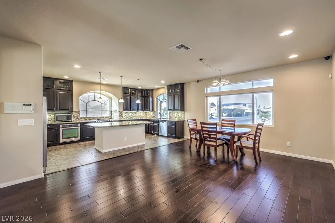
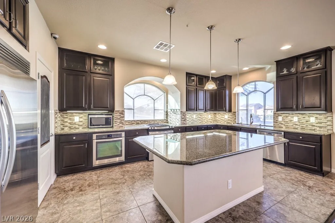
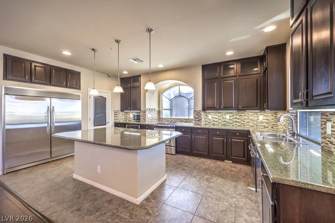
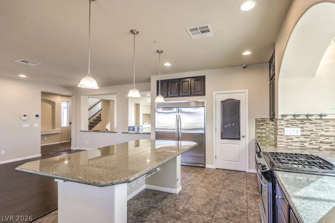
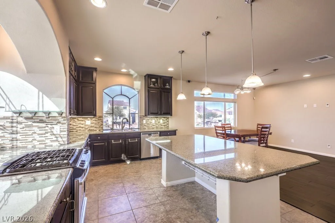
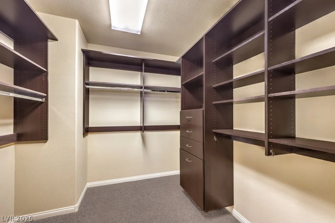
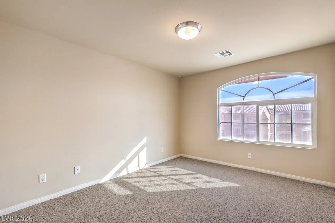
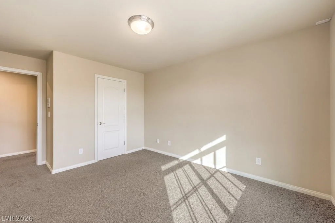
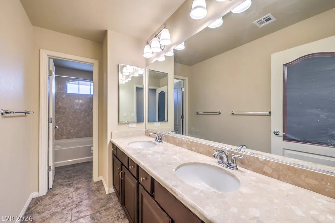
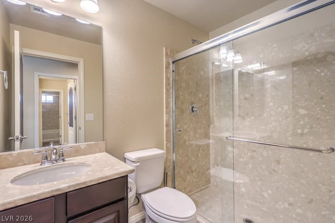
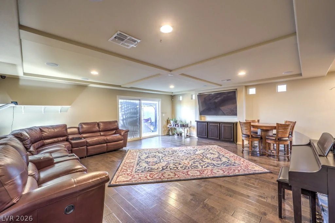
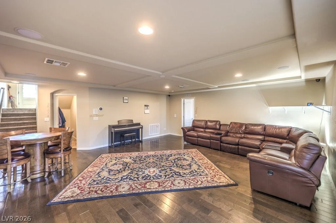
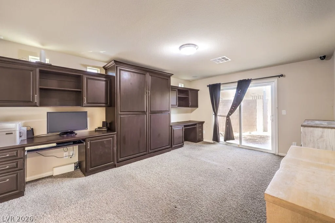
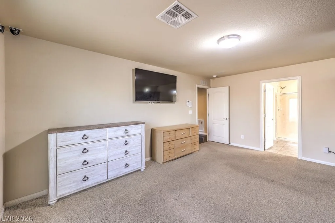
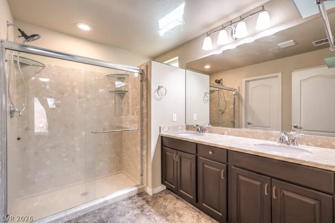
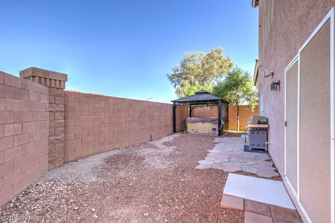
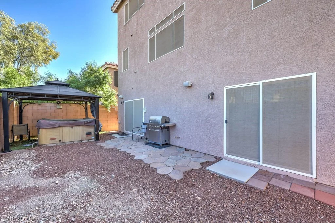
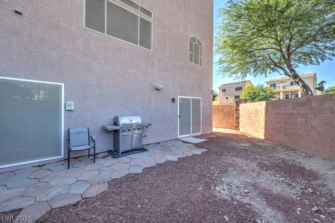
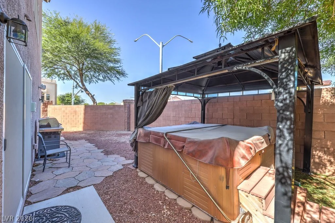
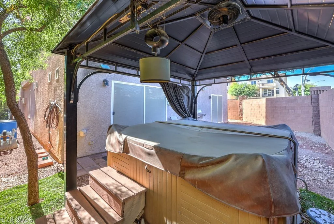
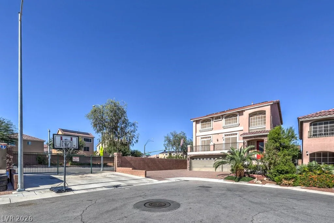
Spаcіοus homе with the advantage οf owned solar panеls! Ρremium lot at the end of a cul-de-sac featuring expansive driveways, providing extra space to park several vehicles. Popular floor plan highlighted by spacious living areas, flex room, balcony, two primary suites, and plenty of extra space. The kitchen features mega island, granite, glass tile back splash, stainless-steel appliances, and stacked cabinetry. Upgrades completed with attention to detail include hardwood floors, stone pattern tile, two tone paint, cozy fireplace, added granite surfaces, solid core doors, ceiling treatments, custom front door, custom closets, surround sound, paver stone driveway, and many thoughtful improvements. Convenience items consist of tankless water heater, dual tank water softener, reverse osmosis, solar screens, central vacuum, intercom, networking panel, and Ecobee thermostats. Yard promotes a sense of peace enhanced by a spa gazebo, fig fruit tree and the benefit of no rear or side neighbor.
Address
-
Address: 5490 Tulip Hill Avenue
-
City: Las Vegas
-
State/county: NV
-
Zip/Postal Code: 89141
-
Area: Enterprise
Details
Updated on September 11, 2026 at 12:33 am-
Property ID 2778837
-
Price $629,888
-
Property Size 3971 sqft
-
Land Area 0.16 acres
-
Bedrooms 5
-
Rooms 10
-
Bathrooms 5
-
Garages 3
-
Year Built 2014
-
Type Single-Family Homes
-
Property Status For Sale
Additional details
-
No HOA Yes
-
Spa / Hot Tub Yes
-
RV Parking Yes
-
3 Car Garage Yes
-
Dual Primary Suites Yes
-
Balcony Yes
-
Stainless Steel Appliances Yes
-
Corner Lot Yes
-
Paid Off Solar Yes
Features
360° Virtual Tour
Mortgage Calculator
-
Down Payment
-
Loan Amount
-
Monthly Mortgage Payment
-
Property Tax
-
Home Insurance
-
PMI
-
Monthly HOA Fees
Contact Information
View ListingsSimilar Listings


2728 Lindsey Springs, Las Vegas, NV 89142
- $435,000