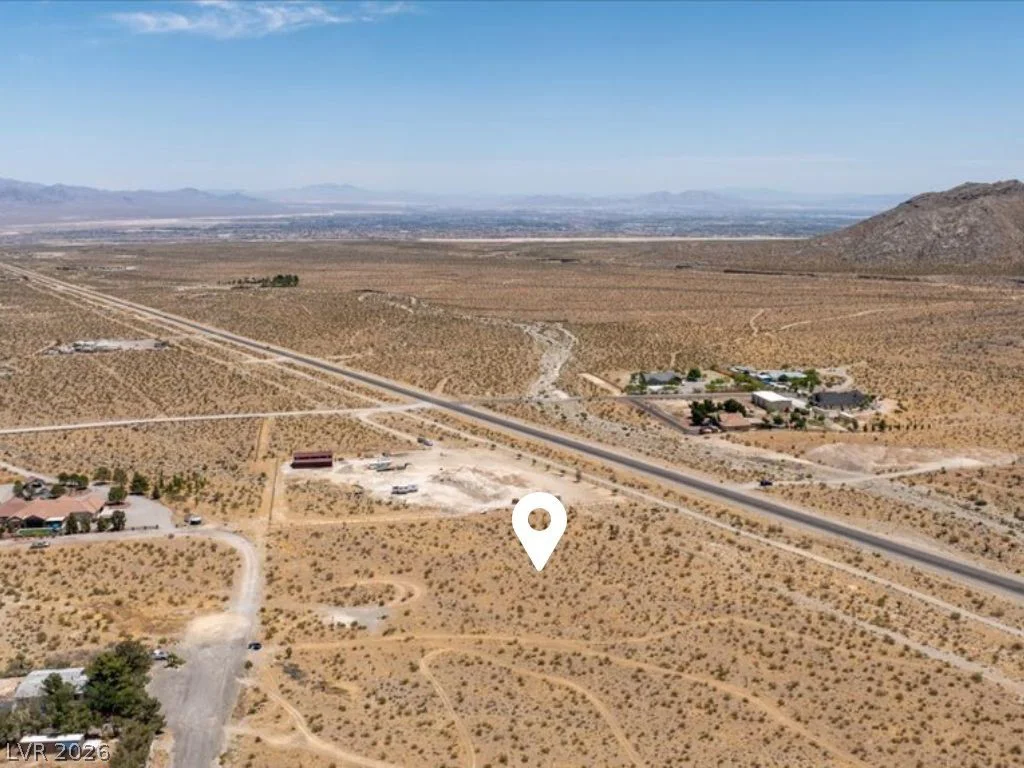
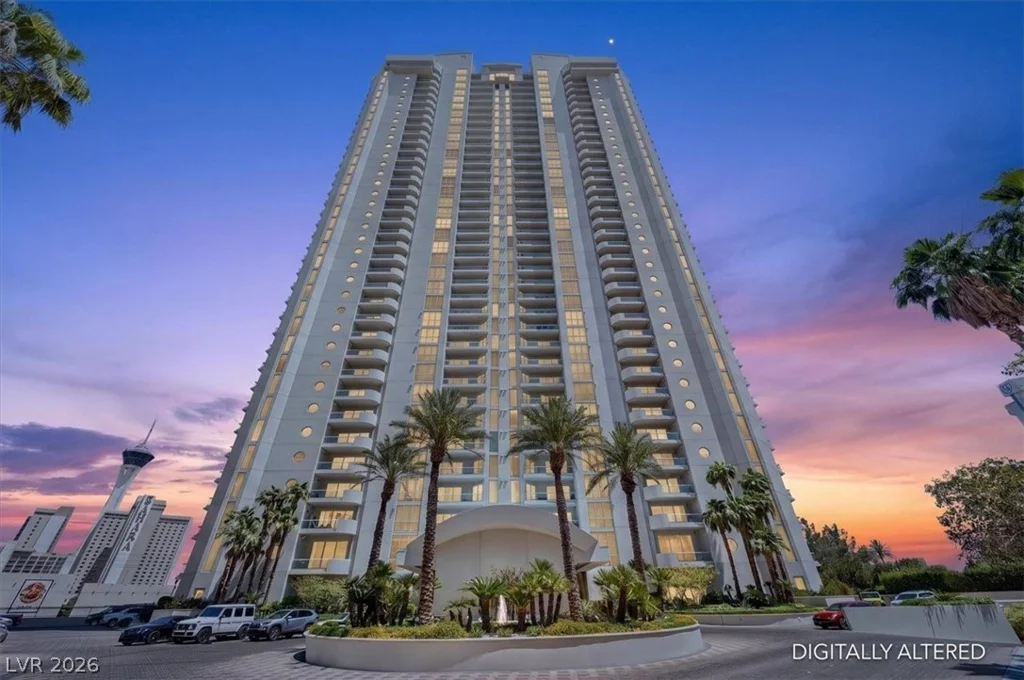
7323 Durand Park, Las Vegas, NV 89166
- $920,000
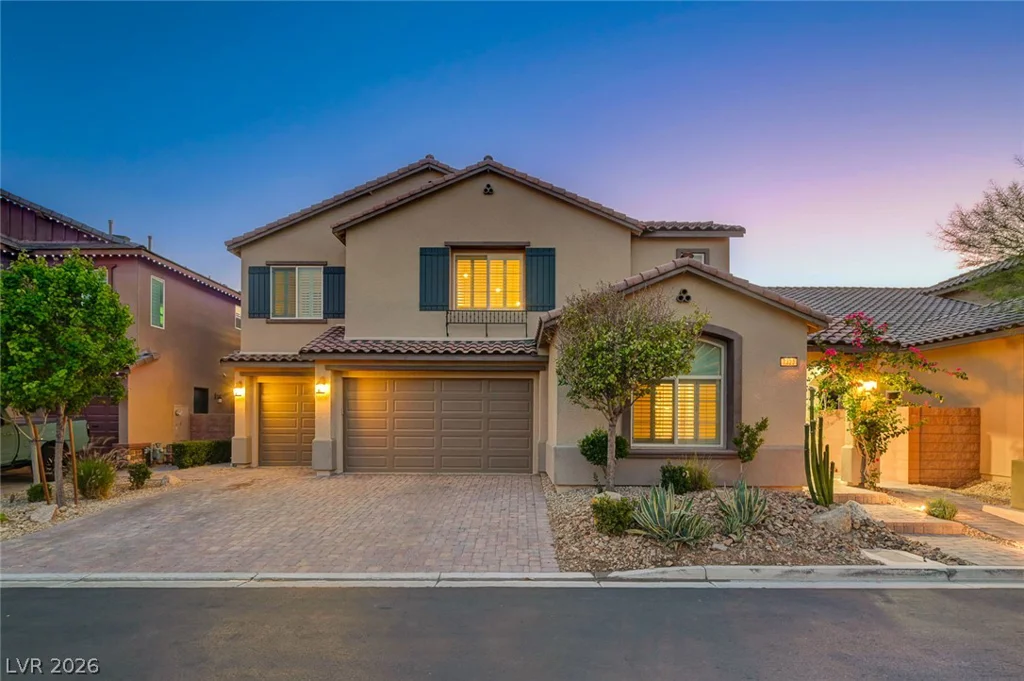
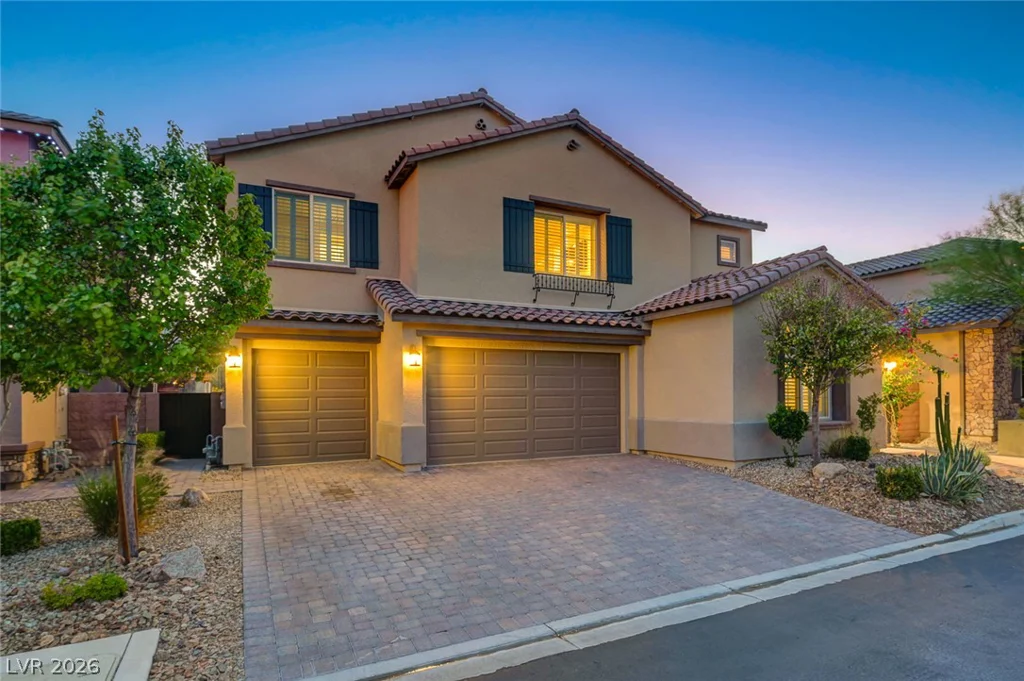
- Single-Family Homes
- 4
- 5
- 3
- 3545 sqft
- 2018
Description
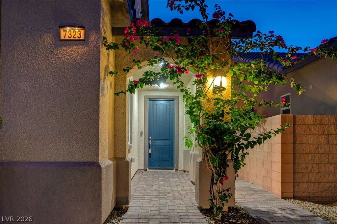
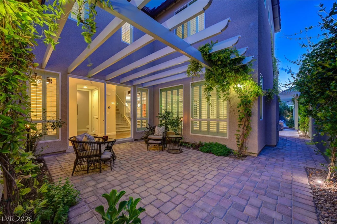
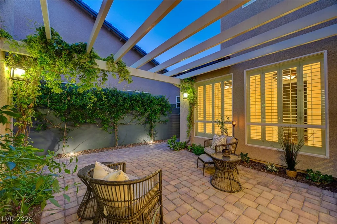
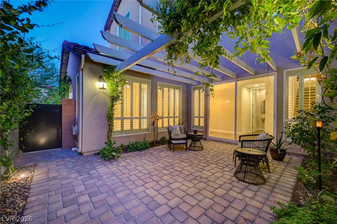
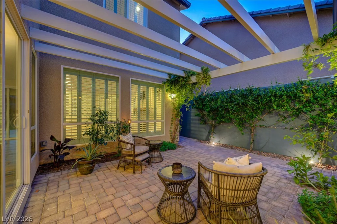
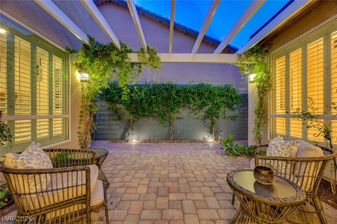
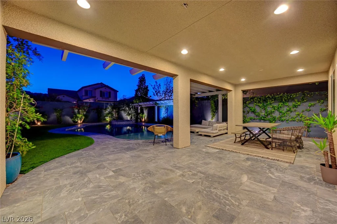
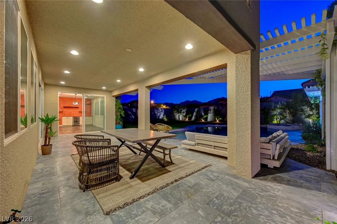
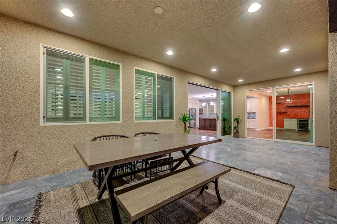
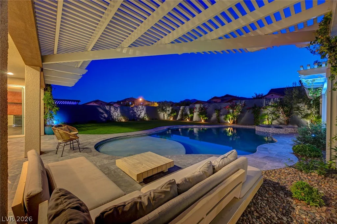
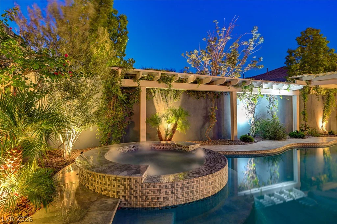
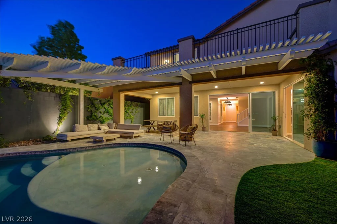
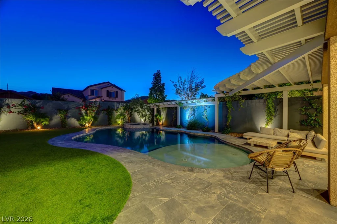
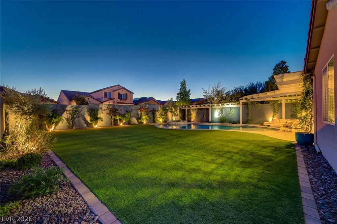
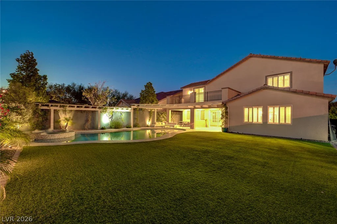
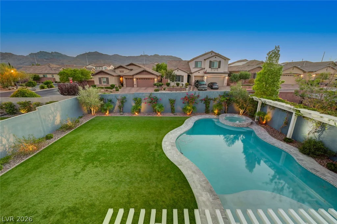
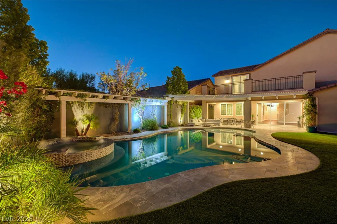
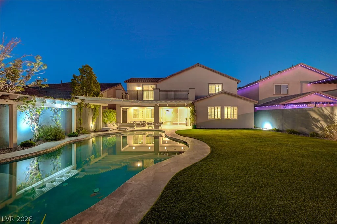
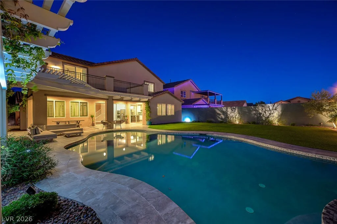
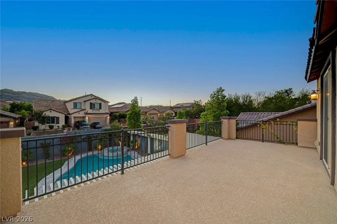
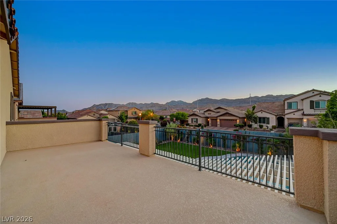
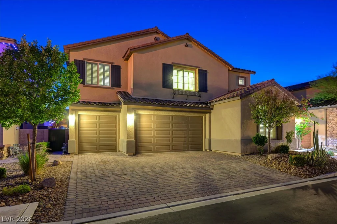
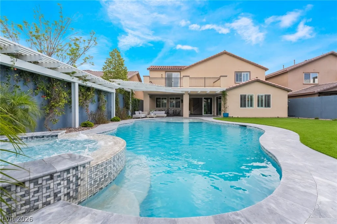
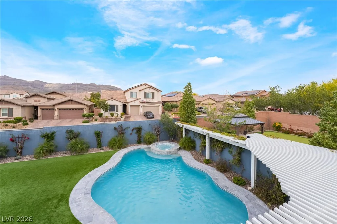
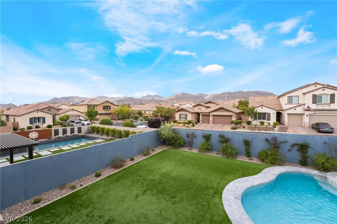
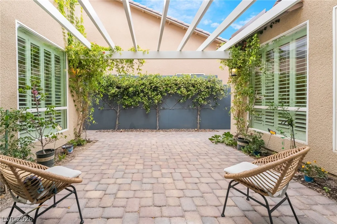
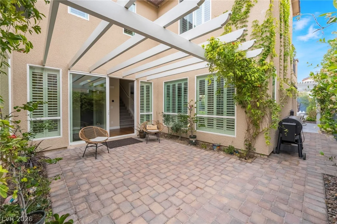
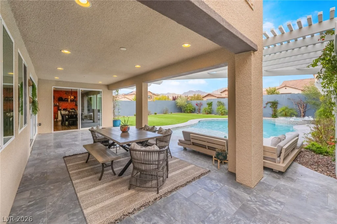
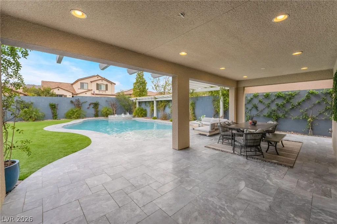
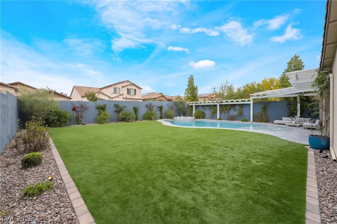
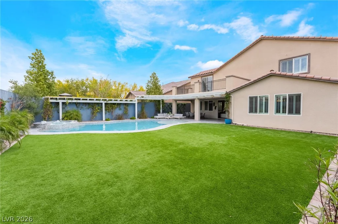
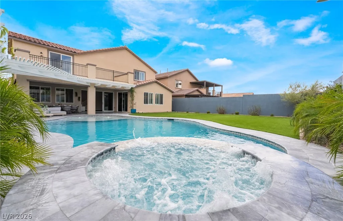
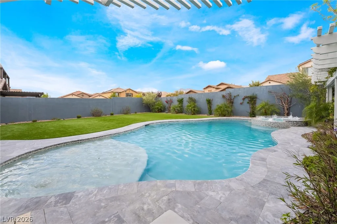
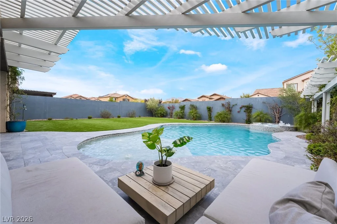
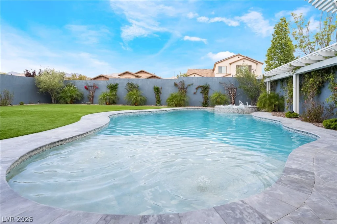
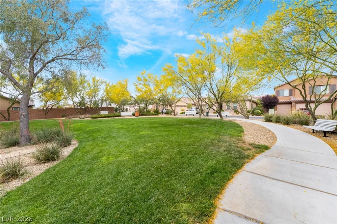
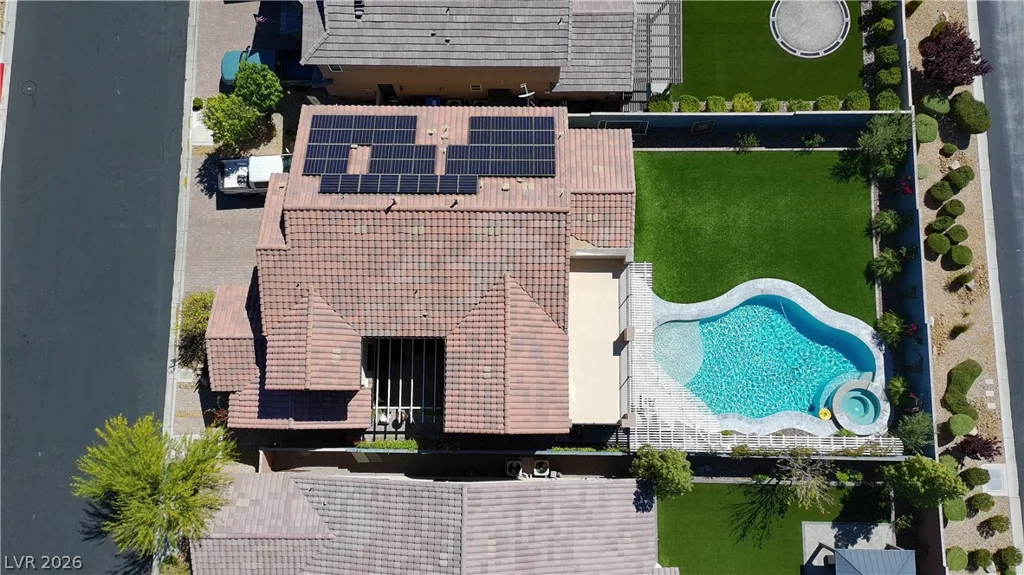
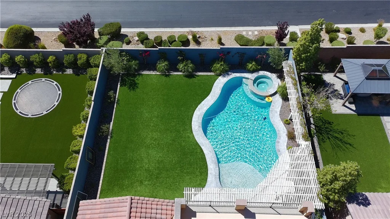
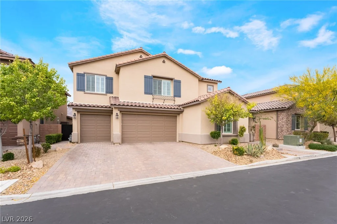
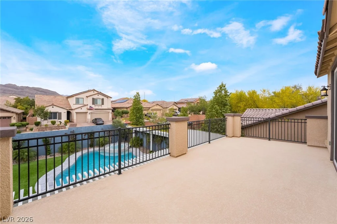
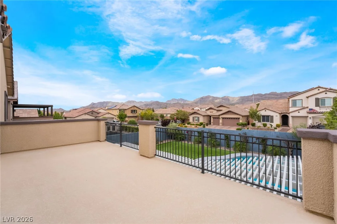
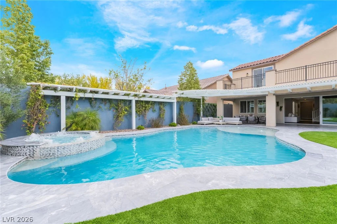
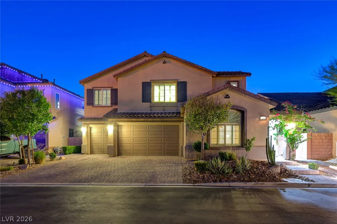
Ask аbout VΑ аssumаble loan 2.75% on this Τoll Brothers Santа Roѕa floorplan, in the gated community Franklin Park. Luxury home on an oversized lot with stunning mountain views & spectacular sunsets. Exceptional indoor-outdoor living with three-panel multi slider, hardwood floors, high-end finishes and over 3,500 sf: 4 beds, 5 baths, including a main-level guest suite ideal for multigenerational living. Chef’s kitchen with large island, walk-in pantry and mud room/drop zone. Seamless flow to light-filled great room and dining. Upstairs you’ll find Primary suite with dual walk-in closets, soaking tub, dual vanities a separate shower and balcony access to enjoy those mountain views PLUS two more secondary ensuite bedrooms and a loft. Private resort like backyard features a sparkling pool (~6′ depth), multiple lounge areas and a colorful side courtyard garden. Upgraded for sustainability and convenience with solar & EV ready. Meticulously upgraded, move-in ready award-winning plan no longer built. Flooring allowance at closing so the buyer may select carpet to suit their preferences. Interior pics in the virtual tour link*
Address
-
Address: 7323 Durand Park Street
-
City: Las Vegas
-
State/county: NV
-
Zip/Postal Code: 89166
-
Area: Centennial Hills, Providence
Details
Updated on August 14, 2026 at 7:09 pmHOA Fees
-
Franklin Park $65 / month
-
Secondary HOA $150 / quarter
-
Total monthly equivalent $115 / month
-
Property ID 2771565
-
Price $920,000
-
Property Size 3545 sqft
-
Land Area 0.18 acres
-
Bedrooms 4
-
Rooms 8
-
Bathrooms 5
-
Garages 3
-
Year Built 2018
-
Type Single-Family Homes
-
Property Status Pending
Additional details
-
Assumable Loan Yes
-
Gated Community Yes
-
Mountain Views Yes
-
Private Pool Yes
-
Pool / Backyard Yes
-
Spa / Hot Tub Yes
-
3 Car Garage Yes
-
Loft Yes
-
Covered Patio Yes
-
Courtyard Yes
-
Balcony Yes
-
Chef’s Kitchen Yes
-
Walk-in Pantry Yes
-
Move-In Ready Yes
Features
360° Virtual Tour
Mortgage Calculator
-
Down Payment
-
Loan Amount
-
Monthly Mortgage Payment
-
Property Tax
-
Home Insurance
-
PMI
-
Monthly HOA Fees
Contact Information
View ListingsSimilar Listings


2728 Lindsey Springs, Las Vegas, NV 89142
- $435,000