
10218 Dawnville Walk, Las Vegas, NV 89141
- $820,000
- Single-Family Homes
- 4
- 5
- 3
- 3980 sqft
- 2026
Description
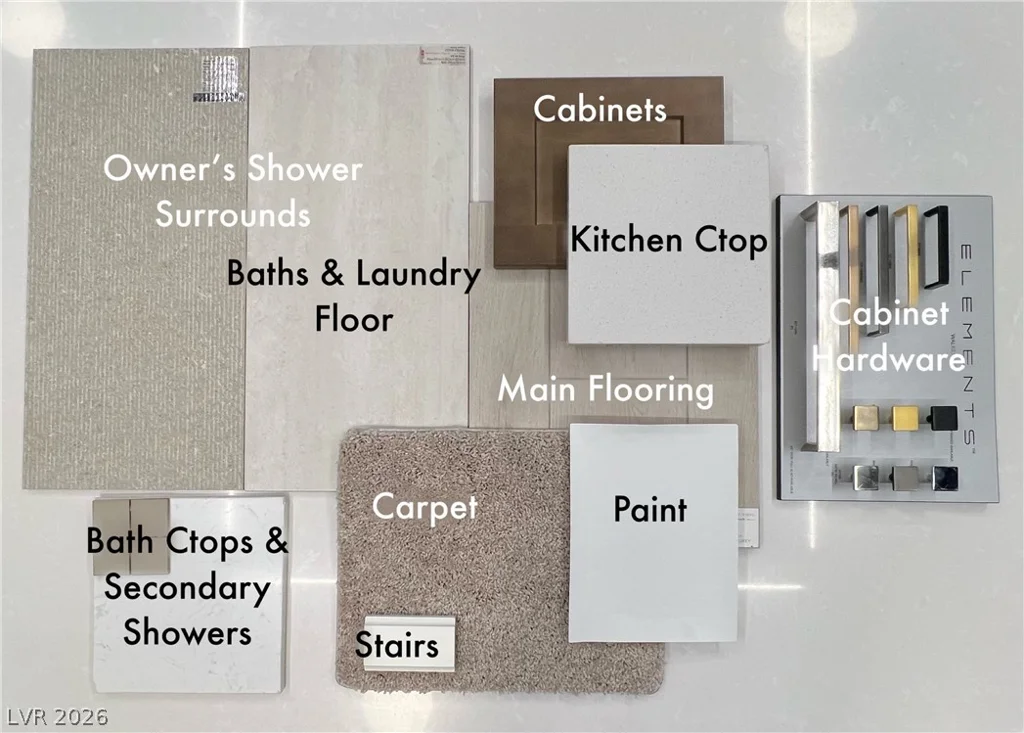
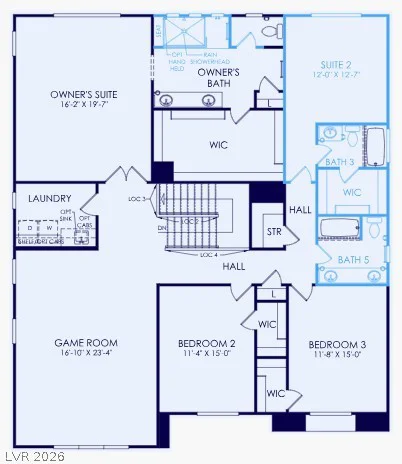
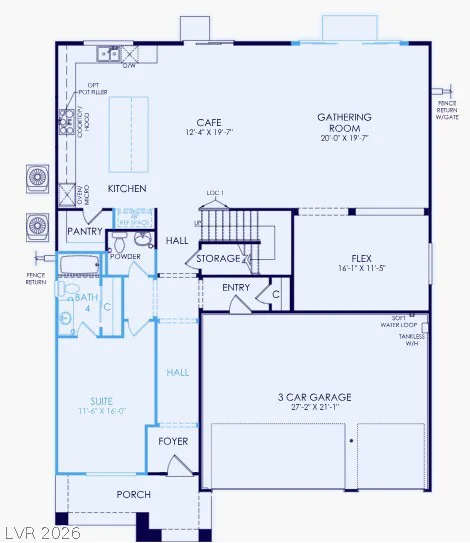
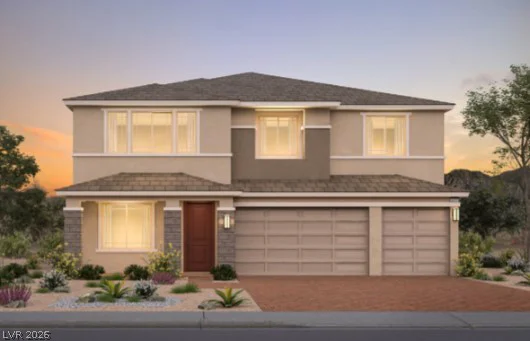
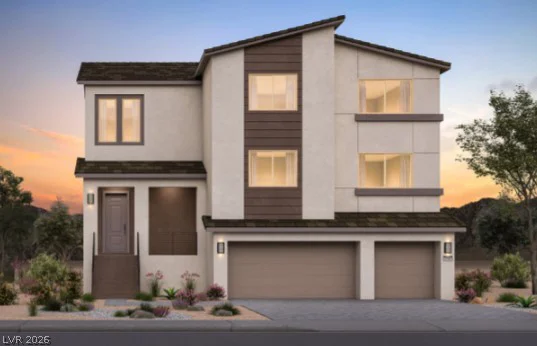
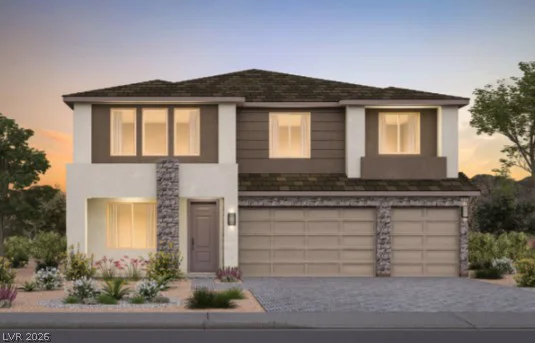
This beautiful two-story home is a top seller! It features an open concept kitchen that overlooks the gathering room and dining area, keeping everyone connected. The extended kitchen island is perfect for entertaining. Sitting on an oversized lot that could accomadate a pool. The kitchen has a large executive island with quartz counters and cabinets on both sides, spacious open floor concept built in refrigerator space. This floor plan includes 5 Bedrooms, with flex space, large game room and on suite upstairs. Available for July move-in and for a limited time we’re offering special rate promotions.
Address
-
Address: 10218 Dawnville Walk Street
-
City: Las Vegas
-
State/county: NV
-
Zip/Postal Code: 89141
-
Area: Enterprise
Details
Updated on September 23, 2026 at 6:38 pmHOA Fees
-
Haleh Ridge $60 / month
-
Property ID 2766160
-
Price $820,000
-
Property Size 3980 sqft
-
Land Area 0.13 acres
-
Bedrooms 4
-
Rooms 10
-
Bathrooms 5
-
Garages 3
-
Year Built 2026
-
Type Single-Family Homes
-
Property Status Sold
Additional details
-
3 Car Garage Yes
-
Open Floor Plan Yes
-
New Construction Yes
Features
Condition / Sale Type
Interior / Layout
Parking / Garage / RV
360° Virtual Tour
Mortgage Calculator
Monthly
-
Down Payment
-
Loan Amount
-
Monthly Mortgage Payment
-
Property Tax
-
Home Insurance
-
PMI
-
Monthly HOA Fees
Contact Information
View ListingsSimilar Listings
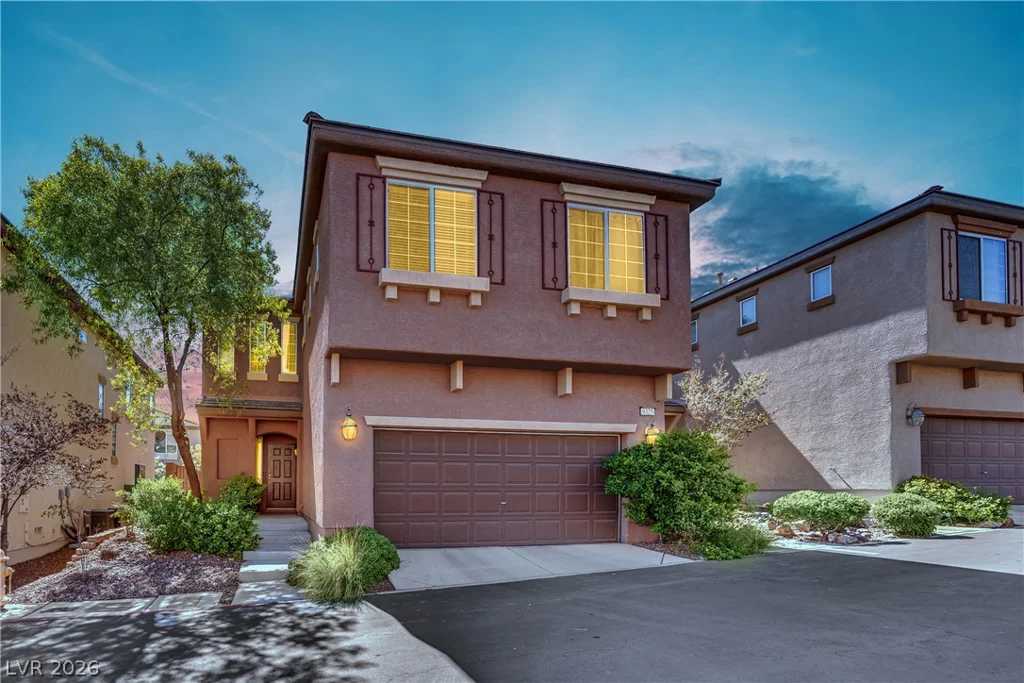
9325 Euphoria Rose, Las Vegas, NV 89166
- $410,000
5 minutes ago
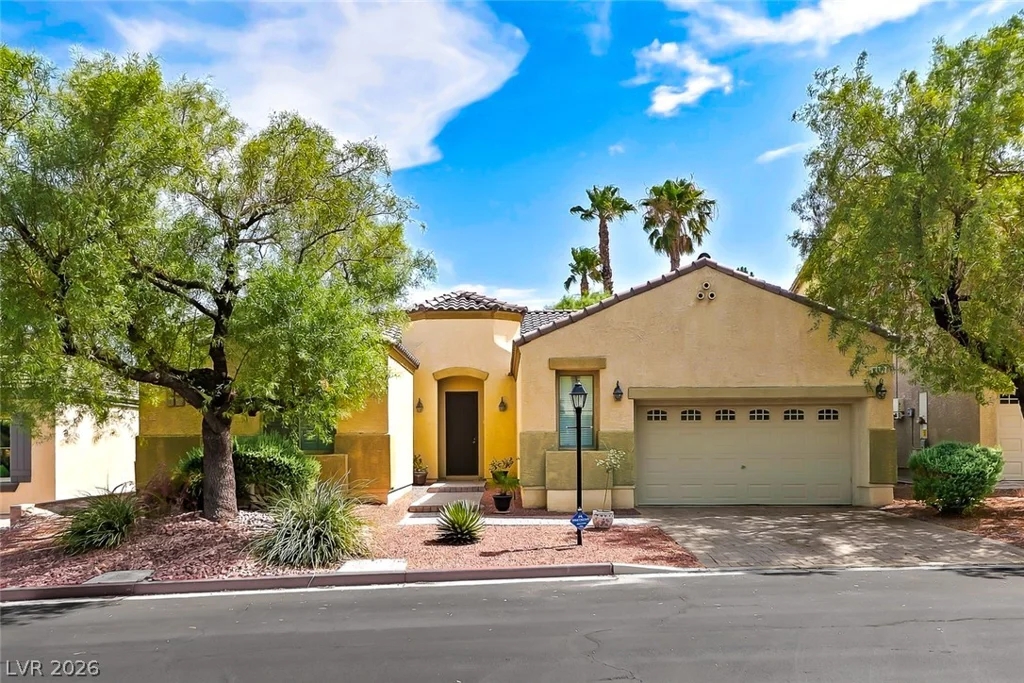
8117 Orchard Glen, Las Vegas, NV 89131
- $499,800
6 minutes ago
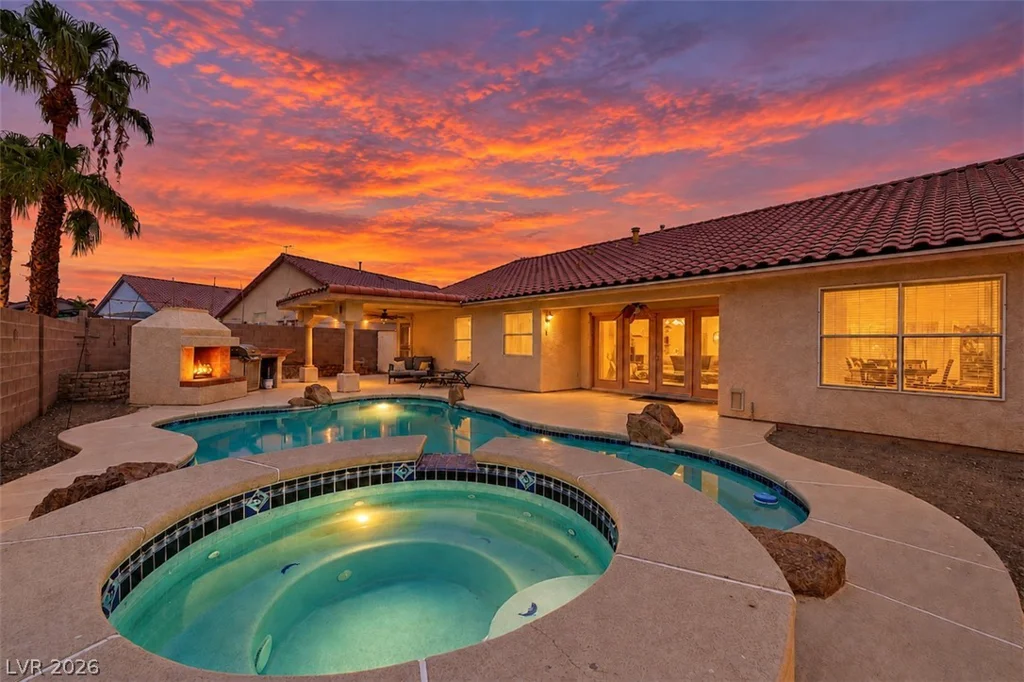
1221 Blazing Sand, Las Vegas, NV 89110
- $525,000
8 minutes ago
Information is deemed reliable but is not guaranteed. Prices, availability, measurements, features, taxes, HOA information, schools, and other property details are subject to change and should be independently verified by the buyer.


