445 Winter Dove, Henderson, NV 89011
- $845,000
- Single-Family Homes
- 6
- 5
- 3
- 4443 sqft
- 2023
Description
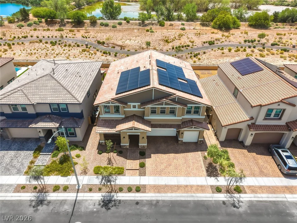
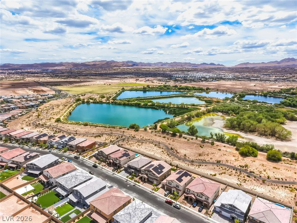
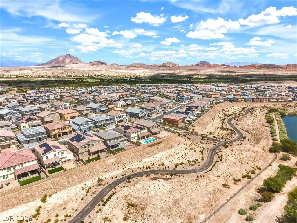
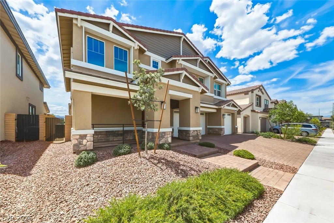
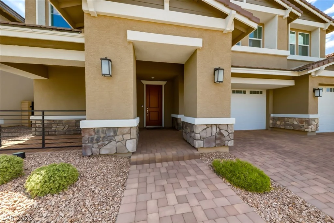
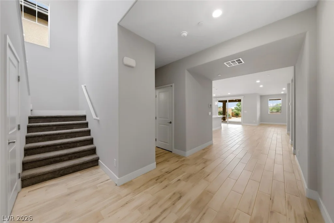
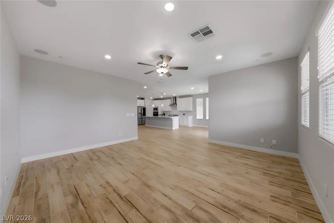
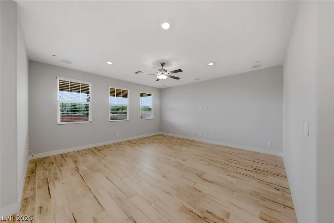
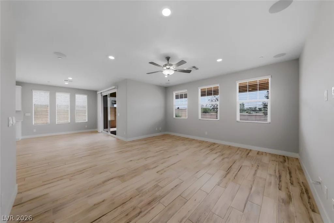
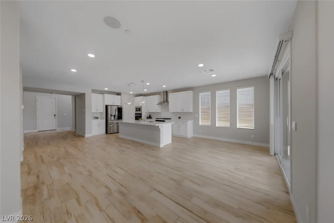
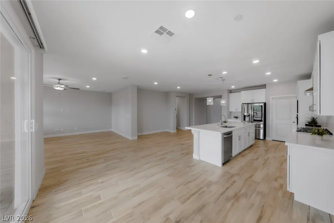
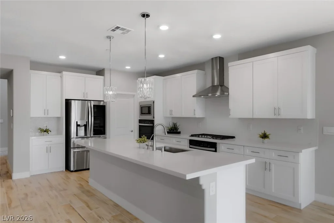
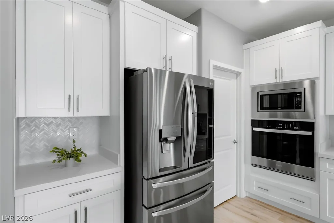
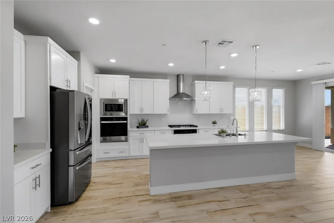
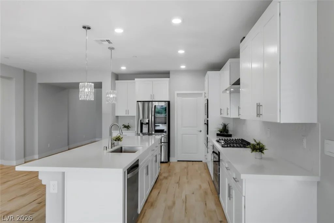
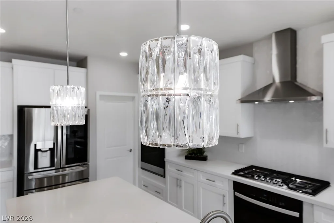
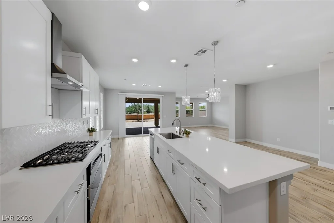
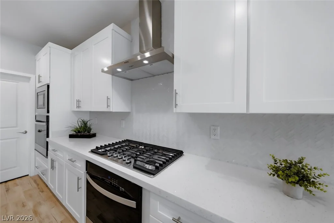
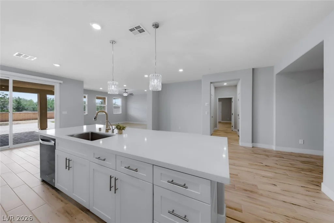
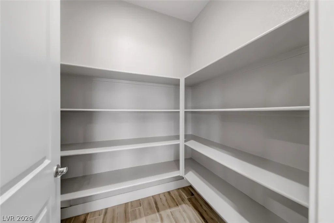
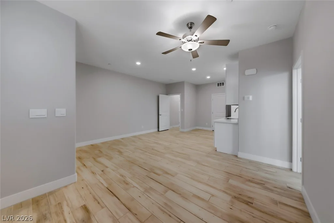
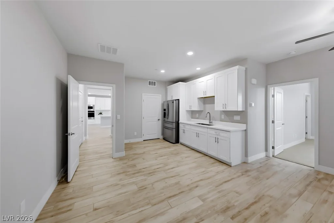
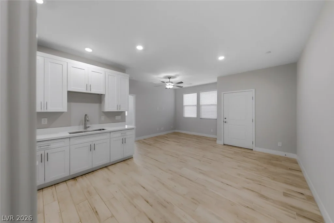
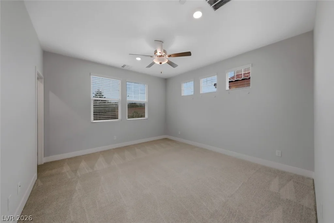
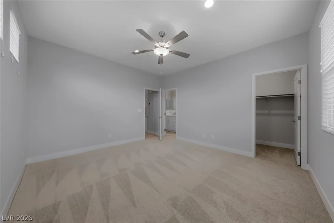
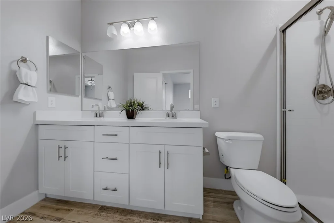
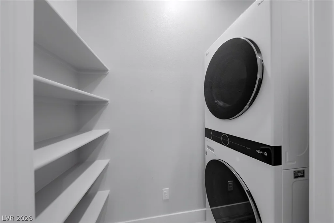
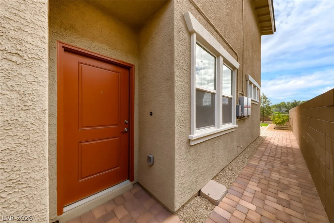
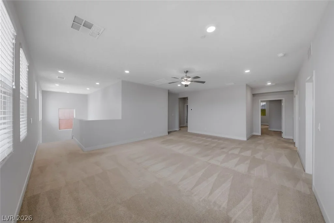
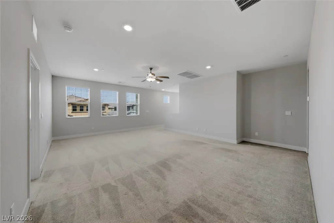
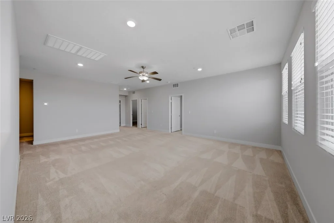
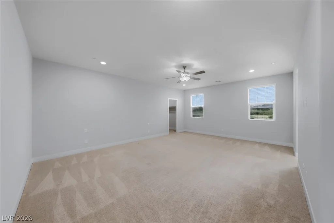
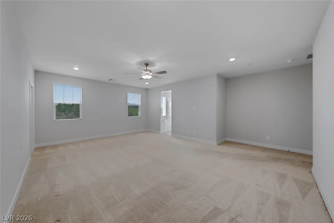
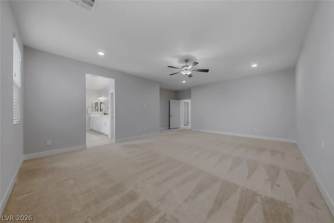
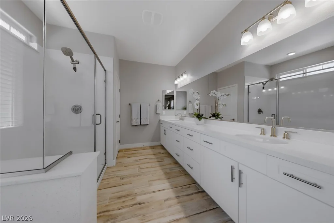
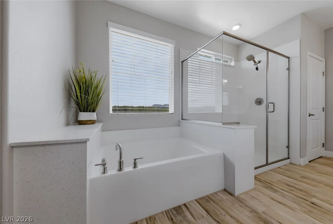
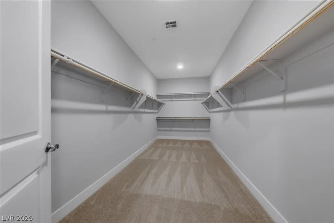
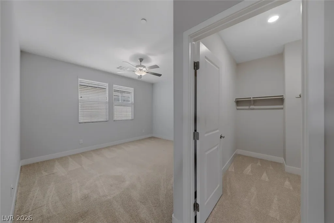
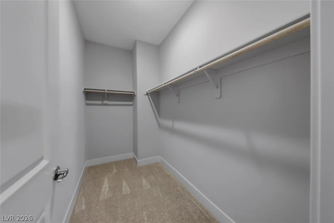
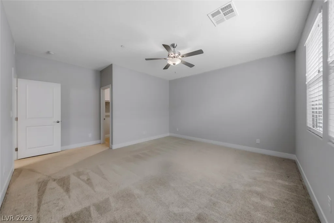
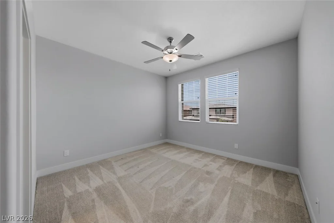
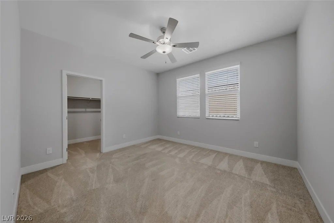
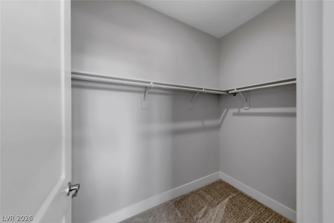
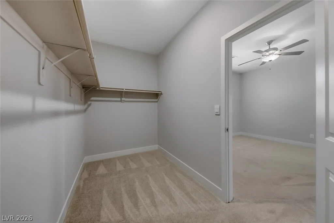
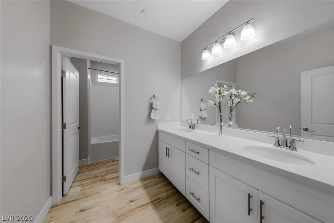
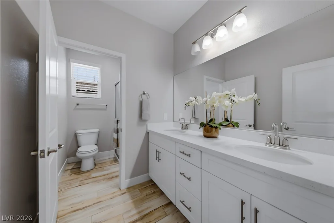
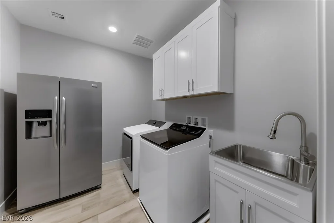
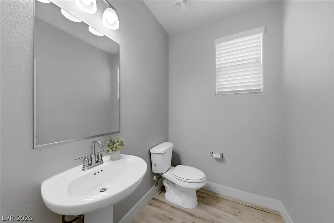
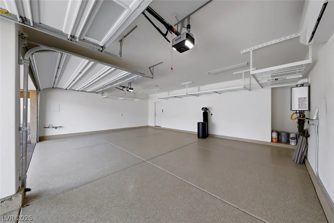
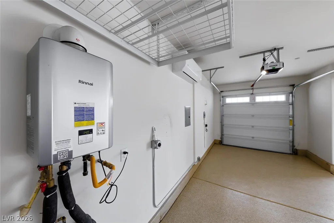
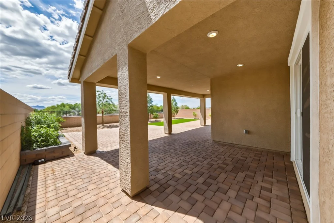
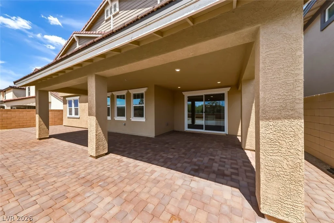
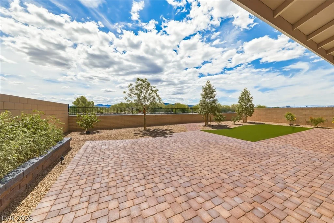
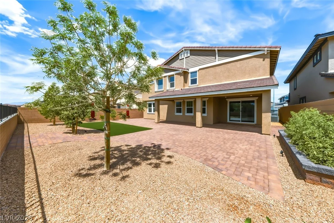
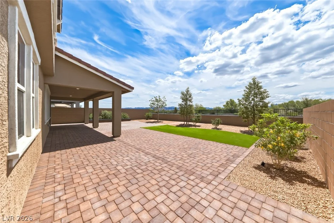
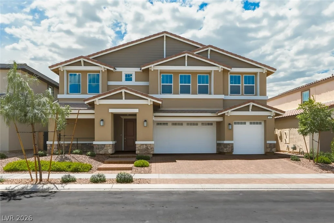
Experience modern multi-generational living in this exceptional Next Gen home, thoughtfully designed for today’s lifestyle. Perfectly positioned on a premium lot backing to a walking trail and bird sanctuary, the home enjoys rare privacy, peaceful open views, and beautiful mountain vistas with no direct rear neighbors. Meticulously upgraded and completely move-in ready, the private Next Gen suite offers its own entrance, living room, kitchenette, bedroom, full bath, walk-in closet, washer/dryer, and refrigerator—ideal for extended family, long-term guests, or a private home office. The gourmet kitchen features white shaker cabinetry, quartz countertops, an oversized island, walk-in pantry, and premium LG Wi-Fi InstaView refrigerator with Craft Ice, while the main living area is enhanced by Sonance 5.1 surround sound. Additional highlights include wood-look tile flooring, a spacious loft, upstairs laundry with sink and refrigerator, an oversized finished 3-car garage with epoxy floors, mini-split A/C, 8-foot garage door, EV charging capability, and tankless water heater. Outside, enjoy a professionally finished backyard with a covered patio, mature landscaping, paver entertaining area, synthetic turf, and low-maintenance living.
Address
-
Address: 445 Winter Dove Avenue
-
City: Henderson
-
State/county: NV
-
Zip/Postal Code: 89011
-
Area: Cadence
Details
Updated on July 25, 2026 at 9:00 pmHOA Fees
-
Cadence $225 / quarter
-
Property ID 2778843
-
Price $845,000
-
Property Size 4443 sqft
-
Land Area 0.17 acres
-
Bedrooms 6
-
Rooms 11
-
Bathrooms 5
-
Garages 3
-
Year Built 2023
-
Type Single-Family Homes
-
Property Status For Sale
Additional details
-
Mountain Views Yes
-
Community Pool Yes
-
3 Car Garage Yes
-
EV Charging Yes
-
Next Gen Suite Yes
-
Loft Yes
-
Den / Office Yes
-
Covered Patio Yes
-
Chef’s Kitchen Yes
-
Quartz Countertops Yes
-
Walk-in Pantry Yes
-
Move-In Ready Yes
Features
360° Virtual Tour
Mortgage Calculator
-
Down Payment
-
Loan Amount
-
Monthly Mortgage Payment
-
Property Tax
-
Home Insurance
-
PMI
-
Monthly HOA Fees
Contact Information
View ListingsSimilar Listings

1217 Silent Sunset, North Las Vegas, NV 89084
- $612,000

2553 Leighton, Henderson, NV 89052
- $325,000

10116 Black Duck, Las Vegas, NV 89117
- $468,900