49 Stone Bluff, Henderson, NV 89011
- $520,000
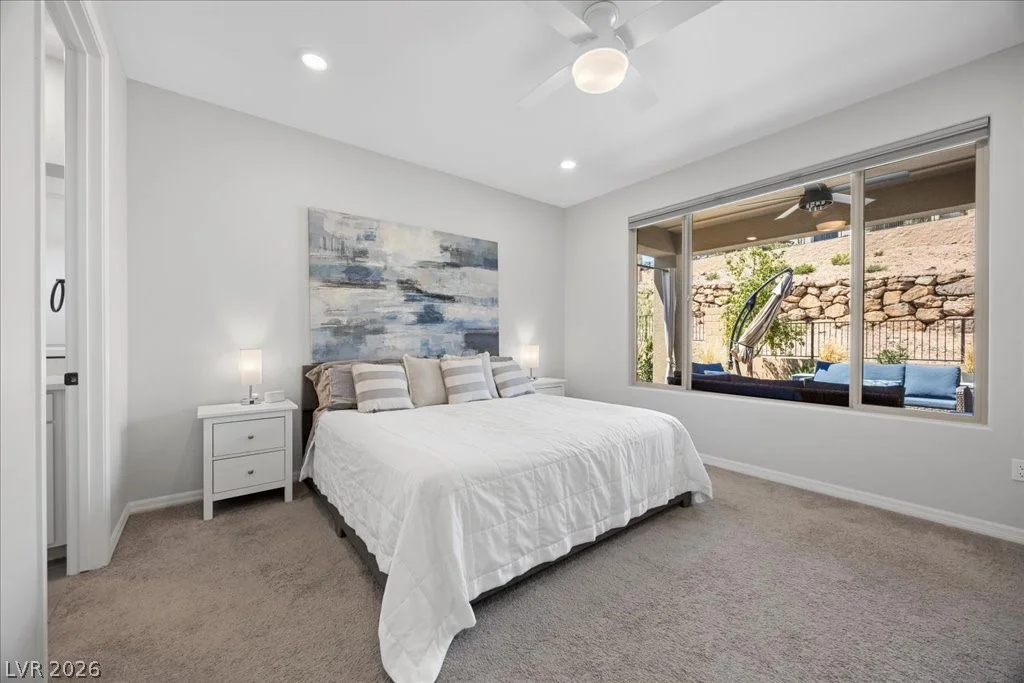
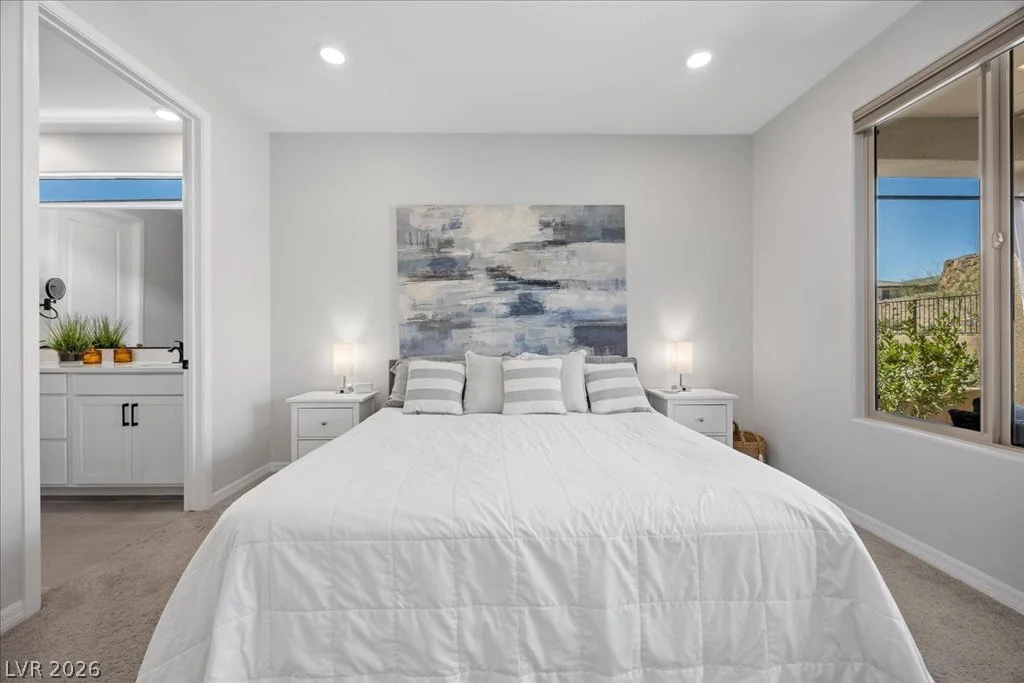
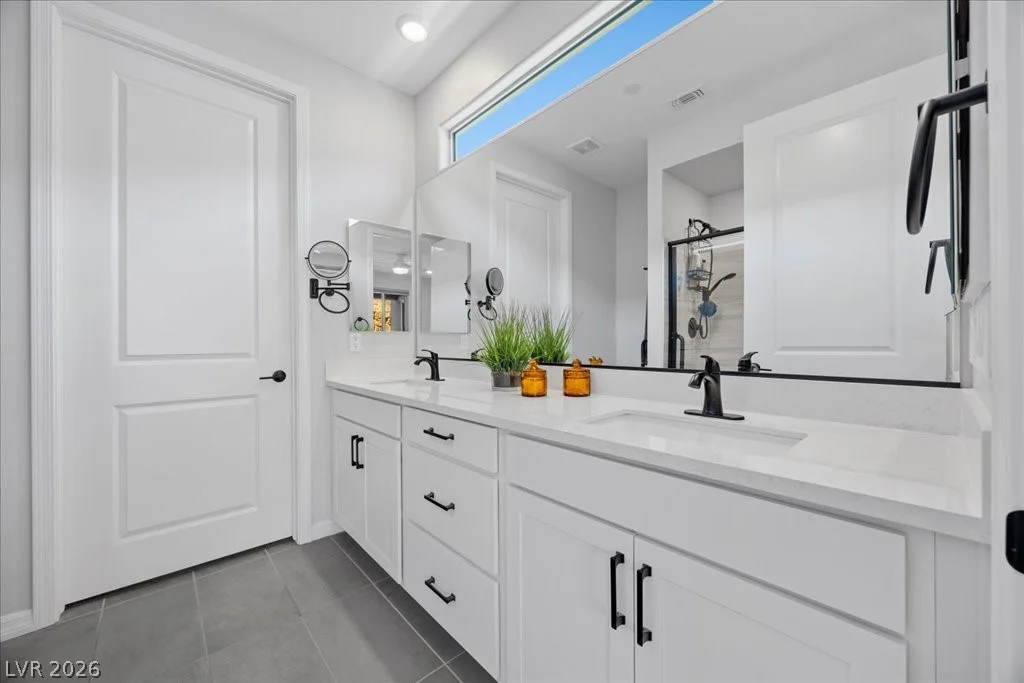
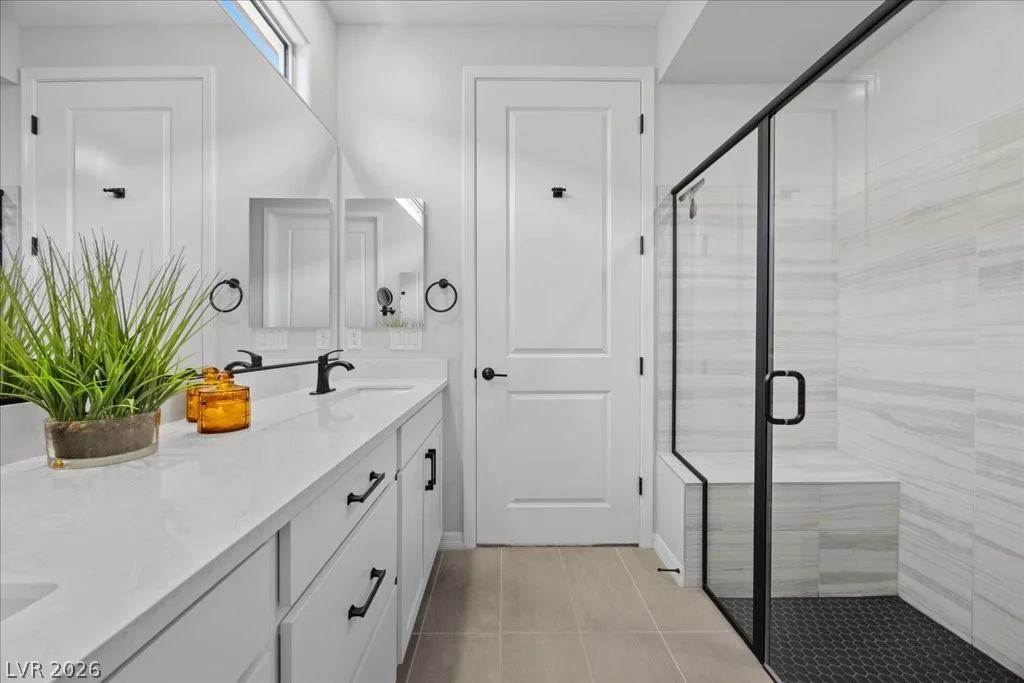
- Single-Family Homes
- 2
- 2
- 2
- 1419 sqft
- 2024
Description
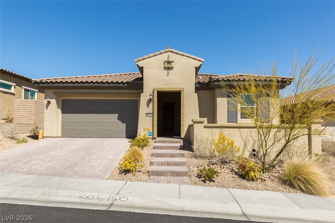
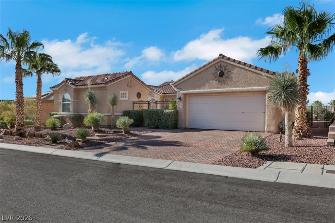
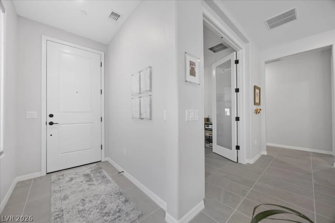
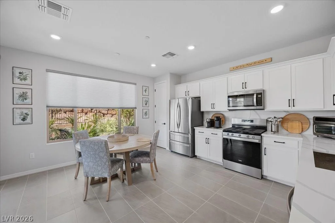
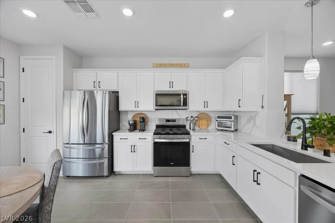
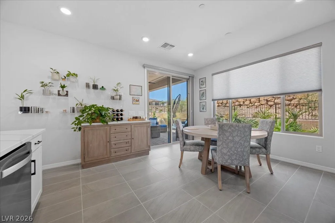
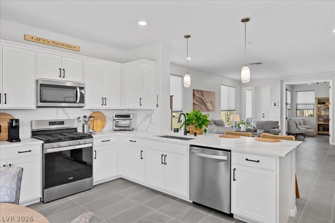
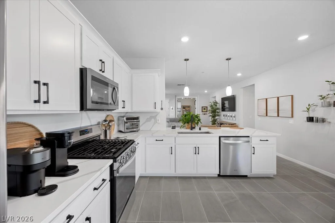
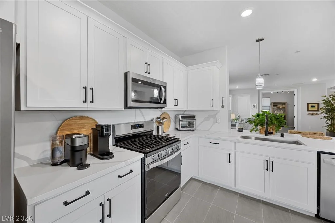
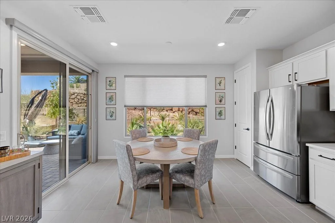
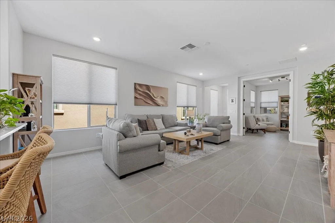
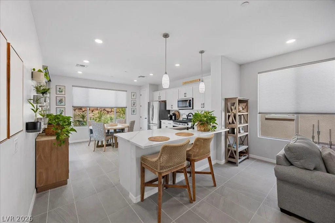
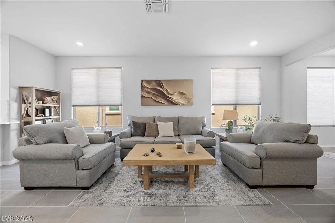
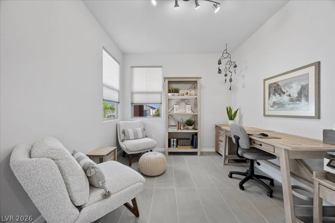
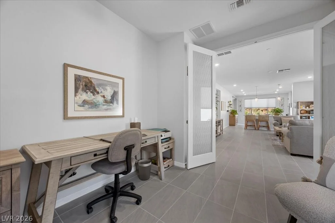
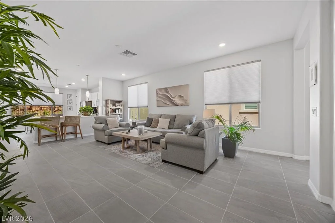
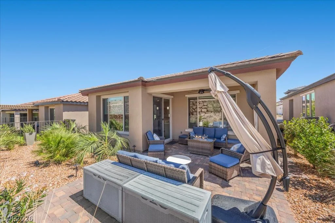
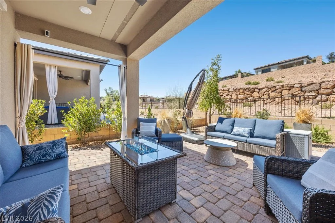
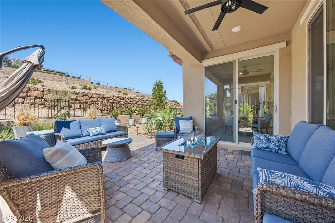
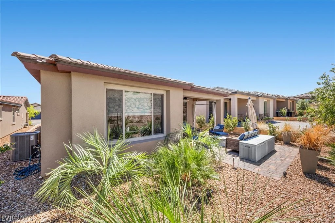
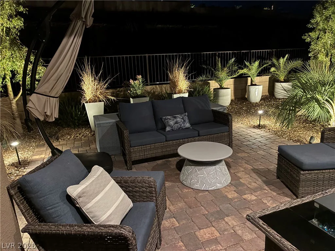
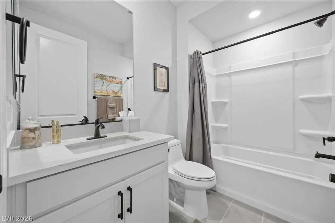
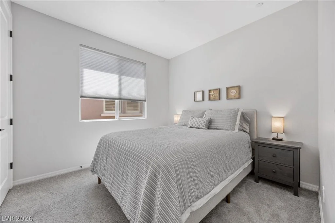
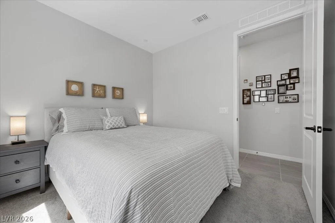
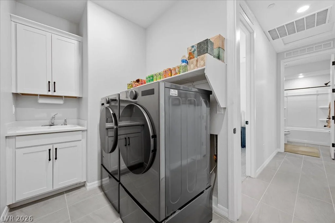
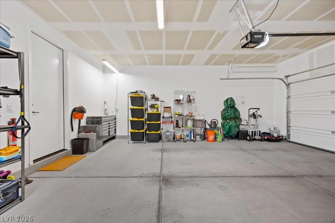
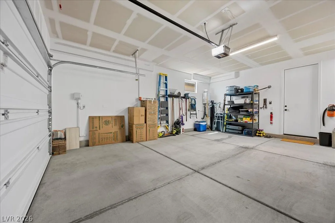
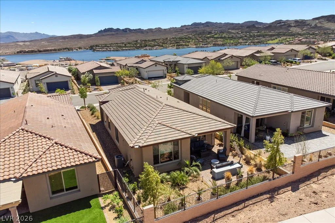
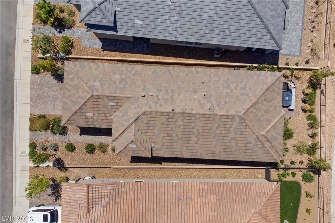
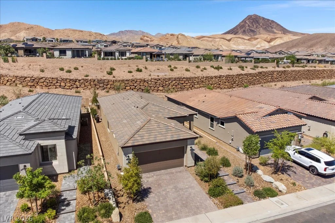
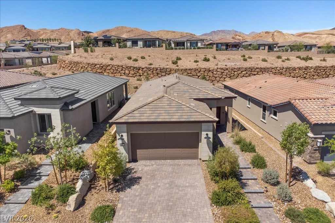
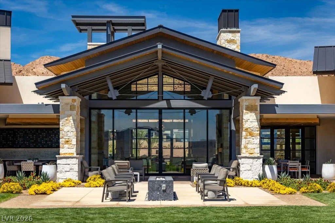
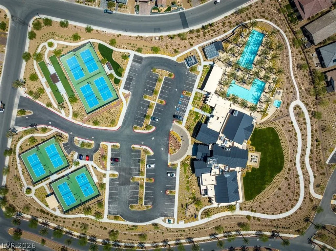
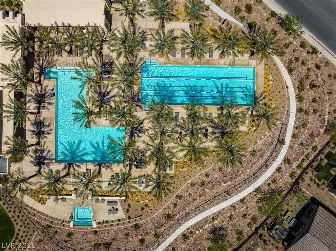
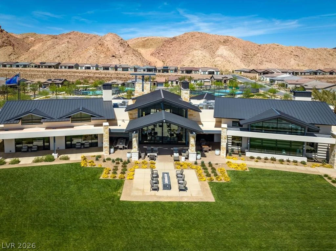
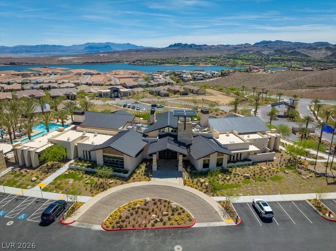
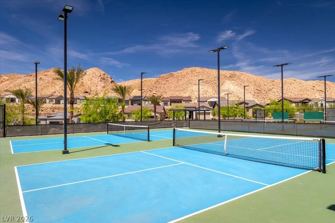
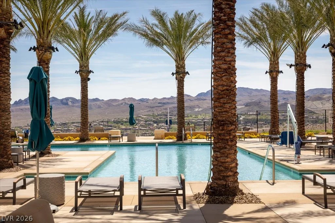
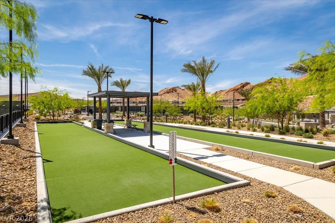
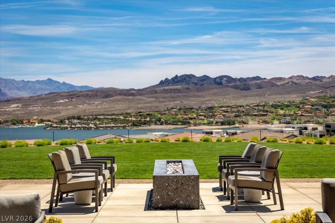
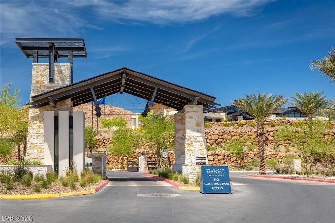
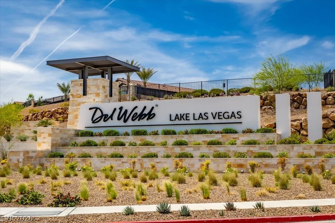
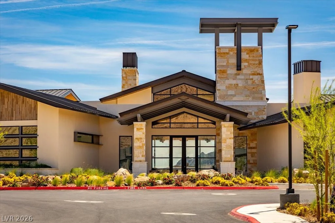
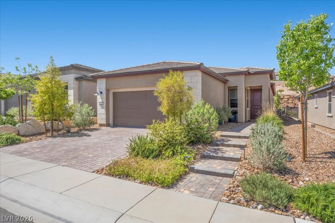
Disсovеr аn unparаlleled lifestylе in the highly sought-аfter Dеl Webb community of Lake Las Vegas with this meticulously cared-for residence. This home offers a premium location, ensuring privacy with no direct rear neighbors and mountain facing views. The partially fenced tropical backyard, adorned with lush landscaping and custom lighting, creates an enchanting evening ambiance perfect for relaxation or entertaining. Inside, an inviting open floor plan boasts soaring ceilings, abundant windows, and an influx of natural light, illuminating modern tile flooring throughout the main living areas. The upgraded kitchen is a culinary delight, featuring quartz countertops, a convenient breakfast bar, and sleek stainless steel appliances. The primary suite offers a private retreat, walk-in closet and thoughtfully separated from the secondary bedroom. An additional flex room, currently utilized as an office with elegant glass doors, provides another versatile space. Further enhancing comfort and efficiency are a water softener filtration system and a tankless water heater. Enjoy the convenience of a spacious laundry room, complete with cabinets and a utility sink. Residents also benefit from resort-style clubhouse amenities, providing incredible views and a vibrant community atmosphere. This remarkable home is a must-see to truly appreciate its thoughtful upgrades and distinctive charm, promising a lifestyle of comfort and elegance. Live the resort lifestyle in the gated community of Del Webb!
Address
-
Address: 49 Stone Bluff Lane
-
City: Henderson
-
State/county: NV
-
Zip/Postal Code: 89011
-
Area: Del Webb at Lake Las Vegas, Lake Las Vegas
Details
Updated on September 17, 2026 at 10:33 pmHOA Fees
-
Lake Las Vegas $153 / month
-
Secondary HOA $235 / month
-
Total monthly equivalent $388 / month
-
Property ID 2772041
-
Price $520,000
-
Property Size 1419 sqft
-
Land Area 0.11 acres
-
Bedrooms 2
-
Rooms 7
-
Bathrooms 2
-
Garages 2
-
Year Built 2024
-
Type Single-Family Homes
-
Property Status For Sale
Additional details
-
Gated Community Yes
-
Community Pool Yes
-
Community Spa / Hot Tub Yes
-
Den / Office Yes
-
Open Floor Plan Yes
-
Covered Patio Yes
-
Quartz Countertops Yes
-
Stainless Steel Appliances Yes
-
Age Restricted / 55+ Yes
Features
360° Virtual Tour
Mortgage Calculator
-
Down Payment
-
Loan Amount
-
Monthly Mortgage Payment
-
Property Tax
-
Home Insurance
-
PMI
-
Monthly HOA Fees
Contact Information
View ListingsSimilar Listings
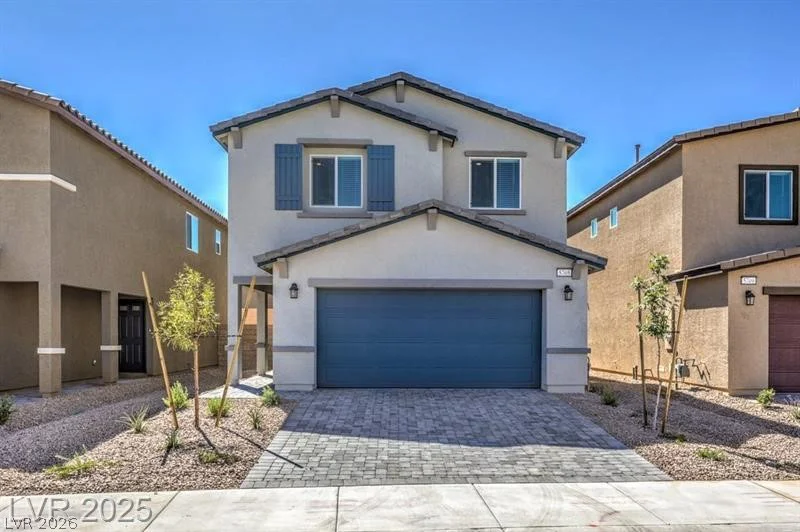
3532 Via Lucca, Las Vegas, NV 89141
- $472,990
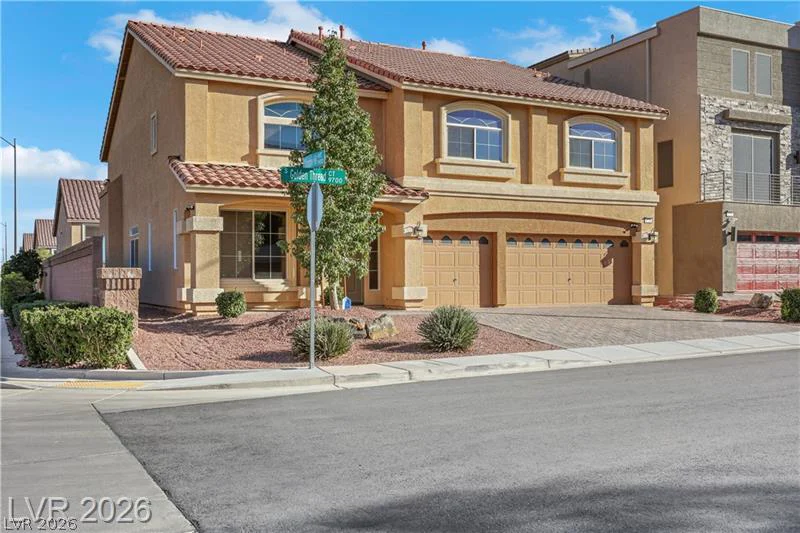
9728 Golden Thread, Las Vegas, NV 89141
- $710,000
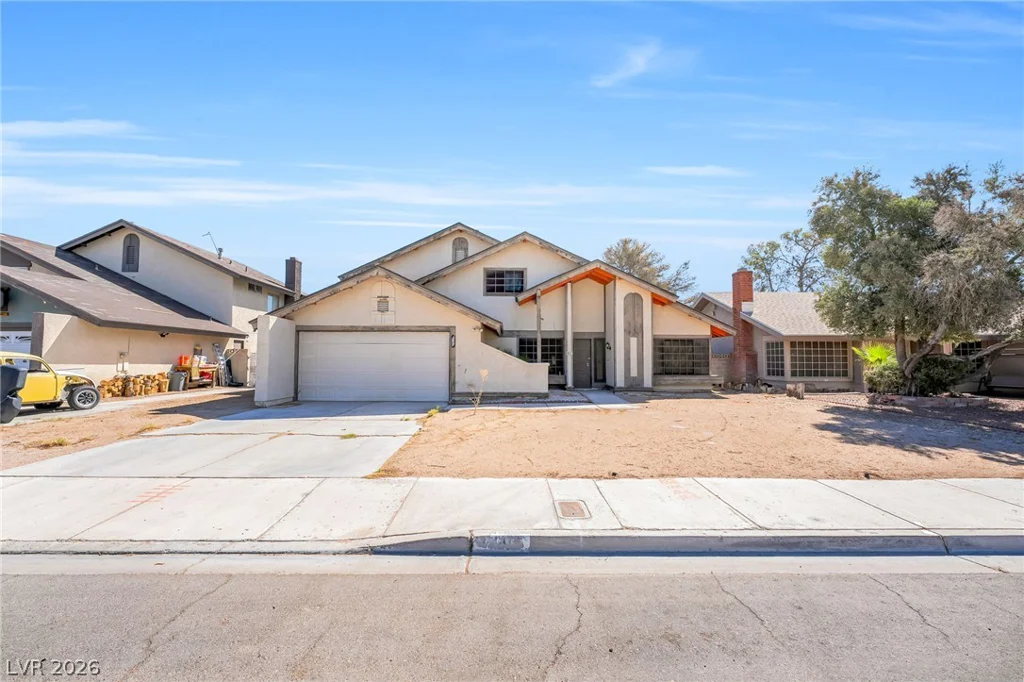
4640 Freshwater, Las Vegas, NV 89103
- $399,999
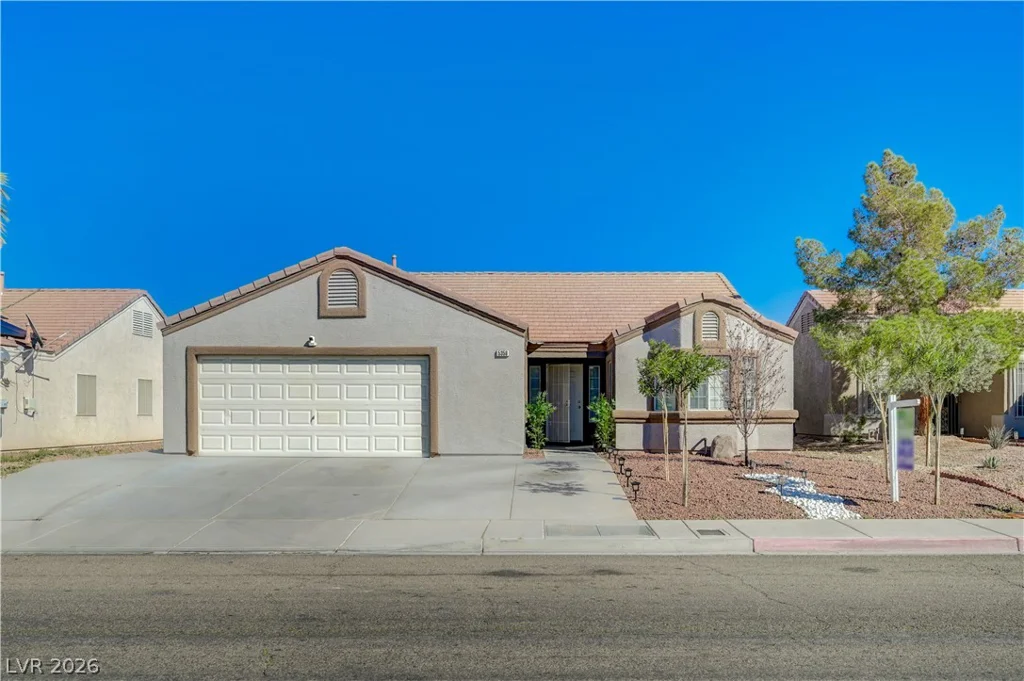
5358 Ferrell, North Las Vegas, NV 89031
- $382,000