2797 Turtle Head Peak Dr, Las Vegas, NV 89135
- $3,299,000
- Single-Family Homes
- 4
- 5
- 3
- 3823 sqft
- 2001
- $3,299,000
Description
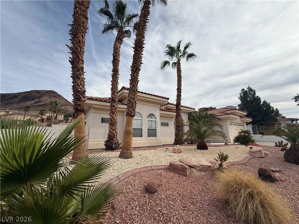
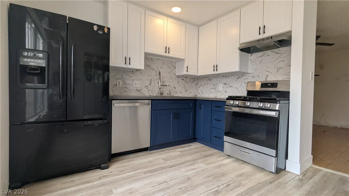
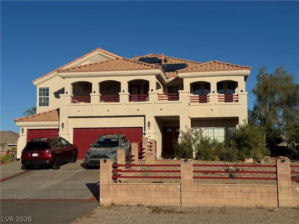
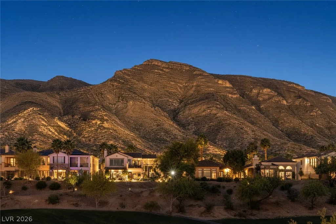
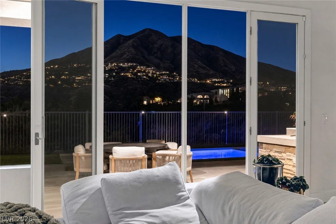
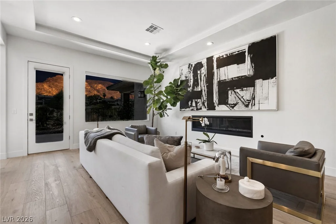
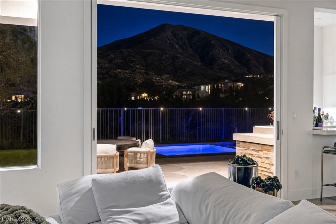
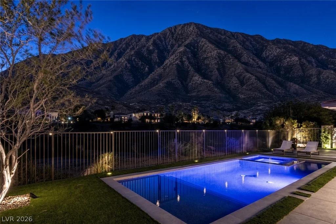
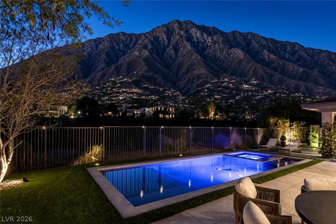
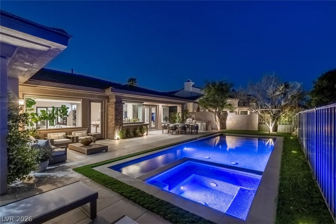
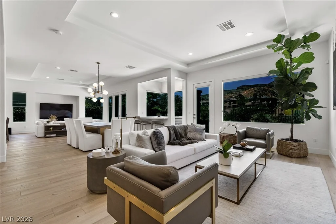
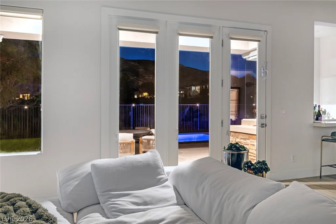
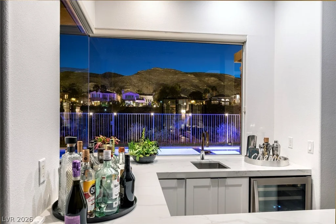
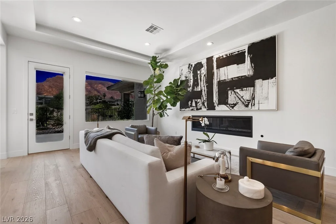
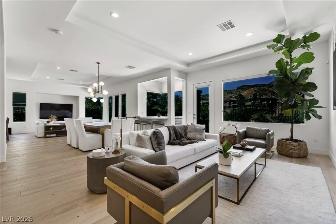
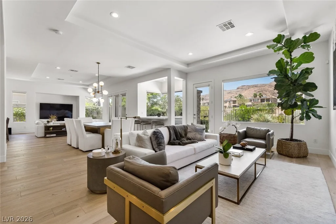
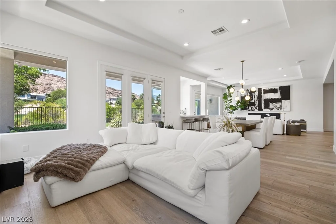
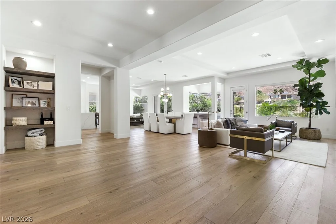
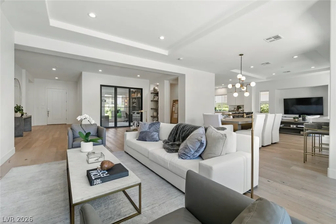
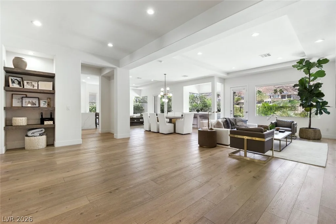
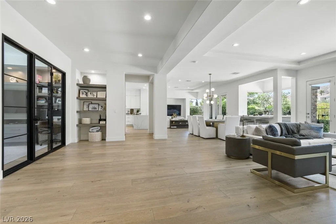
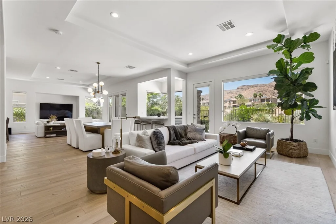
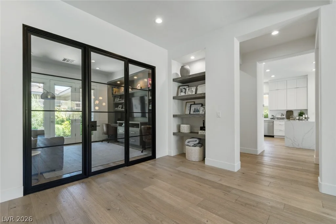
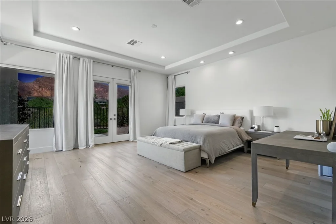
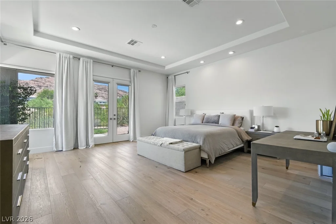
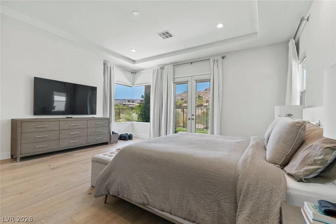
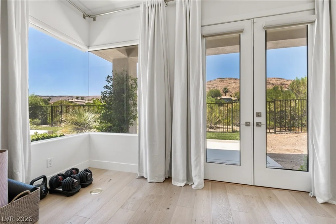
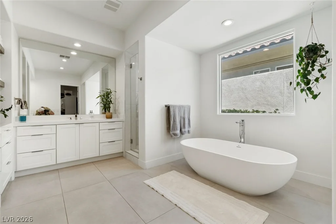
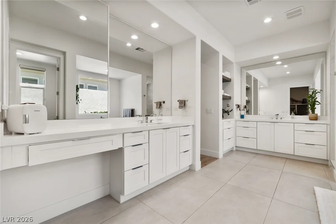
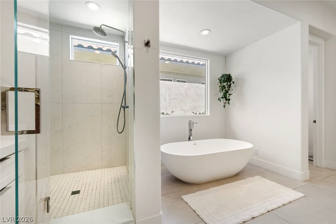
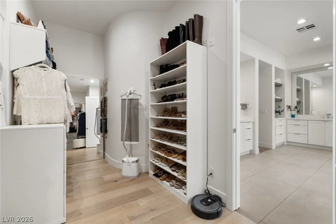
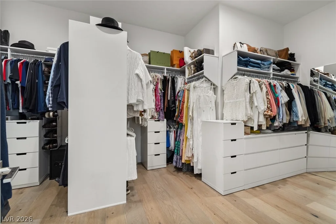
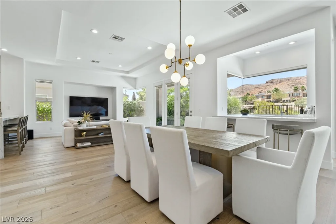
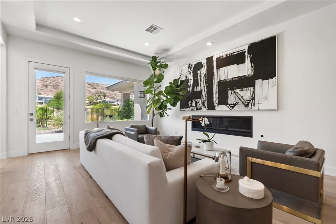
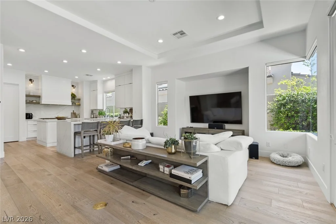
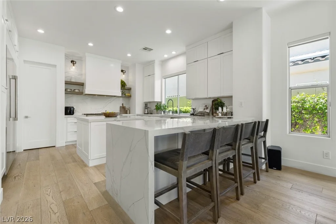
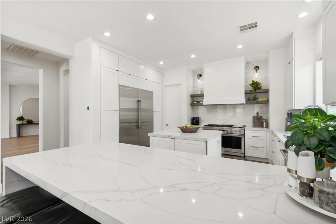
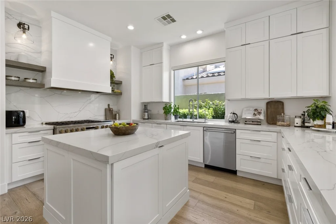
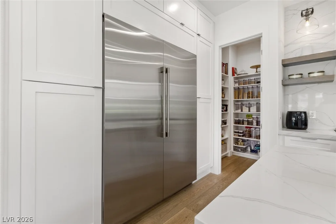
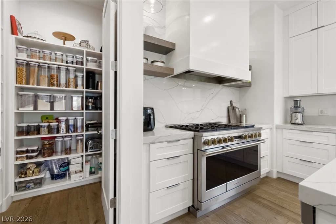
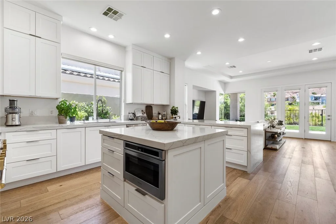
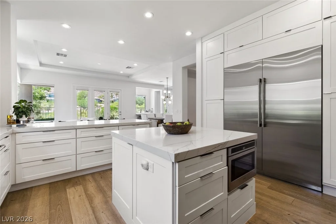
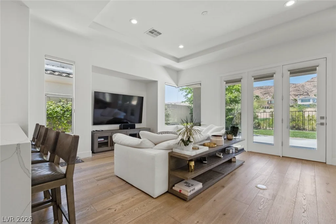
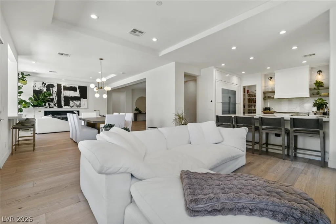
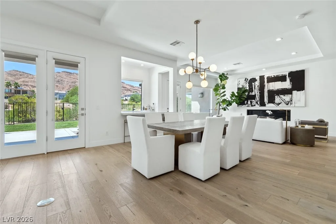
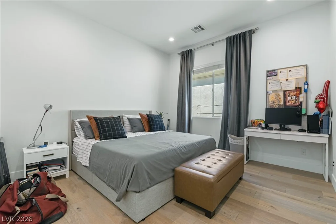
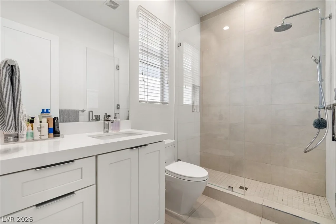
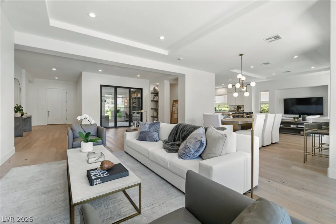
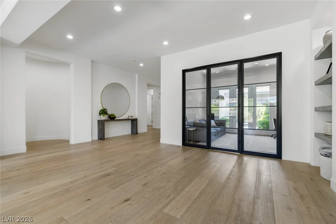
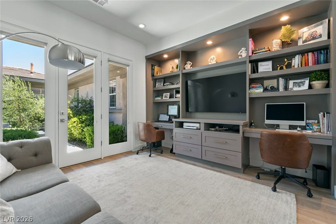
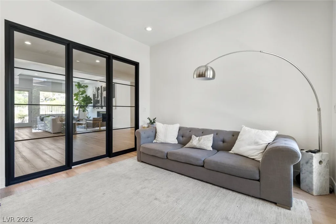
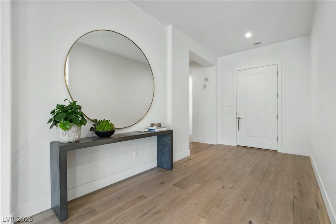
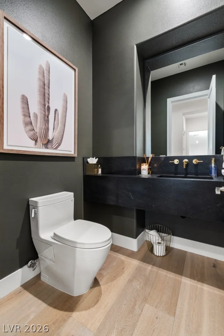
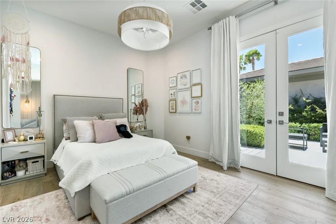
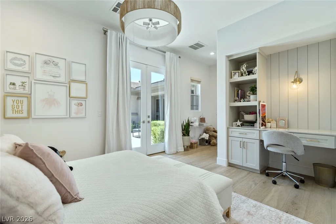
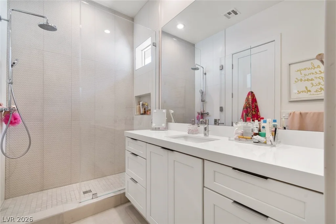
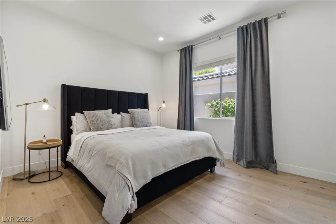
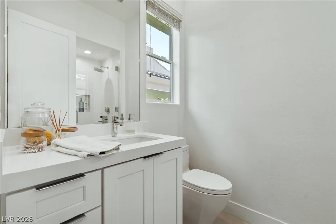
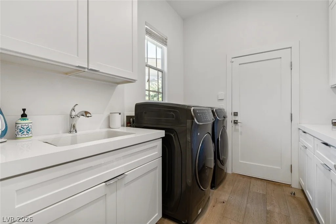
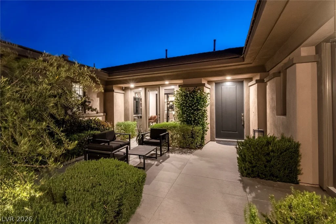
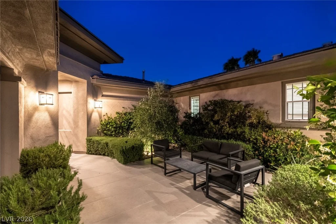
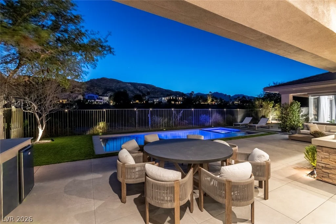
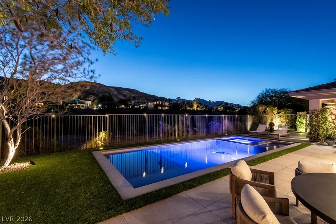
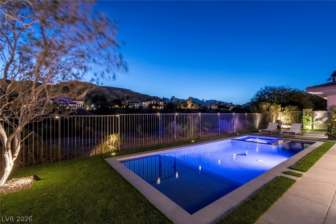
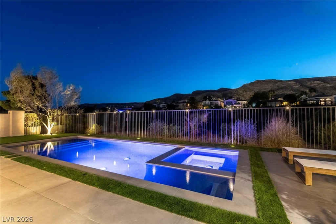
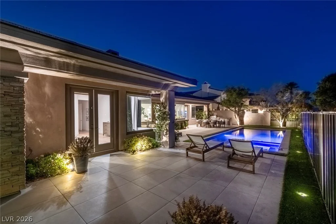
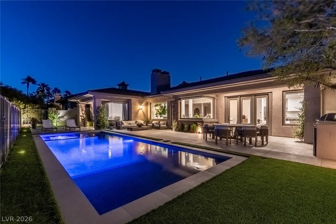
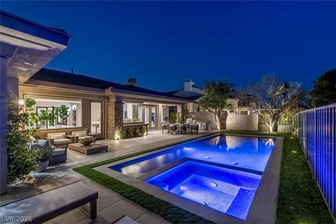
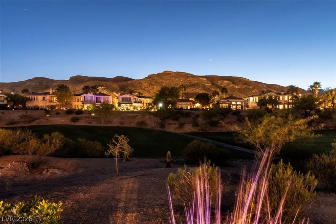
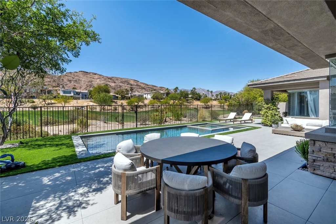
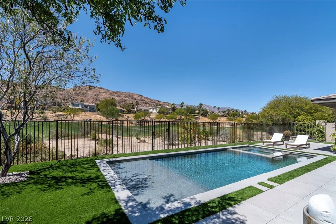
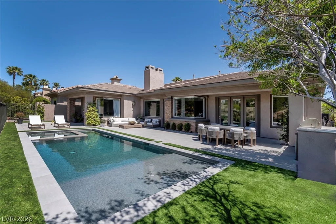
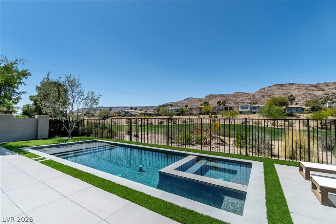
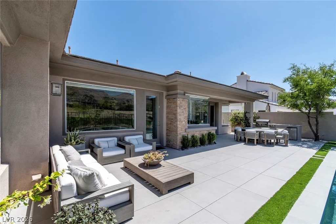
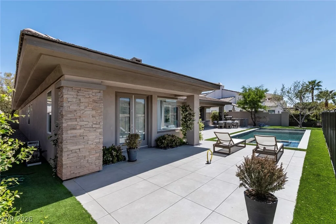
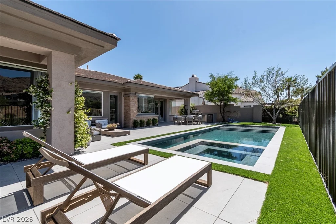
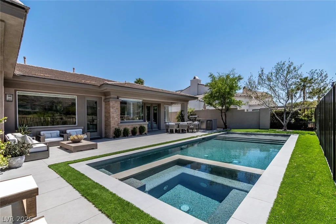
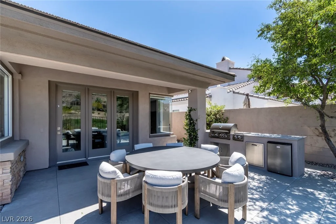
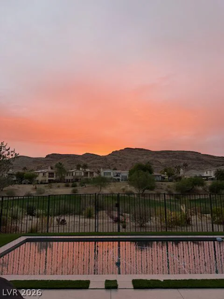
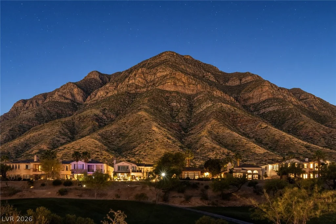
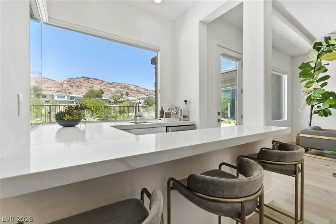
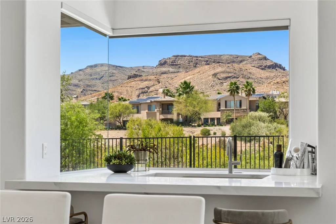
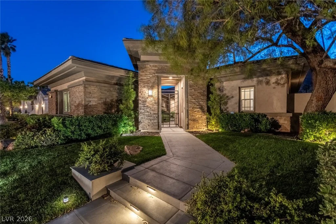
LUXURY BARGAIN IN PRESTIGIOUS RED ROCK COUNTRY CLUB .West Gate. 16TH FAIRWAY . PREMIER SINGLE STORY 3823 sf OCOTILLO . Four ensuite bedrooms plus a dedicated office with courtyard entry and glassed entry from great room. BRAND NEW POOL,SPA AND OUTDOOR KITCHEN and recent luxury renovation. . Boasting spectacular mountain views (including the nightly illuminated mountain backdrop), this single-story residence starts with a dramatic gated courtyard entry with custom steel door welcomes you into an open-concept great room featuring a linear fireplace, centered dining area, and a full bar — ideal for effortless entertaining. The chef’s kitchen shines with premium stainless steel Monogram appliances, including a dual-oven range with 6 burners and griddle, oversized built in refrigerator, dishwasher, and microwave. Quartz countertops, center island plus breakfast bar, and a generous walk-in pantry complete this functional yet luxurious space. European sandy oak hardwood floors flow throughout, adding warmth and elegance. The primary suite is a true retreat, highlighted by a massive custom walk-in closet and breathtaking mountain views. All four bedrooms are ensuite, and an enclosed office with custom built-in furniture provides a private workspace. 3-car garage with epoxy flooring and custom details throughout. * Priced to move at a market-leading value.. This beautifully updated home represents a true bargain for discerning buyers, especially those relocating from out of state. A rare opportunity to own a fresh renovated home in Red Rock Country Club AT A GREAT PRICE.
Address
-
Address: 2797 Turtle Head Peak Dr Drive
-
City: Las Vegas
-
State/county: NV
-
Zip/Postal Code: 89135
-
Area: Red Rock Country Club
Details
Updated on October 21, 2026 at 1:57 amHOA Fees
-
Red Rock Country Clu $900 / quarter
-
Property ID 2828207
-
Price $3,299,000
-
Property Size 3823 sqft
-
Land Area 0.24 acres
-
Bedrooms 4
-
Rooms 7
-
Bathrooms 5
-
Garages 3
-
Year Built 2001
-
Type Single-Family Homes
-
Property Status For Sale
Additional details
-
Golf Course Community Yes
-
Mountain Views Yes
-
Private Pool Yes
-
Pool / Backyard Yes
-
Heated Pool Yes
-
Spa / Hot Tub Yes
-
Community Pool Yes
-
Community Spa / Hot Tub Yes
-
3 Car Garage Yes
-
Den / Office Yes
-
Open Floor Plan Yes
-
Courtyard Yes
-
Outdoor Kitchen Yes
-
Chef’s Kitchen Yes
-
Quartz Countertops Yes
-
Walk-in Pantry Yes
Features
360° Virtual Tour
Mortgage Calculator
-
Down Payment
-
Loan Amount
-
Monthly Mortgage Payment
-
Property Tax
-
Home Insurance
-
PMI
-
Monthly HOA Fees
Contact Information
View ListingsSimilar Listings
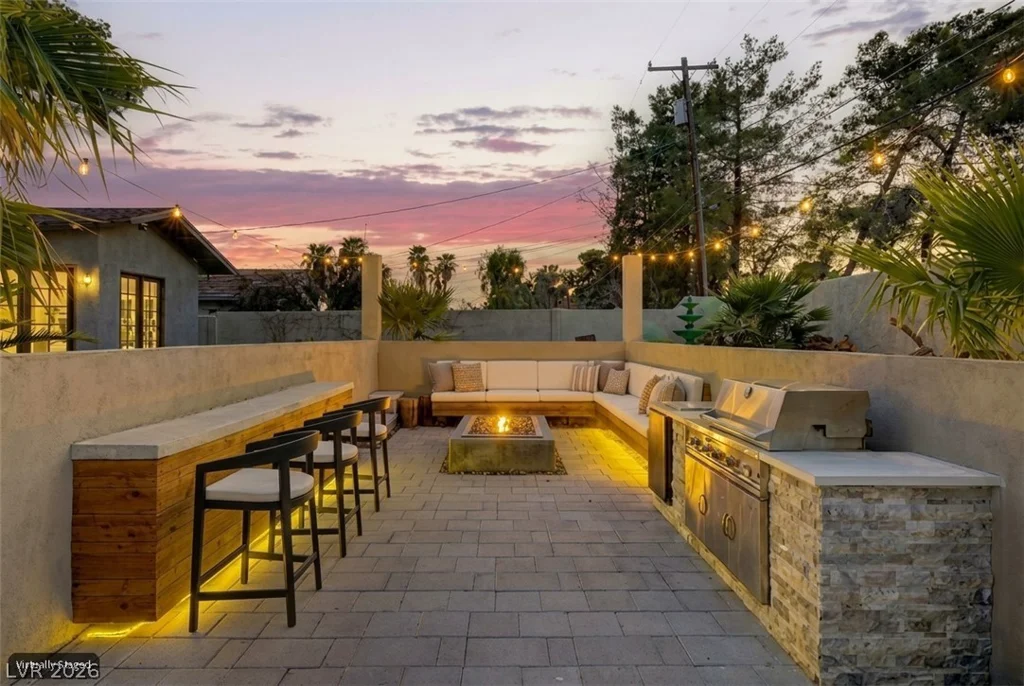
1572 Santa Anita, Las Vegas, NV 89119
- $1,050,000
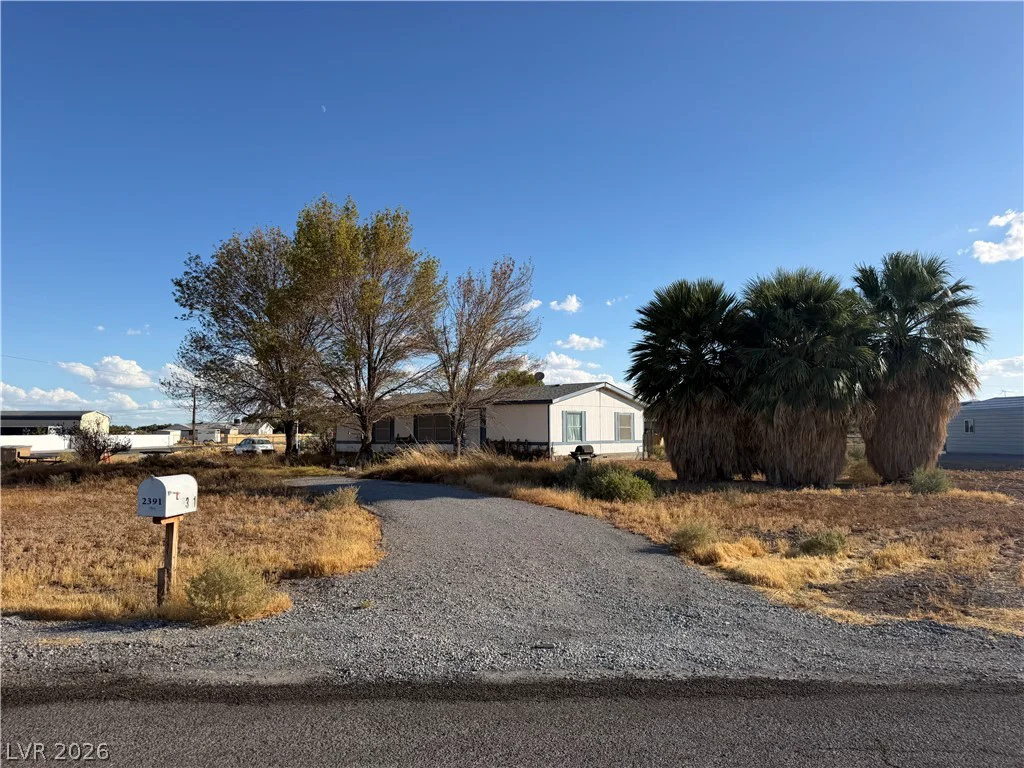
2391 Shadow Mountain, Pahrump, NV 89060
- $139,000
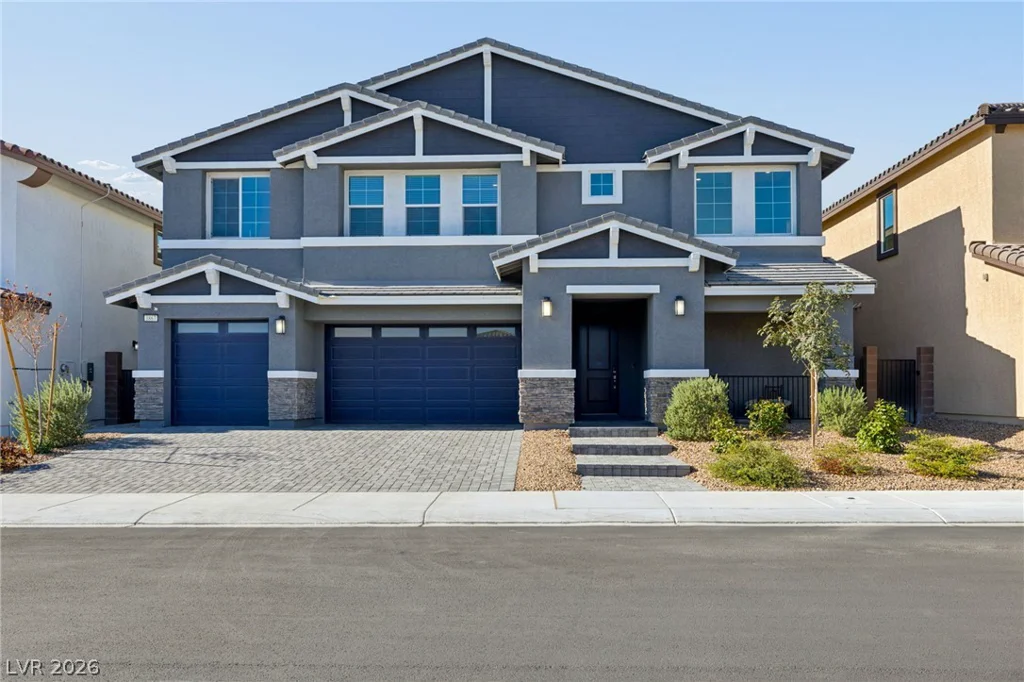
1867 Michael Springs, North Las Vegas, NV 89084
- $725,000