2312 Hardin Ridge, Henderson, NV 89052
- $825,000
- Single-Family Homes
- 2
- 3
- 2
- 2032 sqft
- 2002
Description
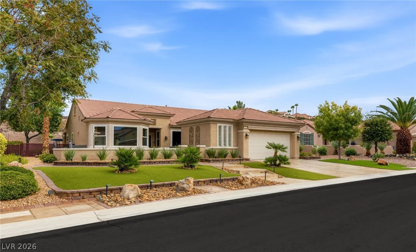
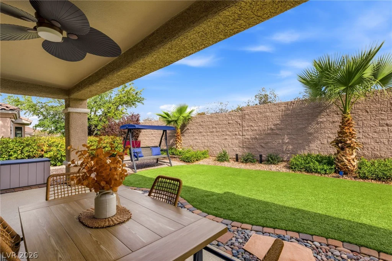
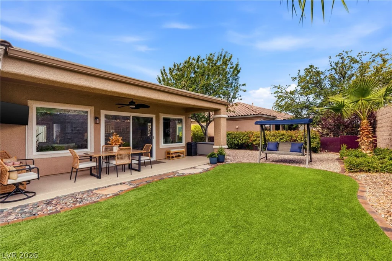
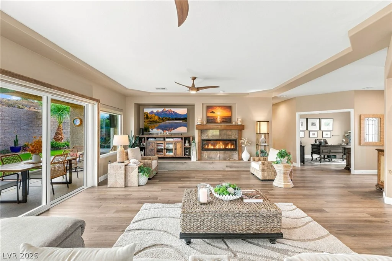
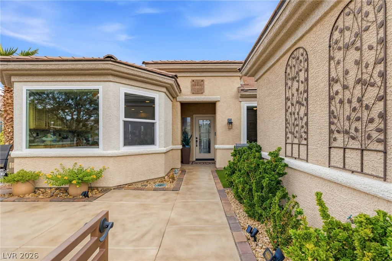
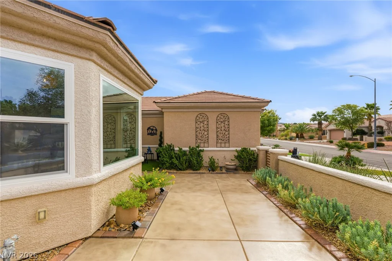
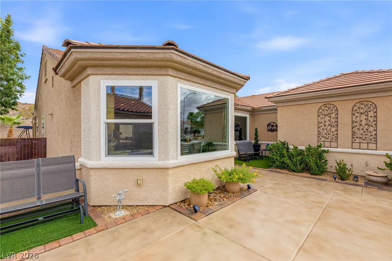
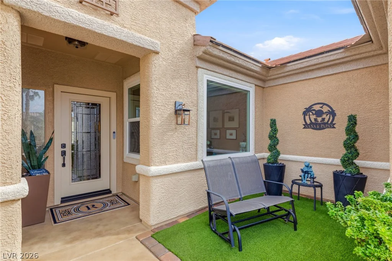
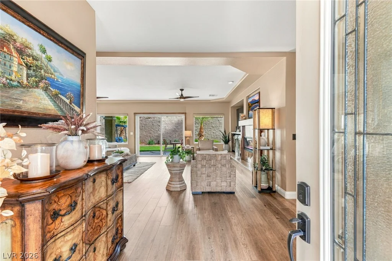
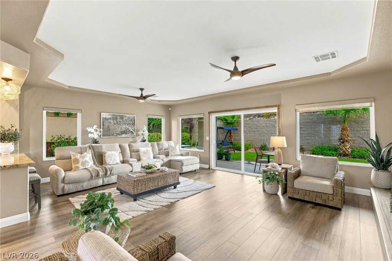
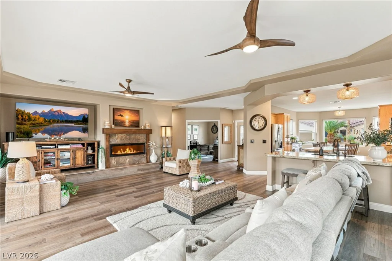
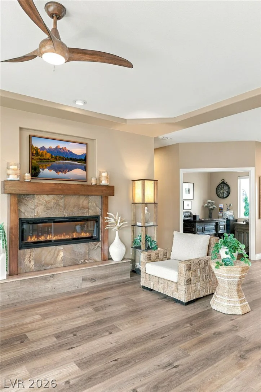
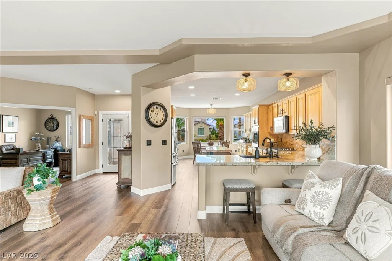
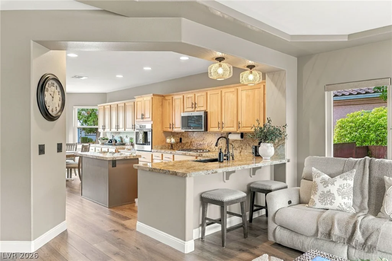
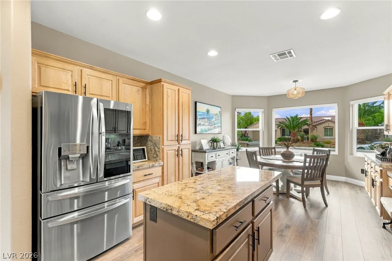
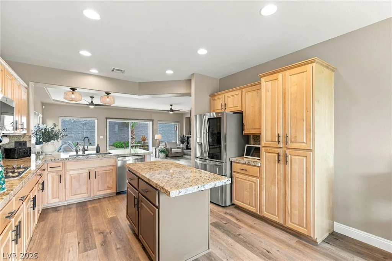
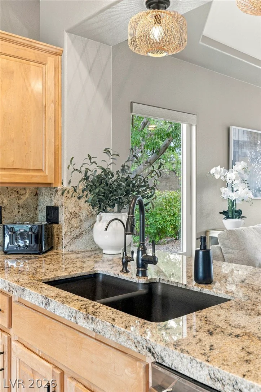
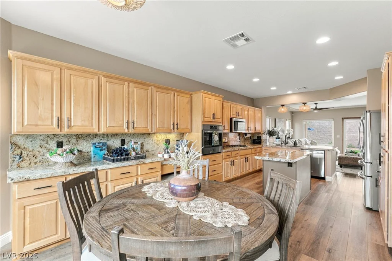
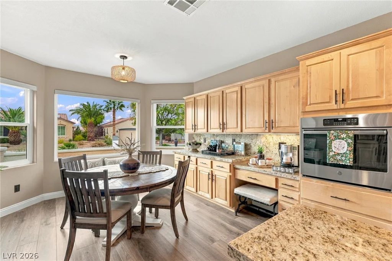
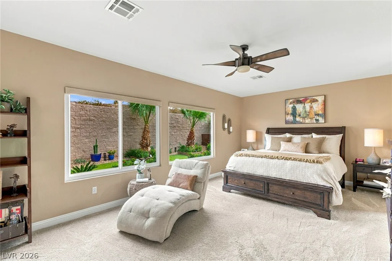
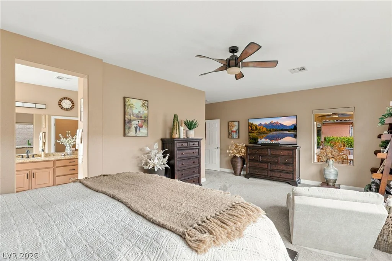
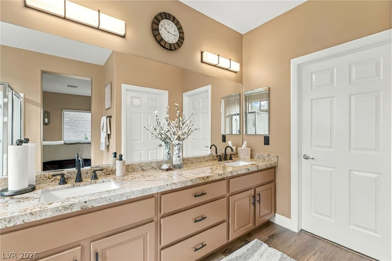
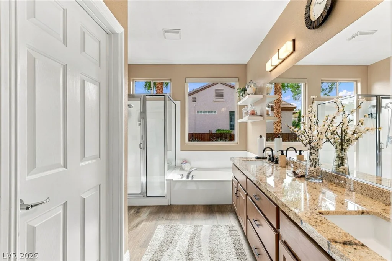
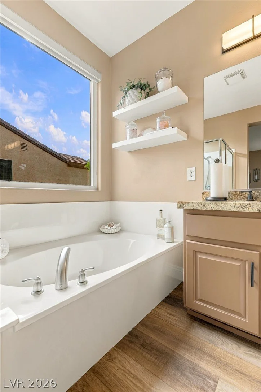
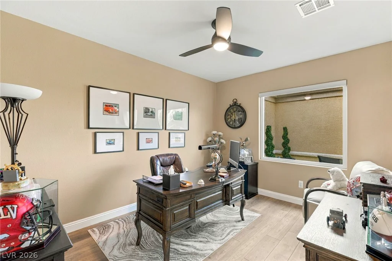
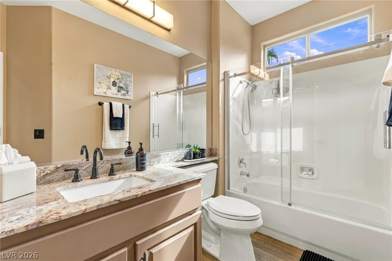
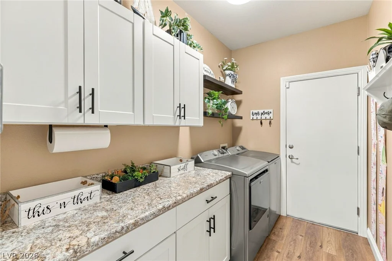
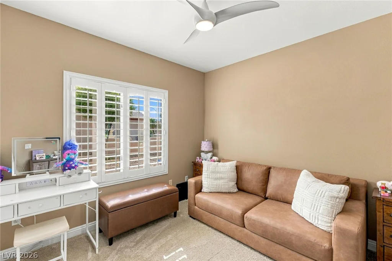
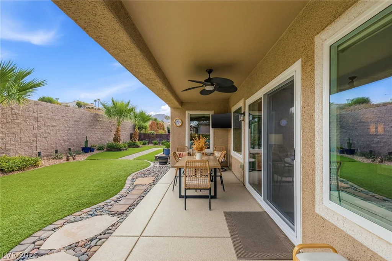
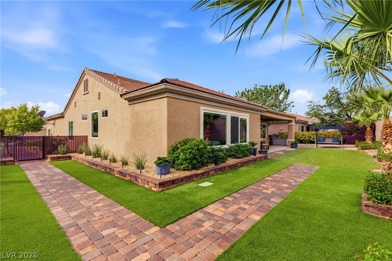
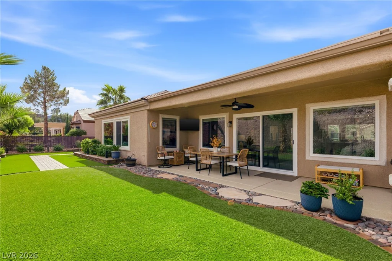
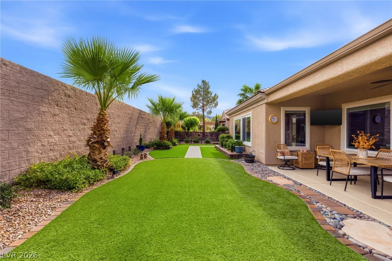
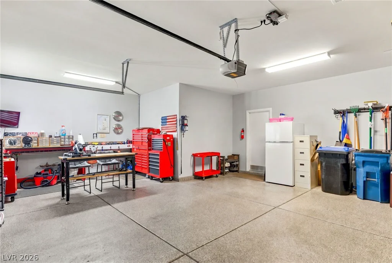
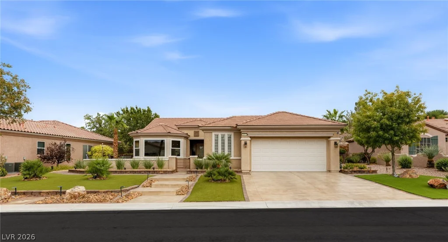
Immaculate Cambridge Model in Sun City Anthem – Resort-Style Living at Its Best! Step into this beautifully maintained Cambridge model that feels just like a model home! Thoughtfully upgraded throughout, this exceptional residence features luxury vinyl plank flooring in the main living areas and kitchen, new automatic window shades, wide baseboards, and new windows throughout. The kitchen shines with granite countertops and additional cabinetry, offering extra storage and functionality. Enjoy a versatile floor plan featuring two bedrooms plus a den, along with an oversized primary suite designed for relaxation. The spacious primary retreat includes dual sinks and a separate soaking tub and shower. Step outside to your own private backyard sanctuary! Relax beneath the covered patio and enjoy low-maintenance landscaping, artificial turf, and a peaceful setting with no rear neighbors and open terrain beyond—providing exceptional privacy and a sense of spaciousness. Additional highlights include epoxy-coated patios, driveway, and steps, plus an air-conditioned two-car garage with additional tandem space for extra storage, hobbies, or parking flexibility. Beautifully upgraded, meticulously maintained, and ready to enjoy—this Sun City Anthem gem offers the perfect blend of comfort, style, privacy, and easy living!
Address
-
Address: 2312 Hardin Ridge Drive
-
City: Henderson
-
State/county: NV
-
Zip/Postal Code: 89052
-
Area: Anthem Country Club, Sun City Anthem
Details
Updated on October 21, 2026 at 12:22 amHOA Fees
-
Sun City Anthem $435 / quarter
-
Property ID 2828368
-
Price $825,000
-
Property Size 2032 sqft
-
Land Area 0.21 acres
-
Bedrooms 2
-
Rooms 7
-
Bathrooms 3
-
Garages 2
-
Year Built 2002
-
Type Single-Family Homes
-
Property Status For Sale
Additional details
-
Mountain Views Yes
-
Community Pool Yes
-
Workshop Yes
-
Den / Office Yes
-
Covered Patio Yes
-
Courtyard Yes
-
Granite Countertops Yes
-
Age Restricted / 55+ Yes
Features
360° Virtual Tour
Mortgage Calculator
-
Down Payment
-
Loan Amount
-
Monthly Mortgage Payment
-
Property Tax
-
Home Insurance
-
PMI
-
Monthly HOA Fees
Contact Information
View ListingsSimilar Listings
2797 Turtle Head Peak Dr, Las Vegas, NV 89135
- $3,299,000
10184 Chrysolite, Las Vegas, NV 89143
- $649,999
3636 Dorrington, Las Vegas, NV 89129
- $675,888