10048 Spelter, Las Vegas, NV 89183
- $474,900
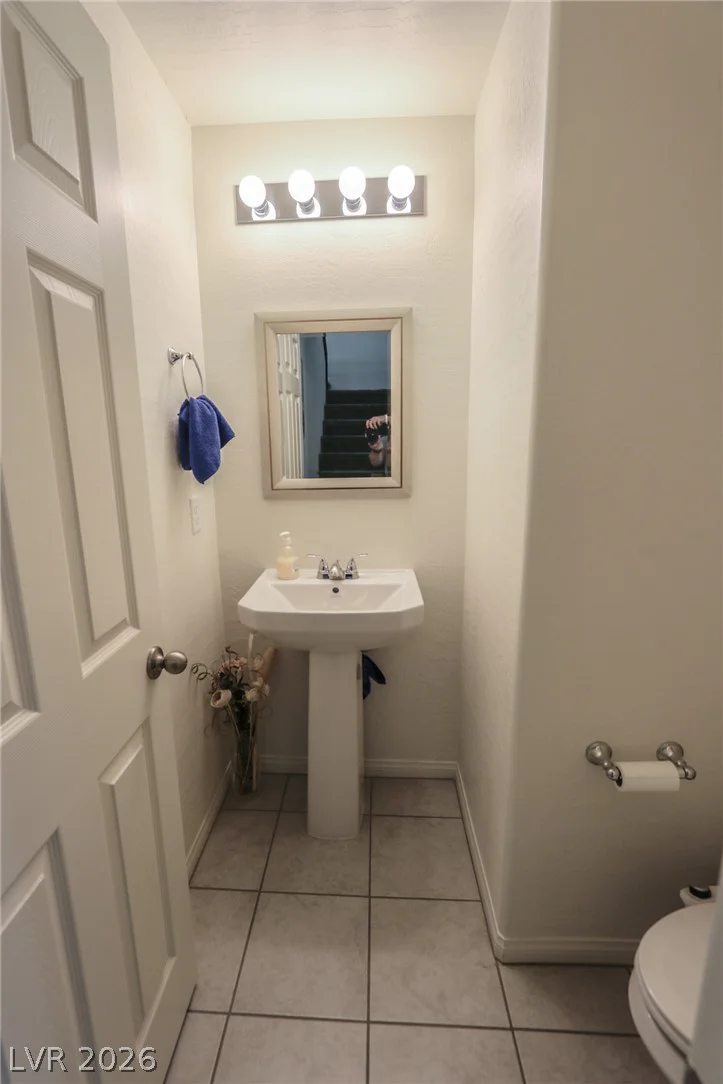
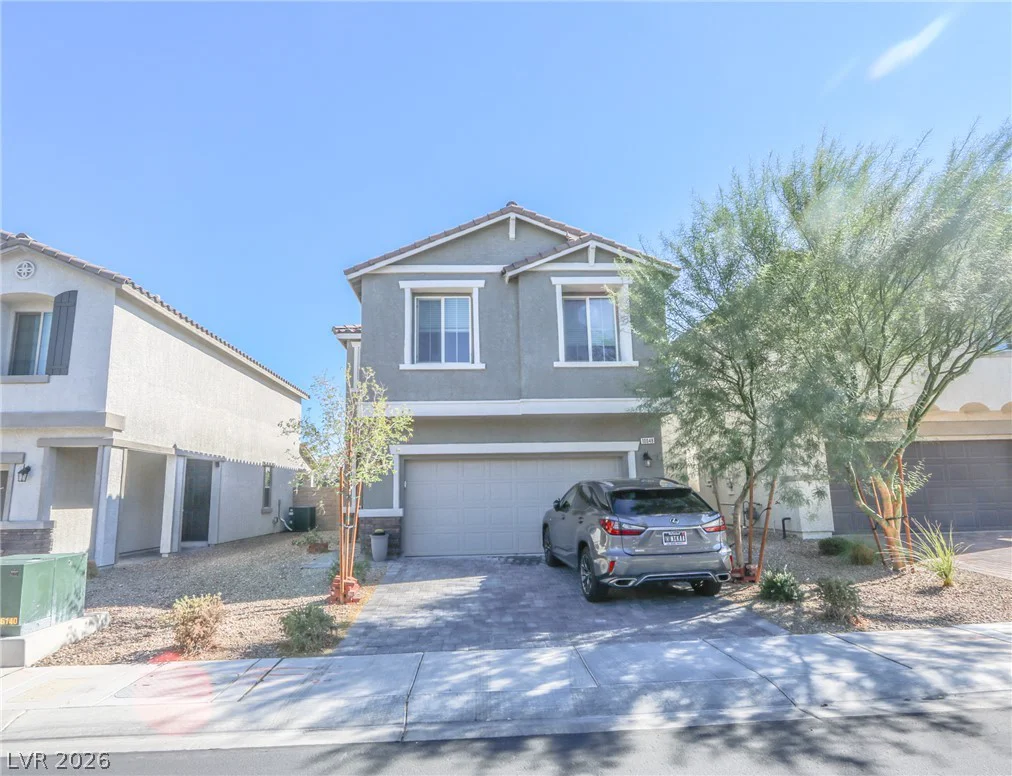
- Single-Family Homes
- 3
- 3
- 2
- 1721 sqft
- 2022
Description
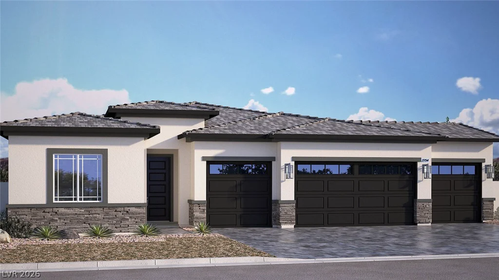
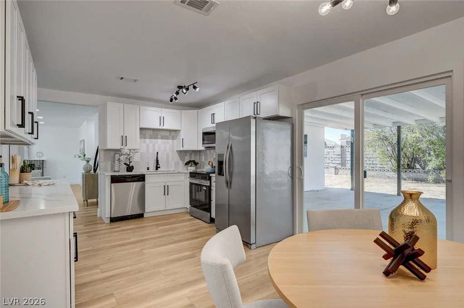
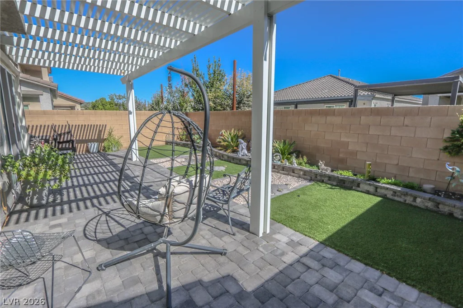
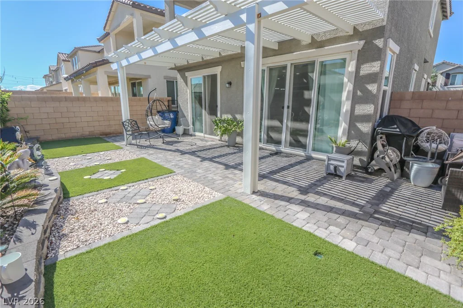
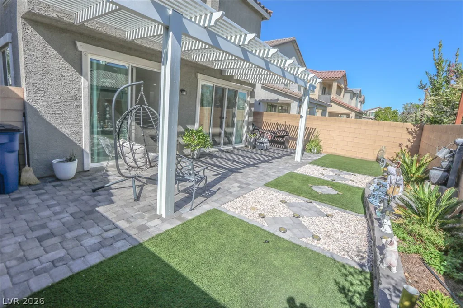
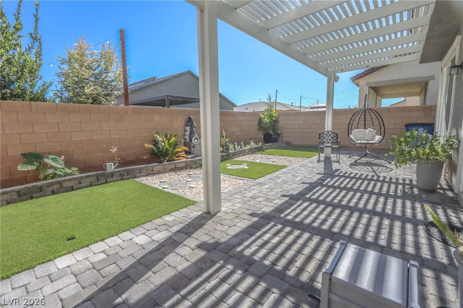
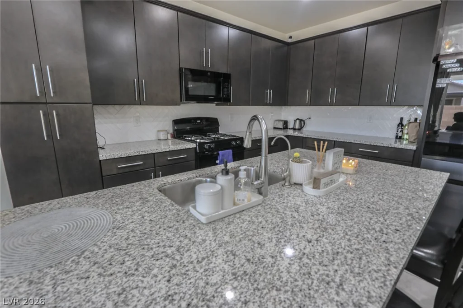
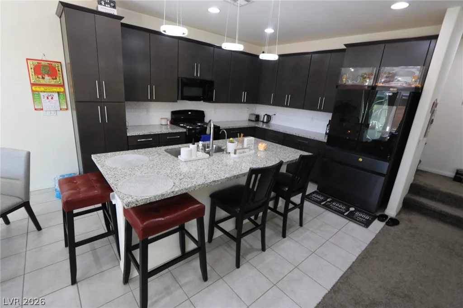
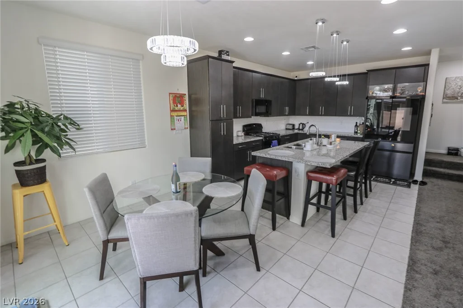
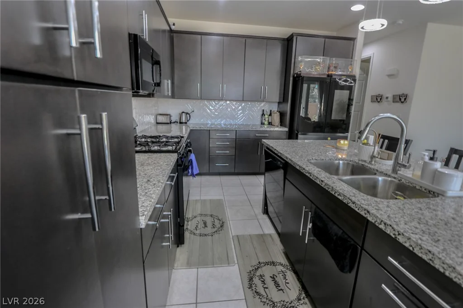
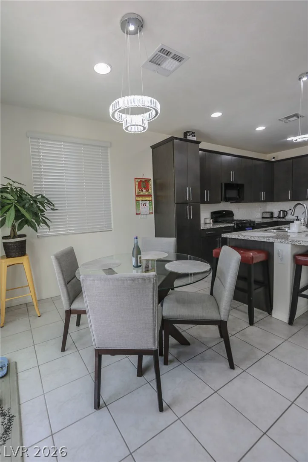
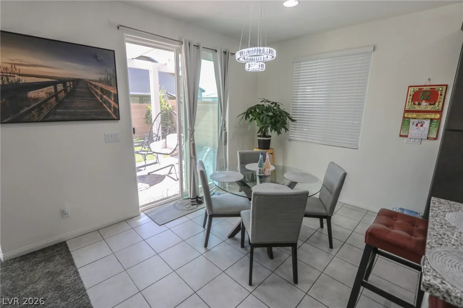
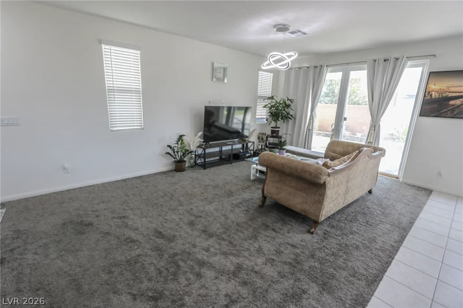
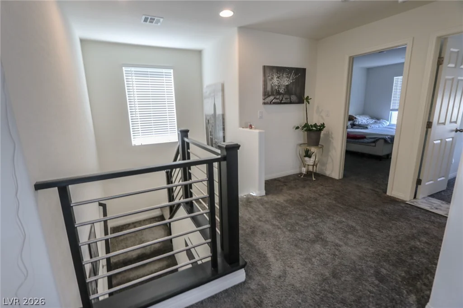
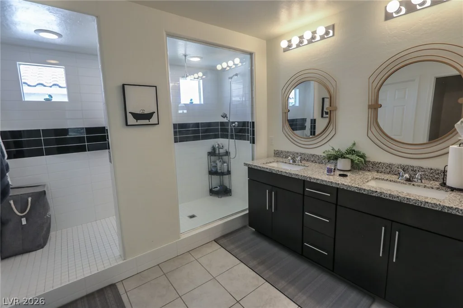
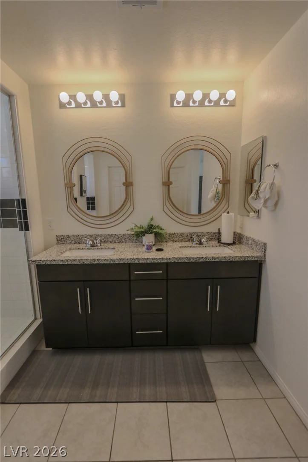
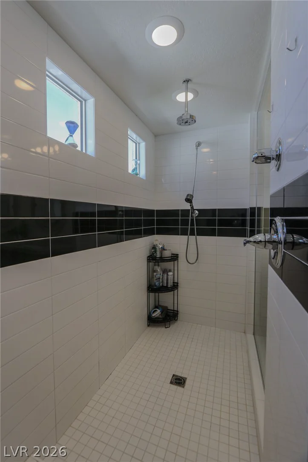
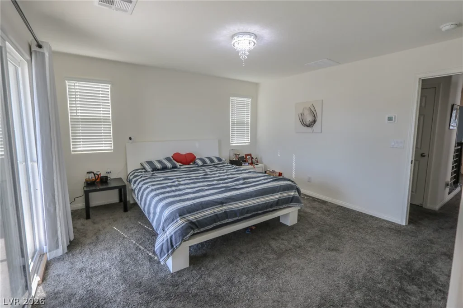
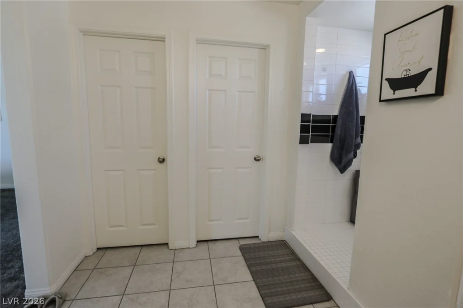
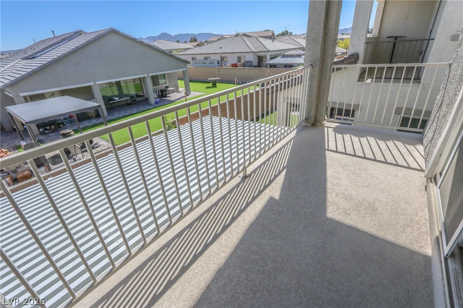
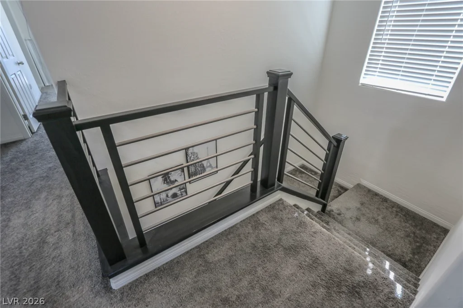
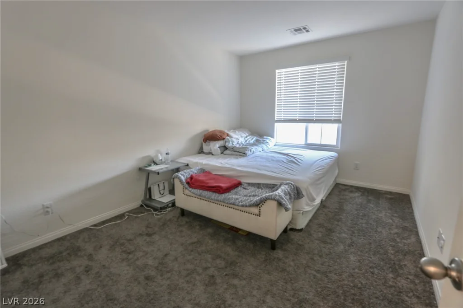
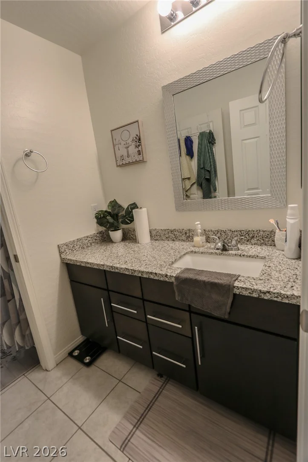
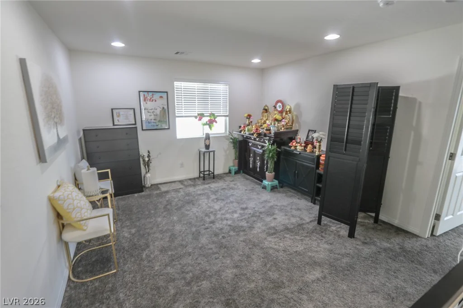
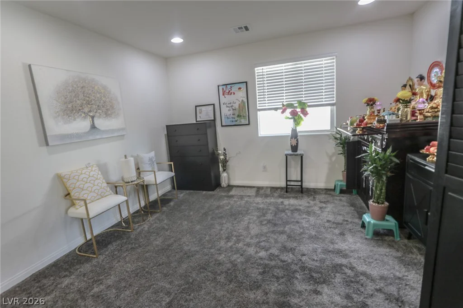
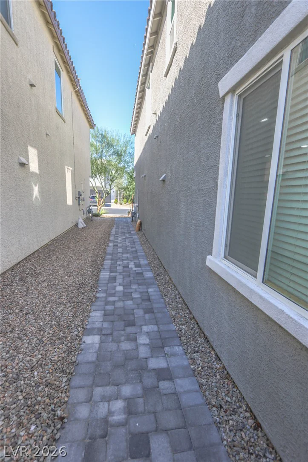
BETTER THAN NEW & BARELY LIVED IN! WHY BUY NEW WHEN THIS BEAUTIFUL HOME ALREADY HAS THE UPGRADES YOU’LL PAY EXTRA FOR? Stunning 3-bedroom home PLUS spacious upstairs loft featuring thousands in desirable upgrades and a fully finished backyard! Features include: Gorgeous kitchen with granite countertops, rich espresso cabinetry, stylish backsplash & oversized island with breakfast bar seating * Modern pendant lighting & recessed lighting * Spacious open floor plan with large family room * Separate dining area * Oversized upstairs loft perfect for a home office, media room or additional living space * Spacious primary suite * PRIVATE REAR BALCONY with mountain views * Primary bathroom with dual sinks, granite countertops & HUGE WALK-IN SHOWER * Upgraded cabinetry * Contemporary staircase railing * Neutral interior colors * WINDOW COVERINGS ALREADY INSTALLED * BEAUTIFULLY FINISHED BACKYARD featuring an expansive paver patio, large covered pergola, artificial turf & decorative landscaping * Low-maintenance front landscaping * Attached 2-car garage! NO WAITING FOR A BUILDER OR SPENDING THOUSANDS MORE TO COMPLETE YOUR BACKYARD! Enjoy all the benefits of newer construction with the upgrades, landscaping and outdoor living spaces already completed. AN INCREDIBLE VALUE COMPARED TO NEARBY NEW CONSTRUCTION! BUYER 2 VERIFY ALL INFO
Address
-
Address: 10048 Spelter Street
-
City: Las Vegas
-
State/county: NV
-
Zip/Postal Code: 89183
-
Area: Enterprise
Details
Updated on October 20, 2026 at 10:08 pmHOA Fees
-
Pewter Valley HOA $67 / month
-
Property ID 2828060
-
Price $474,900
-
Property Size 1721 sqft
-
Land Area 0.08 acres
-
Bedrooms 3
-
Rooms 8
-
Bathrooms 3
-
Garages 2
-
Year Built 2022
-
Type Single-Family Homes
-
Property Status For Sale
Additional details
-
Mountain Views Yes
-
Loft Yes
-
Den / Office Yes
-
Open Floor Plan Yes
-
Granite Countertops Yes
Features
360° Virtual Tour
Mortgage Calculator
-
Down Payment
-
Loan Amount
-
Monthly Mortgage Payment
-
Property Tax
-
Home Insurance
-
PMI
-
Monthly HOA Fees
Contact Information
View ListingsSimilar Listings
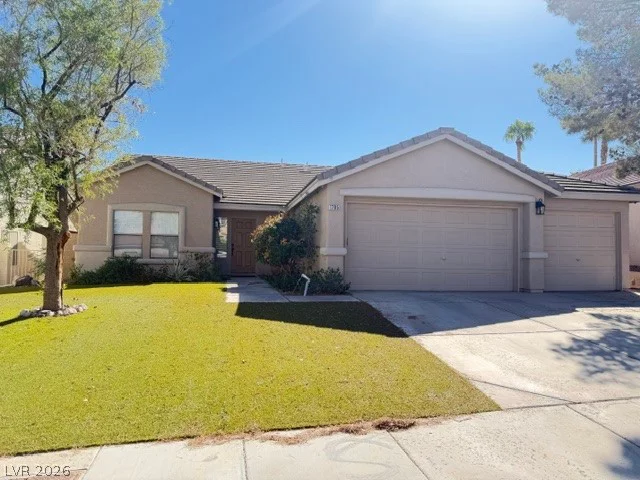
1785 Crystal Stream, Henderson, NV 89012
- $540,000
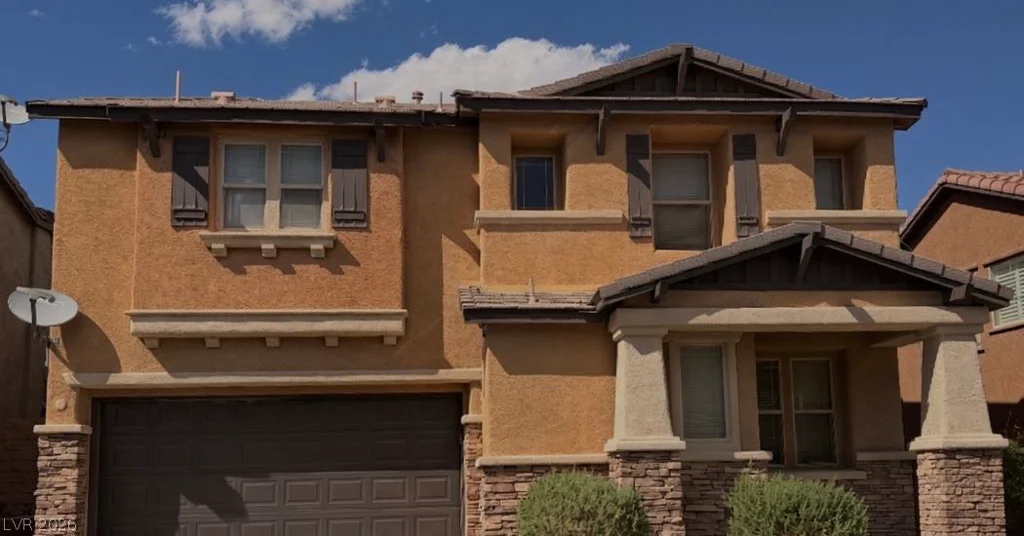
10756 Bayview House, Las Vegas, NV 89166
- $409,000
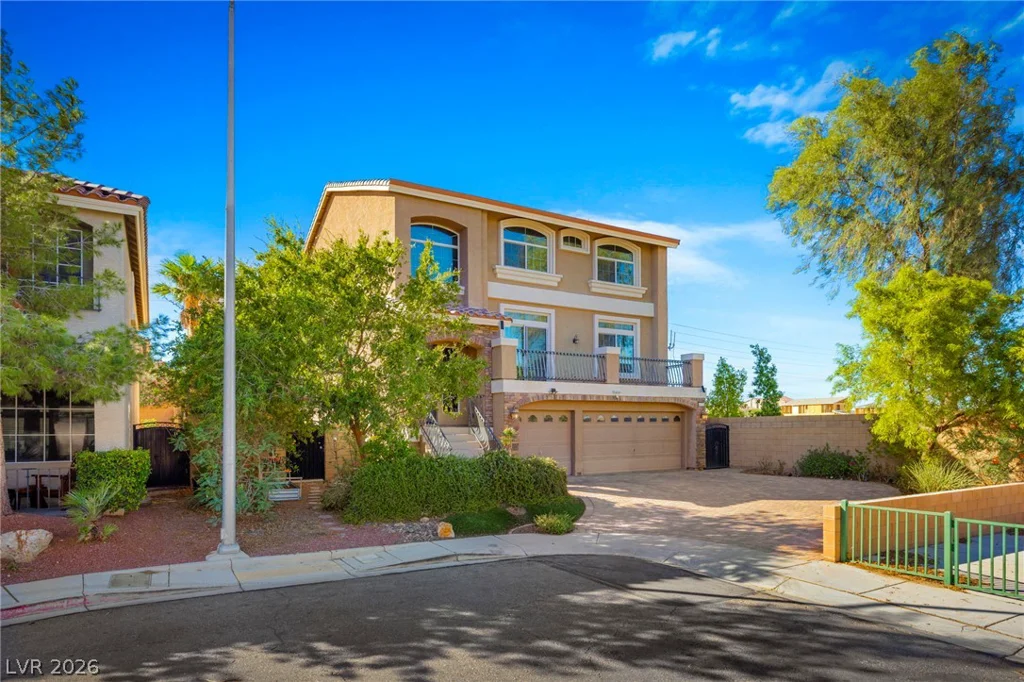
9715 Fox Estate, Las Vegas, NV 89141
- $699,000
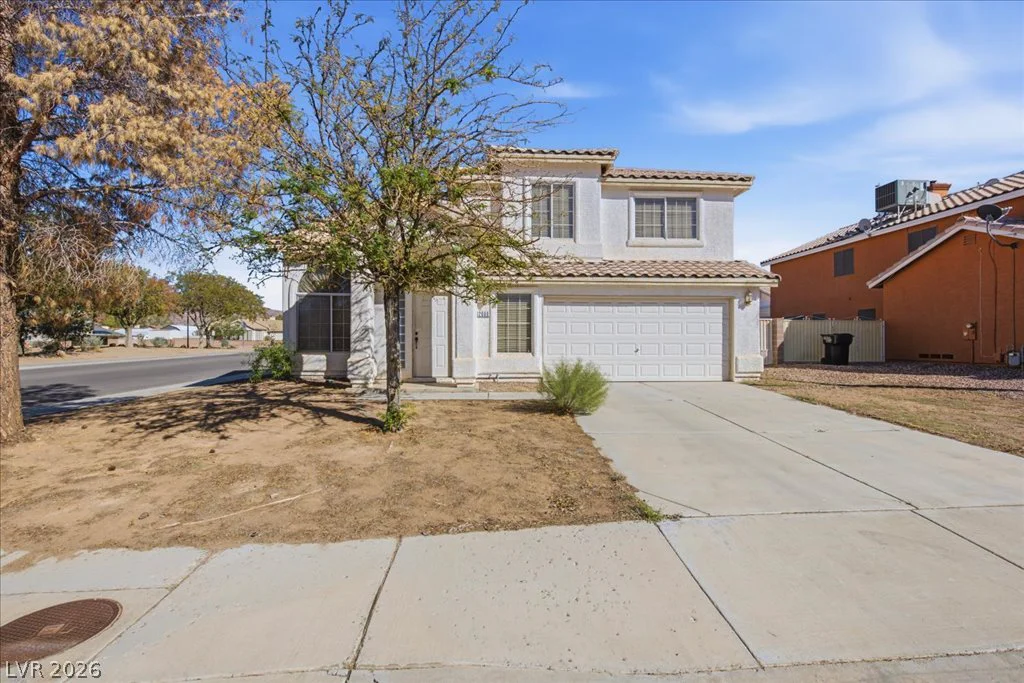
2000 Maple Springs, Henderson, NV 89002
- $374,000