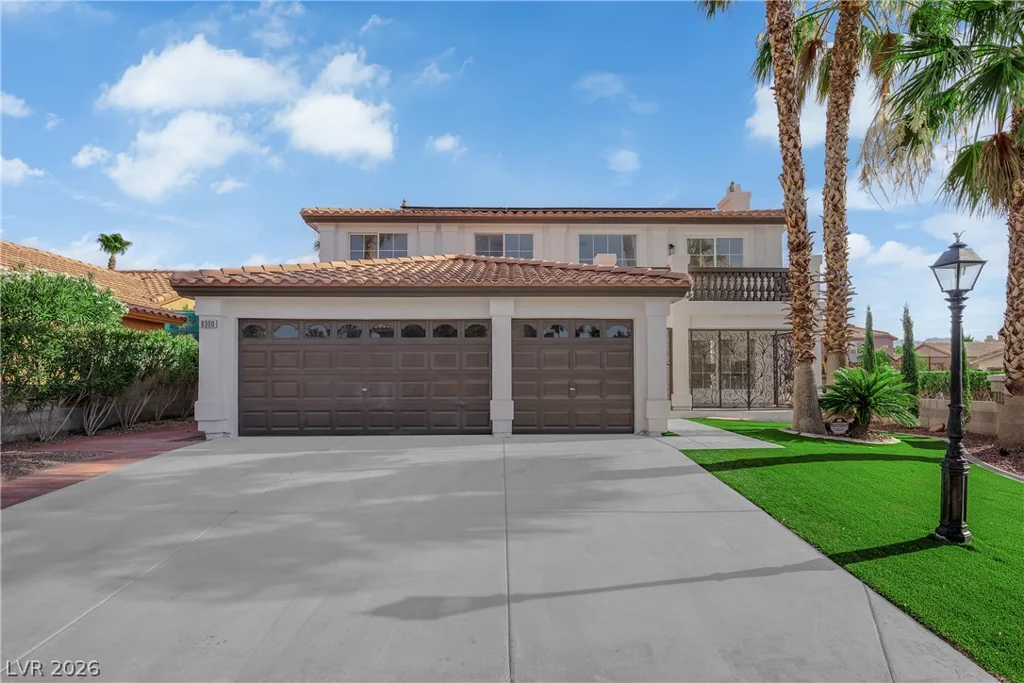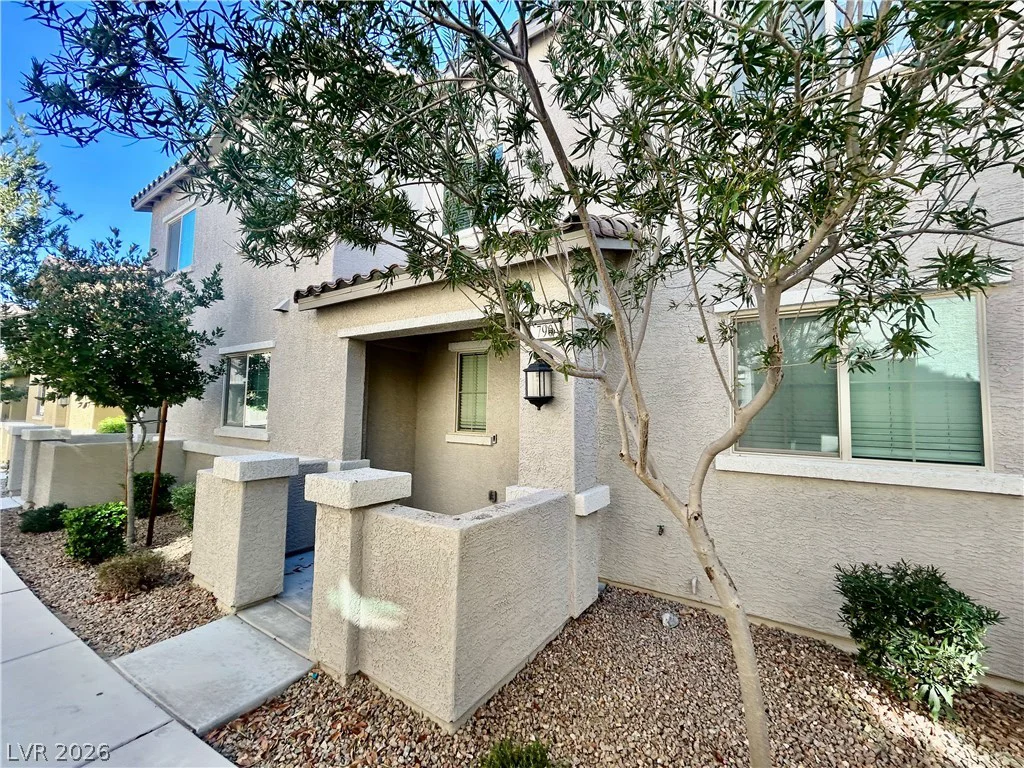
9326 Juniper Shade, Las Vegas, NV 89178
- $535,000
Description
5 BEDROOMS • 3 FULL BATHS • FIRST-FLOOR BEDROOM & FULL BATH • SPACIOUS LOFT • BUILDER INCENTIVES!
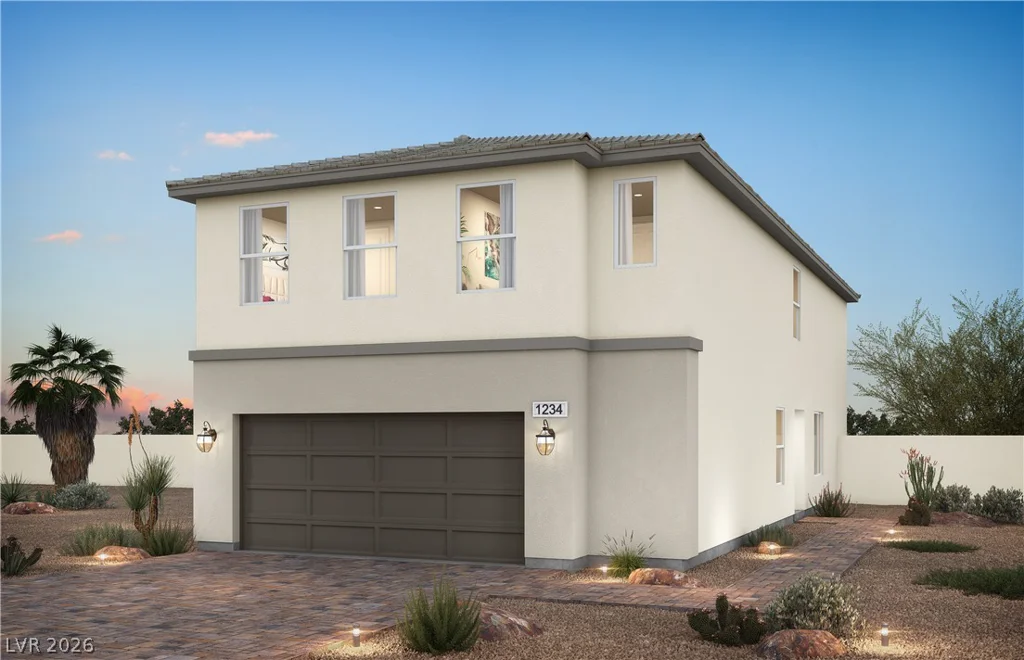
DON’T MISS THIS INCREDIBLE OPPORTUNITY AT IVYLEAF SQUARE! This beautifully upgraded Tanglewood floor plan on Homesite 12 offers 5 spacious bedrooms, 3 full bathrooms, and a versatile upstairs loft, providing plenty of room to live, work, and entertain! Enjoy the convenience of a first-floor bedroom with a full bath, perfect for guests or a private home office. The bright, open-concept layout features a beautiful kitchen with upgraded granite countertops, 42″ upper cabinets with crown molding, soft-close cabinetry, and a pantry, flowing seamlessly into the dining area and spacious great room. WINDOW COVERINGS ARE INCLUDED, making your move even easier! Additional highlights include 9-foot first-floor ceilings, a tankless water heater, soft-water loop pre-plumb, and a two-car garage with an automatic opener. Located in the intimate 15-home IvyLeaf Square community near Blue Diamond Road and Grand Canyon Drive, you’ll enjoy a peaceful neighborhood setting just minutes from shopping, dining, parks, and everyday conveniences. NOW IS THE TIME TO MAKE YOUR MOVE! Stop by and tour Homesite 12 today. Ask about builder incentives!
Address
-
Address: 9326 Juniper Shade Street
-
City: Las Vegas
-
State/county: NV
-
Zip/Postal Code: 89178
-
Area: Enterprise
Details
Updated on October 20, 2026 at 6:55 pmHOA Fees
-
SB12 $60 / month
-
Property ID 2827965
-
Price $535,000
-
Property Size 2400 sqft
-
Land Area 0.09 acres
-
Bedrooms 5
-
Rooms 9
-
Bathrooms 3
-
Garages 2
-
Year Built 2026
-
Type Single-Family Homes
-
Property Status For Sale
Additional details
-
Loft Yes
-
Den / Office Yes
-
Open Floor Plan Yes
-
Granite Countertops Yes
-
New Construction Yes
Features
Mortgage Calculator
-
Down Payment
-
Loan Amount
-
Monthly Mortgage Payment
-
Property Tax
-
Home Insurance
-
PMI
-
Monthly HOA Fees
Contact Information
View ListingsSimilar Listings
9474 Lightning Bay, Las Vegas, NV 89123
- $489,900
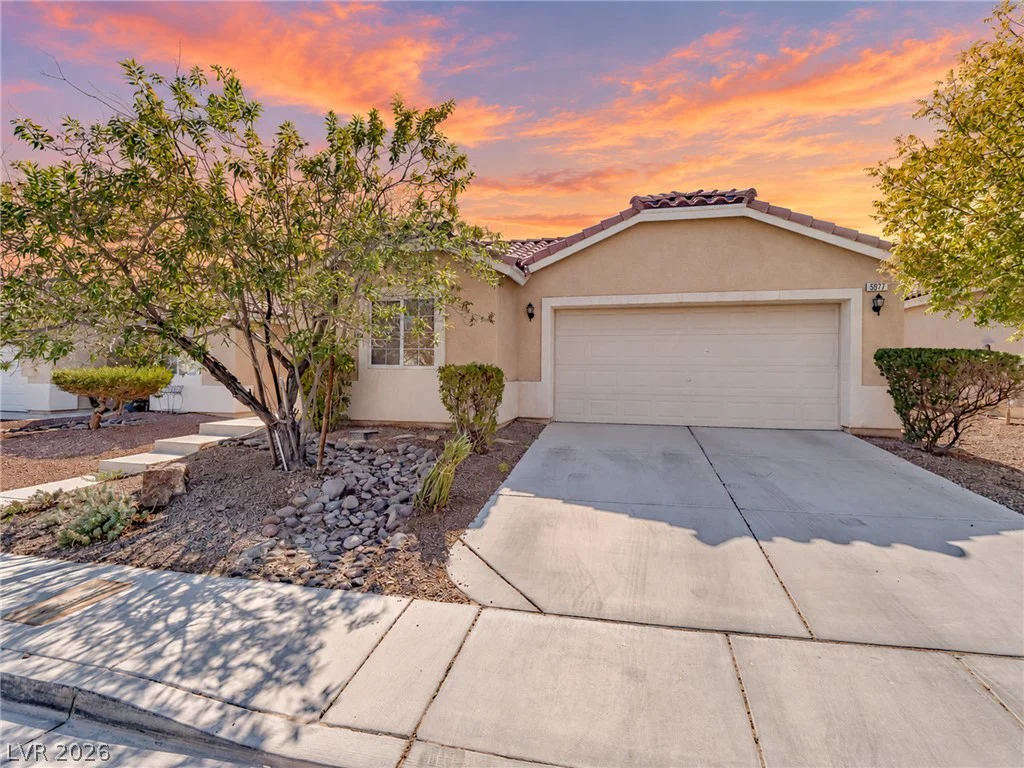
5977 Sierra Medina, Las Vegas, NV 89139
- $550,000
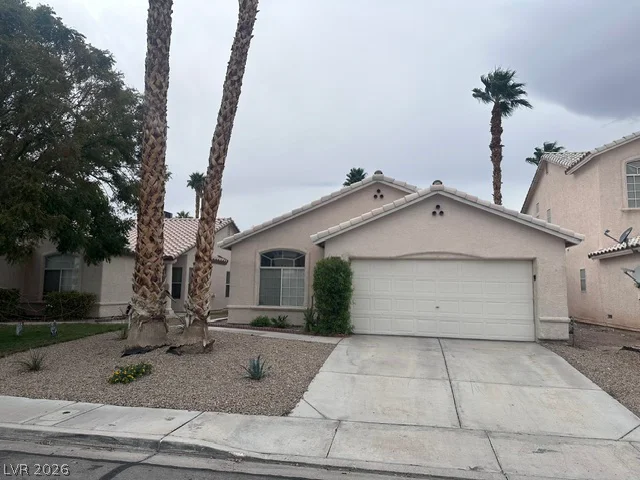
3415 White Stallion, North Las Vegas, NV 89032
- $359,900
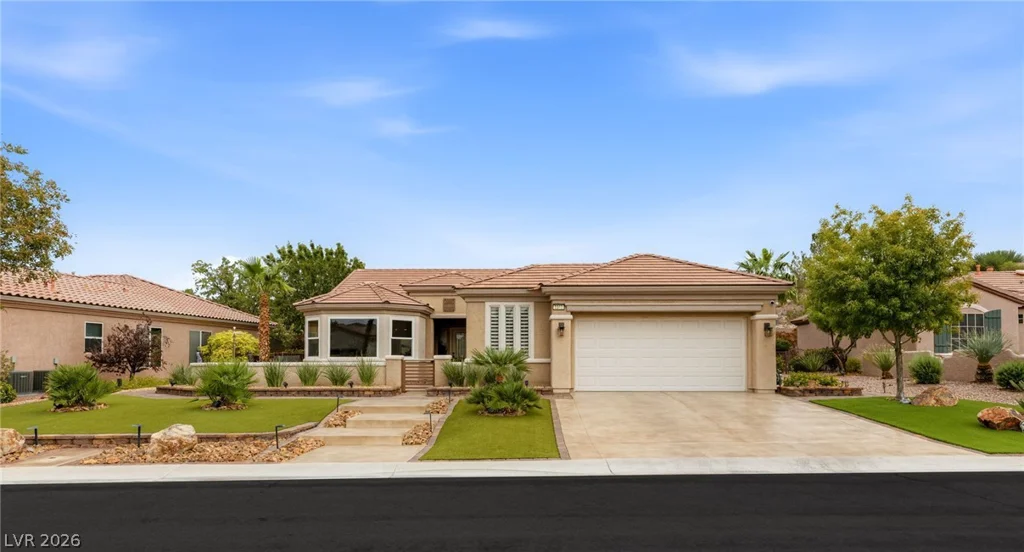
2312 Hardin Ridge, Henderson, NV 89052
- $825,000