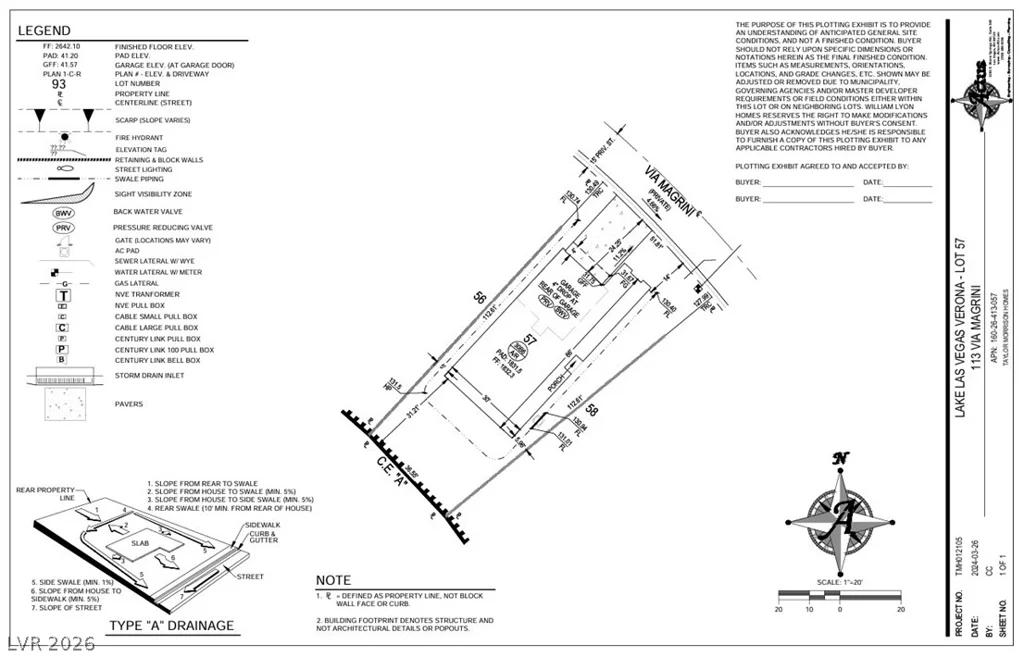
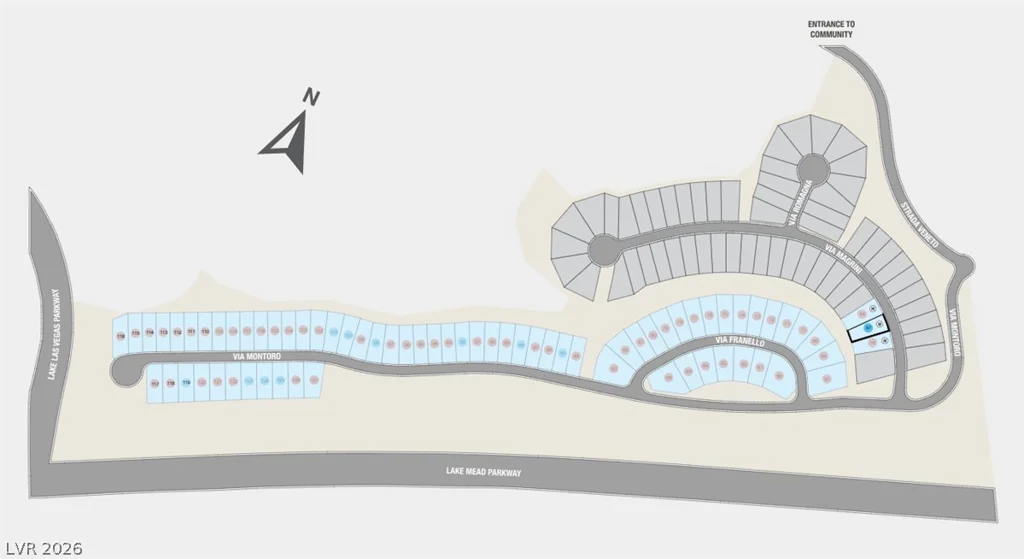
113 Via Magrini, Henderson, NV 89011
- $649,990


- Single-Family Homes
- 3
- 4
- 2
- 2521 sqft
- 2025
Description
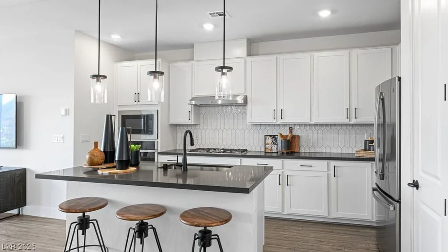
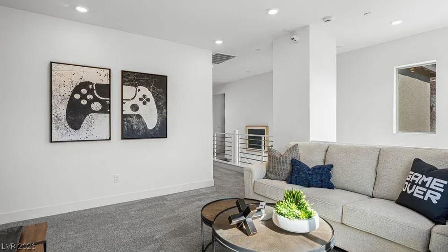
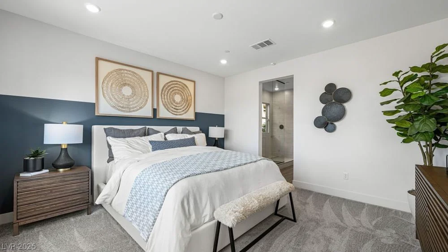
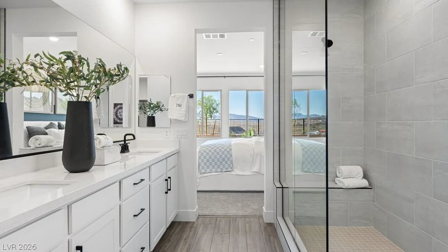
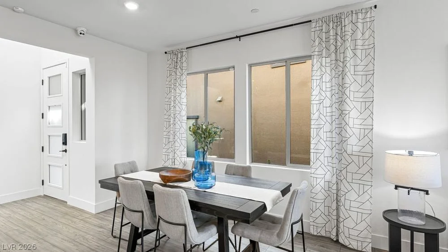
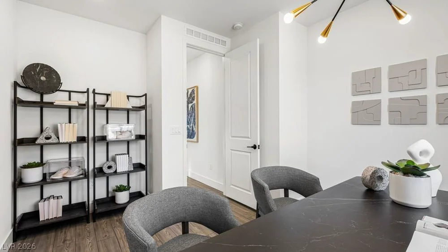
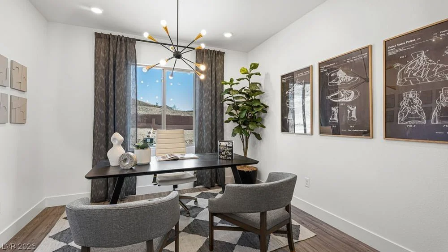
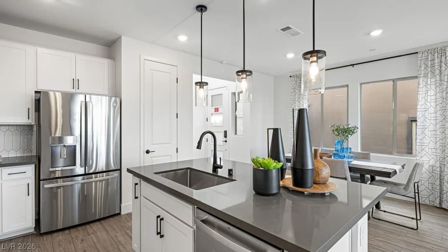
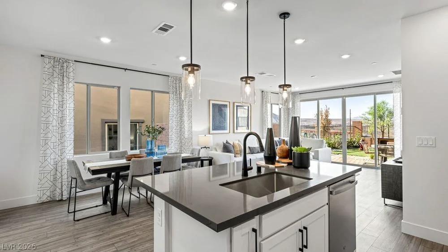
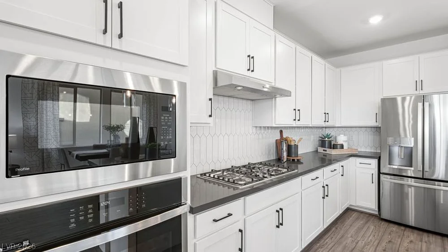
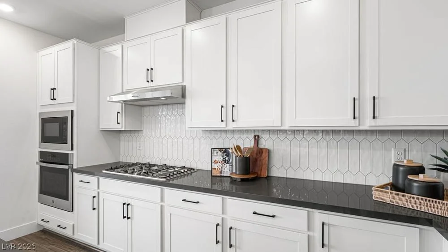
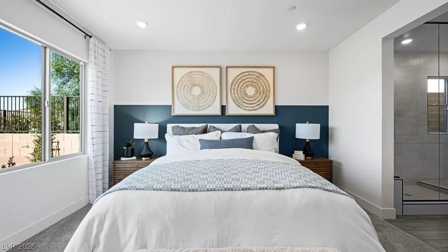
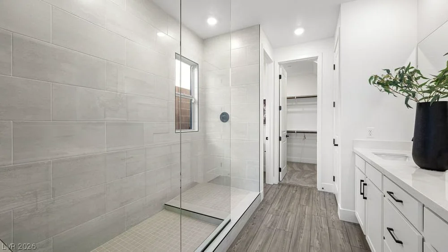
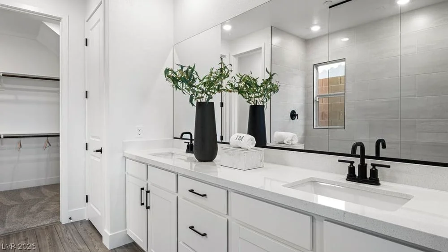
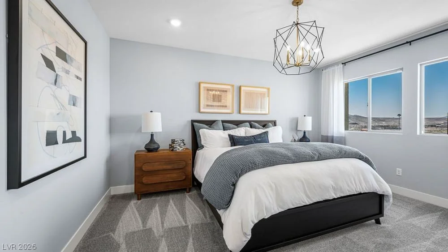
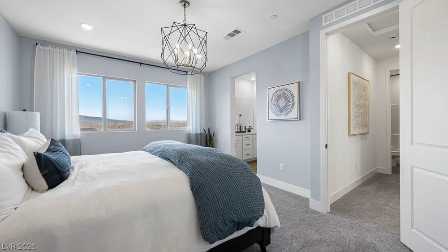
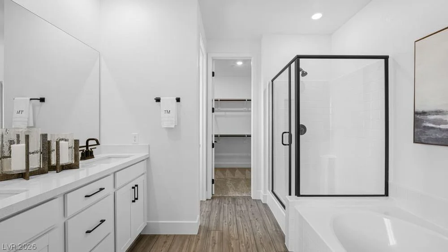
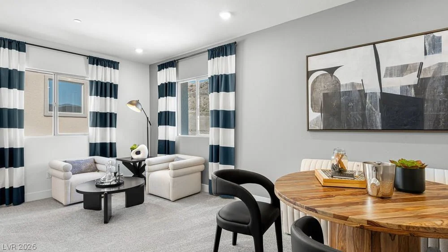
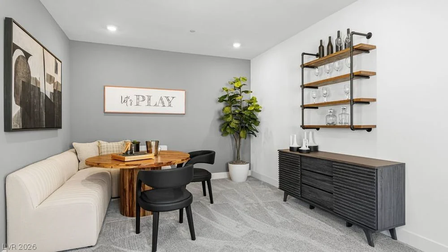
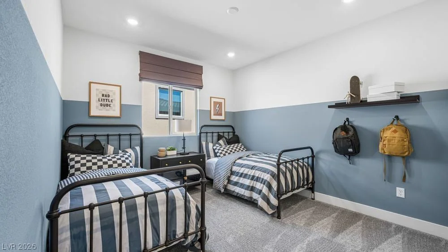
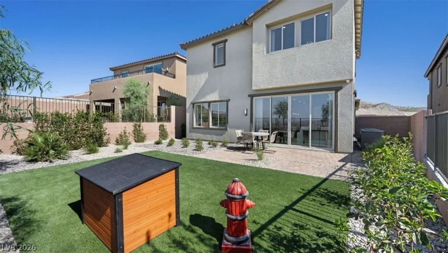
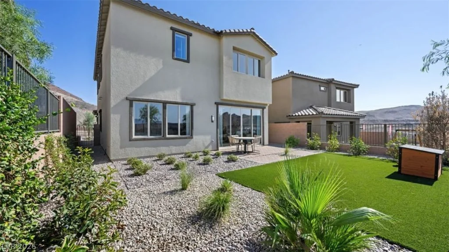
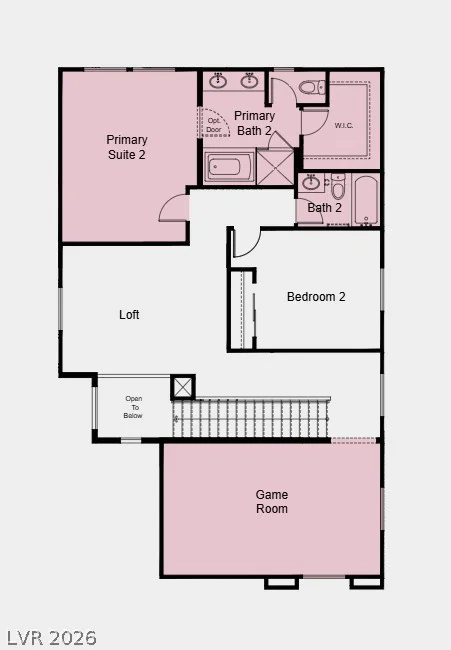
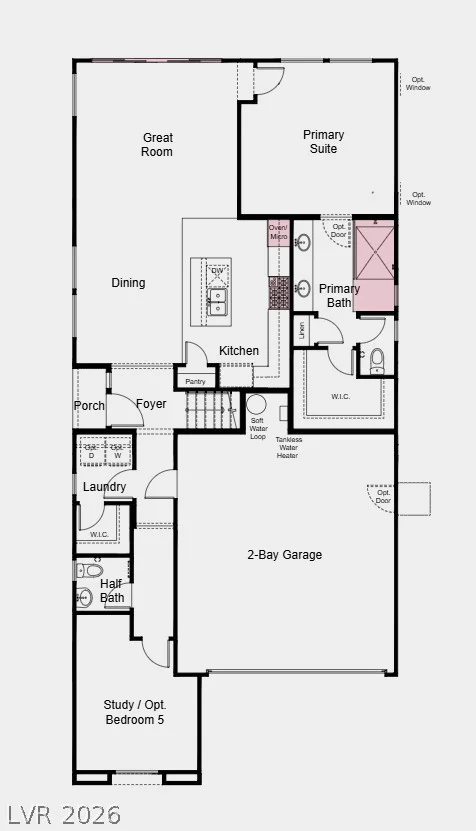
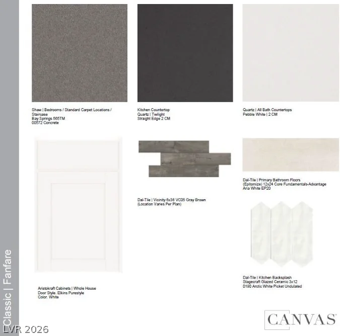
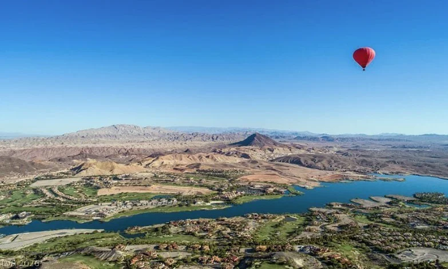
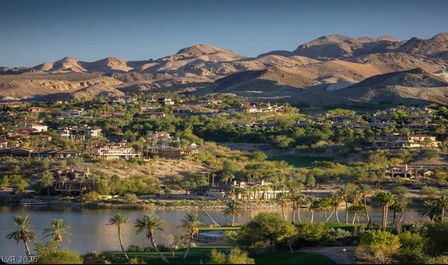
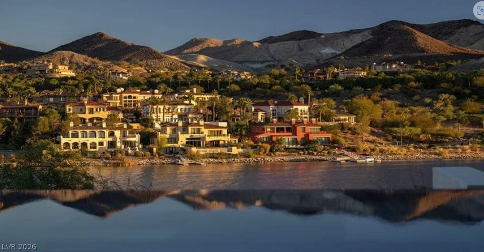
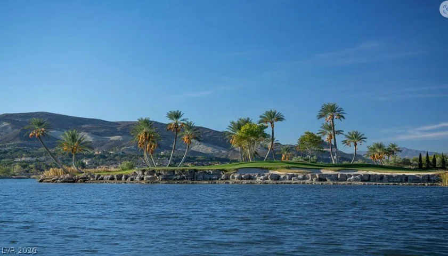
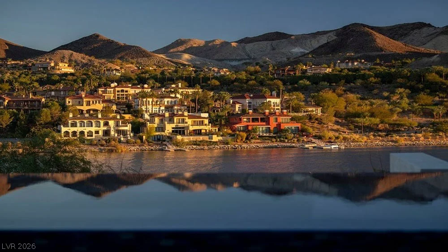
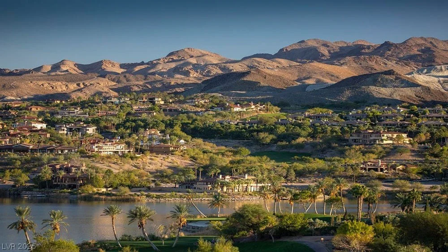
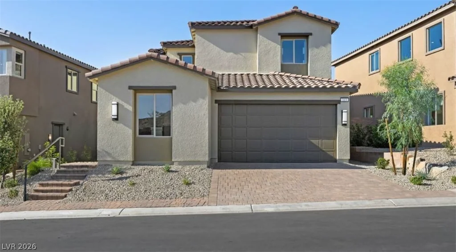
What’s Special: Model Home | No Rear Neighbors | 1st Floor Primary Bedroom | Appliances Included. Model Home – Available Now for December Closing! Welcome to the Maple at 113 Via Magrini in Verona at Lake Las Vegas! Welcome to this beautifully designed two-story home offering the perfect blend of comfort and flexibility! The open-concept main living area seamlessly connects the great room, dining area, and gourmet kitchen, creating an inviting space for entertaining and everyday living. The kitchen is appointed with quartz countertops, stainless steel appliances, and ample workspace for preparing meals with ease. The first-floor primary suite serves as a private retreat featuring a spacious walk-in closet and a luxurious primary bathroom with a super shower. A study provides the ideal space for a home office, while upstairs you’ll find a large loft, game room, secondary primary suite, and additional bedroom and bathroom. Elegant 8′ interior doors add a grand touch throughout the home. Named Southern Nevada’s #1 Master Plan, Lake Las Vegas surrounds the award-winning Reflection Bay Golf Club and sits steps from the Lake Las Vegas Sports Club. Enjoy lakeside dining, community events, and endless outdoor recreation, all minutes from Lake Mead and the Las Vegas Strip. Students are zoned for the Clark County School District. Additional Highlights Include: 12’ center meet slider, quartz counter tops, luxury vinyl plank flooring, matte black hardware, and modern stair rails.
Address
-
Address: 113 Via Magrini
-
City: Henderson
-
State/county: NV
-
Zip/Postal Code: 89011
-
Area: Lake Las Vegas
Details
Updated on October 20, 2026 at 8:21 pmHOA Fees
-
Lake Las Vegas Maste $153 / month
-
Secondary HOA $109 / month
-
Total monthly equivalent $262 / month
-
Property ID 2828257
-
Price $649,990
-
Property Size 2521 sqft
-
Bedrooms 3
-
Rooms 8
-
Bathrooms 4
-
Garages 2
-
Year Built 2025
-
Type Single-Family Homes
-
Property Status For Sale
Additional details
-
Strip Views Yes
-
Loft Yes
-
Den / Office Yes
-
Open Floor Plan Yes
-
Chef’s Kitchen Yes
-
Quartz Countertops Yes
-
Stainless Steel Appliances Yes
-
New Construction Yes
Features
360° Virtual Tour
Mortgage Calculator
-
Down Payment
-
Loan Amount
-
Monthly Mortgage Payment
-
Property Tax
-
Home Insurance
-
PMI
-
Monthly HOA Fees
Contact Information
View ListingsSimilar Listings
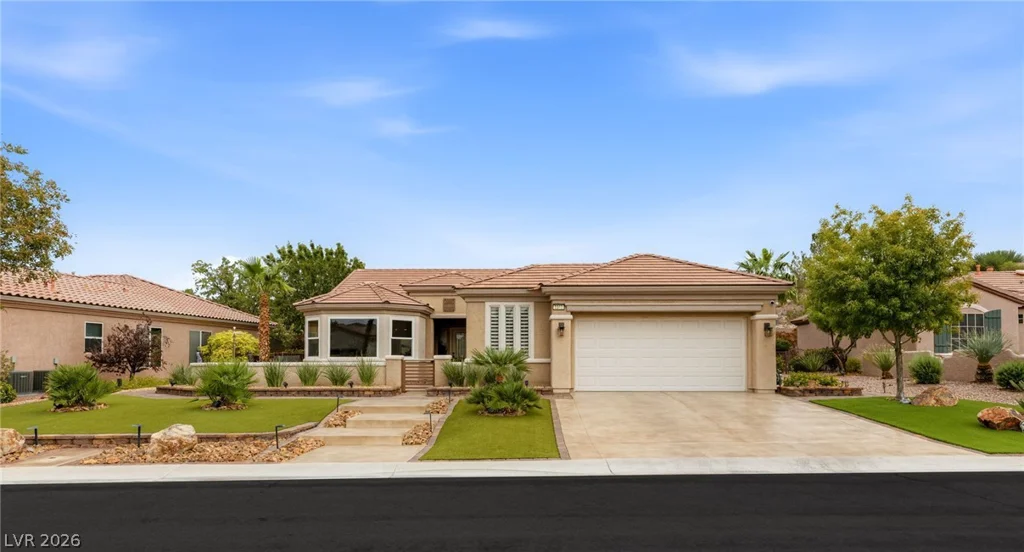
2312 Hardin Ridge, Henderson, NV 89052
- $825,000
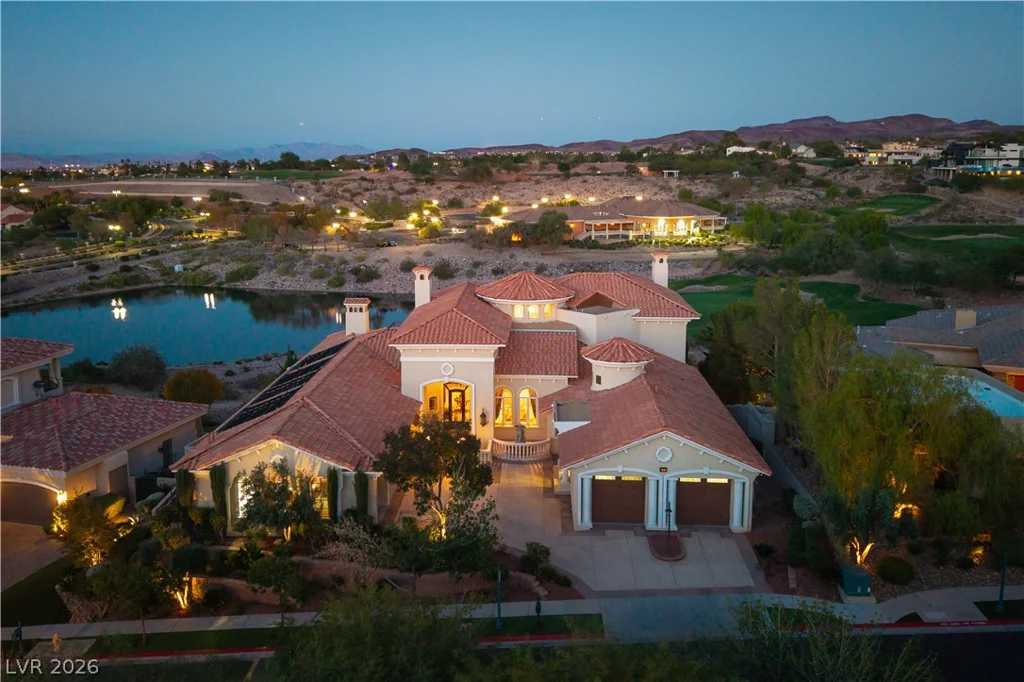
2874 Quartz Canyon, Henderson, NV 89052
- $2,999,888
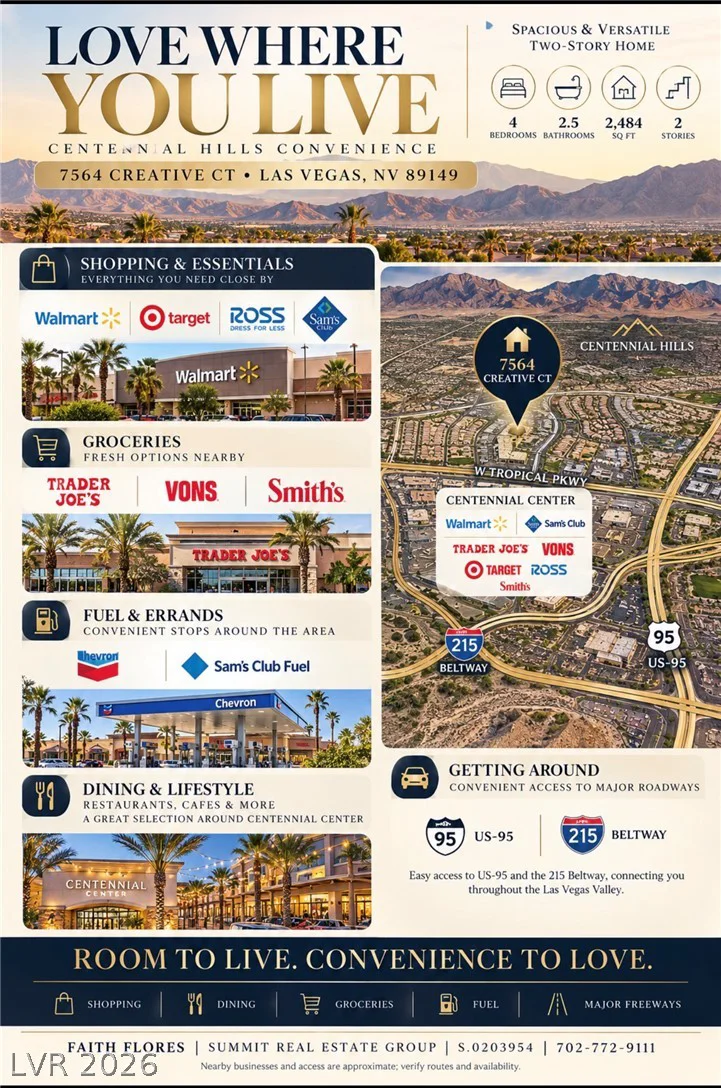
7564 Creative, Las Vegas, NV 89149
- $399,000
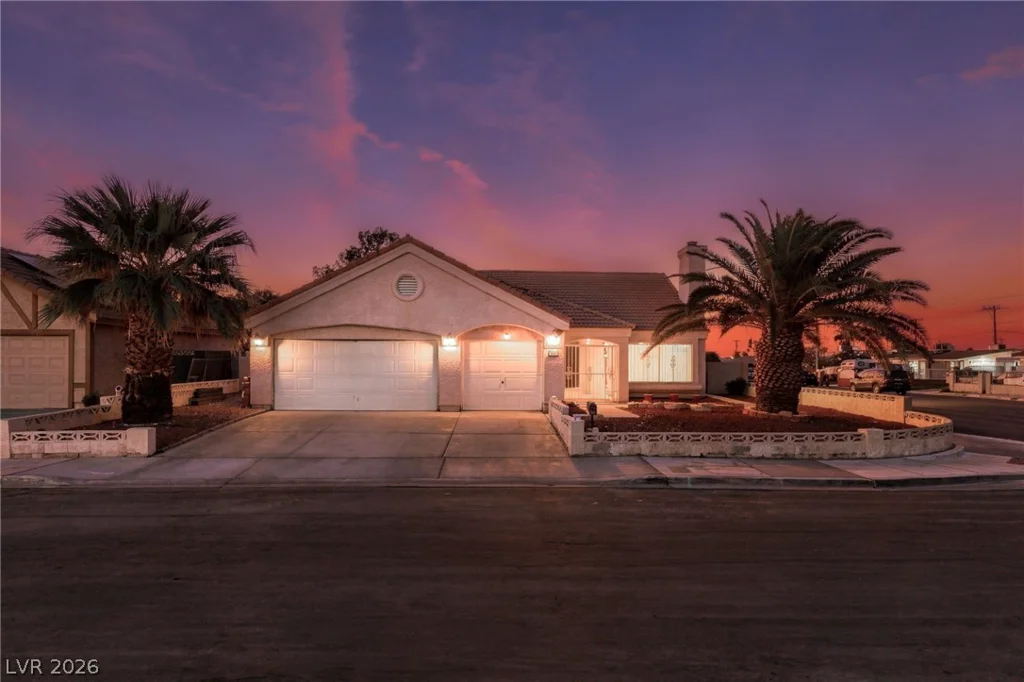
901 Shifting Sands, Las Vegas, NV 89108
- $375,000