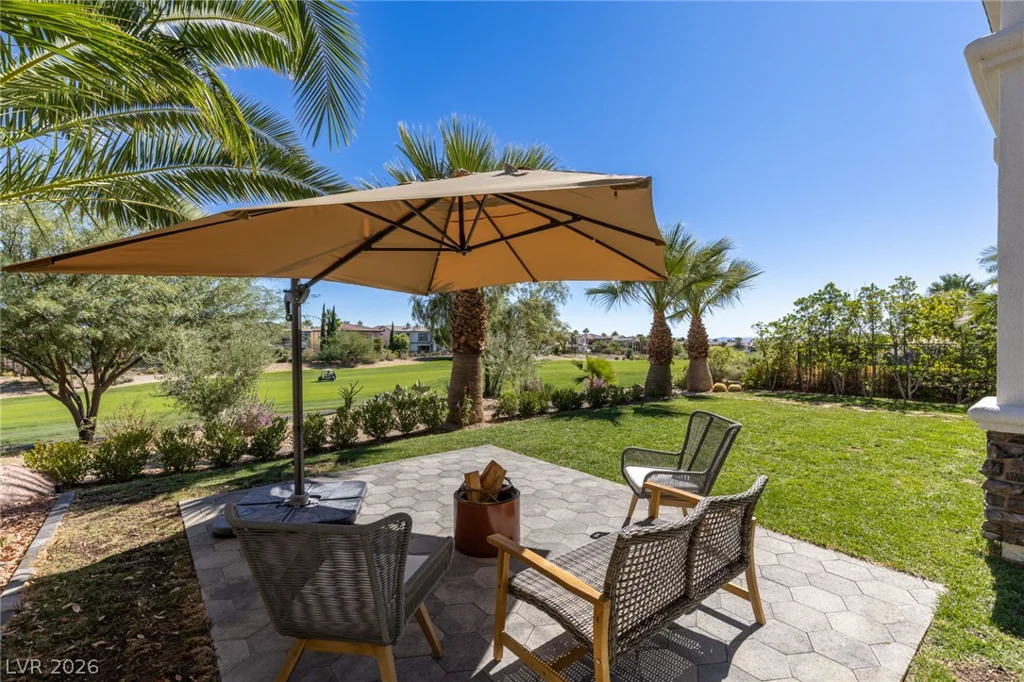
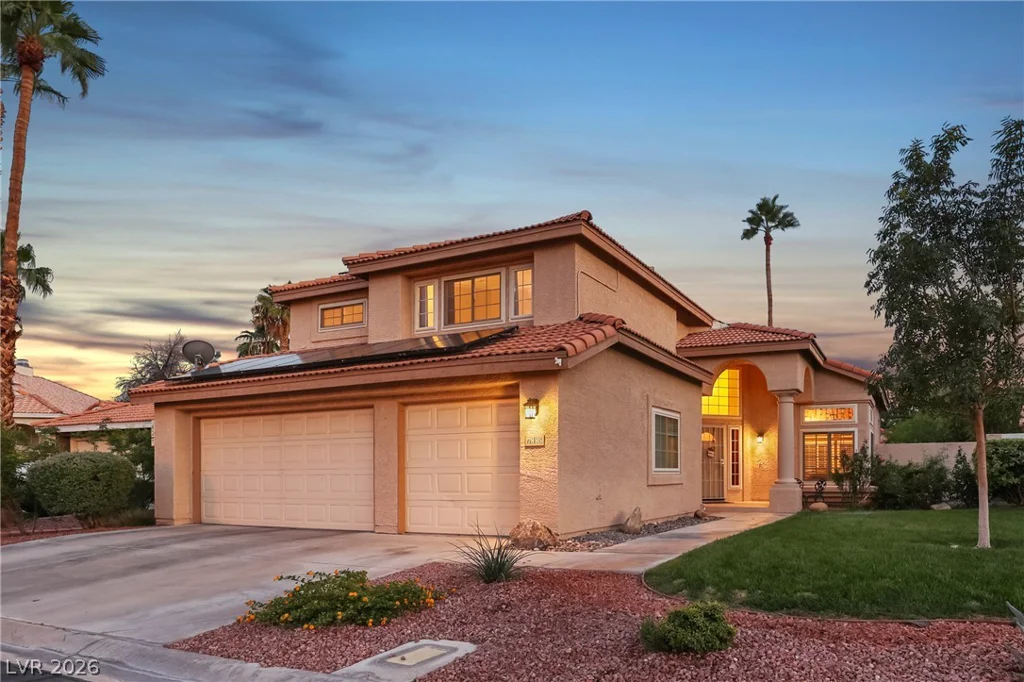
7885 Desert Willow, Las Vegas, NV 89149
- $580,000
- Single-Family Homes
- 5
- 3
- 3
- 2704 sqft
- 1990
Description
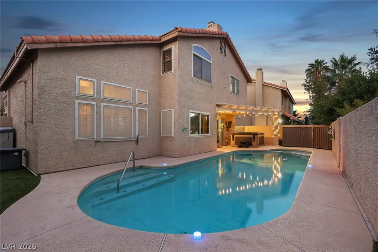
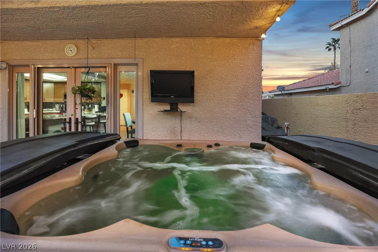
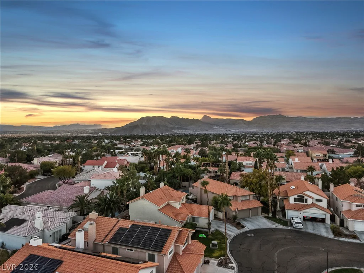
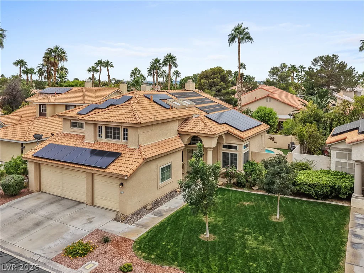
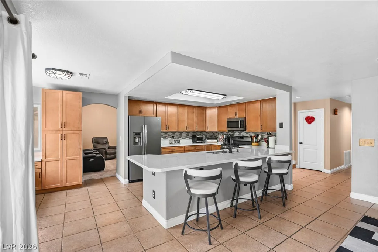
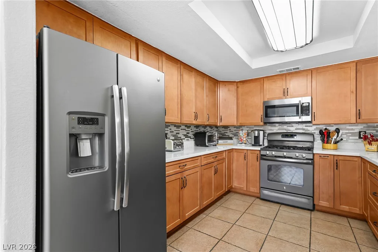
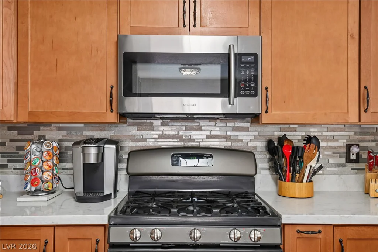
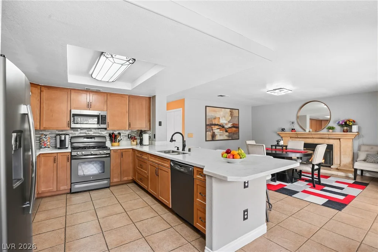
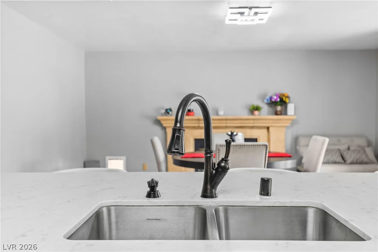
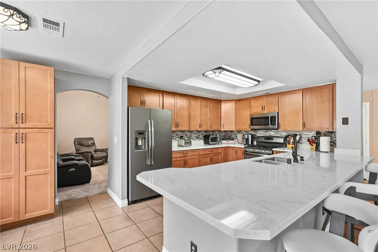
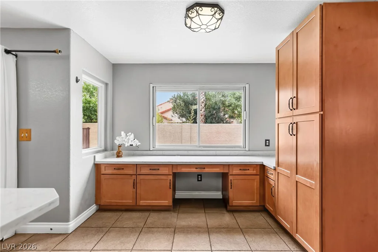
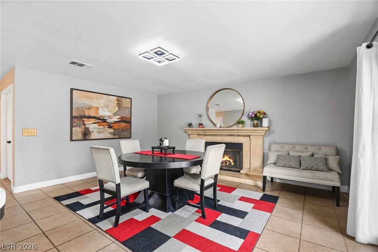
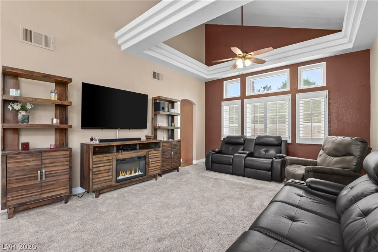
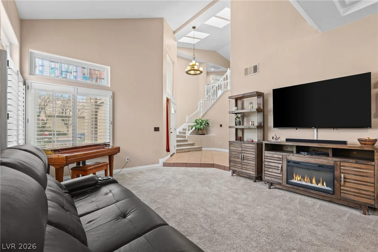
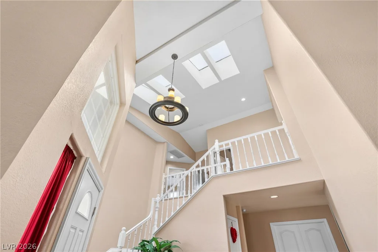
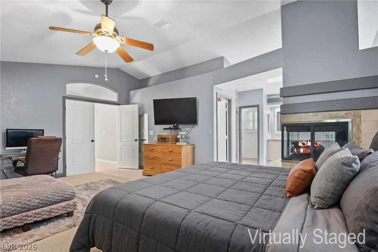
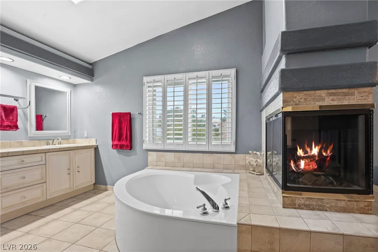
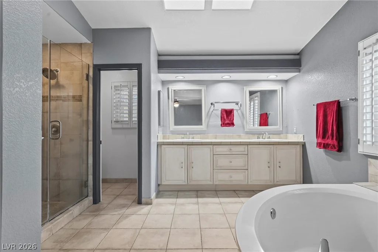
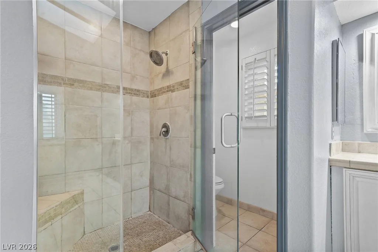
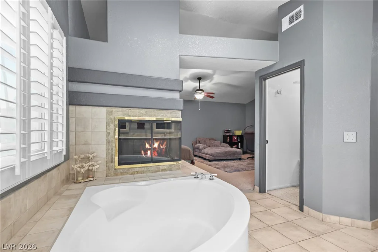
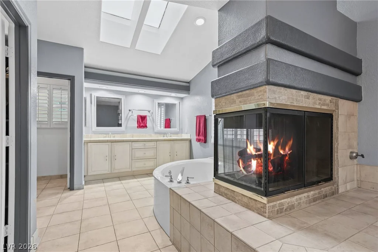
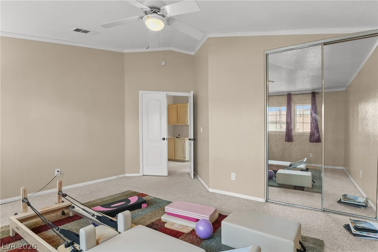
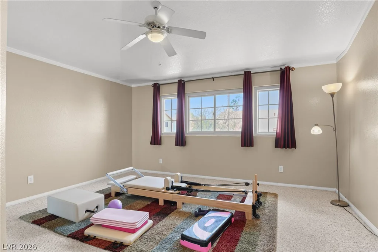
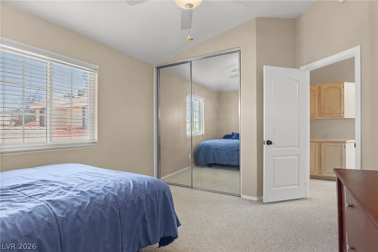
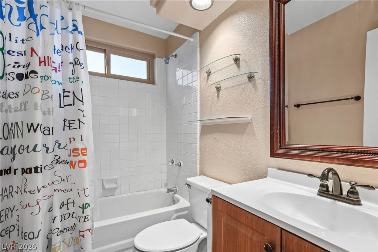
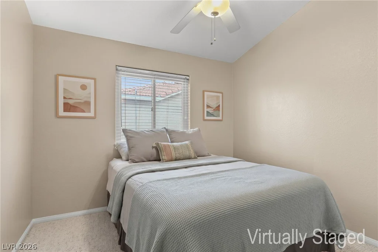
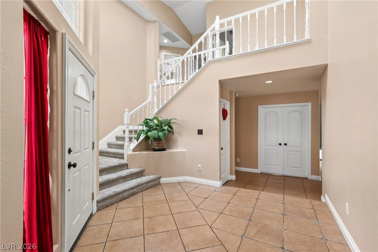
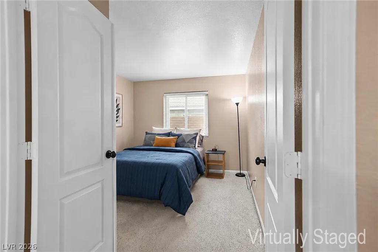
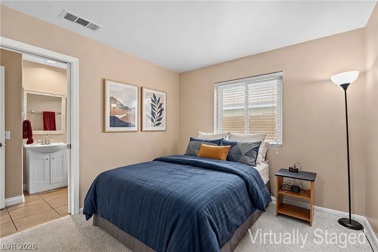
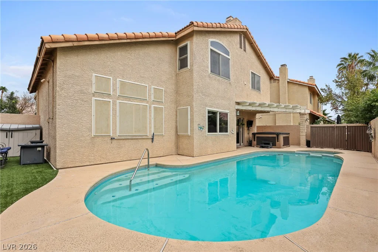
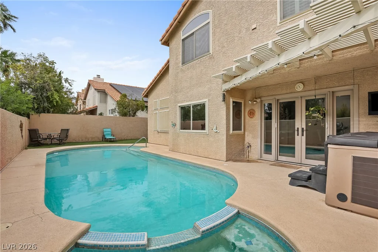
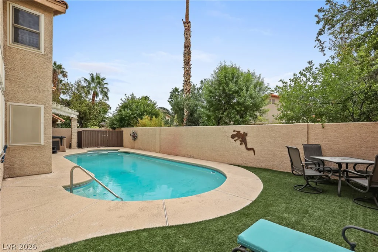
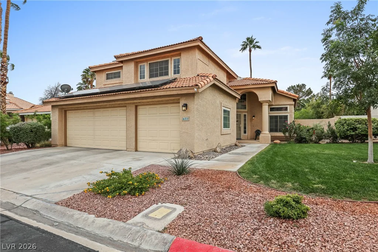
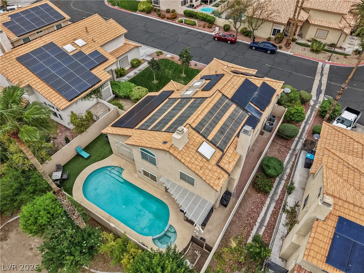
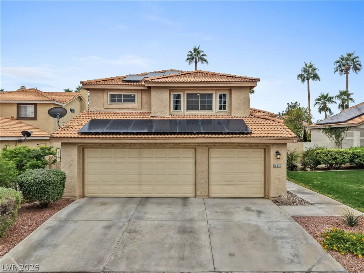
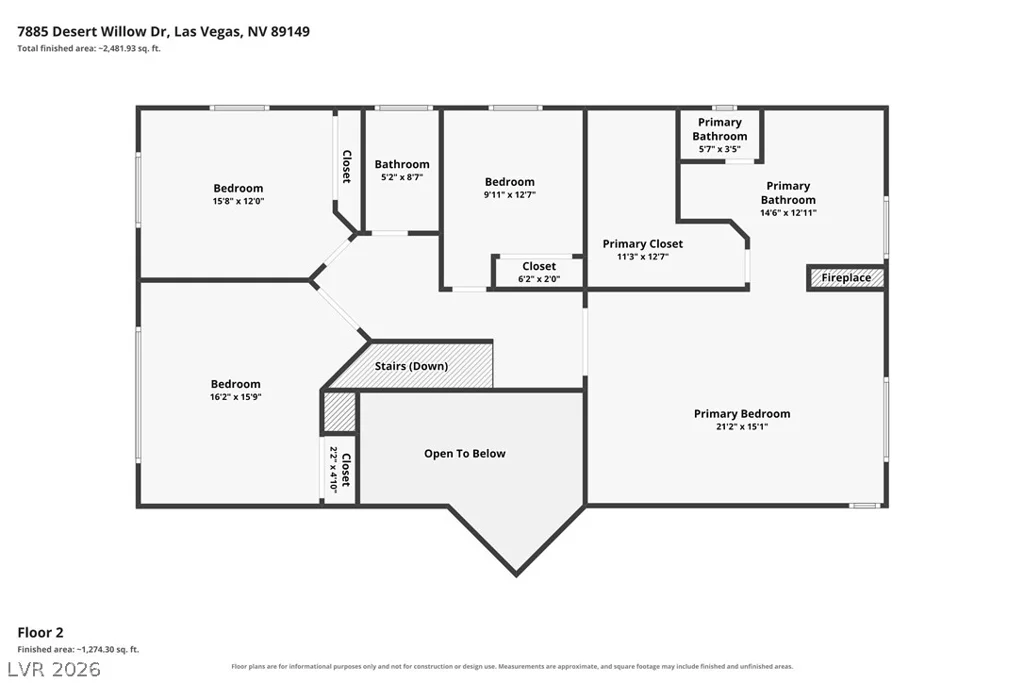
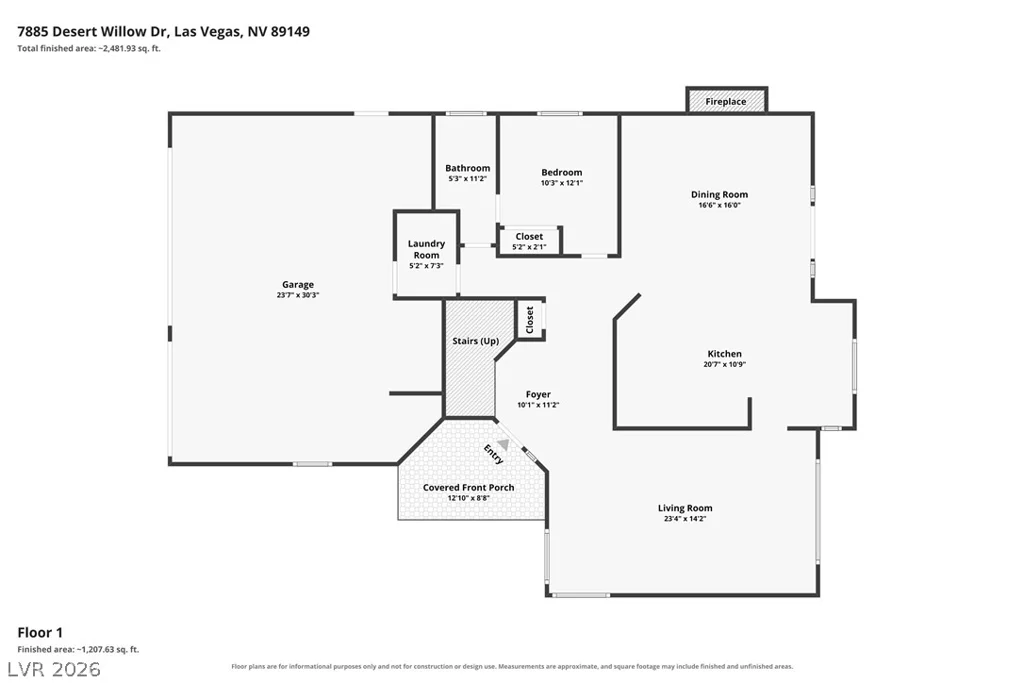
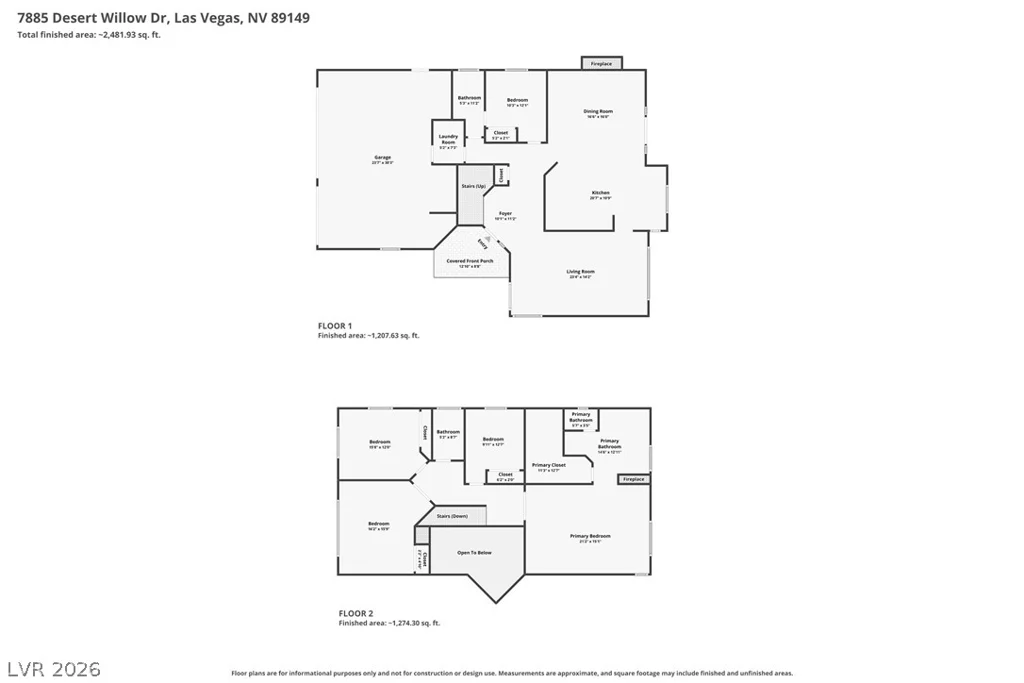
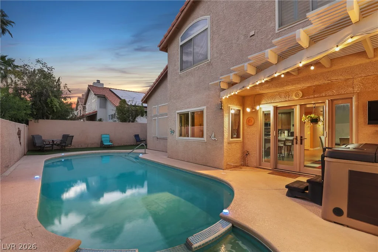
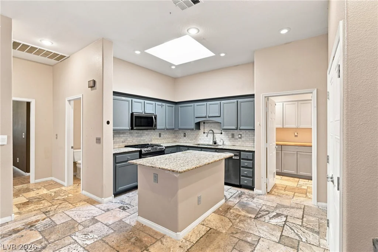
Take a dip & cool off in the sparkling pool or relax & unwind in the soothing jacuzzi, all within your own peaceful, resort-style premium lot backyard oasis. Located in the prestigious gated Painted Desert golf course community, residents enjoy 24/7 mobile security patrols & HOA-maintained front landscaping, adding peace of mind to this exceptional desert lifestyle. Step inside to soaring ceilings, abundant natural light & skylights throughout, complemented by a thoughtfully designed floor plan offering 5 bedrooms, 3 bathrooms, & a 3-car garage! The beautifully remodeled kitchen is designed to impress, featuring stunning quartz countertops, cabinetry & generous storage, with an open-concept layout flowing seamlessly into the family room with fireplace. Upstairs, the oversized primary suite offers a private retreat with its own fireplace, spa-inspired bath, separate shower, & generous sized walk-in closet. Spacious secondary bedrooms provide comfort & convenient access to nearby bathrooms. Enjoy year-round comfort with a solar-heated pool, solar screens on windows & solar energy to help reduce utility costs. Ideally located near Trader Joe’s, a ton of shopping, dining, Santa Fe Station Casino, movie theaters, bowling & convenient freeway access, this home blends modern upgrades, everyday comfort & exceptional entertainment options.
Address
-
Address: 7885 Desert Willow Drive
-
City: Las Vegas
-
State/county: NV
-
Zip/Postal Code: 89149
-
Area: Centennial Hills
Details
Updated on October 19, 2026 at 11:49 pmHOA Fees
-
Painted Desrt $102 / month
-
Secondary HOA $150 / month
-
Total monthly equivalent $252 / month
-
Property ID 2825858
-
Price $580,000
-
Property Size 2704 sqft
-
Land Area 0.12 acres
-
Bedrooms 5
-
Rooms 9
-
Bathrooms 3
-
Garages 3
-
Year Built 1990
-
Type Single-Family Homes
-
Property Status For Sale
Additional details
-
Golf Course Community Yes
-
Private Pool Yes
-
Pool / Backyard Yes
-
Heated Pool Yes
-
Spa / Hot Tub Yes
-
3 Car Garage Yes
-
Open Floor Plan Yes
-
Quartz Countertops Yes
Features
Mortgage Calculator
-
Down Payment
-
Loan Amount
-
Monthly Mortgage Payment
-
Property Tax
-
Home Insurance
-
PMI
-
Monthly HOA Fees
Contact Information
View ListingsSimilar Listings
9224 Aqueduct, Las Vegas, NV 89123
- $465,000
1510 Silver Point, Las Vegas, NV 89123
- $429,900