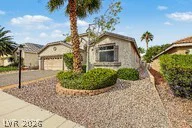
751 Drammatico, Henderson, NV 89011
- $530,000
- Single-Family Homes
- 3
- 3
- 2
- 2151 sqft
- 2019
Description
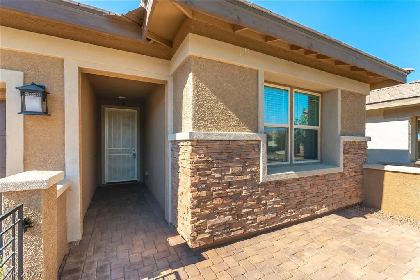
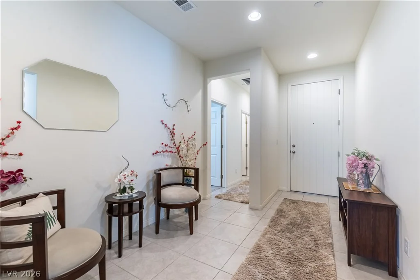
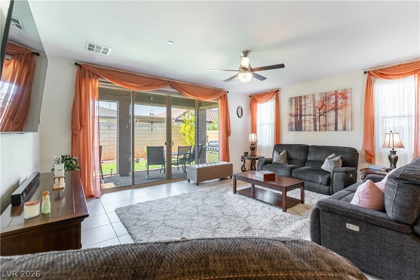
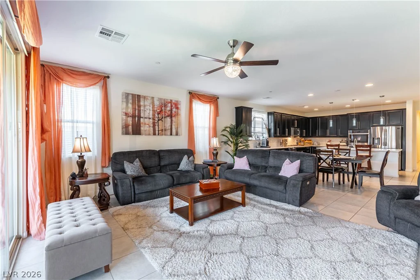
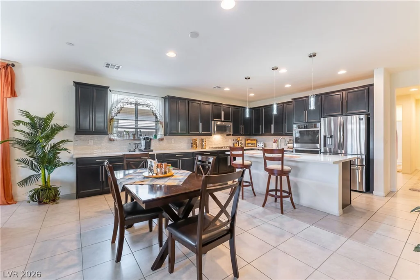
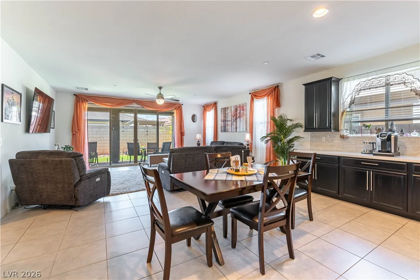
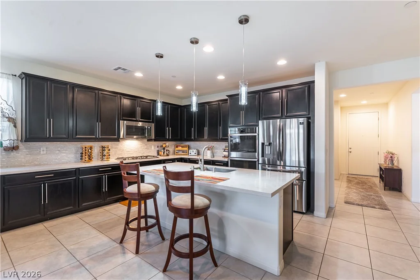
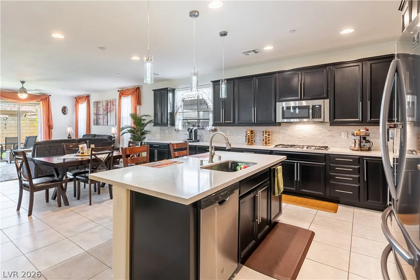
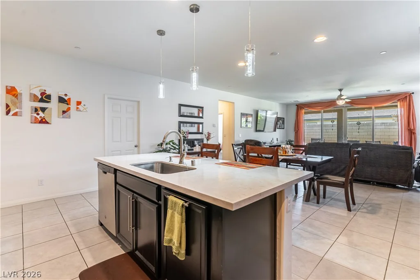
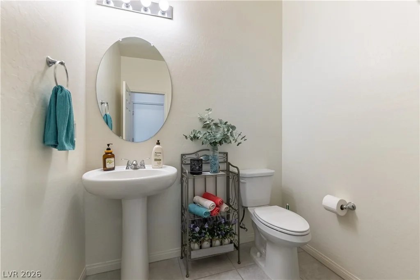
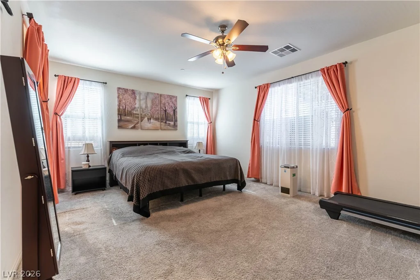
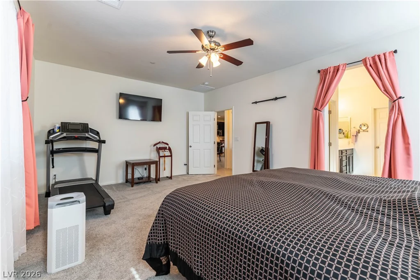
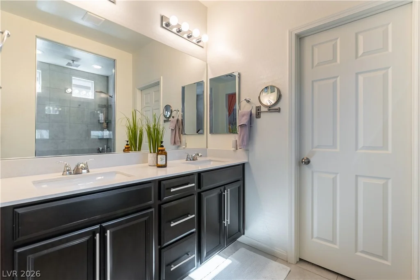
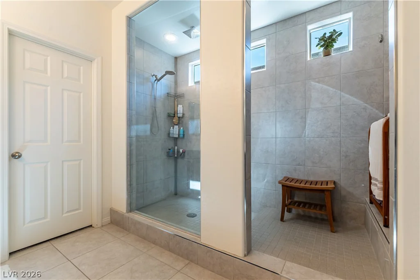
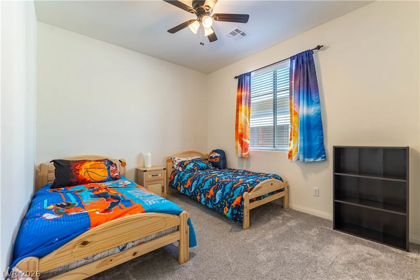
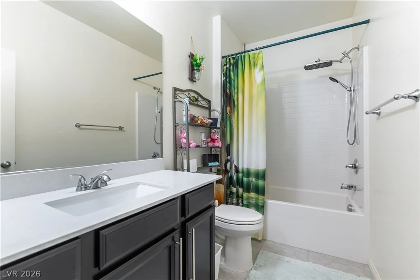
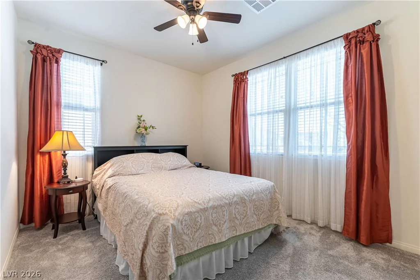
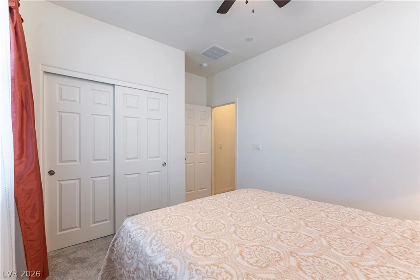
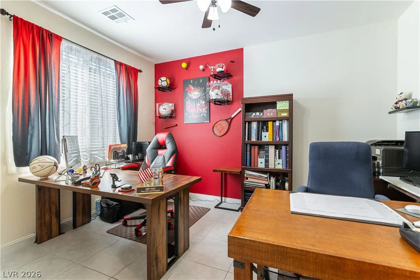
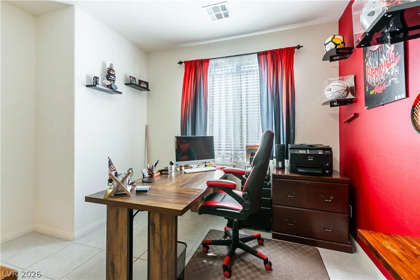
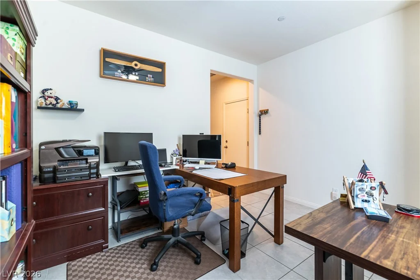
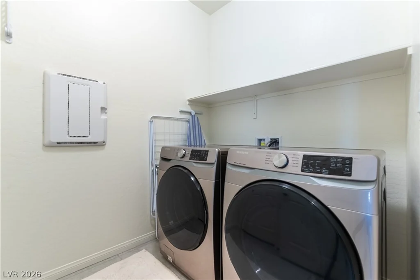
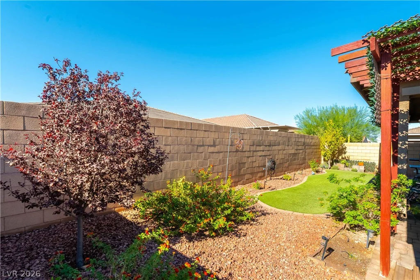
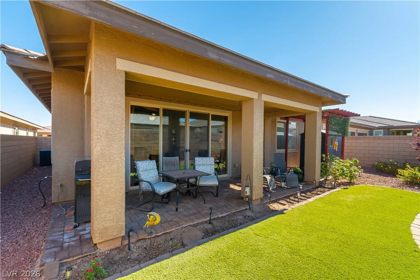
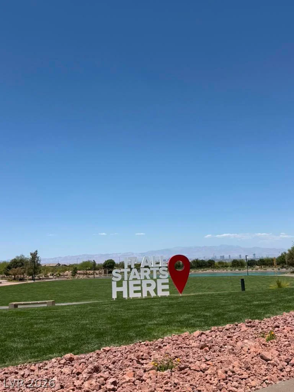
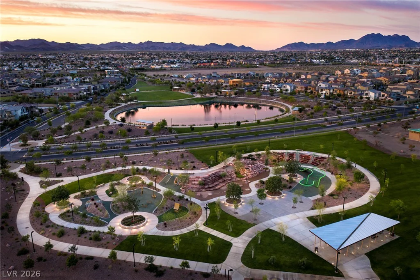
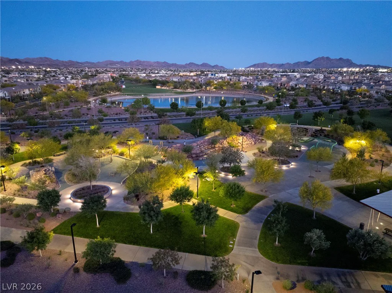
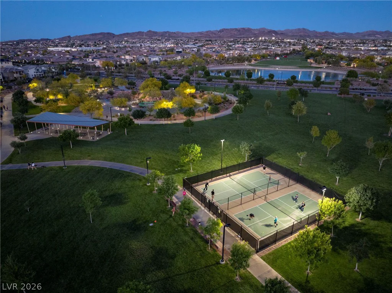
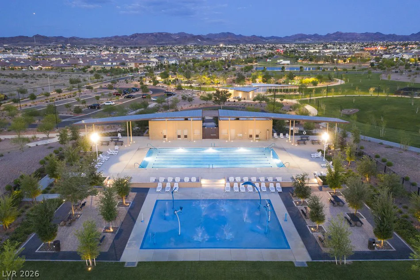
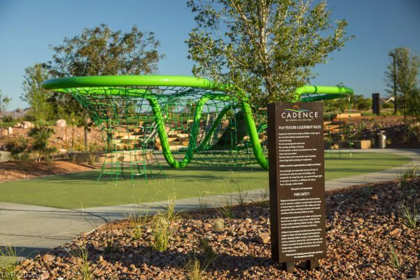
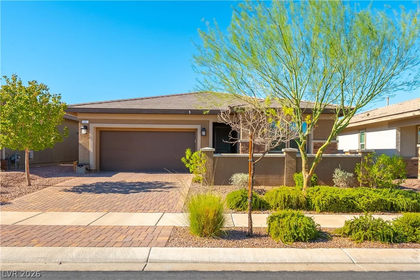
A beautiful open-concept single-story home in the beautiful Cadence Master Plan community in Henderson. This open-floor plan includes a 3-bedroom, Office/Den, 2.5-bath, and much more. The huge master bedroom has plenty of room for gym equipment or a relaxing sitting area. The private master bath has an extra-large walk-in shower, a large countertop with dual sinks/medicine cabinets, and an attached walk-in closet. The spacious office/den is large enough to fit 2 desks. You need to see this gourmet kitchen, which includes extended upgraded cabinetry with rollout drawers and backsplash, and upgraded stainless steel appliances with a gas cooktop, microwave, and double ovens. This spacious kitchen also has a quartz countertop that extends to the dining area with lots of extra drawers and a walk-in pantry with built-in shelves. The home also includes ceiling fans, wired cable and internet, and faux blinds. The large 2-car garage also features a tankless water heater for direct hot water. The front yard includes a courtyard, and the backyard features a covered patio, storage shed, and a natural gas connection for a BBQ. Both the front and back landscaping are low maintenance. If you like being active, you will love The community. There is a swimming pool, splash pads, and numerous parks. For fitness-minded people, there is an exercise area, a playground for children, a fire pit area for the cooler season, and BBQ pits for outdoor food lovers. This community hosts regular food trucks and movie nights at the park; just bring a blanket and enjoy!
Address
-
Address: 751 Drammatico Place
-
City: Henderson
-
State/county: NV
-
Zip/Postal Code: 89011
-
Area: Cadence
Details
Updated on October 19, 2026 at 1:20 amHOA Fees
-
CCMC $225 / quarter
-
Property ID 2827834
-
Price $530,000
-
Property Size 2151 sqft
-
Land Area 0.13 acres
-
Bedrooms 3
-
Rooms 7
-
Bathrooms 3
-
Garages 2
-
Year Built 2019
-
Type Single-Family Homes
-
Property Status For Sale
Additional details
-
Community Pool Yes
-
Den / Office Yes
-
Open Floor Plan Yes
-
Covered Patio Yes
-
Courtyard Yes
-
Chef’s Kitchen Yes
-
Quartz Countertops Yes
-
Stainless Steel Appliances Yes
-
Walk-in Pantry Yes
Features
Mortgage Calculator
-
Down Payment
-
Loan Amount
-
Monthly Mortgage Payment
-
Property Tax
-
Home Insurance
-
PMI
-
Monthly HOA Fees
Contact Information
View ListingsSimilar Listings
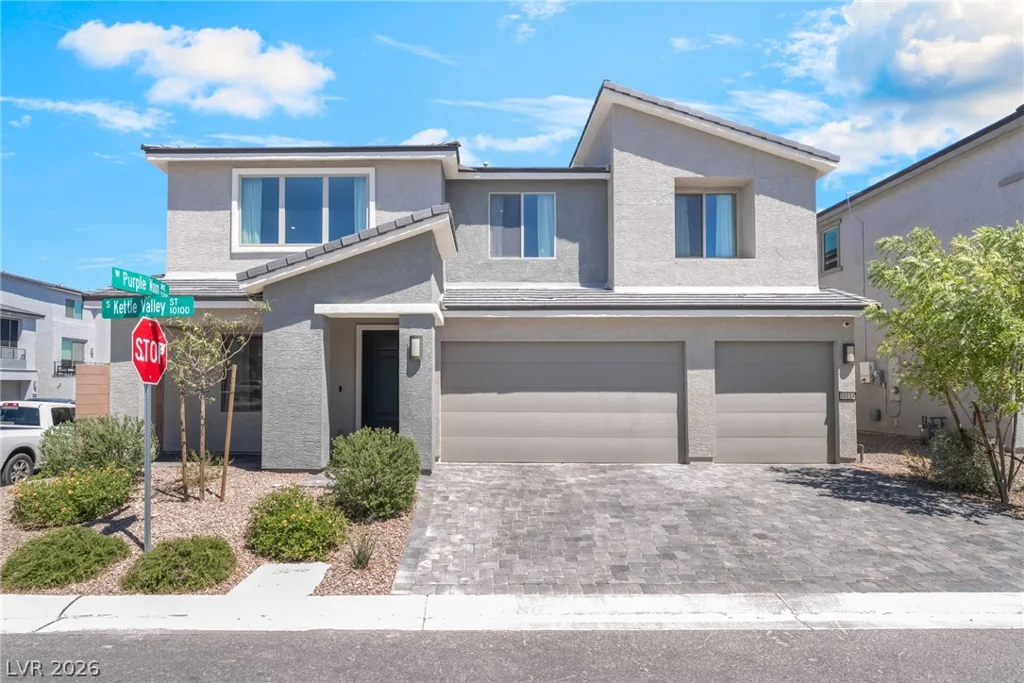
10114 Kettle Valley, Las Vegas, NV 89141
- $699,000
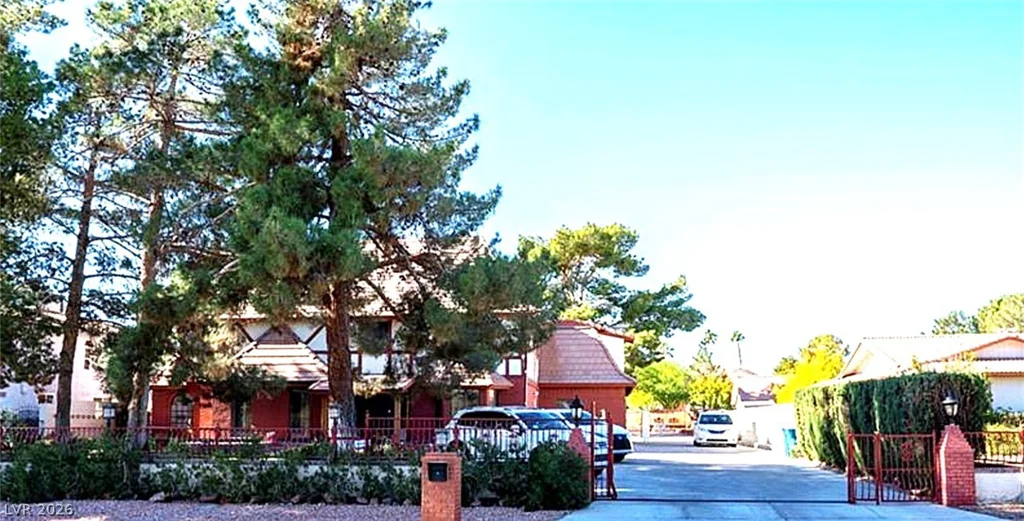
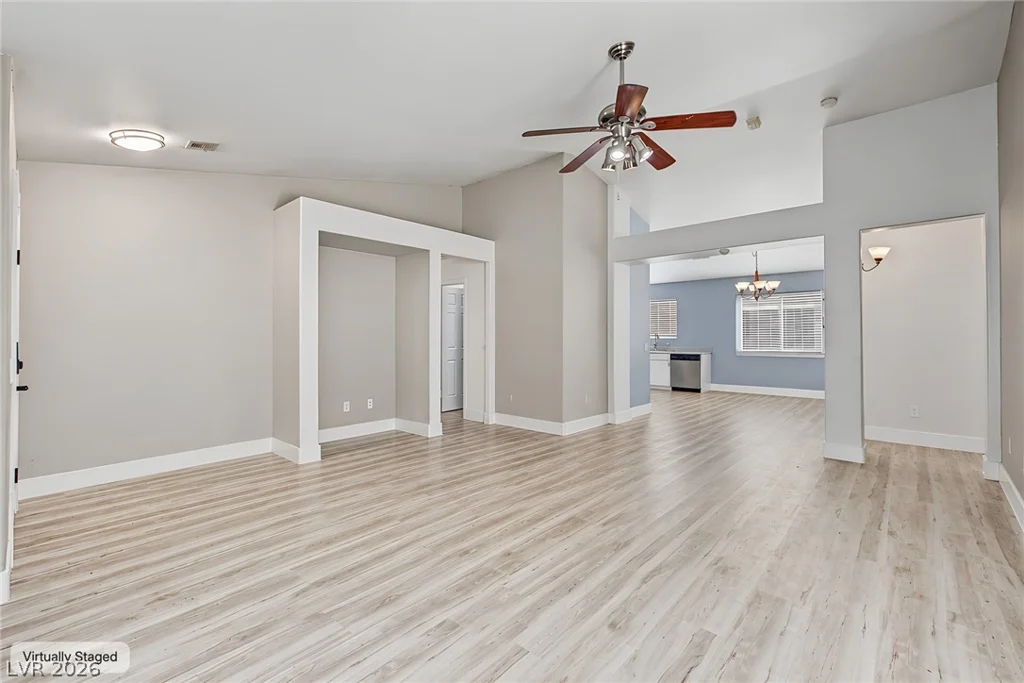
5921 Mount Auburn, Las Vegas, NV 89130
- $399,900
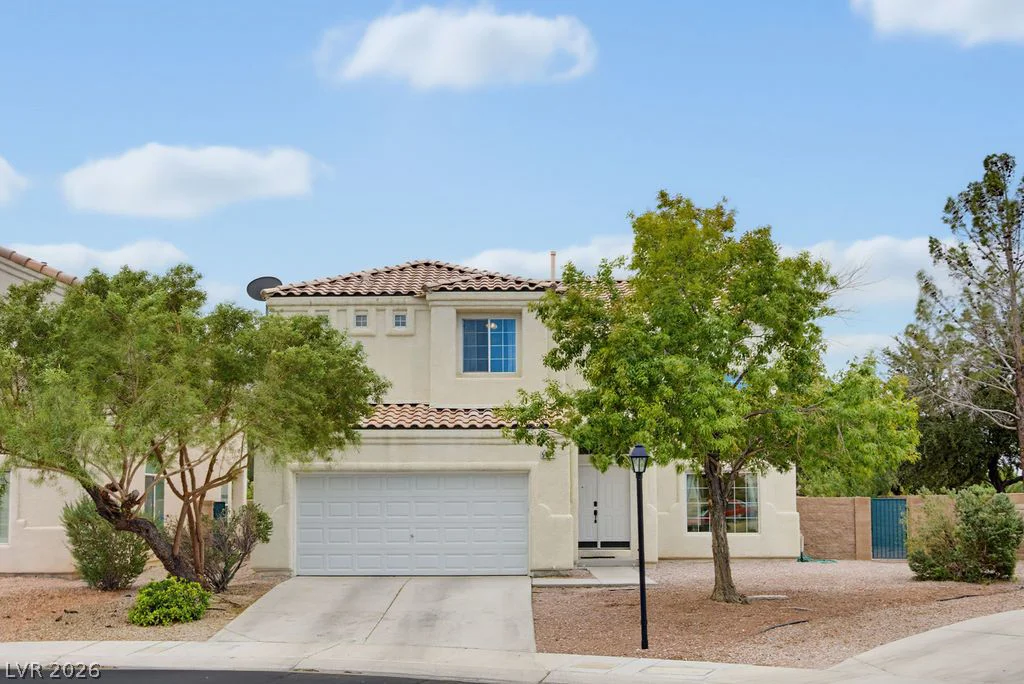
5411 Morning Splash, Las Vegas, NV 89131
- $425,000