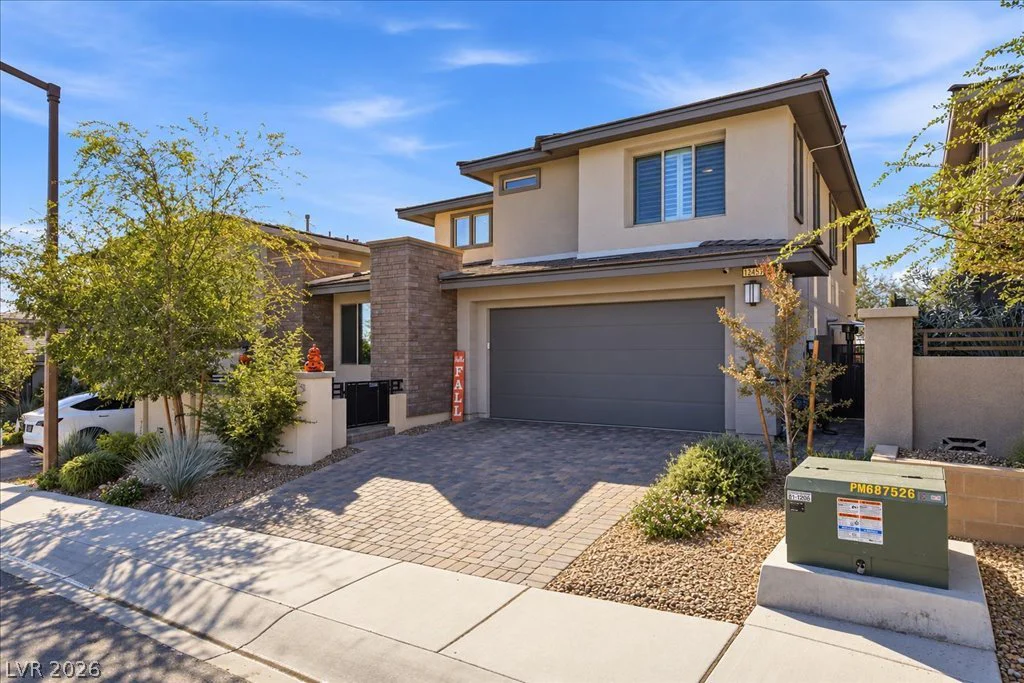
12459 Dolan Point, Las Vegas, NV 89138
- $899,900
- Single-Family Homes
- 4
- 4
- 2
- 2591 sqft
- 2020
Description
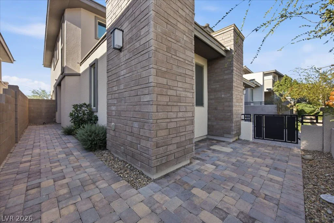
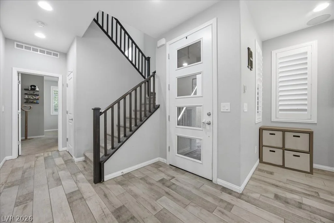
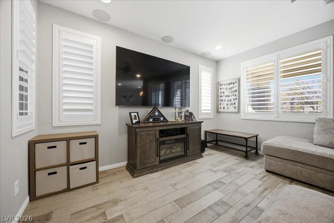
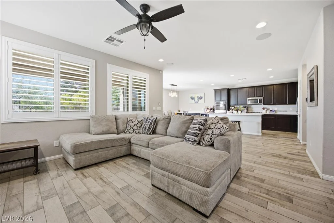
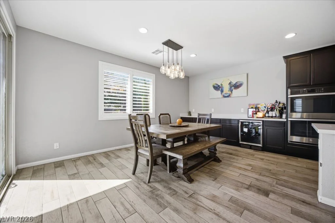
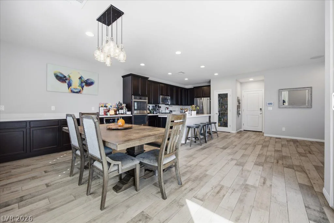
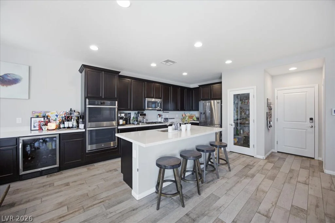
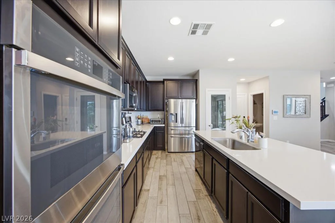
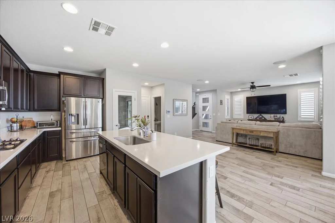
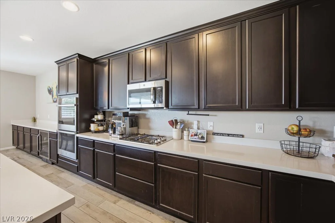
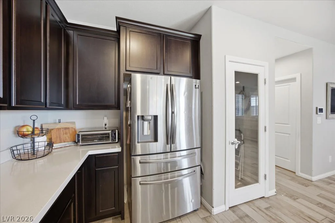
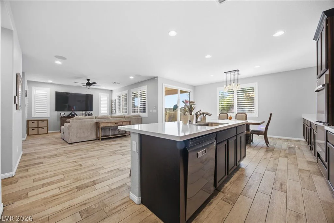
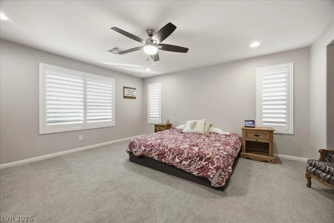
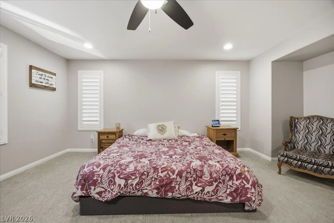
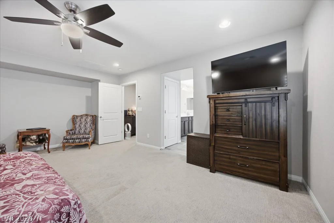
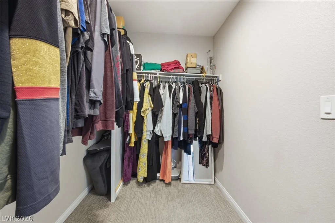
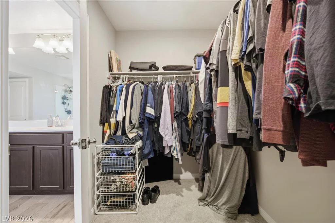
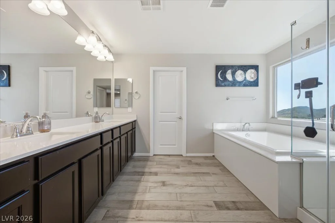
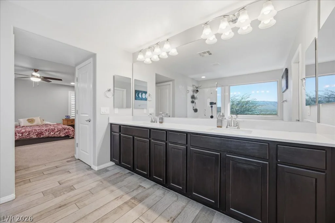
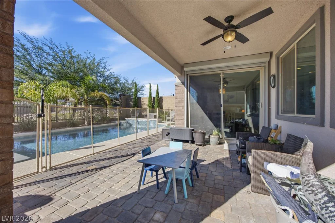
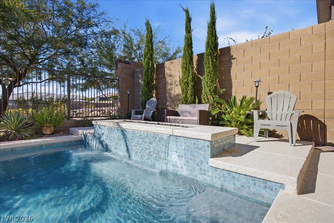
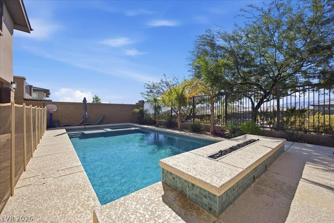
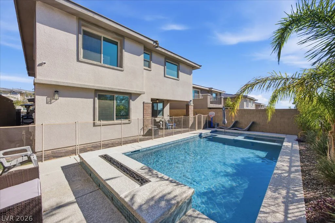
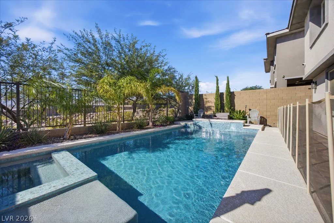
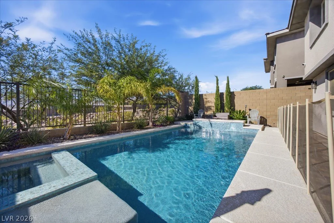
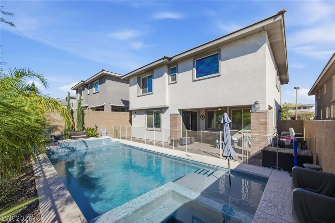
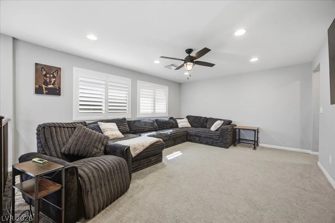
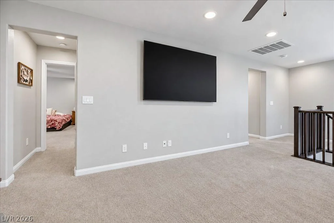
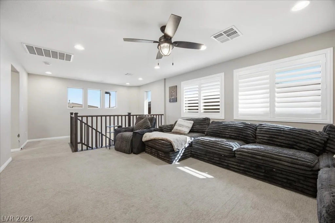
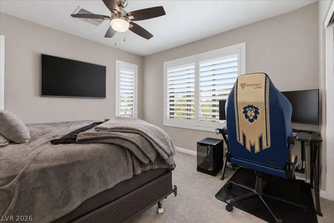
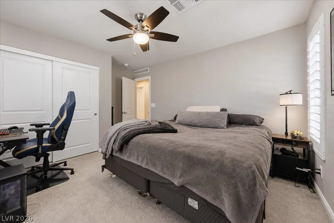
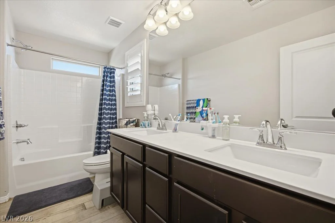
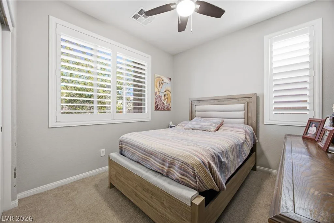
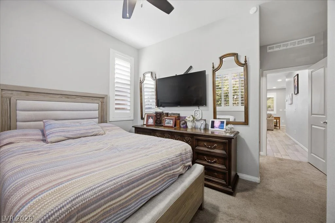
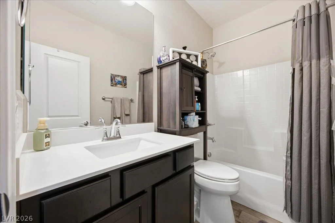
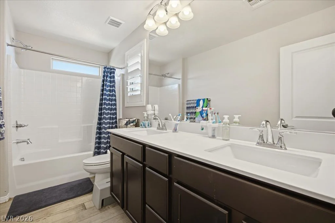
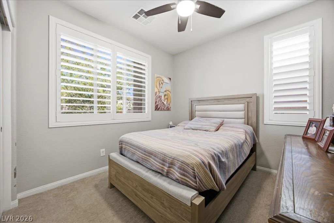
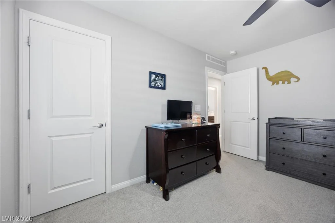
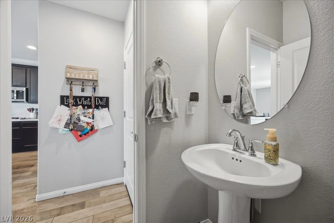
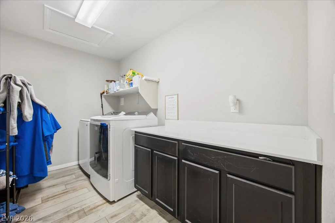
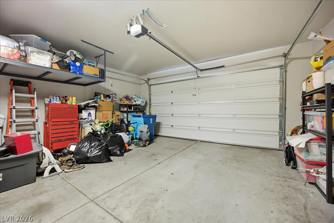
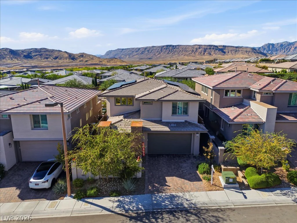
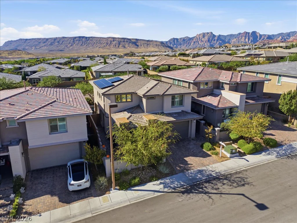
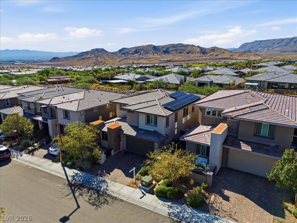
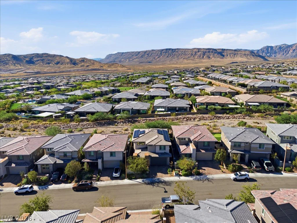
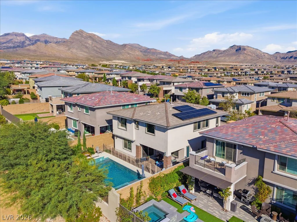
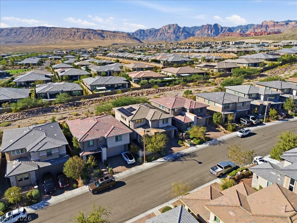
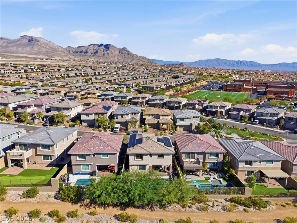
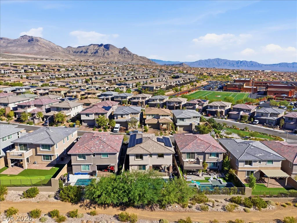
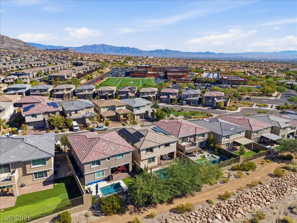
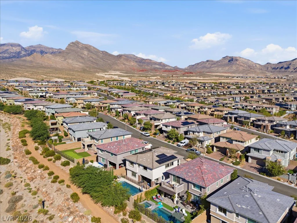
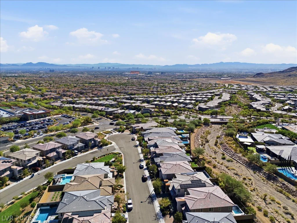
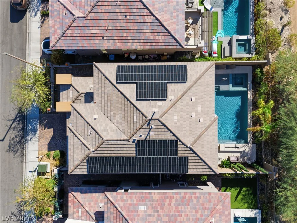
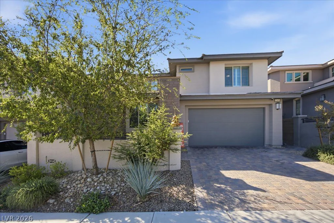
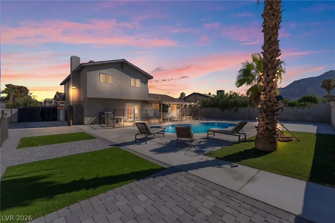
Brazilian paved driveway, front patio to the front door and the rear covered patio has them too. As you walk through the front door you realize the home is great room in design. There is surround sound in the family room . The dining area is open to the kitchen. The kitchen has an island breakfast bar, SS appliances, loads of cabinets that stretch across to the dining area. There is a wine frig, quartz counters, built in ovens, gas cook top and walk in pantry. The downstairs bedroom is ensuite and there is a half bath for the downstairs too. Upstairs is the large loft with lighted ceiling fan. The 11×7 laundry room is upstairs with quartz topped cabinets. The primary bedroom is separate from the others and is quite large (18×15). The primary bath has dbl sinks, quartz counters, separate tub and shower and a walk-in closet. The tub has a picture window that allows for mountain and sunset views. There are no homes backing up to this property. The pool/spa combo is fenced off and has a waterfall and built in fireplace. The garage has ceiling mounted storage shelves, water conditioner and a tankless water heater. Attention was given to the windows. They are all tinted and the lower windows have a special security tint making it more difficult to break them. The sliding glass door to the pool also has a Rolladen shutter. Most all the windows have wooden shutters. The tile floors resemble wood. This is a great Summerlin area to live.
Address
-
Address: 12459 Dolan Point Street
-
City: Las Vegas
-
State/county: NV
-
Zip/Postal Code: 89138
-
Area: Summerlin
Details
Updated on October 18, 2026 at 12:49 amHOA Fees
-
Bixby Creek $82 / month
-
Secondary HOA $69 / month
-
Total monthly equivalent $151 / month
-
Property ID 2826296
-
Price $899,900
-
Property Size 2591 sqft
-
Land Area 0.10 acres
-
Bedrooms 4
-
Rooms 8
-
Bathrooms 4
-
Garages 2
-
Year Built 2020
-
Type Single-Family Homes
-
Property Status For Sale
Additional details
-
Mountain Views Yes
-
Private Pool Yes
-
Pool / Backyard Yes
-
Spa / Hot Tub Yes
-
Loft Yes
-
Covered Patio Yes
-
Courtyard Yes
-
Walk-in Pantry Yes
Features
Mortgage Calculator
-
Down Payment
-
Loan Amount
-
Monthly Mortgage Payment
-
Property Tax
-
Home Insurance
-
PMI
-
Monthly HOA Fees
Contact Information
View ListingsSimilar Listings
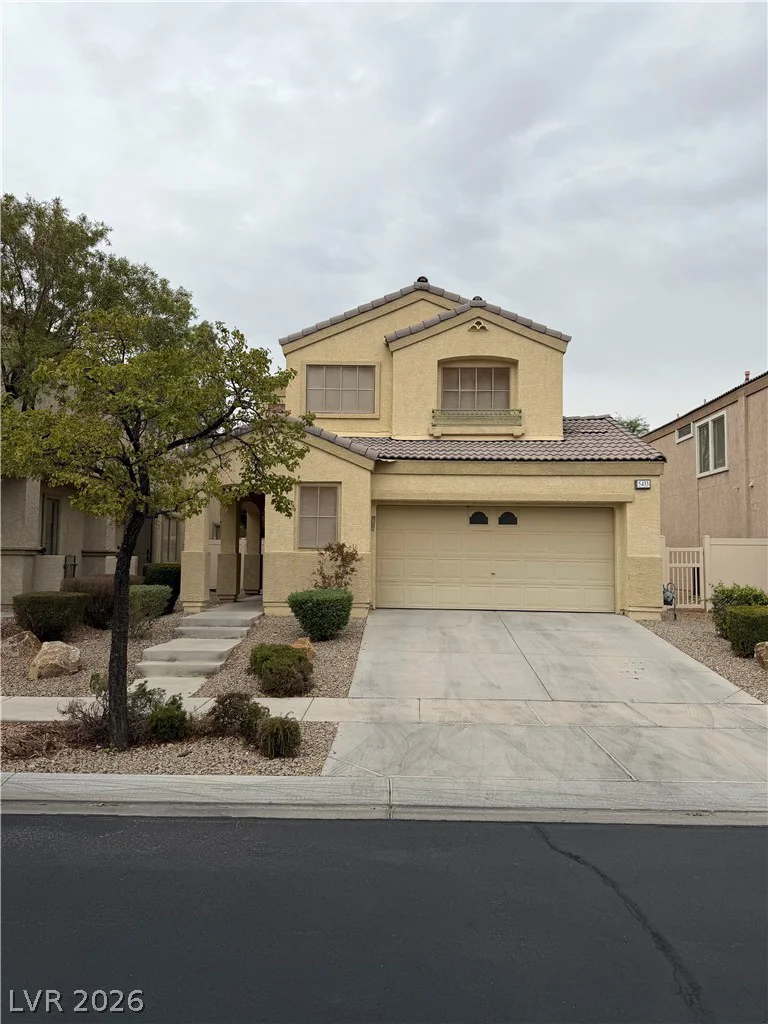
5433 Sun Prairie, North Las Vegas, NV 89081
- $419,000
6159 Brynhurst, Las Vegas, NV 89156
- $495,000