6505 Sierra Sands, North Las Vegas, NV 89086
- $394,888

- Single-Family Homes
- 3
- 3
- 2
- 1888 sqft
- 2004
- $394,888
Description
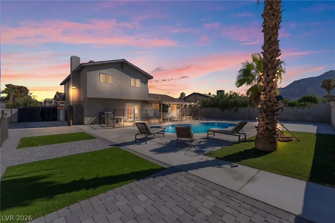
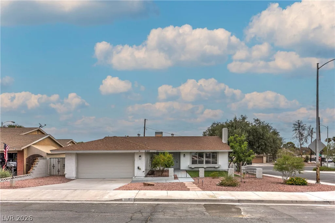
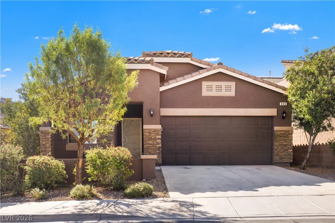
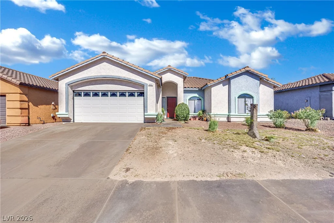
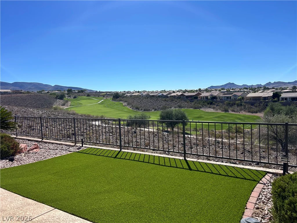
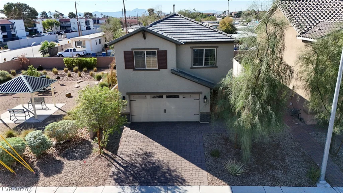
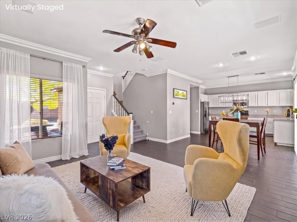
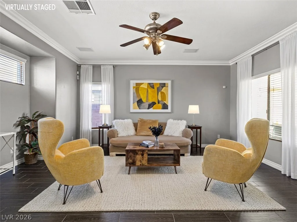
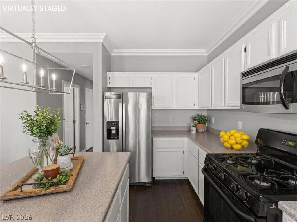
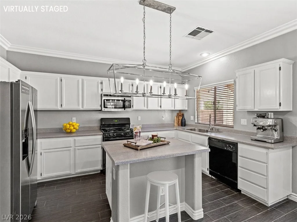
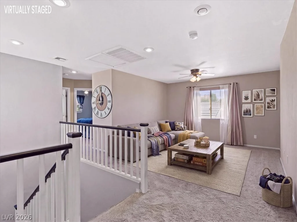
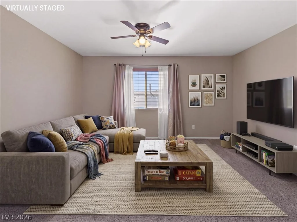
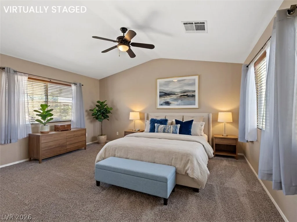
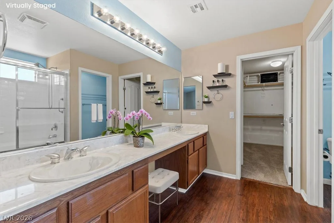
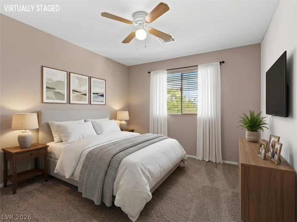
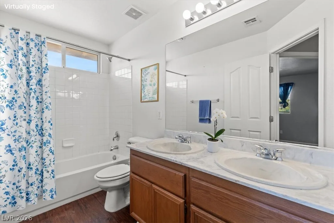
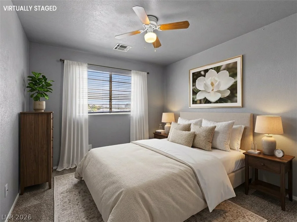
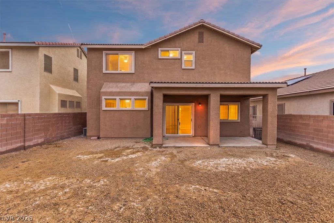
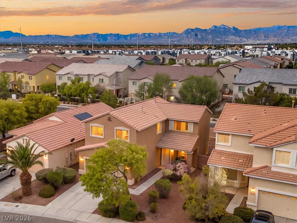
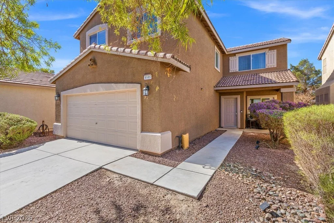
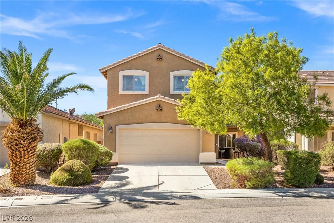
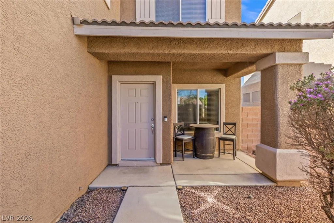
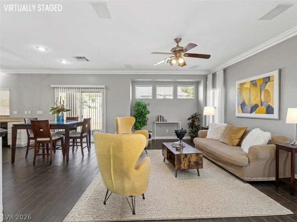
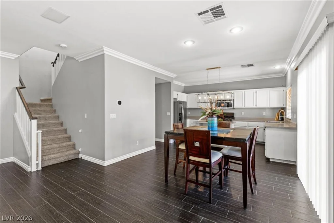
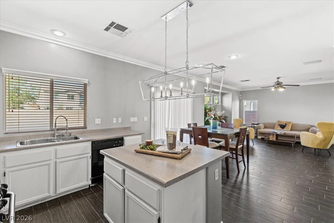
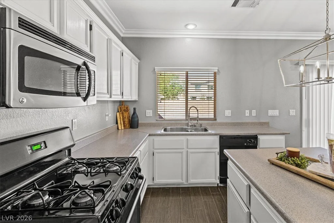
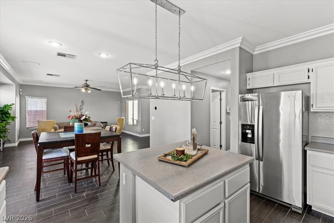
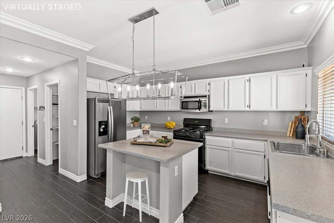
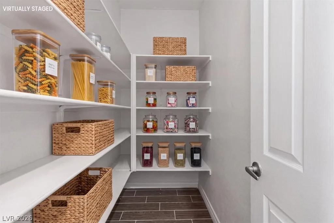
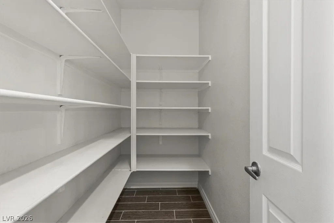
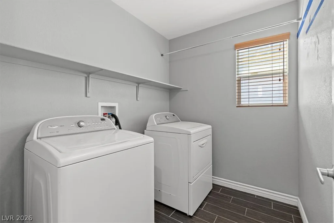
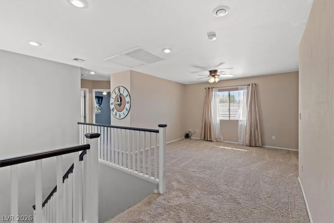
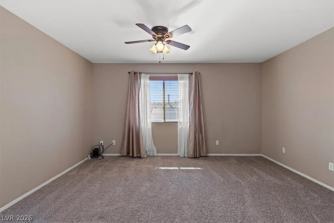
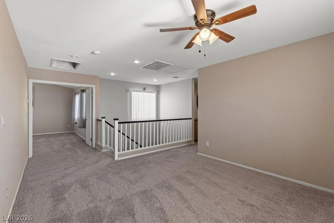
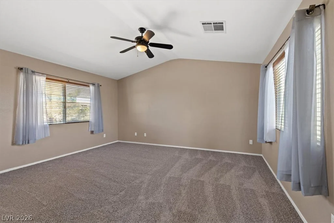
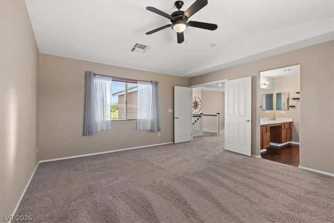
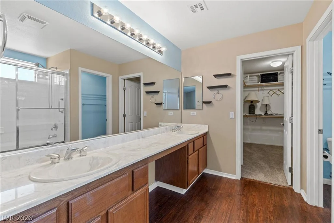
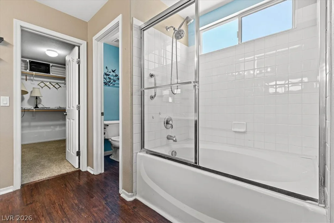
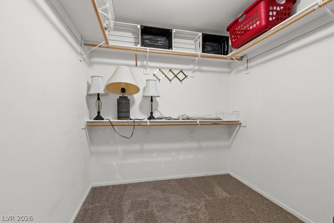
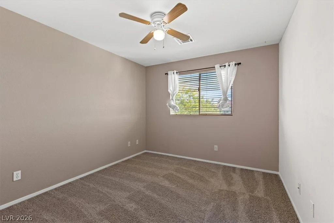
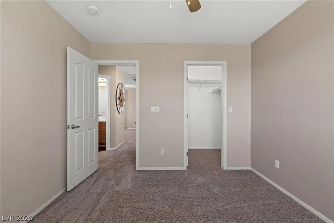
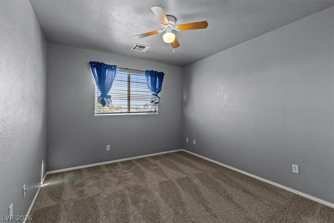
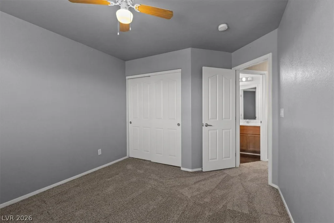
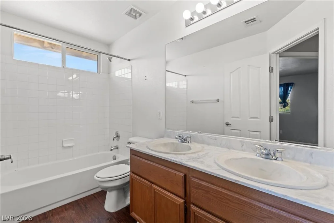
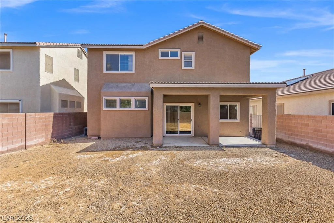
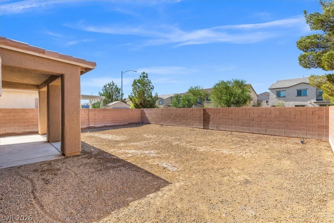
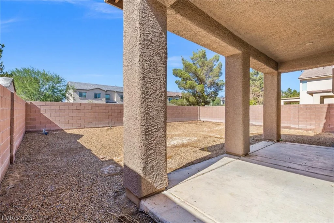
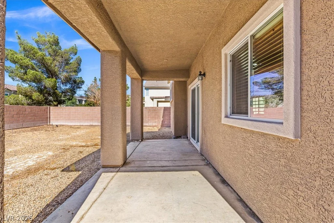
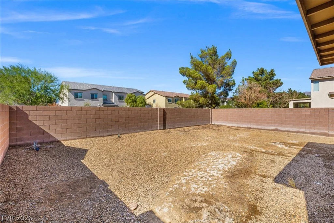
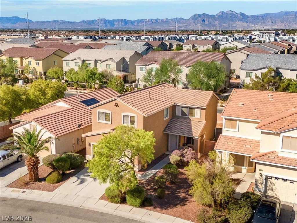
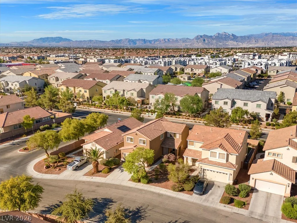
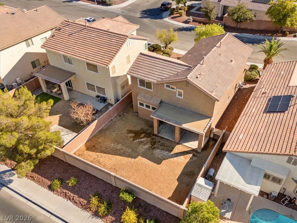
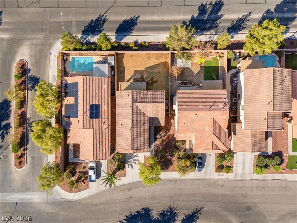
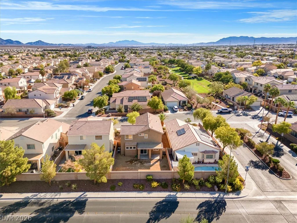
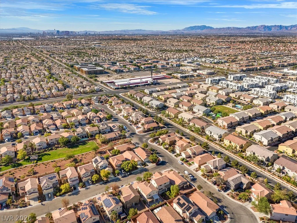
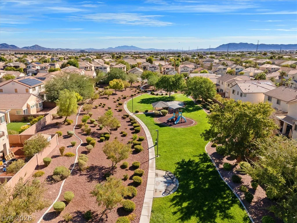
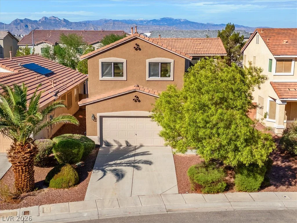
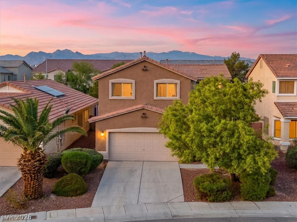
FRESHLY PAINTED EXTERIOR, BRAND-NEW CARPET & PADDING THROUGHOUT, AND PRICED TO MOVE! This 3-bedroom PLUS loft home offers the move-in-ready appeal today’s buyers are looking for! Step inside to discover an inviting, open-concept layout where the kitchen flows seamlessly into the living room, creating a comfortable space for everyday living and entertaining. A MASSIVE walk-in pantry and conveniently located downstairs laundry room, COMPLETE WITH WASHER & DRYER THAT CONVEY WITH THE HOME, add functionality and convenience right where you need it! Step outside to a generously sized backyard featuring a covered patio, with plenty of additional space to bring your own outdoor vision to life! Upstairs, the spacious primary suite boasts vaulted ceilings, dual sinks, and a LARGE walk-in closet! The versatile upstairs loft provides the perfect opportunity for a second living area, home office, or playroom, while additional hallway cabinetry offers even MORE storage! Two secondary bedrooms are thoughtfully situated at the opposite end of the hallway from the primary suite, offering added privacy, and both feature ceiling fans. With fresh exterior paint, brand-new carpet and padding, a functional floor plan, and room to make it your own, this home delivers incredible value! MOVE-IN READY, PRICED TO SELL, AND READY FOR ITS NEXT OWNER!
Address
-
Address: 6505 Sierra Sands Street
-
City: North Las Vegas
-
State/county: NV
-
Zip/Postal Code: 89086
Details
Updated on October 17, 2026 at 8:26 pmHOA Fees
-
Springs @ Centennial $85 / month
-
Property ID 2826773
-
Price $394,888
-
Property Size 1888 sqft
-
Land Area 0.10 acres
-
Bedrooms 3
-
Rooms 8
-
Bathrooms 3
-
Garages 2
-
Year Built 2004
-
Type Single-Family Homes
-
Property Status For Sale
Additional details
-
Loft Yes
-
Den / Office Yes
-
Open Floor Plan Yes
-
Vaulted Ceilings Yes
-
Covered Patio Yes
-
Walk-in Pantry Yes
-
Move-In Ready Yes
Features
360° Virtual Tour
Mortgage Calculator
-
Down Payment
-
Loan Amount
-
Monthly Mortgage Payment
-
Property Tax
-
Home Insurance
-
PMI
-
Monthly HOA Fees