2135 Fort Sanders, Henderson, NV 89052
- $965,000
- Single-Family Homes
- 3
- 3
- 2
- 2446 sqft
- 2002
Description
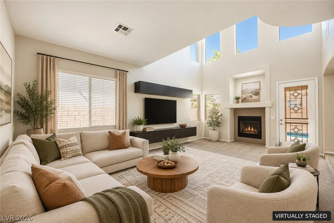
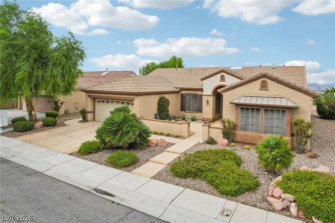
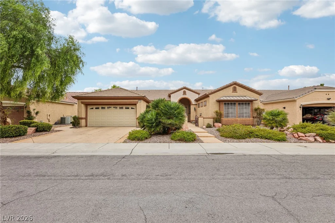
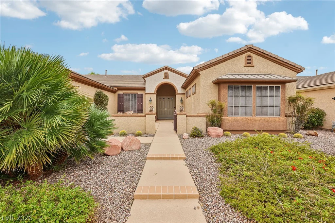
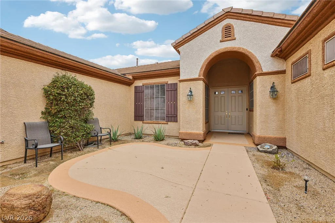
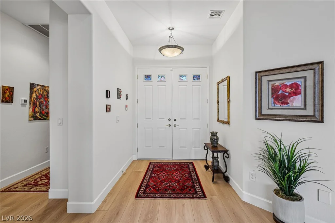
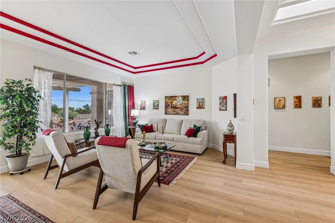
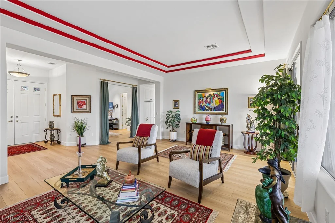
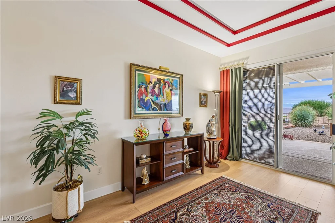
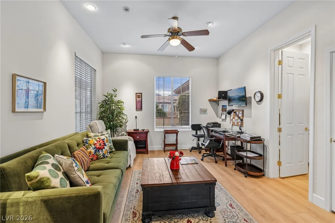
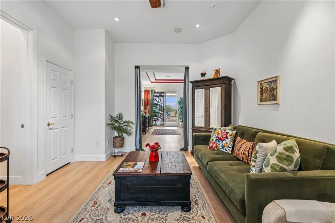
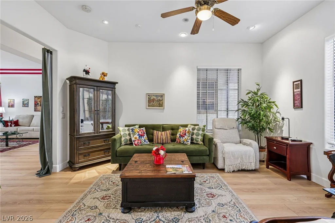
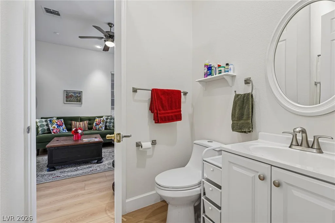
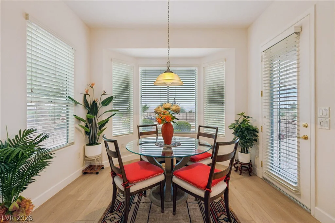
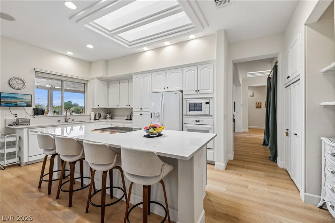
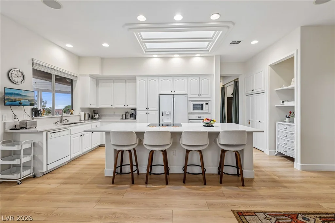
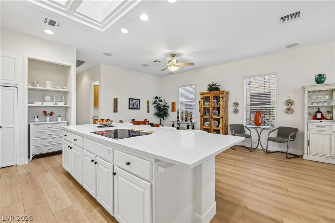
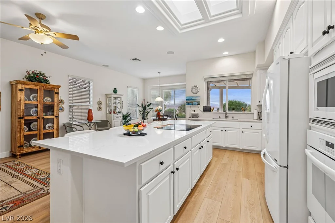
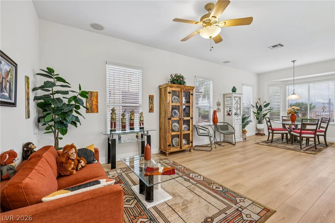
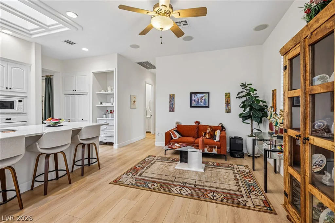
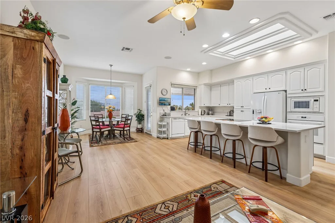
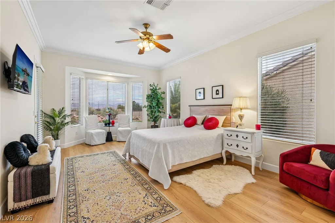
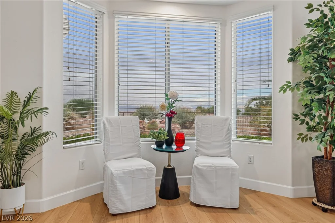
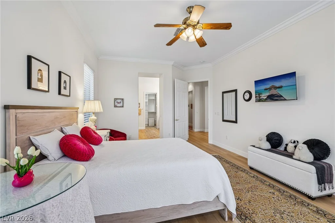
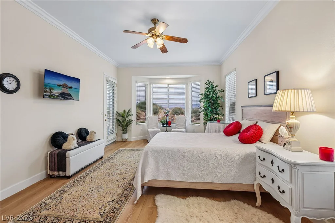
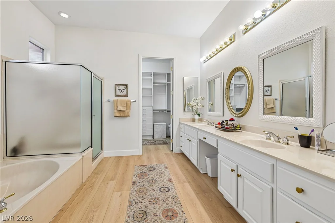
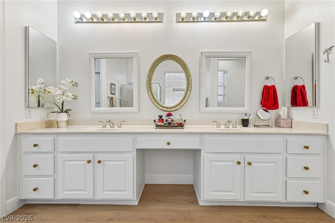
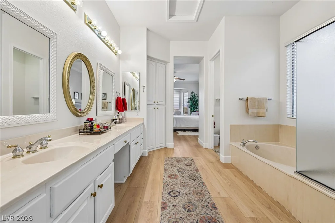
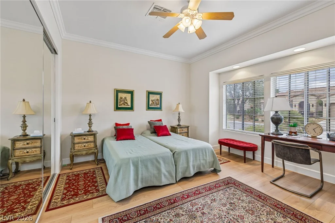
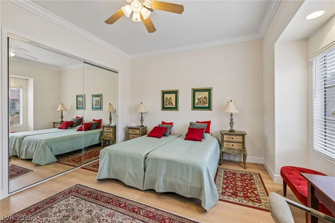
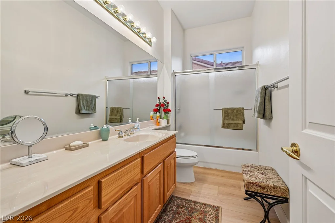
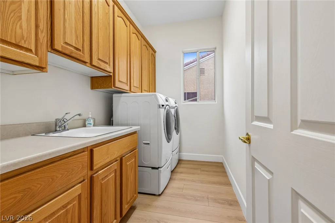
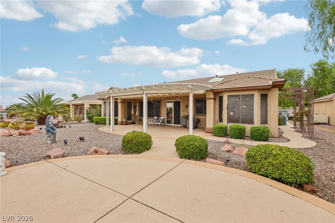
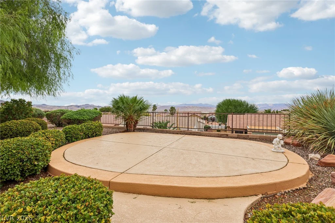
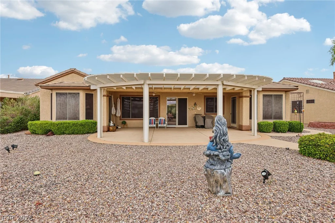
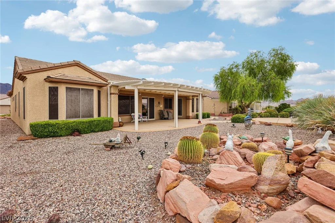
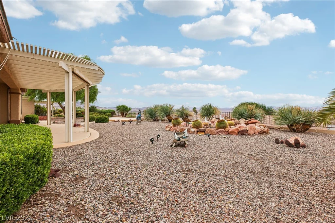
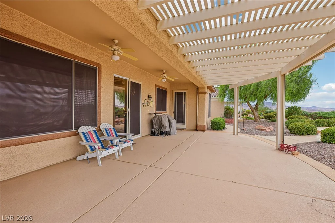
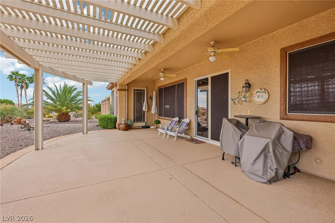
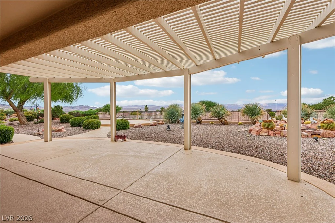
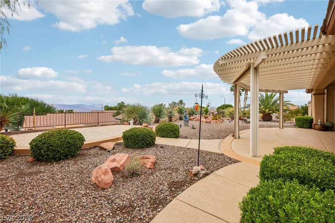
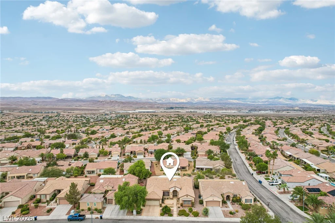
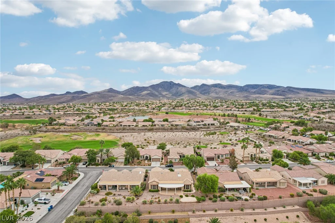
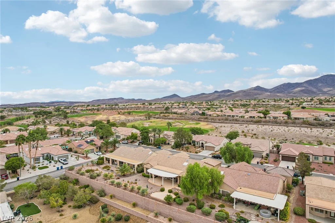
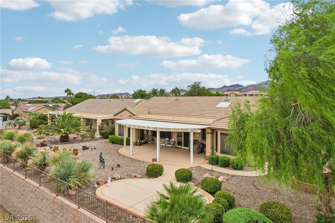
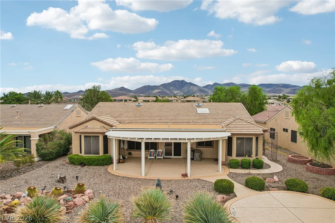
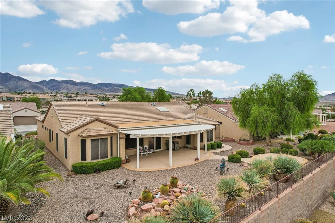
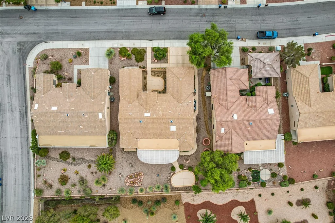
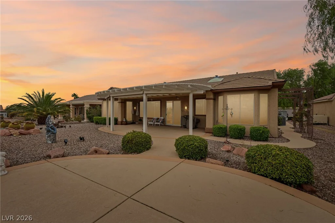
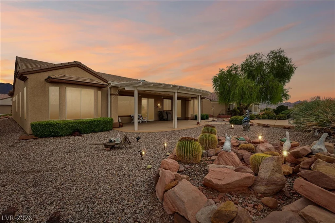
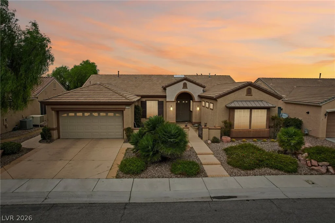
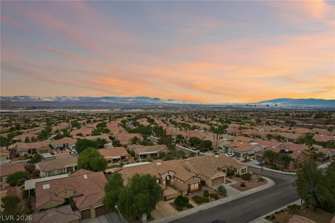
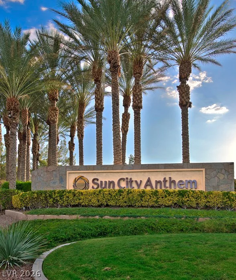
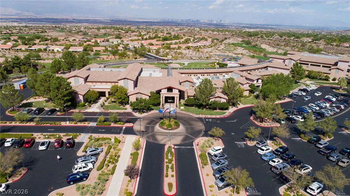
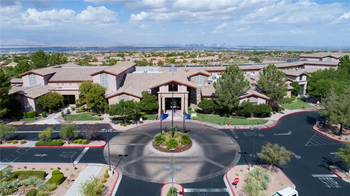
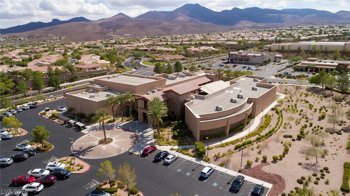
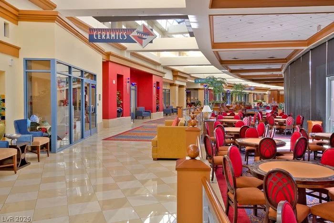
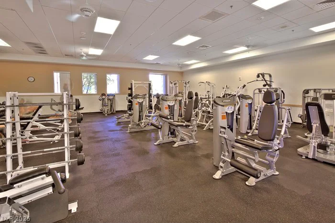
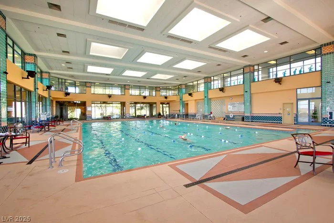
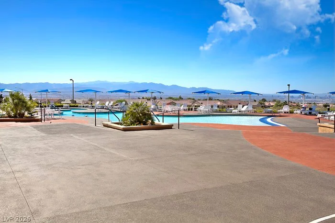
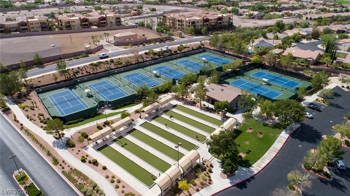
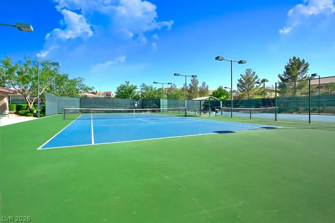
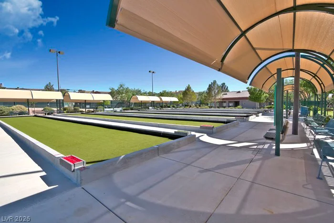
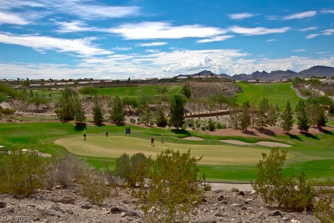
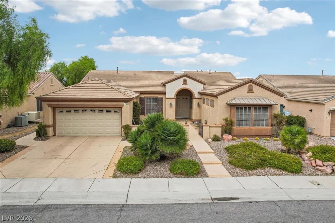
Welcome to this beautiful Lexington floor plan in highly desirable 55+ Sun City Anthem! A charming gated courtyard leads to an elegant double-door entry and a spacious living and dining area featuring tray ceilings and abundant natural light. Thoughtful updates include luxury vinyl plank flooring throughout—no carpet! The kitchen features stylish quartz countertops and a stainless steel sink, while builder upgrades include skylights. The generous primary suite offers a sitting area with bay windows and private patio access. The primary bath features a walk-in closet with custom shelving. A separate secondary bedroom provides added privacy, while the third bedroom features an en-suite bath with shower, making it ideal for guests, a home office or den. Two HVAC systems provide zoned comfort, plus a separate garage A/C for year-round projects! The garage also features overhead storage racks, a tankless water heater, water softener and convenient side-yard access. Situated on an elevated lot, the expansive backyard is designed for outdoor enjoyment with an extended patio, pergola, remote-controlled awnings, raised viewing deck, low-maintenance desert landscaping and beautiful mountain views! Enjoy Sun City Anthem’s resort-style amenities, including three clubhouses, indoor and outdoor pools, fitness centers, indoor walking/jogging track, pickleball courts and an exceptional variety of clubs, activities and social events!
Address
-
Address: 2135 Fort Sanders Street
-
City: Henderson
-
State/county: NV
-
Zip/Postal Code: 89052
-
Area: Anthem Country Club, Sun City Anthem
Details
Updated on October 17, 2026 at 2:19 amHOA Fees
-
Sun City Anthem Comm $435 / quarter
-
Property ID 2827340
-
Price $965,000
-
Property Size 2446 sqft
-
Land Area 0.20 acres
-
Bedrooms 3
-
Rooms 8
-
Bathrooms 3
-
Garages 2
-
Year Built 2002
-
Type Single-Family Homes
-
Property Status For Sale
Additional details
-
Mountain Views Yes
-
Community Pool Yes
-
Community Spa / Hot Tub Yes
-
Den / Office Yes
-
Covered Patio Yes
-
Courtyard Yes
-
Quartz Countertops Yes
-
Age Restricted / 55+ Yes
Features
Mortgage Calculator
-
Down Payment
-
Loan Amount
-
Monthly Mortgage Payment
-
Property Tax
-
Home Insurance
-
PMI
-
Monthly HOA Fees
Contact Information
View ListingsSimilar Listings
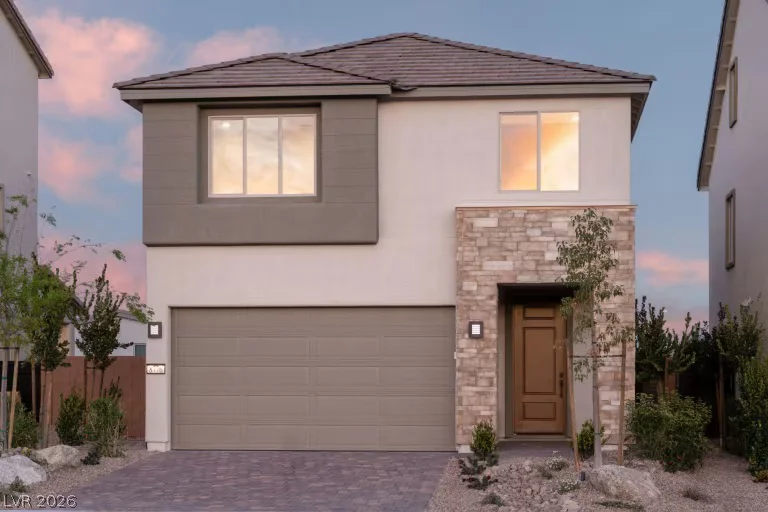
4246 Sunset Chaser, Las Vegas, NV 89147
- $520,000
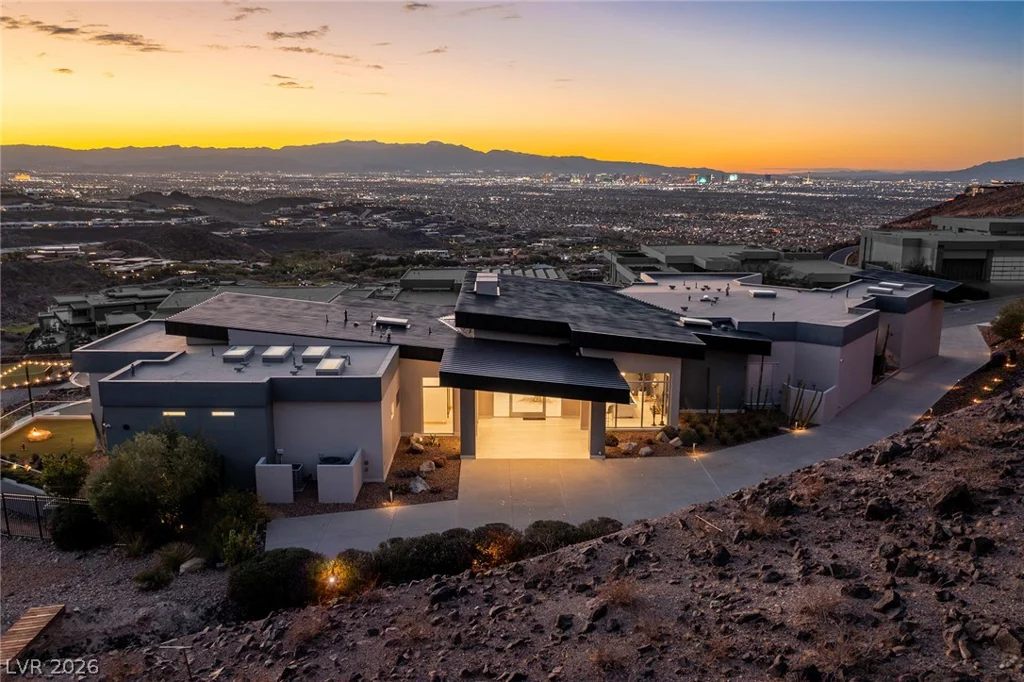
672 Overlook Rim, Henderson, NV 89012
- $7,500,000
8330 LOWER TRAILHEAD, Las Vegas, NV 89113
- $405,000