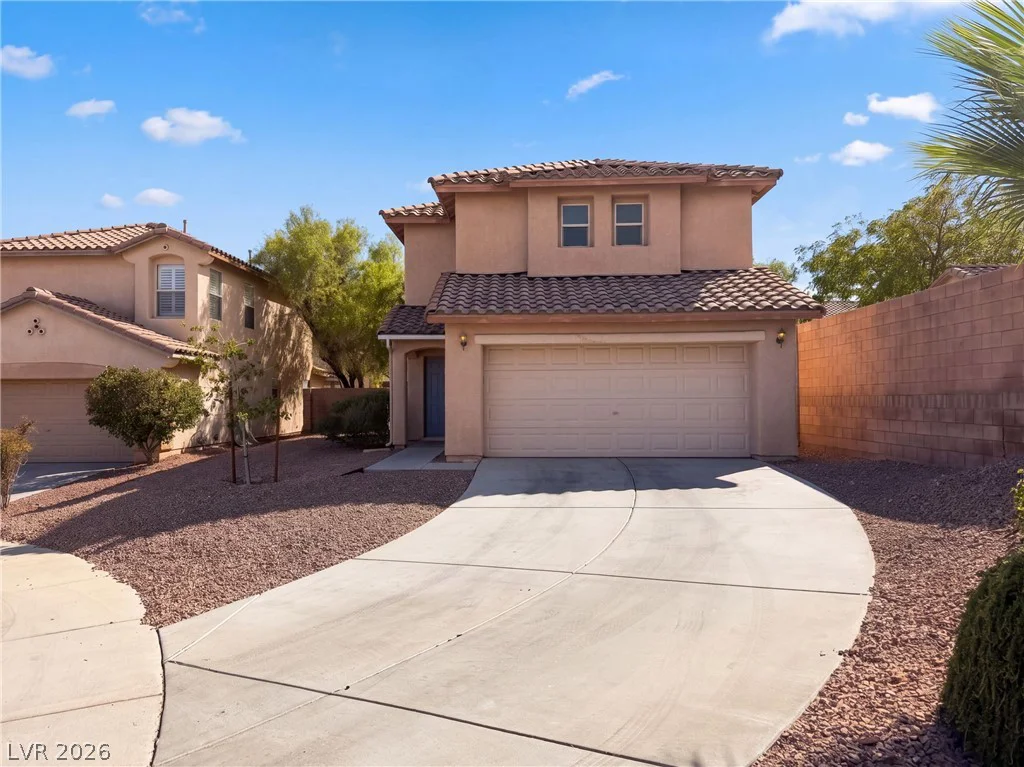
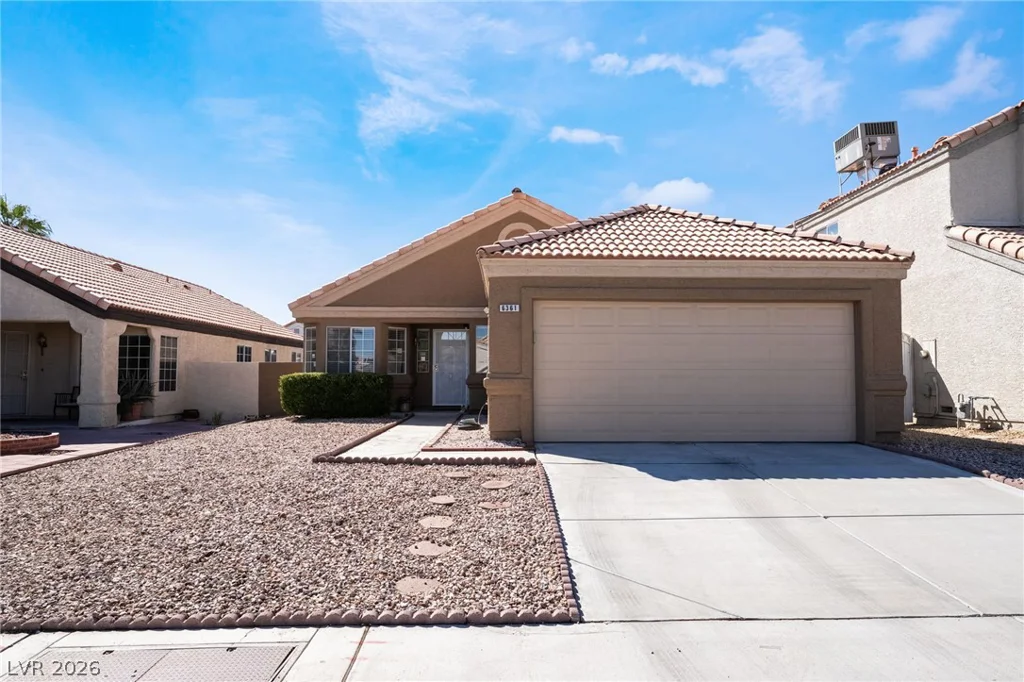
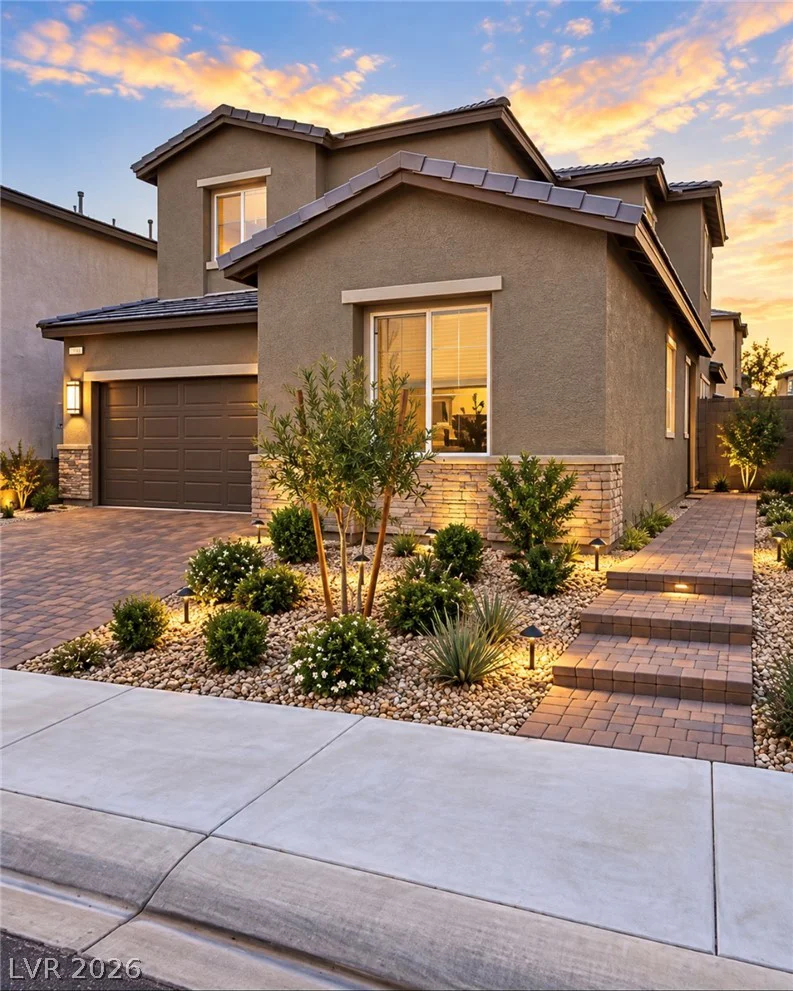
6359 Seton Hall, Las Vegas, NV 89110
- $549,999
- Single-Family Homes
- 3
- 3
- 3
- 2495 sqft
- 2000
Description
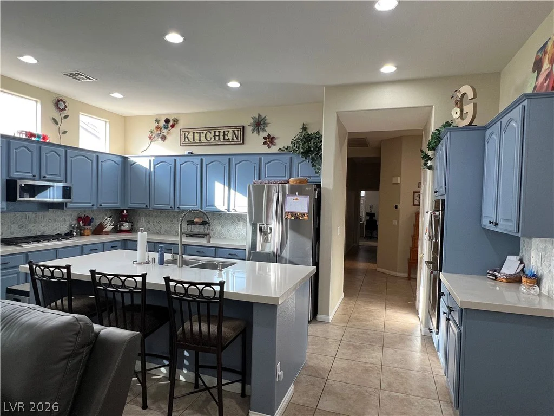


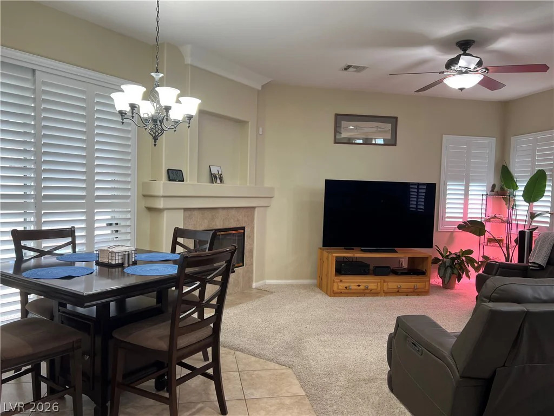
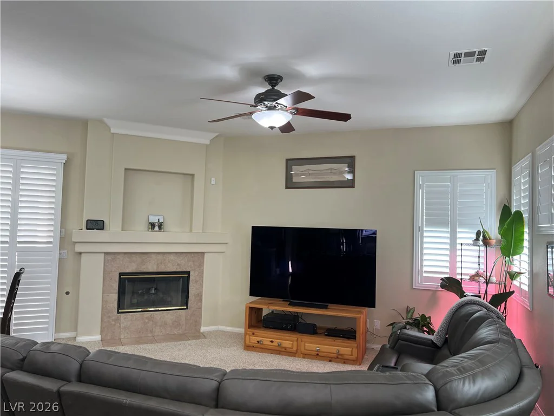
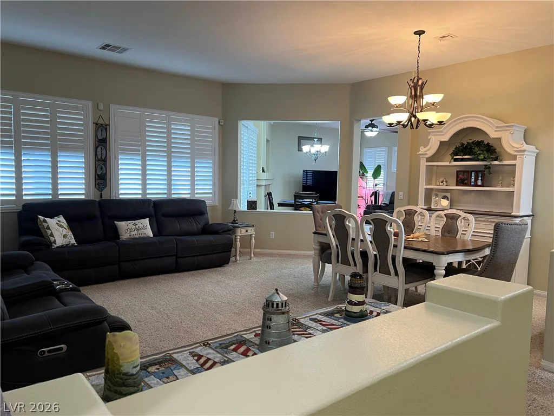
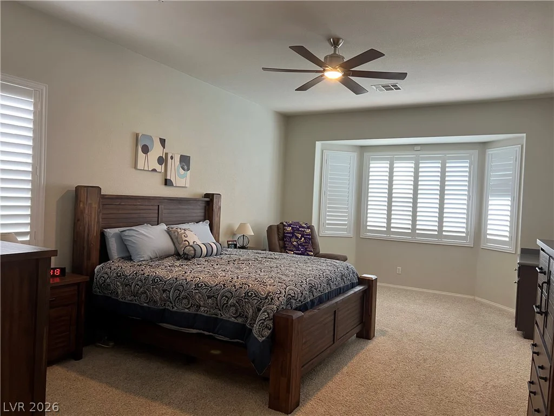
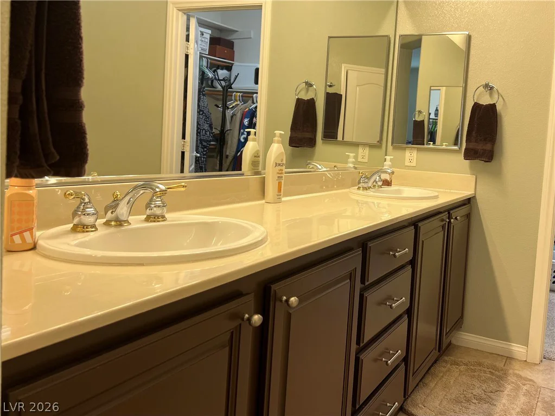

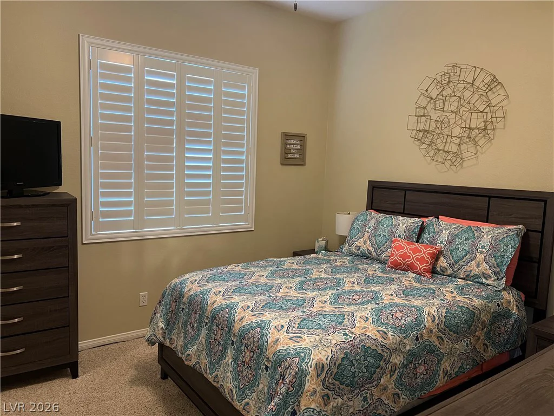
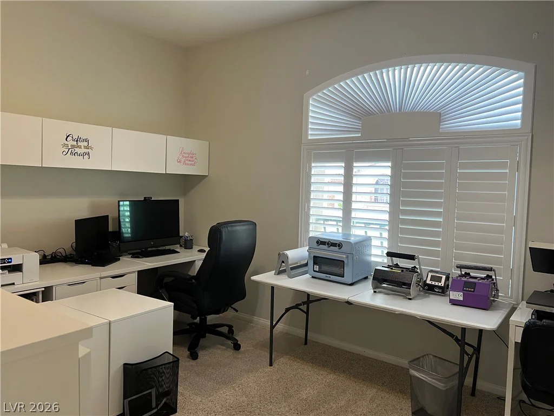
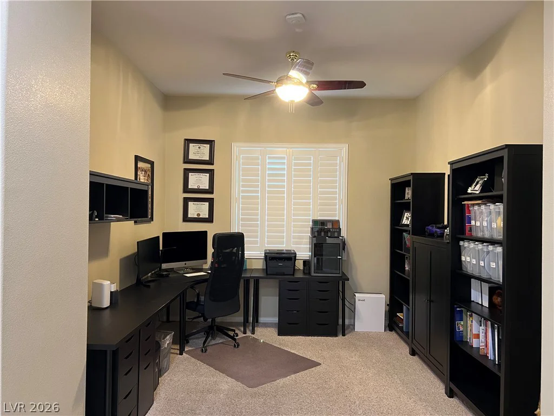

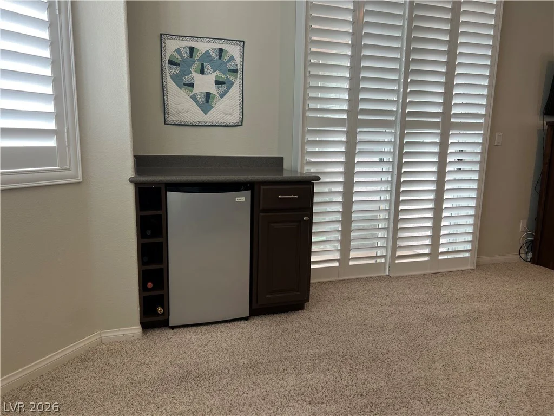
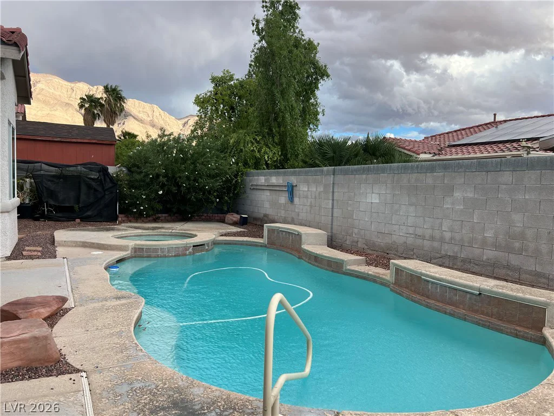
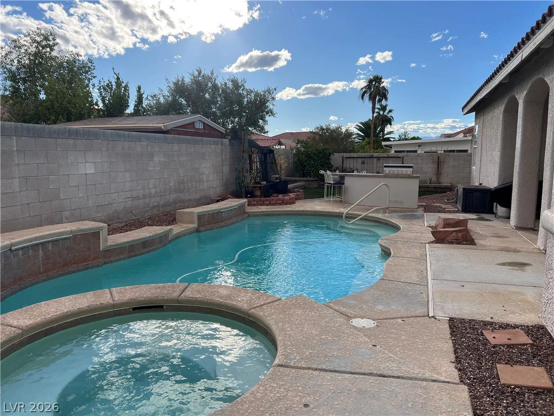
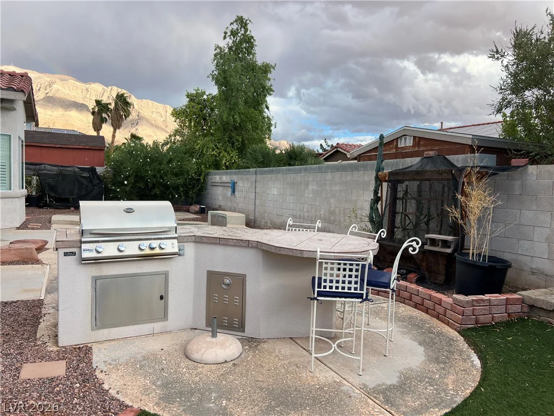
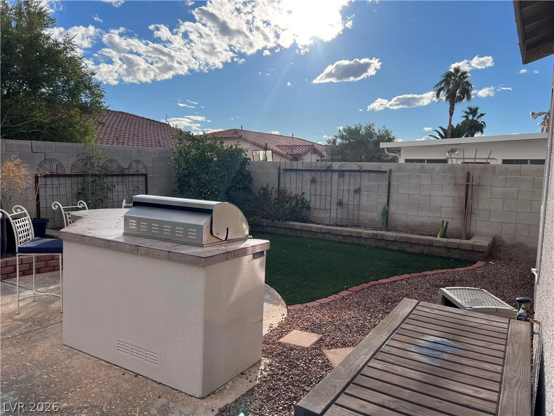

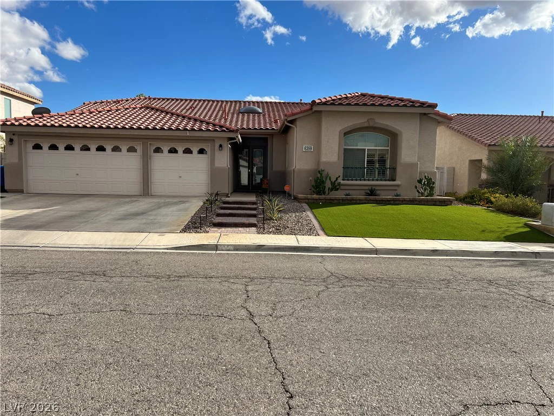
Stunning single-story home with resort-style backyard and exceptional upgrades! Beautifully appointed single-stroy home featuring 3 bedrooms, 2.5 bathrooms, a dedicated office, and a specious 3-bay garage. Thoughtfully designed with comfort, functionality, and entertaining in mind, this home offers an impressive blend of elegant living spaces, modern amenities, and an inviting outdoor retreat, The gourmet kitchen is a chef’s dream, showcasing a large center island, quartz countertops, stainless steel appliances, and double ovens. The kitchen opens to an expansive family room with a cozy fireplace, creating the perfect gathering space for everyday living and entertaining. A separate formal living room and dining room provide additional space for hosting special occasions or enjoying more intimate gatherings. The generously sized primary suite is a private retreat featuring ceiling fan, mini fridge, and direct backyard access. The ensuite bathroom offers dual vanities, separate soaking tub, and shower with frameless glass enclosure. A large walk-in closet completes this relaxing sanctuary. The secondary bedrooms are situated on the opposite side of the house, each featuring a ceiling fan and mirrored closet doors. A den/office offers additional space for a home office or pursuing personal projects. Additional conveniences include separate laundry room with sink, water softener, alarm system, solar panels, and shutters throughout the home. Backyard oasis boasts an in-ground pool and spa, built-in BBQ, and covered patio. Too many upgrades to list!
Address
-
Address: 6359 Seton Hall Court
-
City: Las Vegas
-
State/county: NV
-
Zip/Postal Code: 89110
Details
Updated on October 16, 2026 at 6:19 amHOA Fees
-
Hollywood Highlands $110 / six months
-
Property ID 2826980
-
Price $549,999
-
Property Size 2495 sqft
-
Land Area 0.18 acres
-
Bedrooms 3
-
Rooms 7
-
Bathrooms 3
-
Garages 3
-
Year Built 2000
-
Type Single-Family Homes
-
Property Status For Sale
Additional details
-
Private Pool Yes
-
Pool / Backyard Yes
-
Spa / Hot Tub Yes
-
3 Car Garage Yes
-
Den / Office Yes
-
Covered Patio Yes
-
Outdoor Kitchen Yes
-
Chef’s Kitchen Yes
-
Quartz Countertops Yes
-
Stainless Steel Appliances Yes
-
Solar Panels Yes
Features
Mortgage Calculator
-
Down Payment
-
Loan Amount
-
Monthly Mortgage Payment
-
Property Tax
-
Home Insurance
-
PMI
-
Monthly HOA Fees
Contact Information
View ListingsSimilar Listings
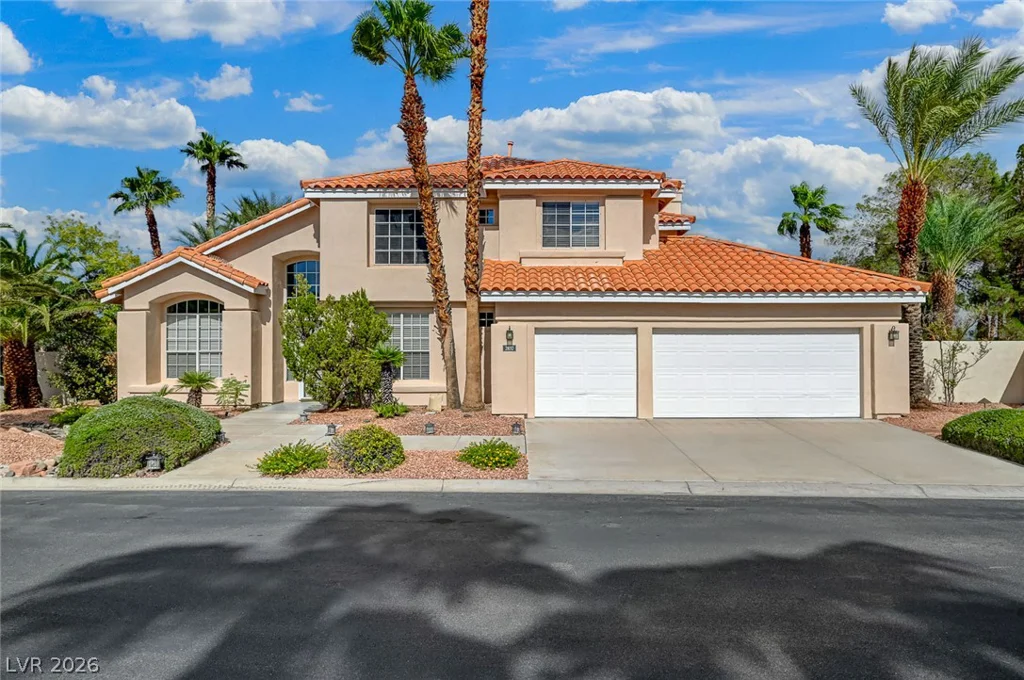
2832 Summer Lake, Las Vegas, NV 89128
- $825,000
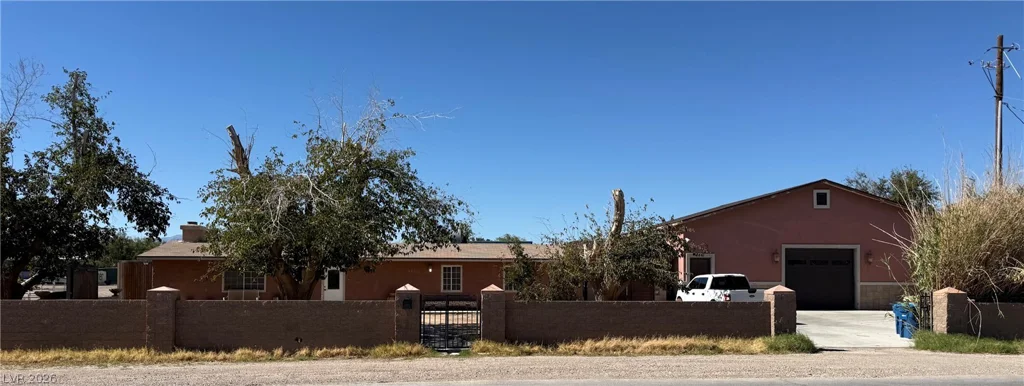
8461 Fairfield, Las Vegas, NV 89123
- $1,500,000