2114 Maderno, Henderson, NV 89044
- $1,099,000

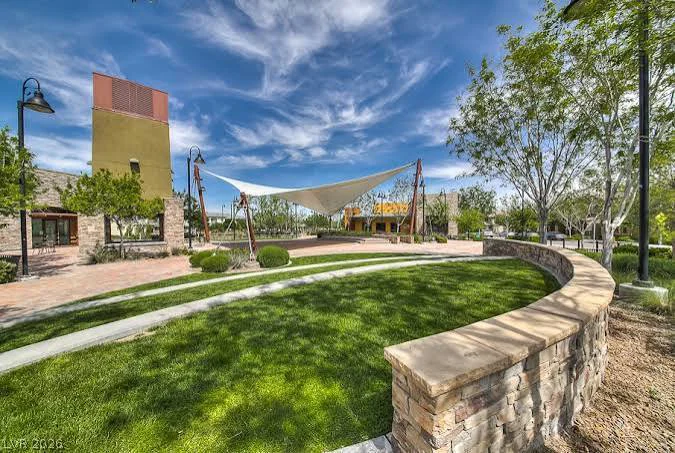
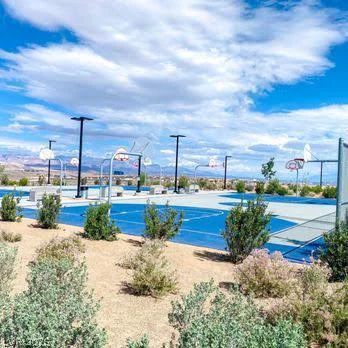
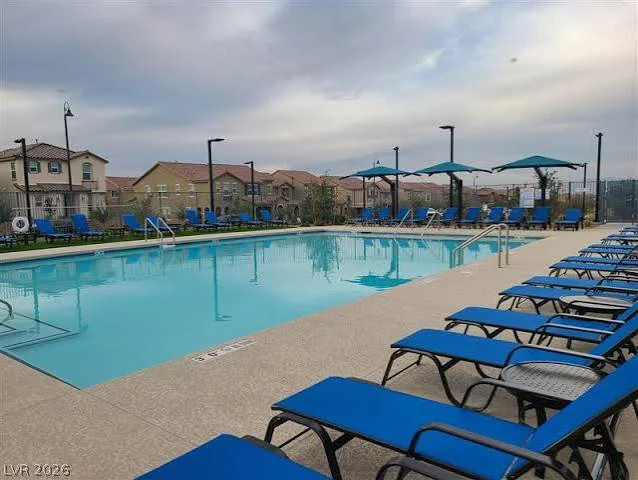
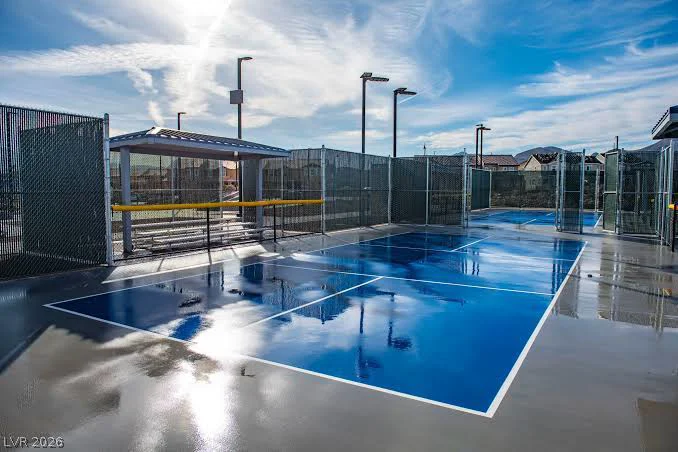
- Single-Family Homes
- 5
- 5
- 2
- 3714 sqft
- 2017
Description
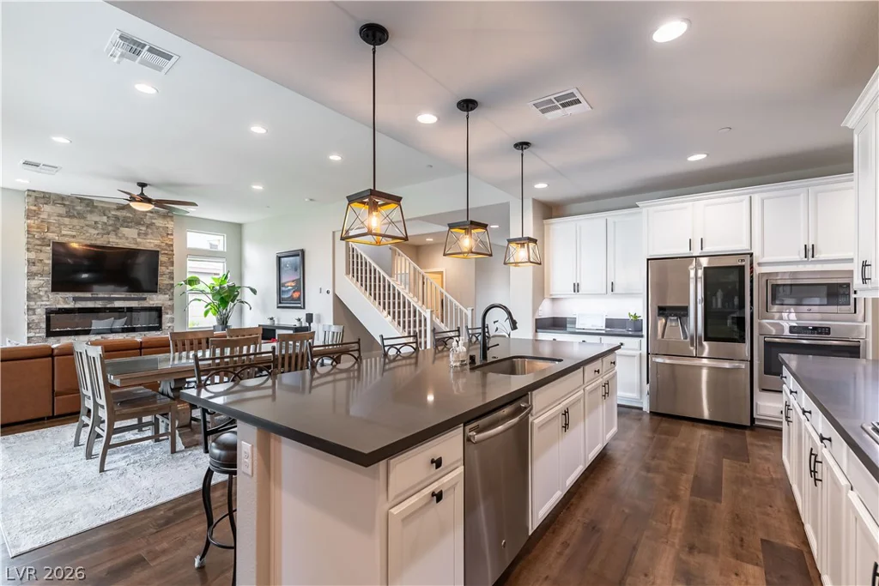
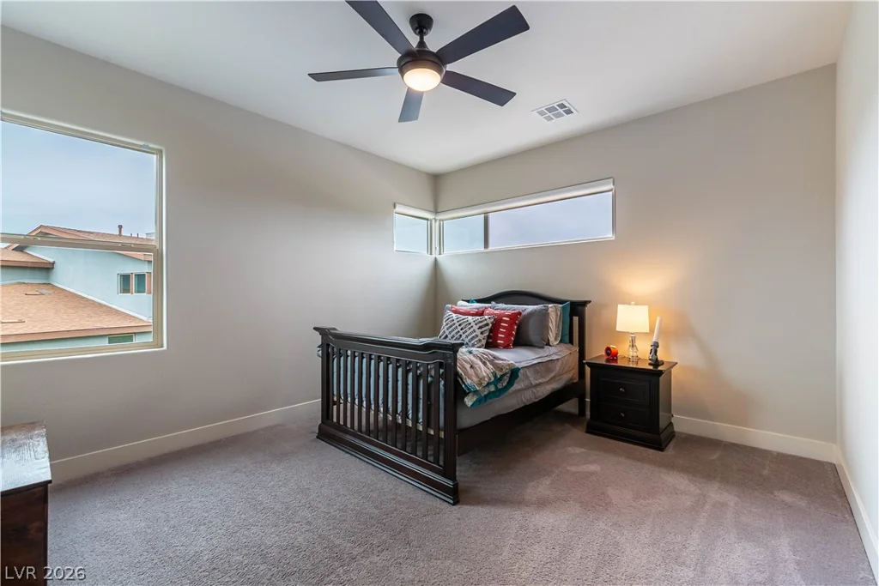
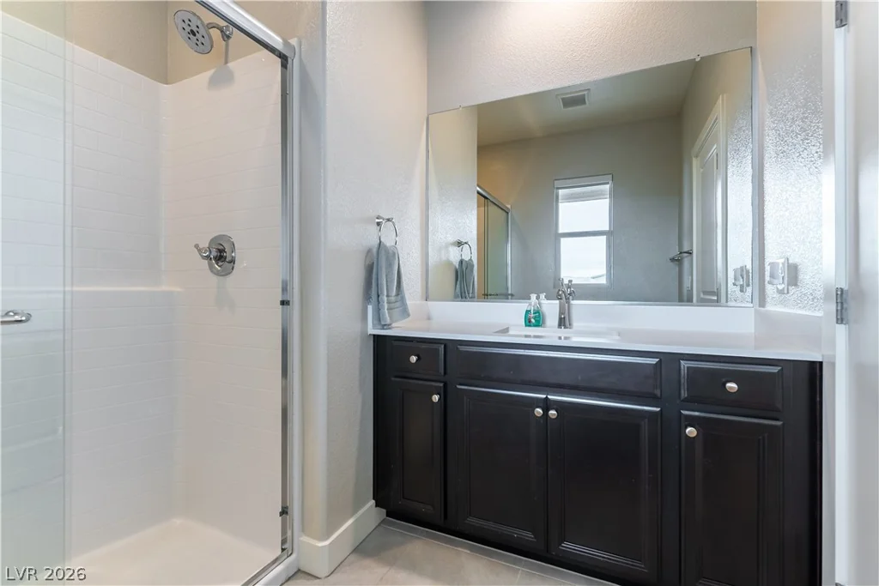
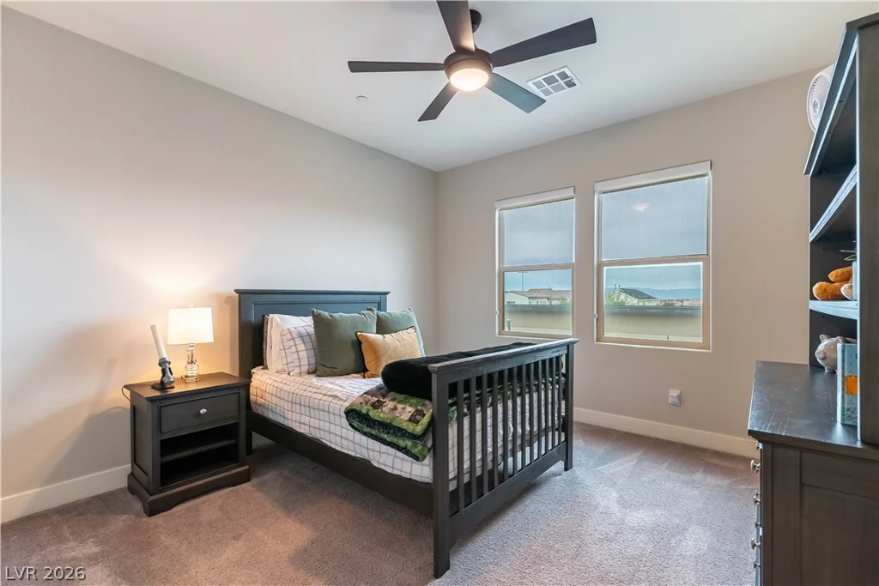
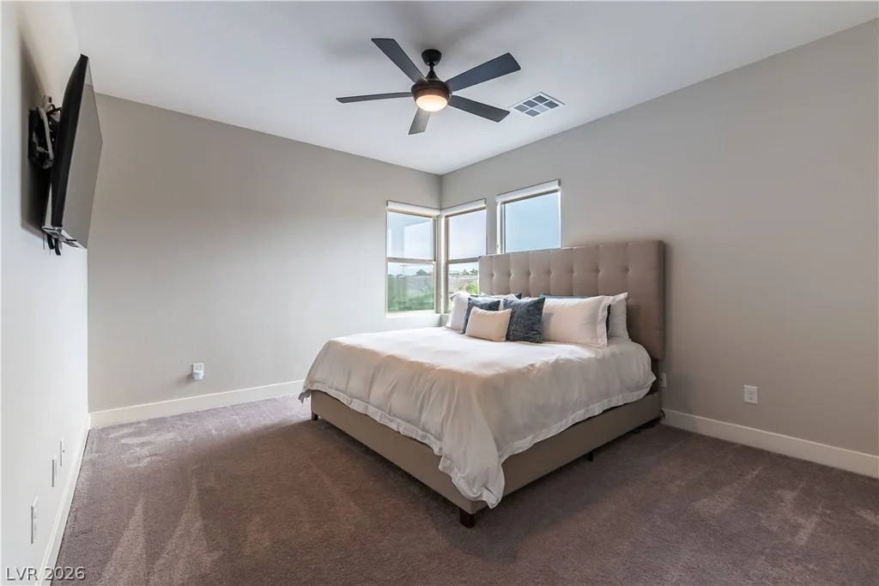
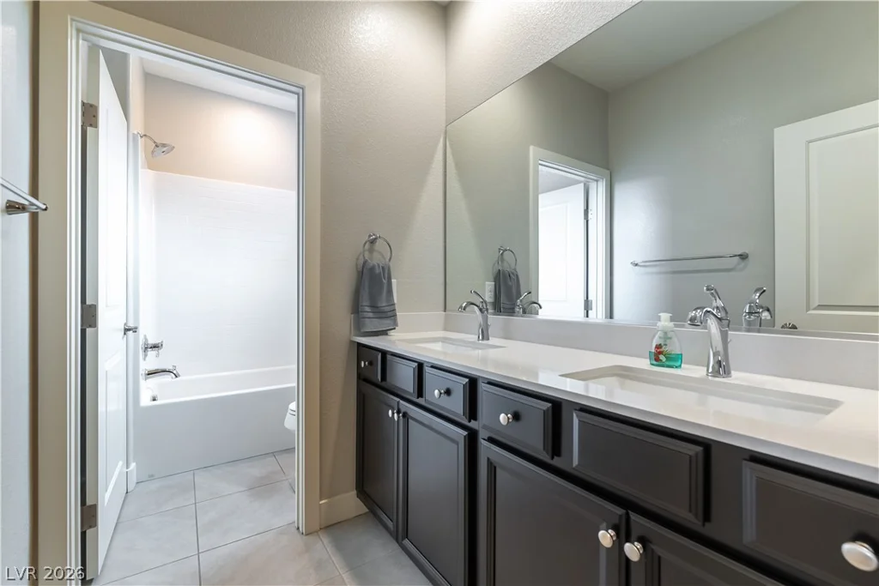
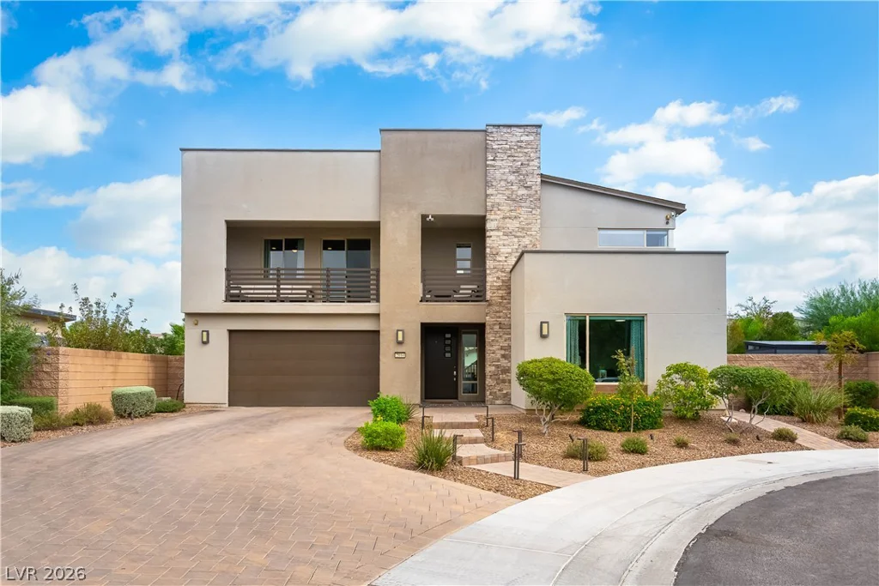
Clean modern architectural lines define this two-story desert design home in Henderson. This spacious residence offers five bedrooms, four full bathrooms, and one half bathroom across 3,730 square feet of living space on a 0.21-acre lot. This home features a built in security camera system, Tesla solar panels, a fully insulated 2 car garage with overhead storage, and soft water system.
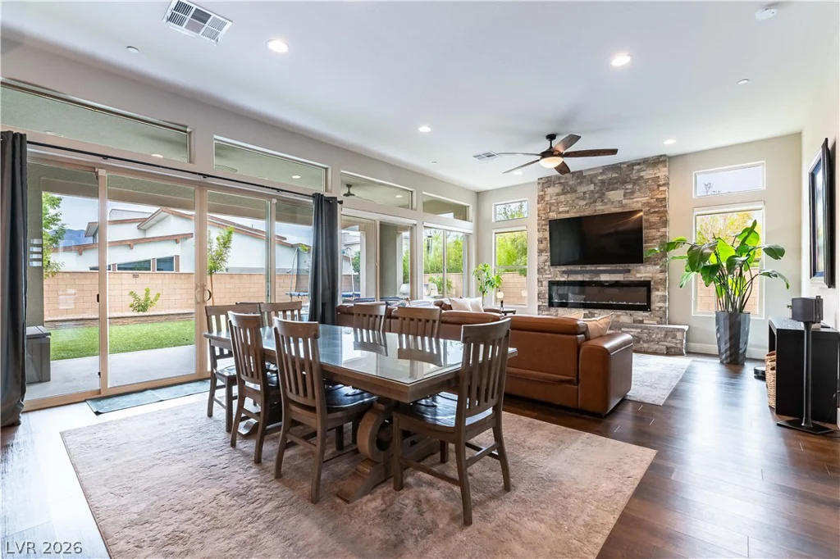
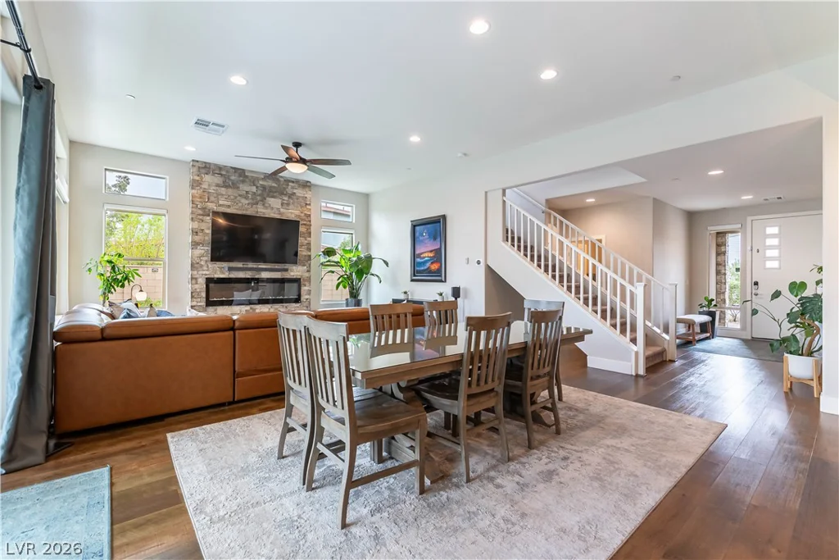
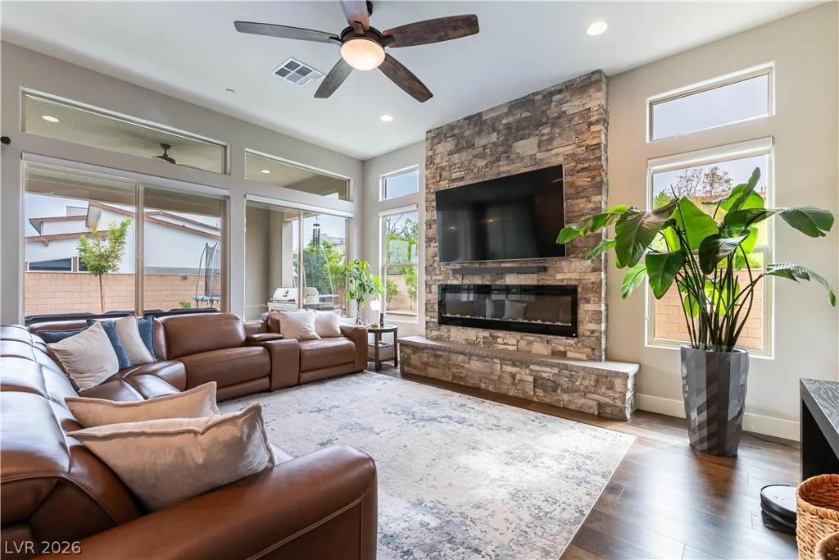
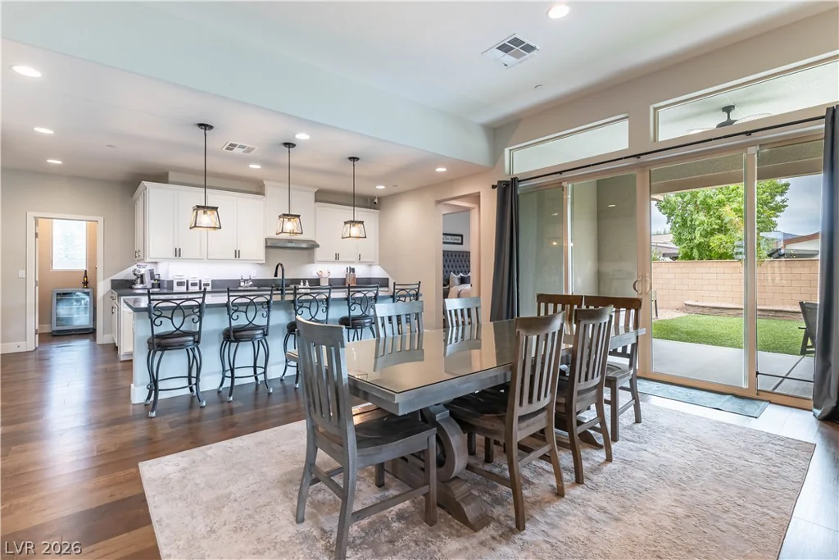
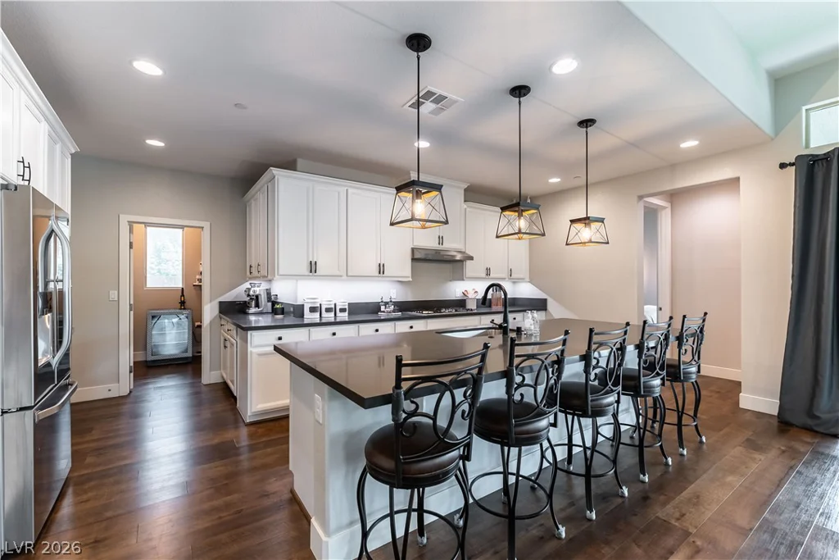
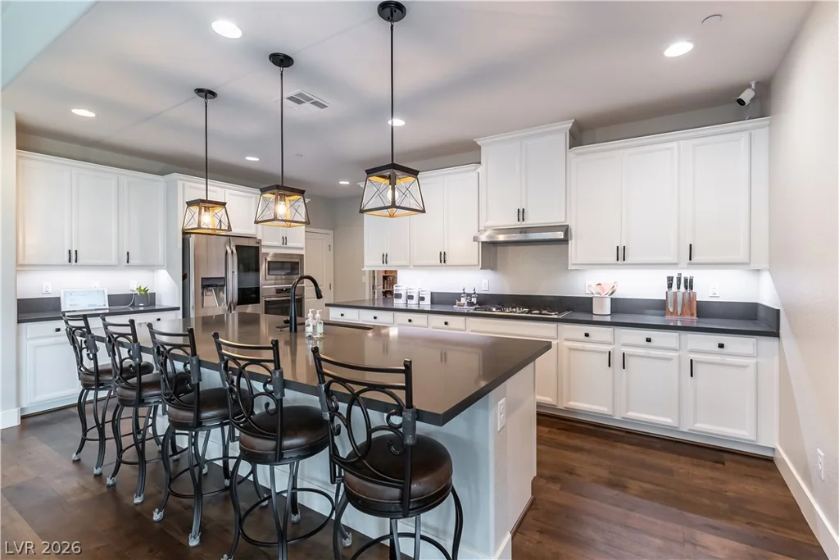
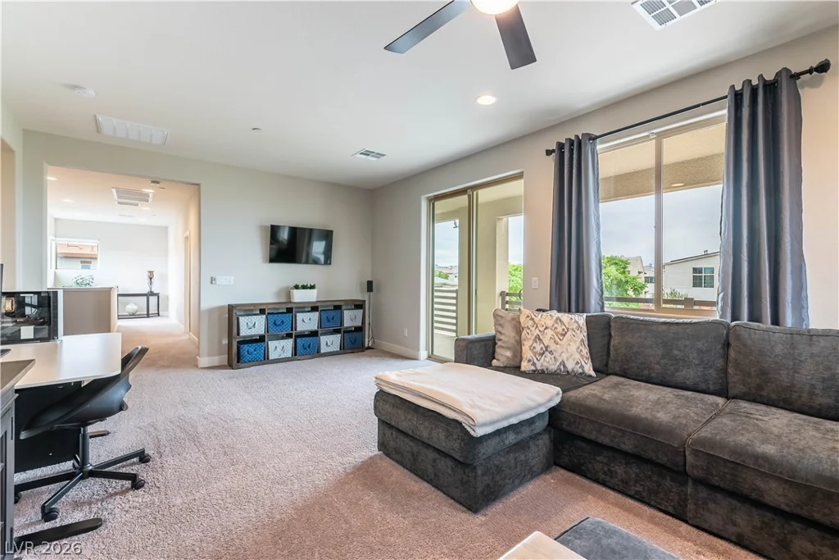
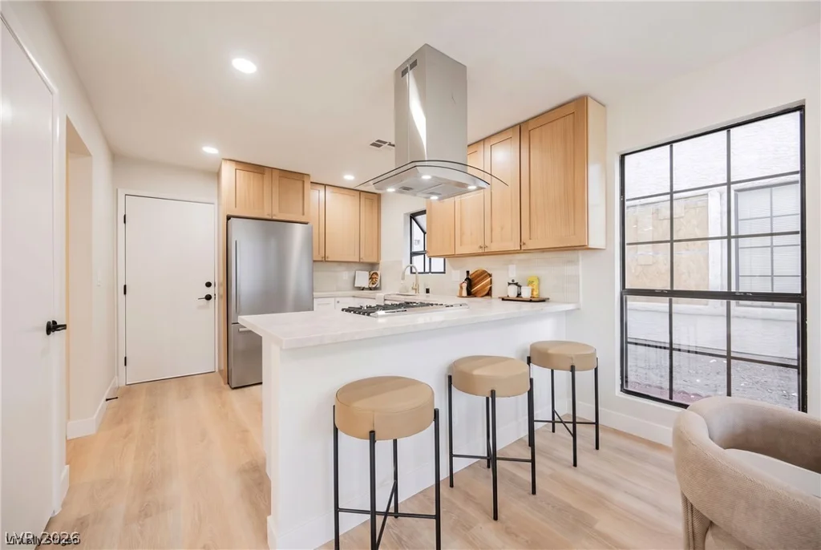
The floor-to-ceiling stone fireplace serves as a central feature in the main level layout, which features rich wood flooring, high ceilings, and ceiling fans. Built-in features and Luxury Vinyl Plank floors extend through the kitchen and dining area. Central air with two or more units and central heating maintain comfortable temperatures throughout the home.
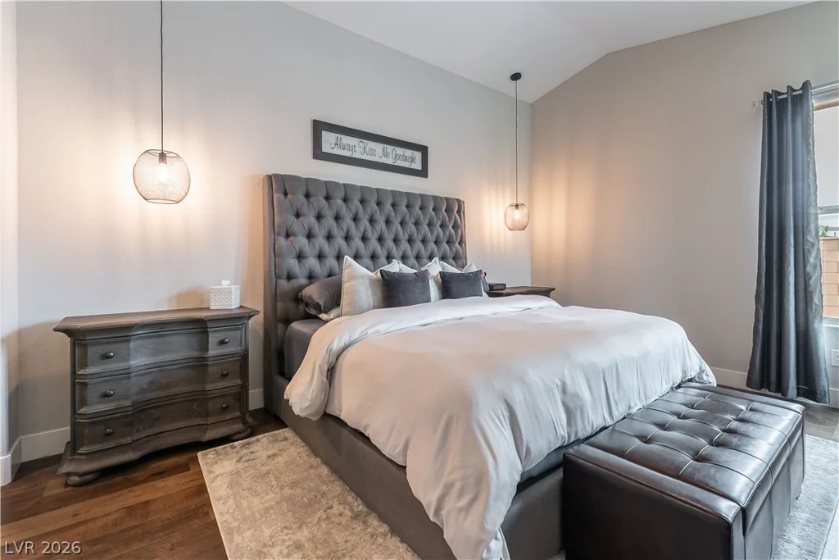
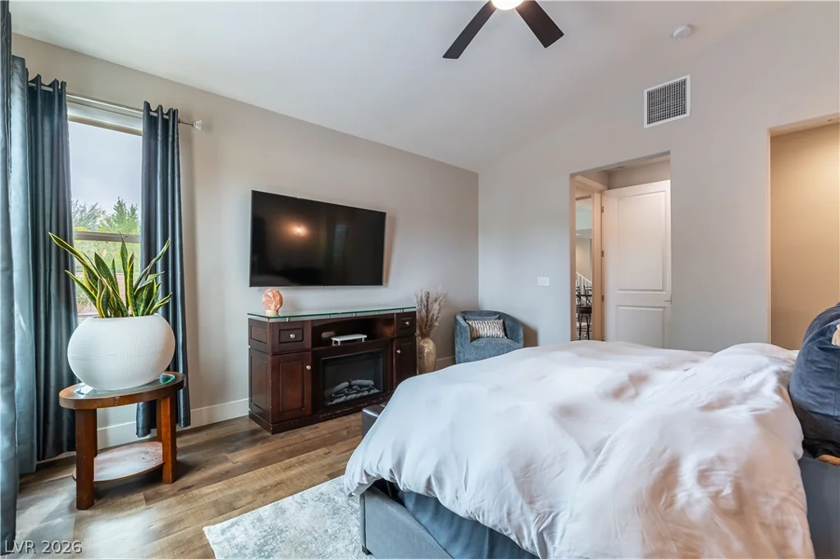
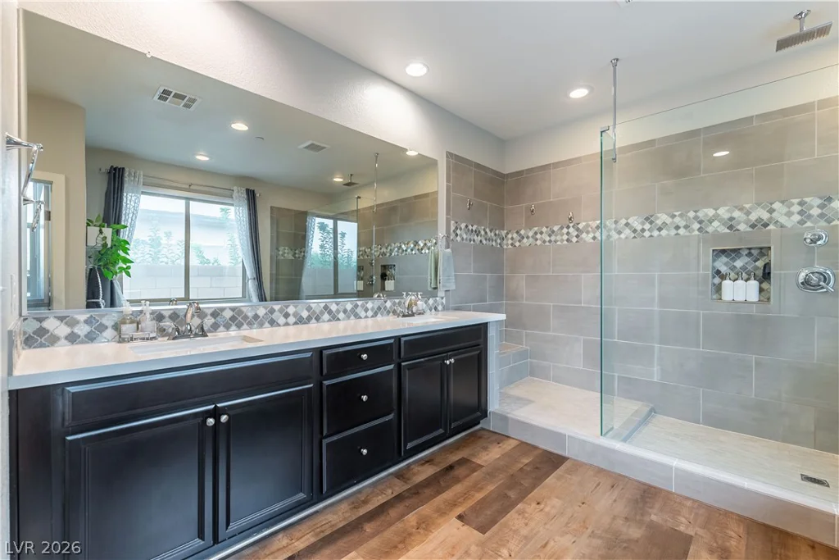
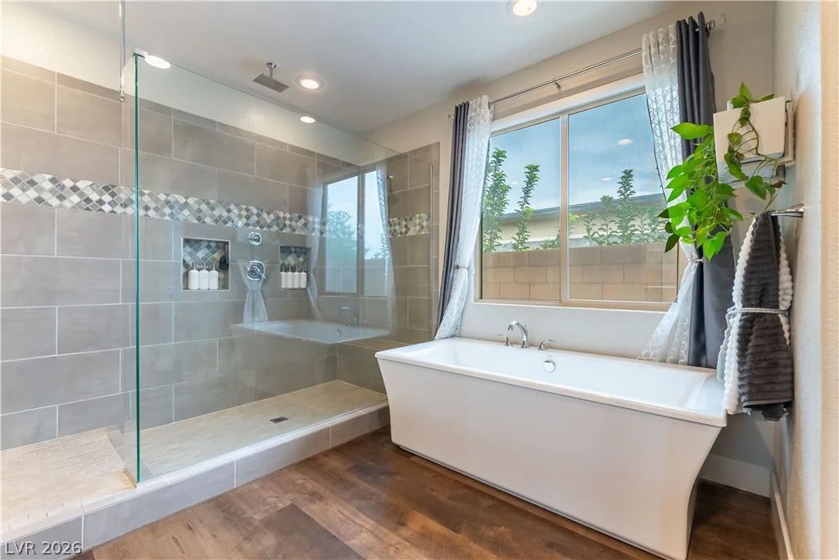
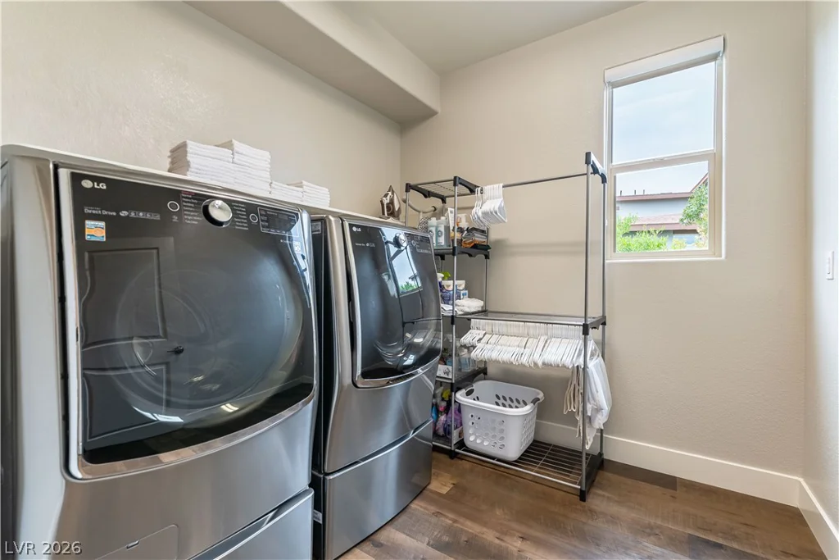
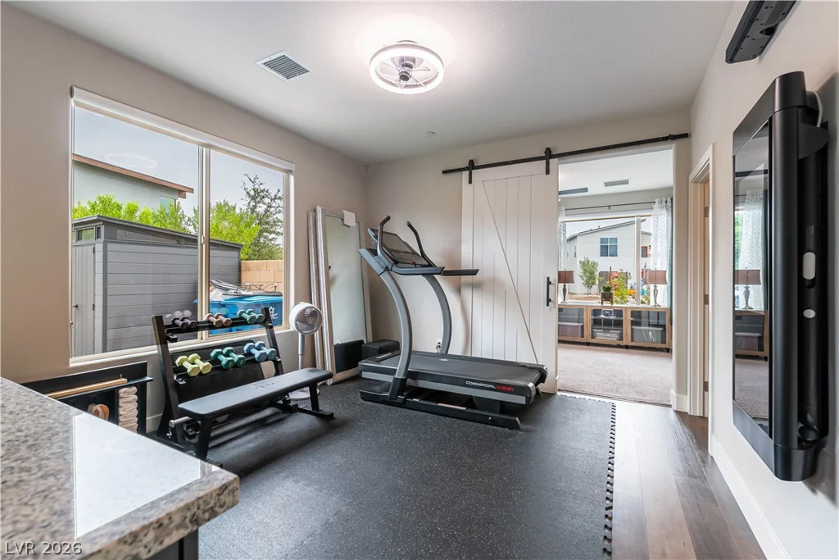
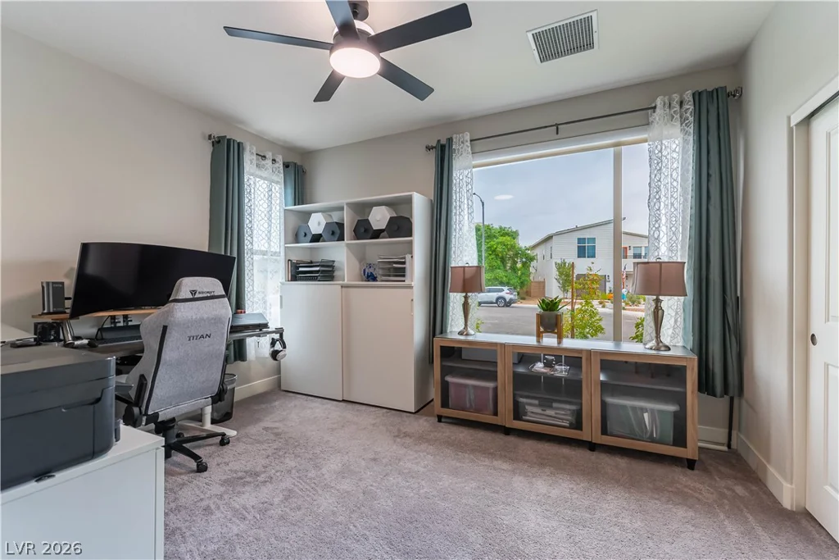
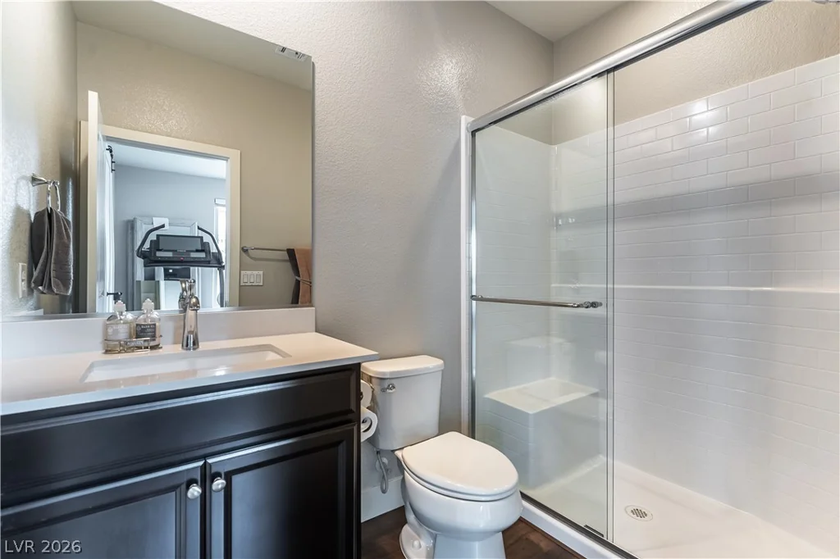
The primary retreat features a vaulted ceiling, LVP flooring, and a walk-in closet with custom built in shelves. The primary bathroom includes a dual vanity, a soaking tub, and a walk-in shower with tiled walls. Additional interior rooms include an office with carpet flooring, a dedicated home fitness space with laminate flooring, and a laundry room equipped with laminate flooring and blinds.
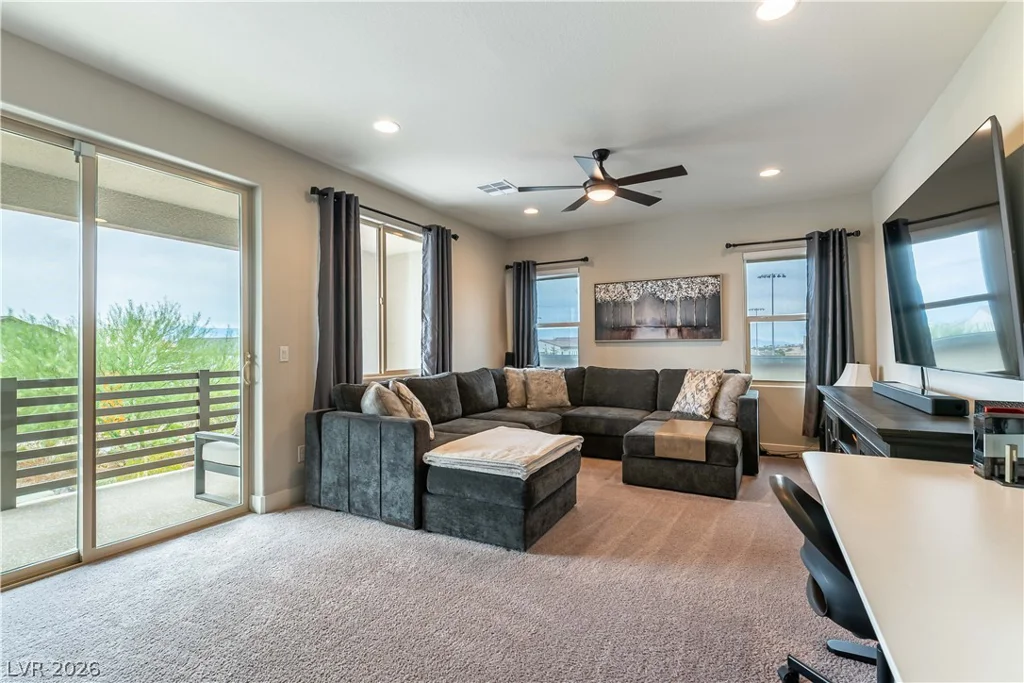
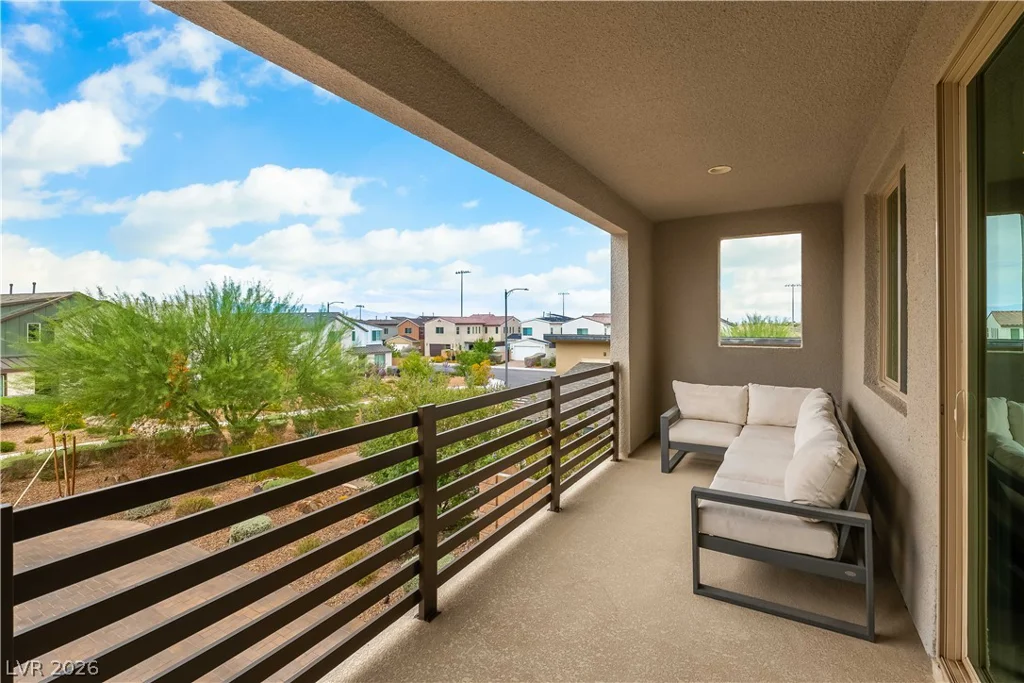
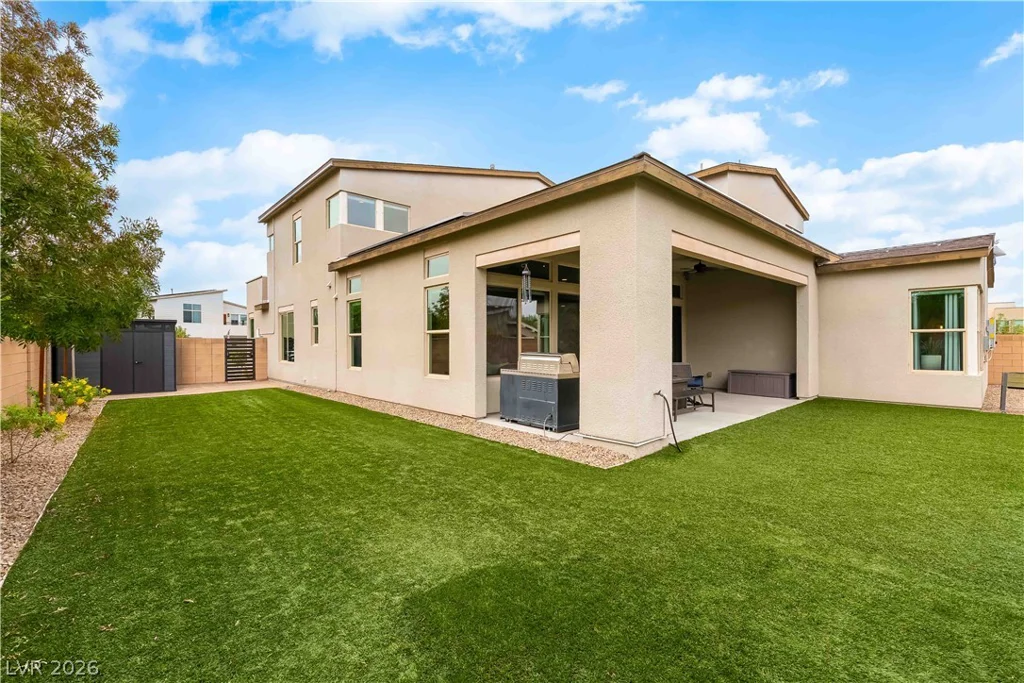
Sliding glass doors offer access to an elevated private balcony with outdoor seating. The property features an enclosed backyard with a oversized covered patio, a block fence, a barbecue stub, and fully landscaped backyard. This tranquil outdoor setting provides a private yard area for gatherings or quiet moments.
This property presents a refined lifestyle opportunity in a desirable community at the end of a private cul-de-sac. Schedule a tour to experience this spacious residence firsthand.
Address
-
Address: 2114 Maderno Street
-
City: Henderson
-
State/county: NV
-
Zip/Postal Code: 89044
-
Area: Inspirada
Details
Updated on October 16, 2026 at 2:19 amHOA Fees
-
Inspirada $255 / quarter
-
Property ID 2826676
-
Price $1,099,000
-
Property Size 3714 sqft
-
Land Area 0.21 acres
-
Bedrooms 5
-
Rooms 9
-
Bathrooms 5
-
Garages 2
-
Year Built 2017
-
Type Single-Family Homes
-
Property Status For Sale
Additional details
-
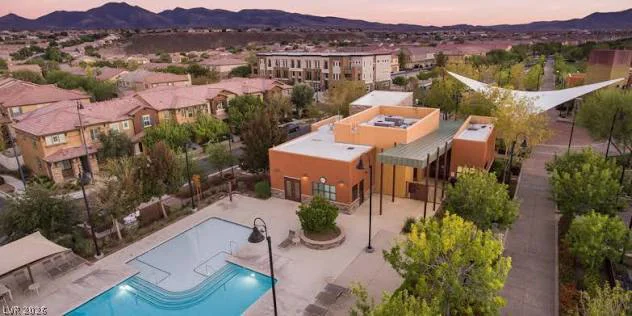
Community Pool Yes
-
Community Spa / Hot Tub Yes
-
Den / Office Yes
-
Vaulted Ceilings Yes
-
Covered Patio Yes
-
Balcony Yes
-
Solar Panels Yes
Features
360° Virtual Tour
Mortgage Calculator
-
Down Payment
-
Loan Amount
-
Monthly Mortgage Payment
-
Property Tax
-
Home Insurance
-
PMI
-
Monthly HOA Fees
Contact Information
View ListingsSimilar Listings
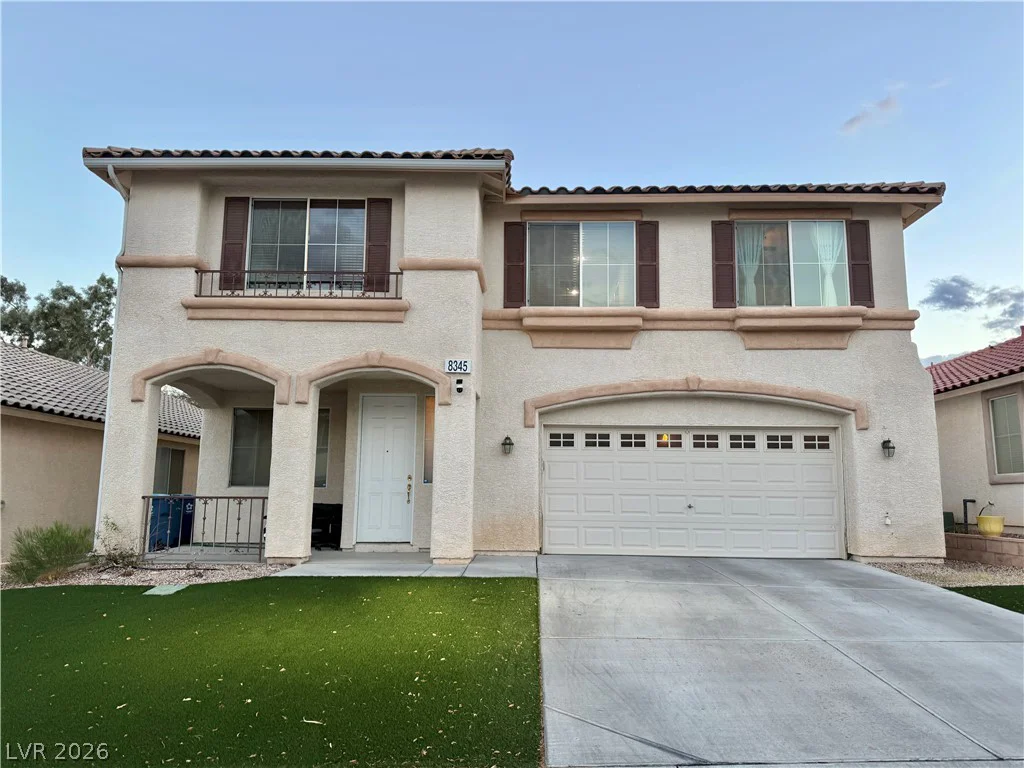
8345 Palace Heights, Las Vegas, NV 89117
- $509,900
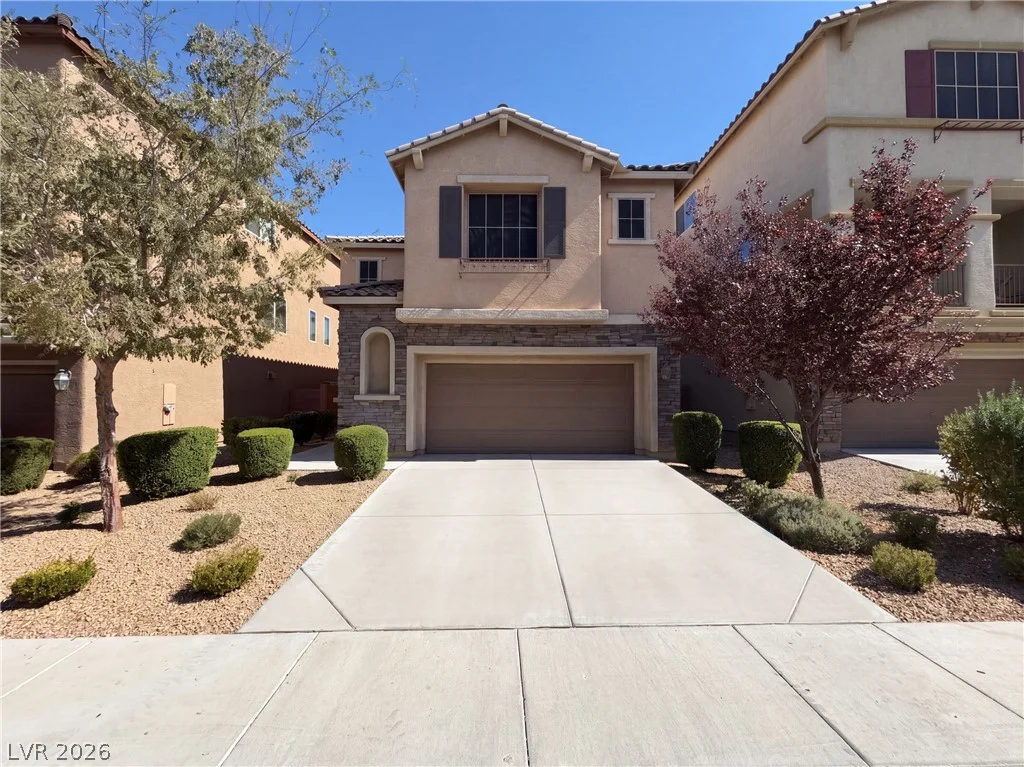
10852 Grey Seal Bay, Las Vegas, NV 89179
- $540,000
4877 Fiesta Lakes, Las Vegas, NV 89130
- $429,995