
2776 Cherrydale Falls, Henderson, NV 89052
- $1,375,000
- Single-Family Homes
- 2
- 3
- 3
- 2592 sqft
- 2002
- $1,375,000
Description
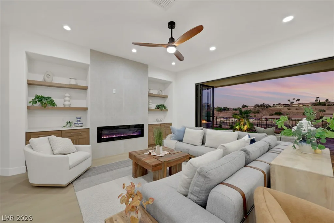
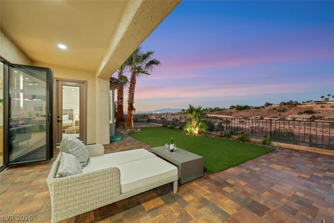
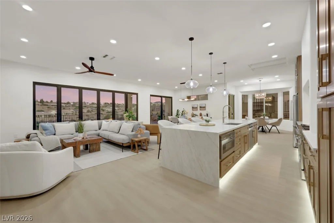
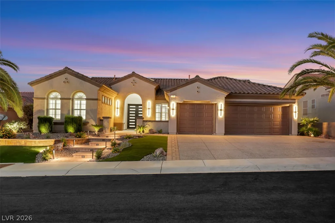
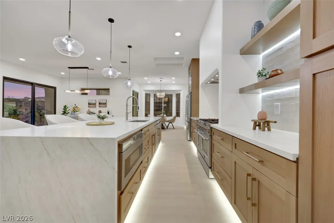
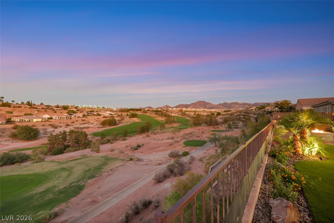
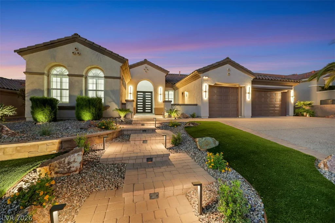
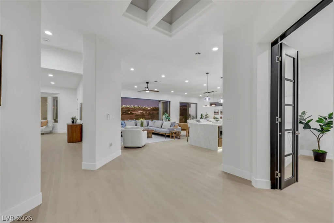
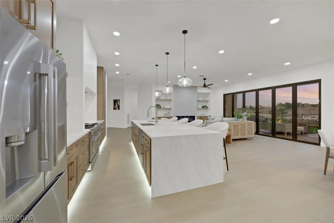
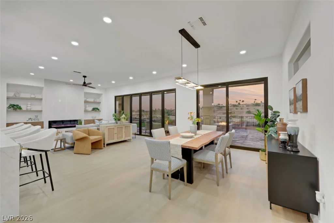
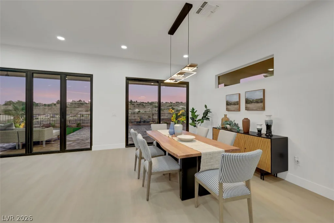
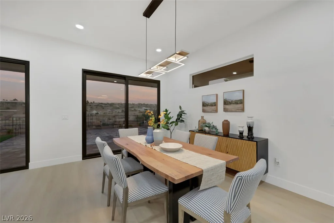
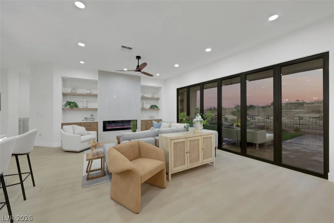
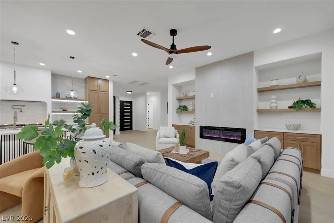
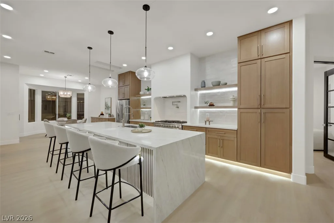
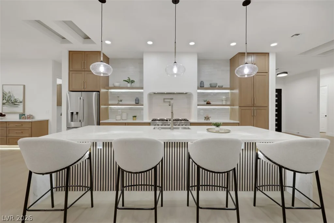
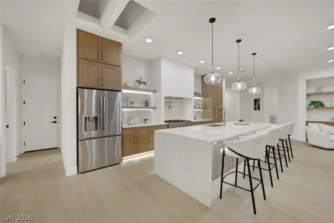
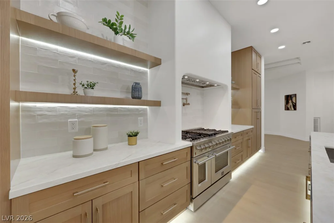
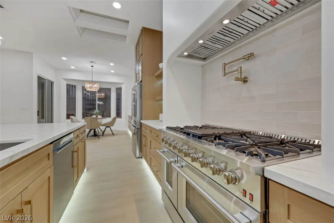
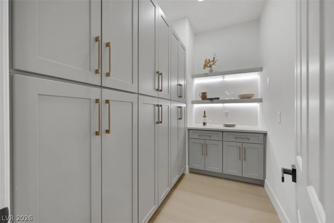
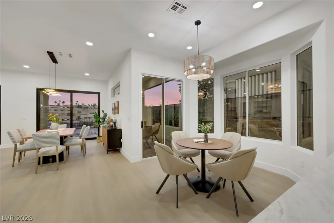
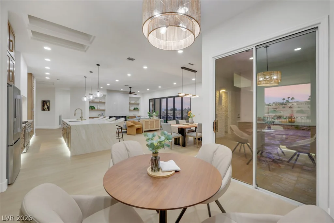
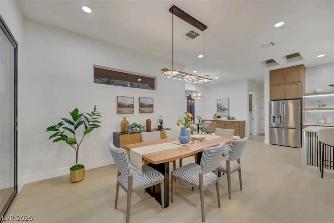
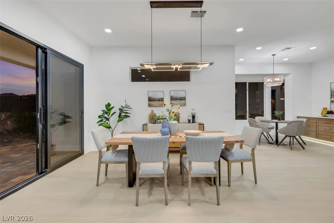
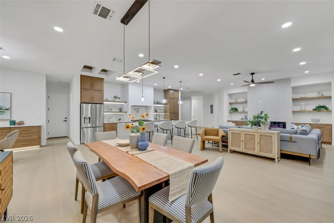
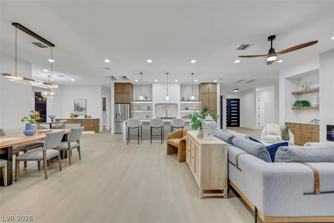
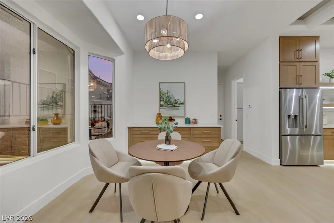
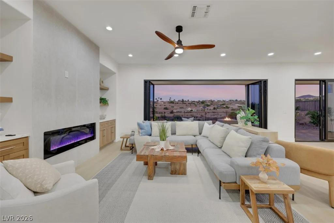
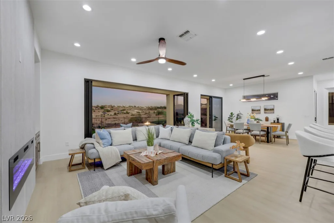
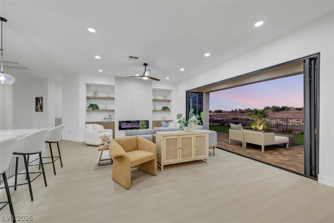
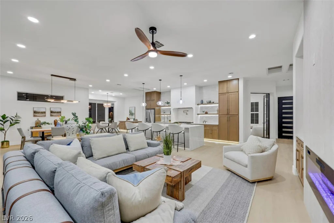
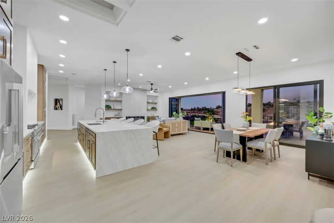
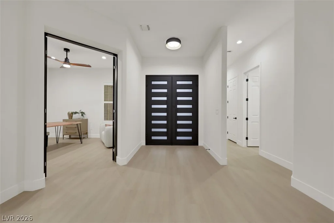
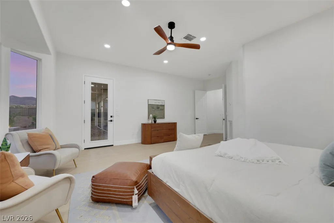
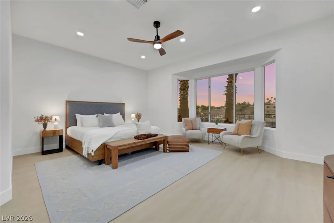
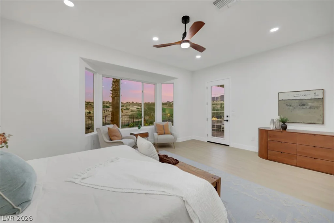
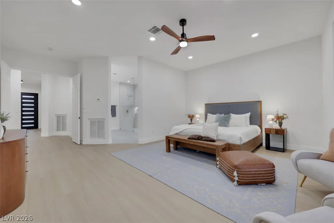
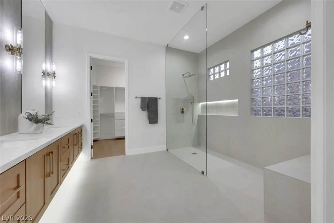
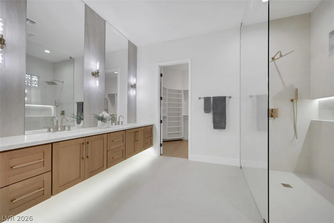
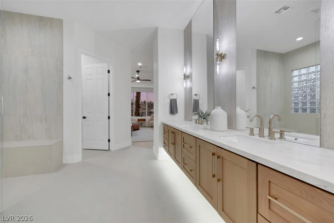
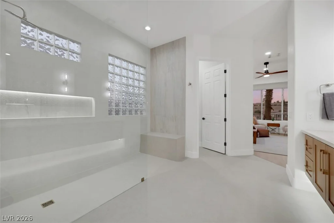
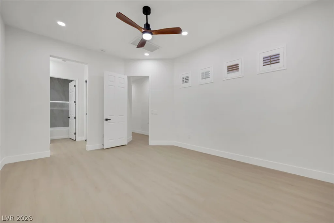
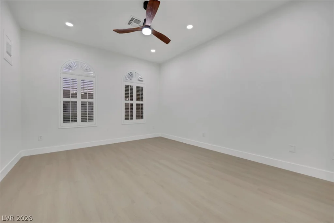
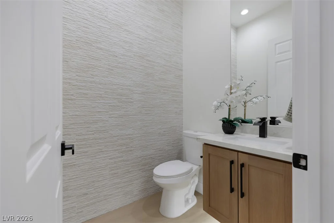
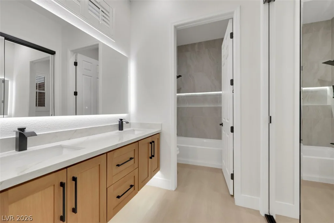
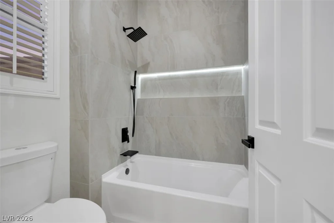
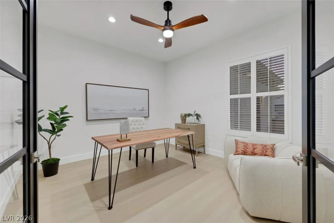
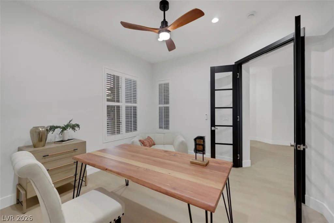
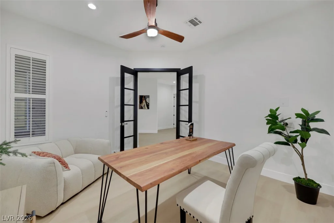
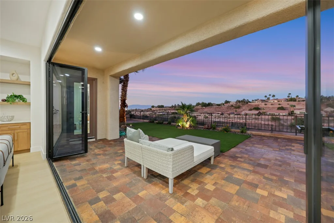
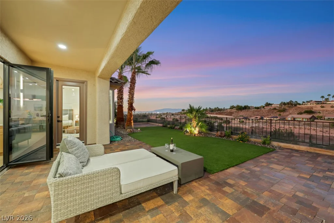
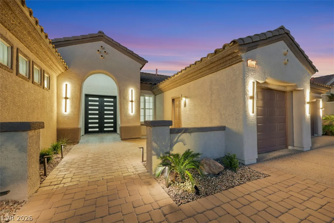
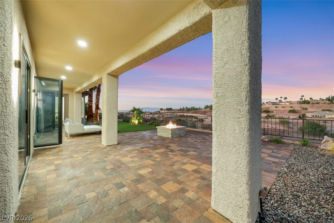
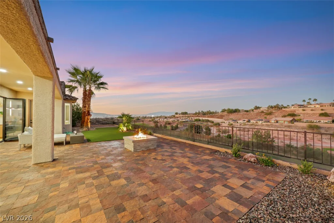
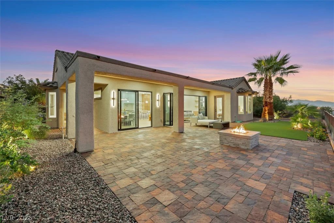
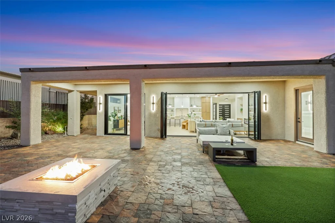
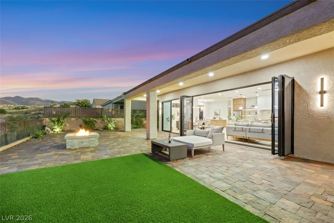
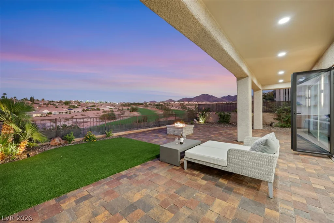
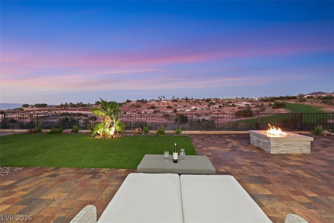
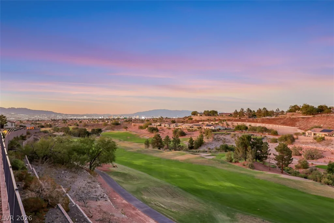
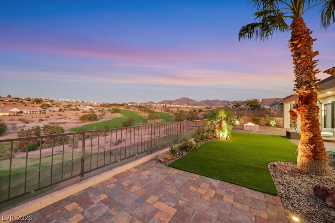
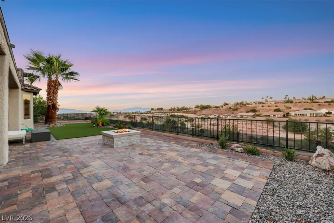
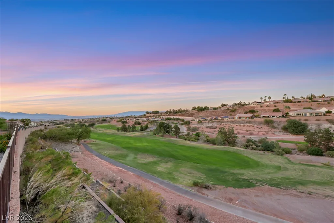
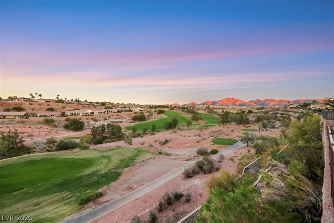
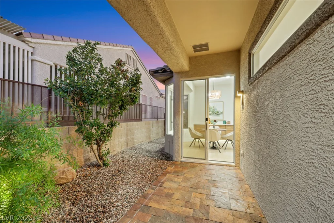
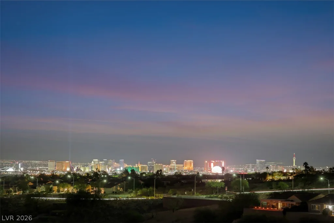
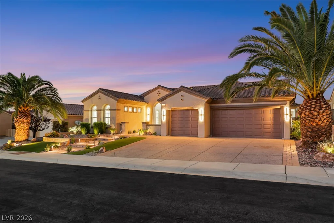
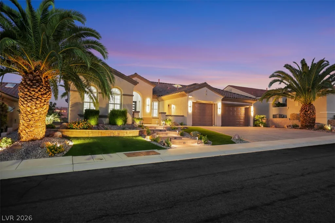
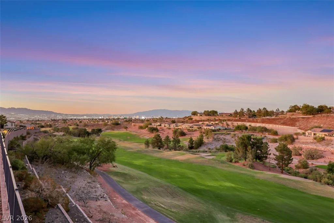
LAS VEGAS STRIP & GOLF COURSE VIEW! Exquisite elegance meets effortless indoor-outdoor living in this breathtaking open floor plan residence in 55+ Sun City Anthem community. The Living Room features a bifold door that opens completely, unveiling breathtaking views of the Las Vegas Strip and surrounding Golf Course and Mountains – an inspiring vista that defines the home’s modern desert allure. Inside, a warm, sophisticated palette flows throughout with luxury flooring, modern lighting and refined tile in the primary bath. An open floorplan seamlessly connects the spacious living area to the airy designer kitchen featuring timeless white shaker and white oak cabinetry, stainless professional grade appliances, a Walk-In Pantry and Taj Mahal quartz countertops cascading over an impressive 12 Foot Island with waterfall-edges. Clean minimalist architecture defines the modern primary bath with its floating double vanity and glass shower. The elevated backyard overlooks the Golf Course with sweeping views of the valley, mountains and The Las Vegas Strip from multiple patios and a cozy firepit. A rare combination of sophistication, comfort, and breathtaking scenery, this home is designed for those who appreciate luxury in every detail.
Address
-
Address: 2776 Cherrydale Falls Drive
-
City: Henderson
-
State/county: NV
-
Zip/Postal Code: 89052
-
Area: Anthem Country Club, Sun City Anthem
Details
Updated on October 15, 2026 at 8:25 pmHOA Fees
-
Sun City Anthem $435 / quarter
-
Property ID 2827039
-
Price $1,375,000
-
Property Size 2592 sqft
-
Land Area 0.19 acres
-
Bedrooms 2
-
Rooms 7
-
Bathrooms 3
-
Garages 3
-
Year Built 2002
-
Type Single-Family Homes
-
Property Status For Sale
Additional details
-
Strip Views Yes
-
Golf Course Community Yes
-
Mountain Views Yes
-
Community Pool Yes
-
Community Spa / Hot Tub Yes
-
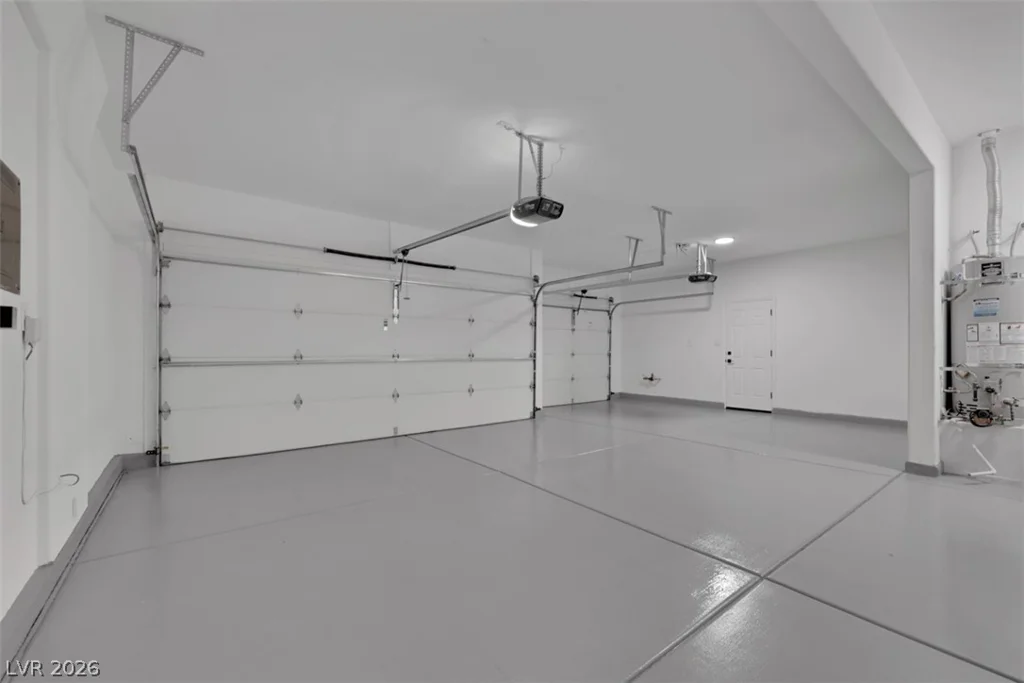
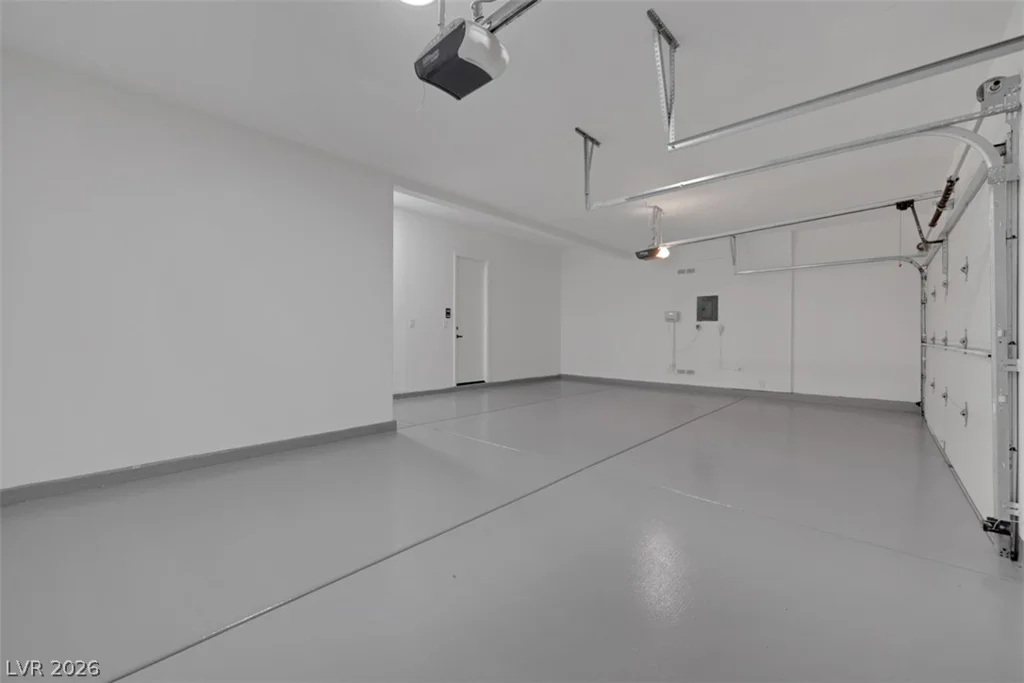
3 Car Garage Yes
-
Open Floor Plan Yes
-
Covered Patio Yes
-
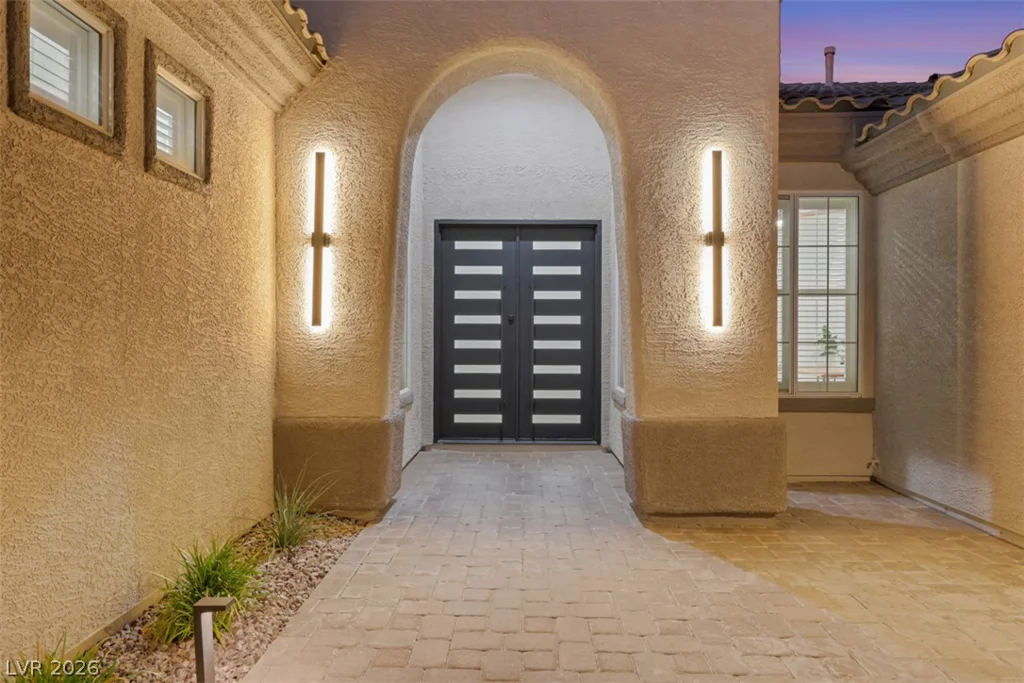
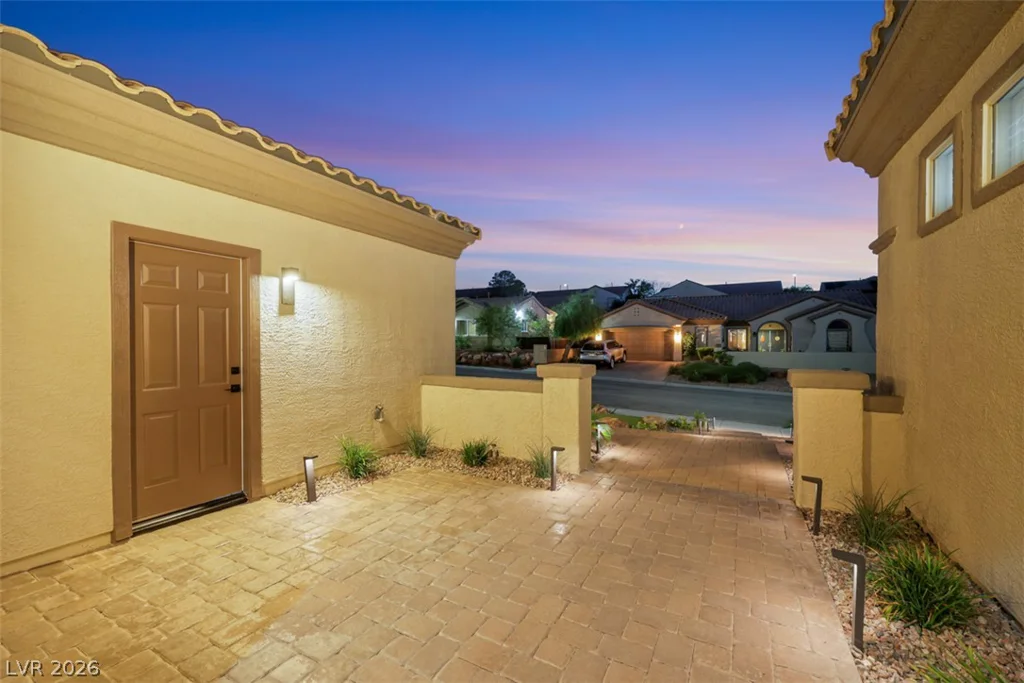
Courtyard Yes
-
Quartz Countertops Yes
-
Walk-in Pantry Yes
-
Age Restricted / 55+ Yes
Features
Mortgage Calculator
-
Down Payment
-
Loan Amount
-
Monthly Mortgage Payment
-
Property Tax
-
Home Insurance
-
PMI
-
Monthly HOA Fees
Contact Information
View ListingsSimilar Listings
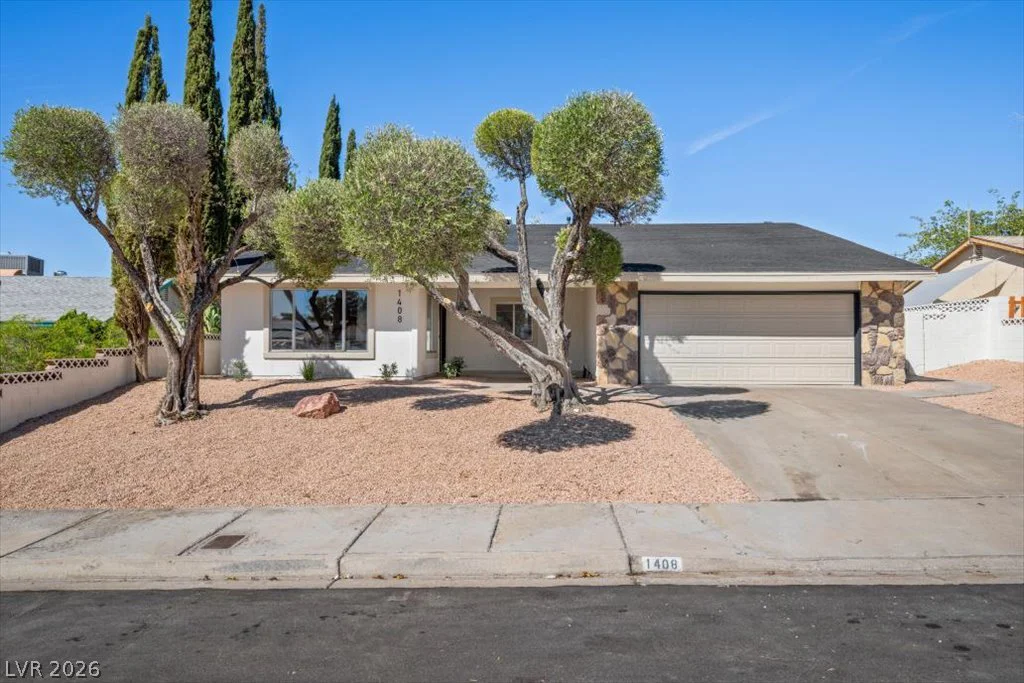
1408 Stacey, Boulder City, NV 89005
- $529,500
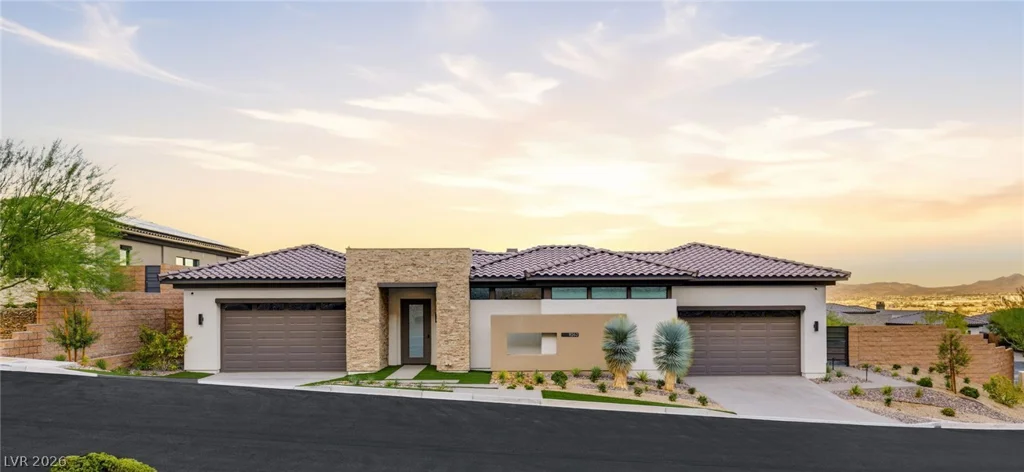
11262 San Terrazo, Las Vegas, NV 89141
- $4,295,000
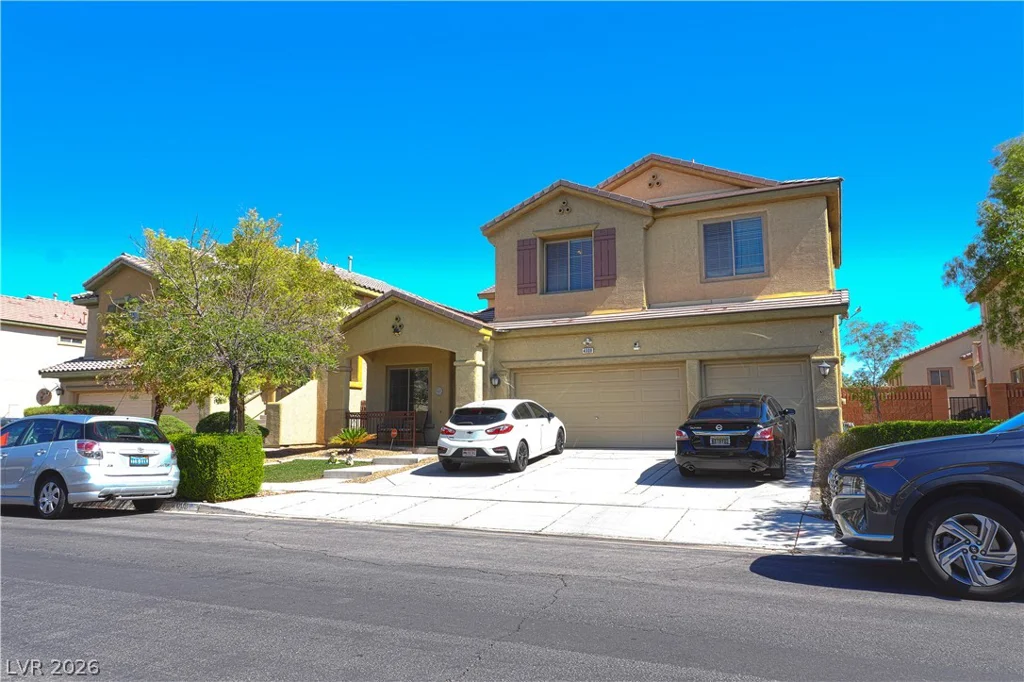
4008 Fuselier, North Las Vegas, NV 89032
- $475,000
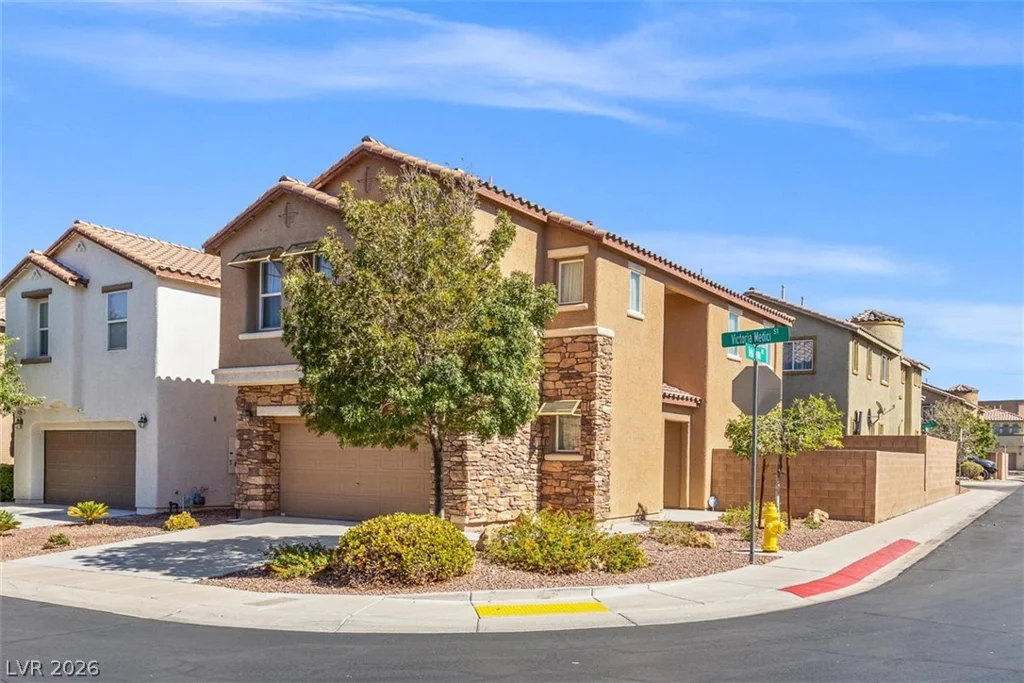
11270 Victoria Medici, Las Vegas, NV 89141
- $440,000


