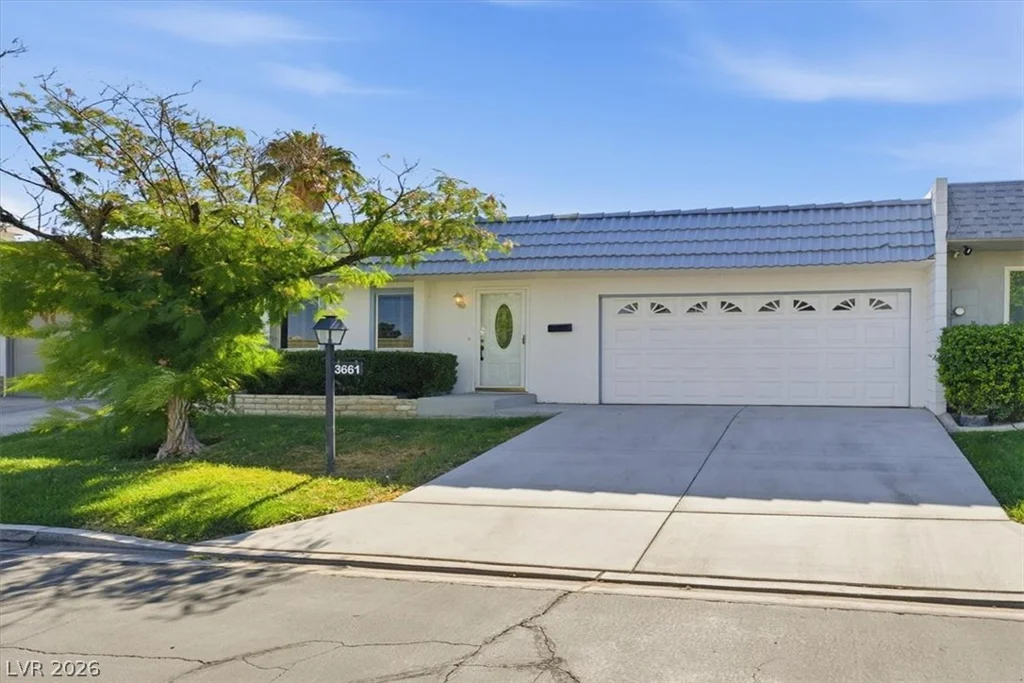
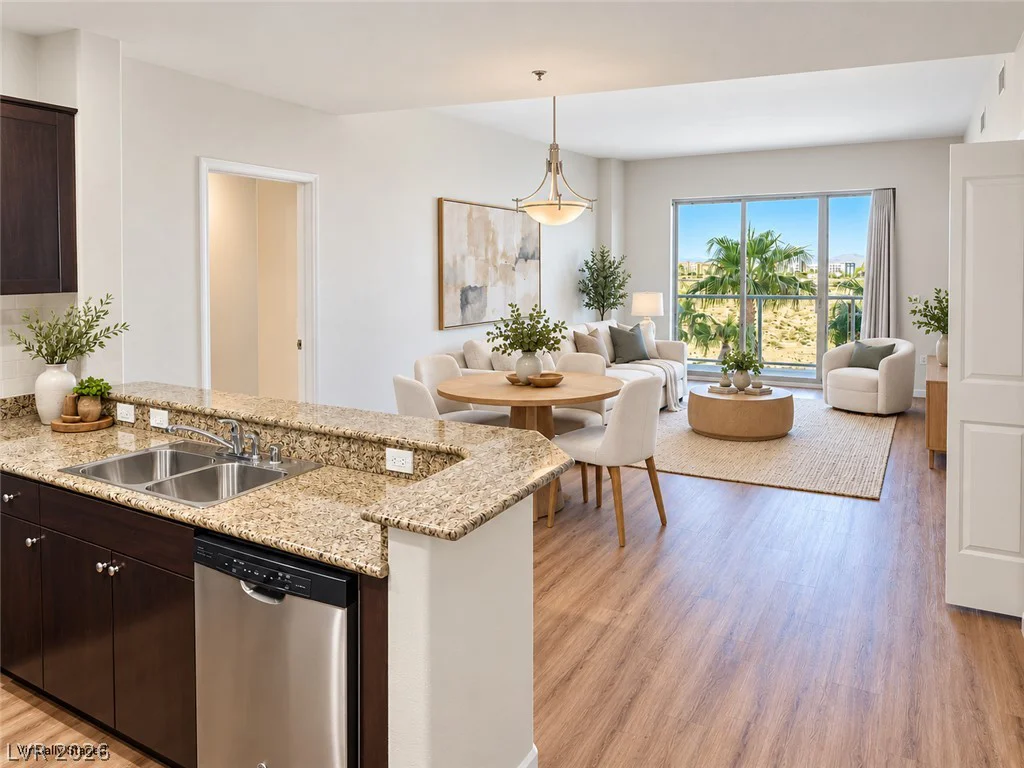
1917 Gentle Dawn, North Las Vegas, NV 89084
- $685,450

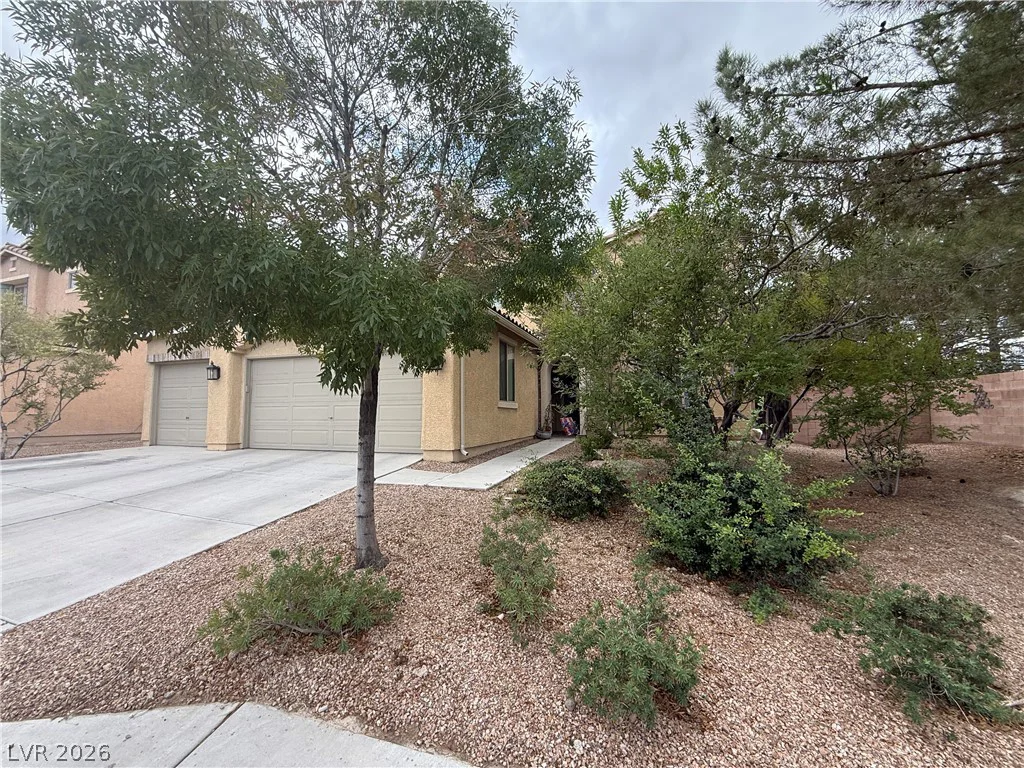
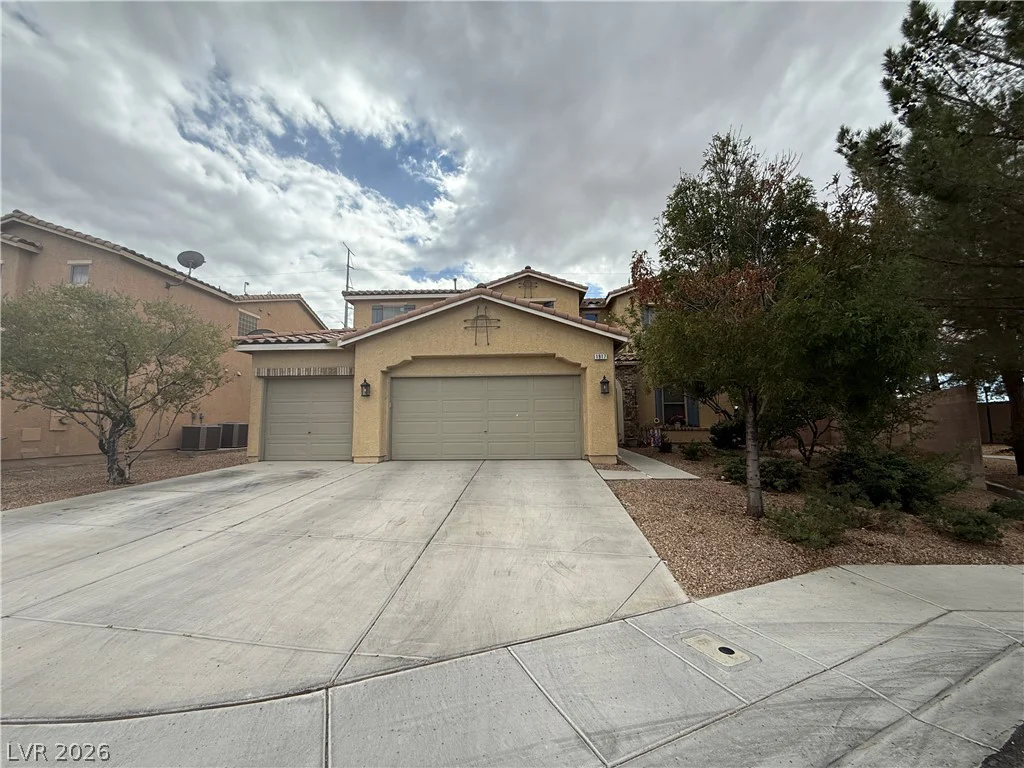
- $685,450
Description
Welcome to 1917 Gentle Dawn Ave, a beautifully maintained 5 bedroom, 3 bath two-story home with Strip views, impressive solid wood custom cabinets, and Brazilian specialty granite throughout. The chef’s kitchen features leaded-glass-front cabinetry, a large center island, an industrial Monogram cooktop, a new Bosch super silent dishwasher, and a reverse osmosis system. A dedicated bar area with wine fridge makes entertaining effortless, while the family room showcases a custom wood built-in entertainment center with built in surround sound.
The primary bedroom has a large balcony with full strip views; perfect for watching fireworks on the 4th of July. The renovated primary bathroom offers an updated shower and tub, along with a fully customized closet.
The spacious laundry room includes a sink, hobby table and abundant storage, perfect for crafts and projects.
Major upgrades bring peace of mind: AC units just two years old, a new water heater, and a new irrigation system in both front and backyards. The 3-car garage is outfitted with a water softener, cabinets and a workbench; ideal for tools, hobbies, and storage. Outside, enjoy low-maintenance desert landscaping, a bountiful lemon tree, and extra space on both sides of the home for more privacy, storage, or play.
Custom quality, updated systems, and Strip views, close to shopping, dining, and freeway access. Don’t miss it!
Address
-
Address: 1917 Gentle Dawn Avenue
-
City: North Las Vegas
-
State/county: NV
-
Zip/Postal Code: 89084
Details
Updated on October 15, 2026 at 6:23 pmHOA Fees
-
Eldorado $22 / month
-
Property ID 2825686
-
Price $685,450
-
Property Size 3539 sqft
-
Land Area 0.19 acres
-
Bedrooms 5
-
Rooms 6
-
Bathrooms 3
-
Garages 3
-
Year Built 2007
-
Type Single-Family Homes
-
Property Status Coming Soon
Additional details
-
Assumable Loan Yes
-
Strip Views Yes
-
3 Car Garage Yes
-
Workshop Yes
-
Covered Patio Yes
-
Balcony Yes
-
Chef’s Kitchen Yes
Features
Mortgage Calculator
-
Down Payment
-
Loan Amount
-
Monthly Mortgage Payment
-
Property Tax
-
Home Insurance
-
PMI
-
Monthly HOA Fees
Contact Information
View ListingsSimilar Listings
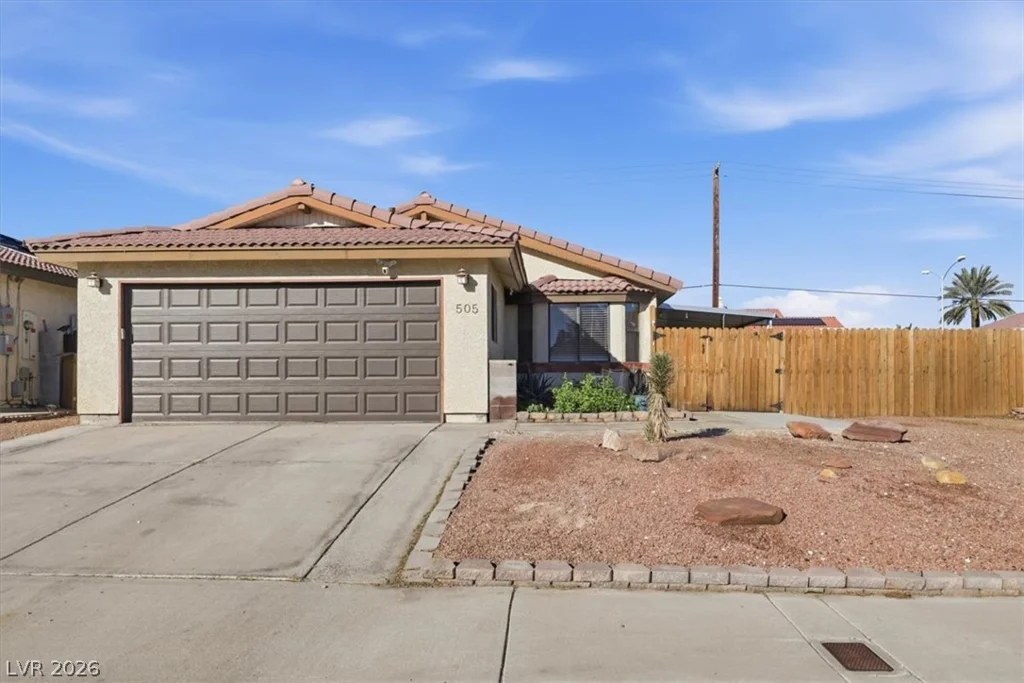
505 Sheffield, Henderson, NV 89014
- $375,000
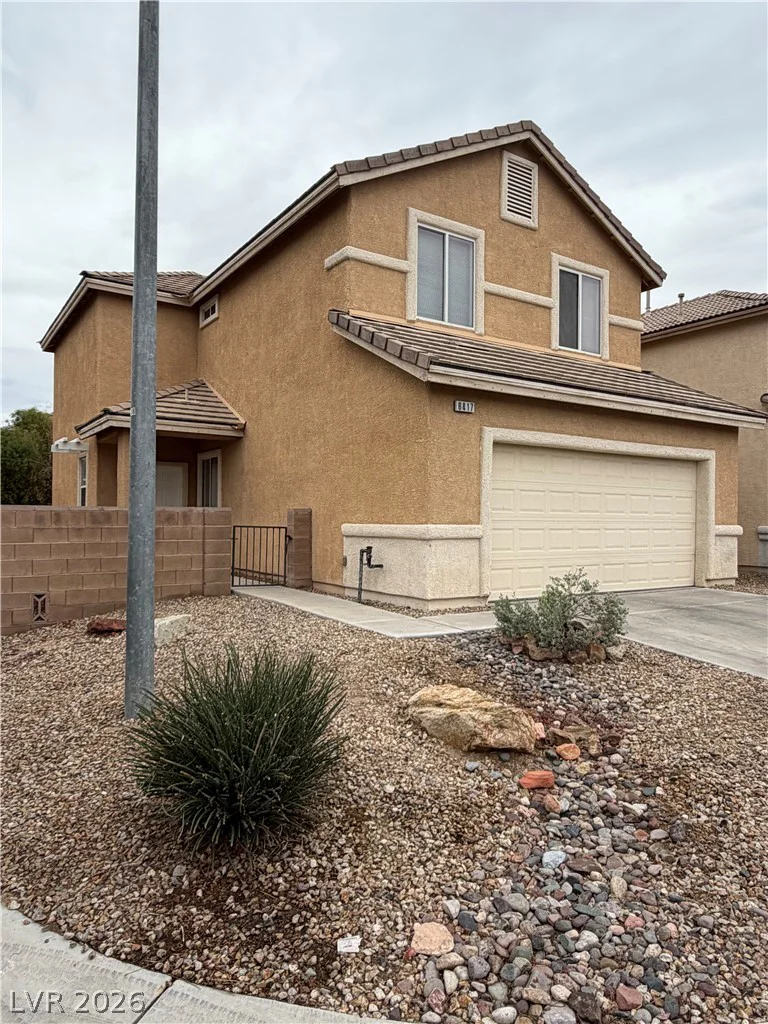
6417 Pronghorn Ridge, Las Vegas, NV 89122
- $345,000
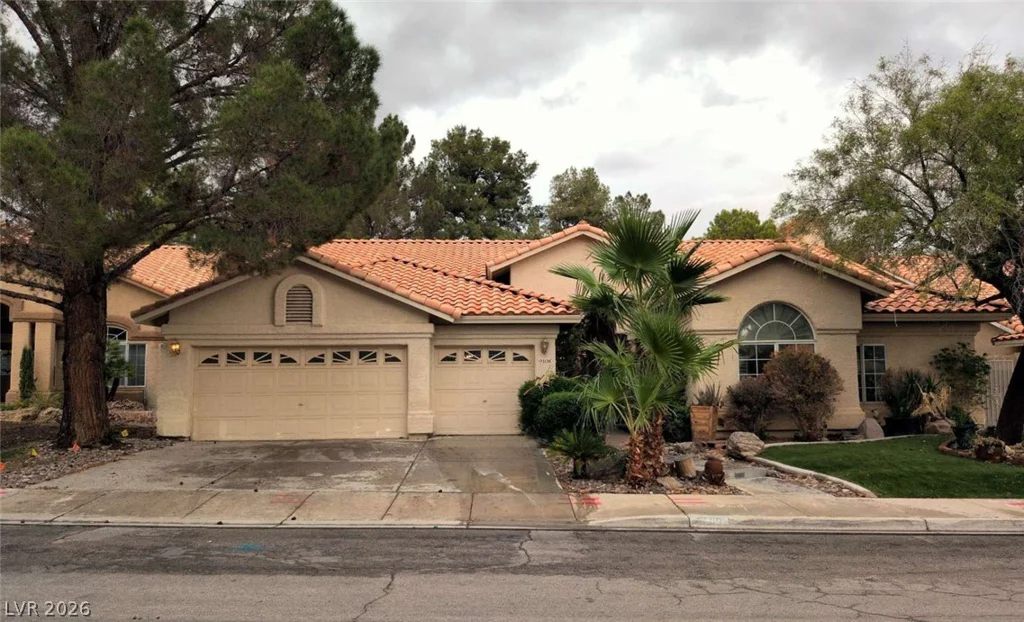
9108 Covered Wagon, Las Vegas, NV 89117
- $749,900
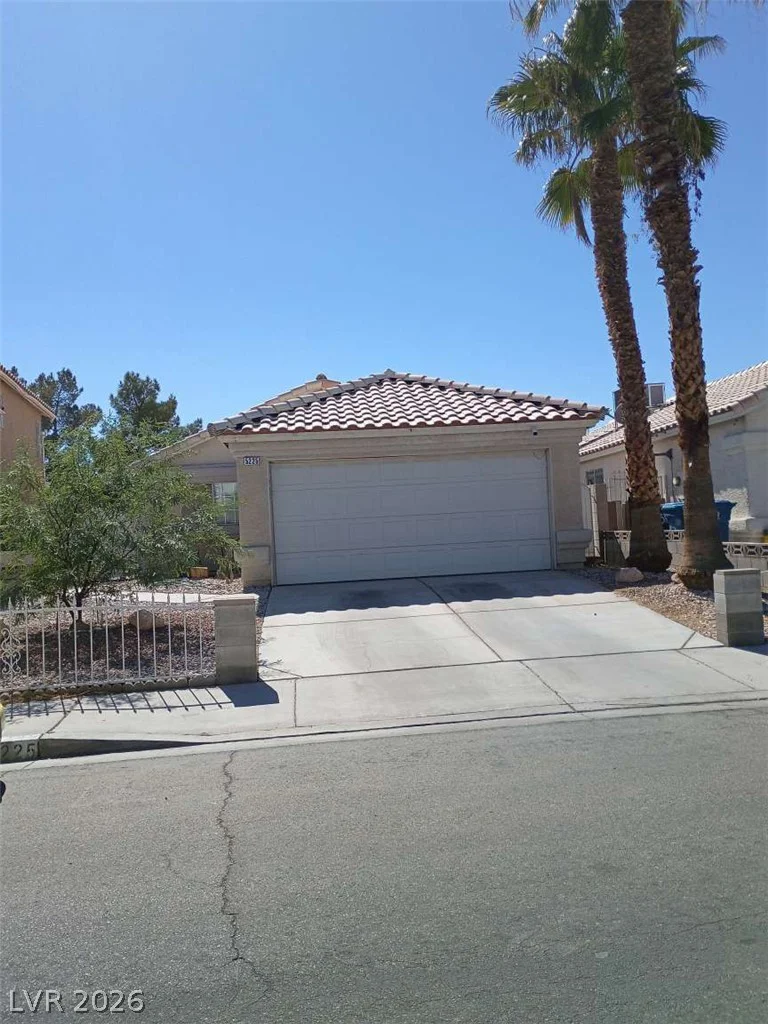
5225 Silverheart, Las Vegas, NV 89142
- $325,000