8724 Country Pines, Las Vegas, NV 89129
- $449,900
- Single-Family Homes
- 3
- 3
- 2
- 1524 sqft
- 1997
Description
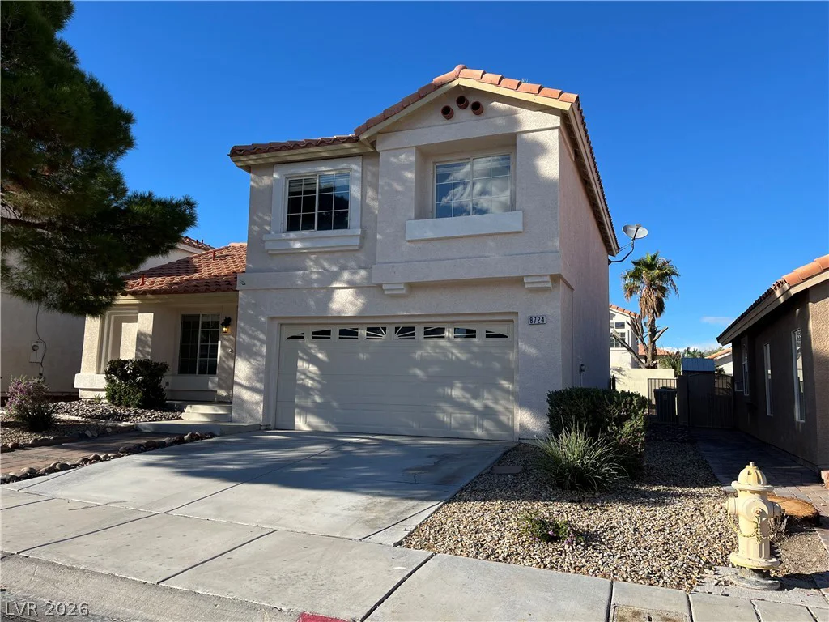
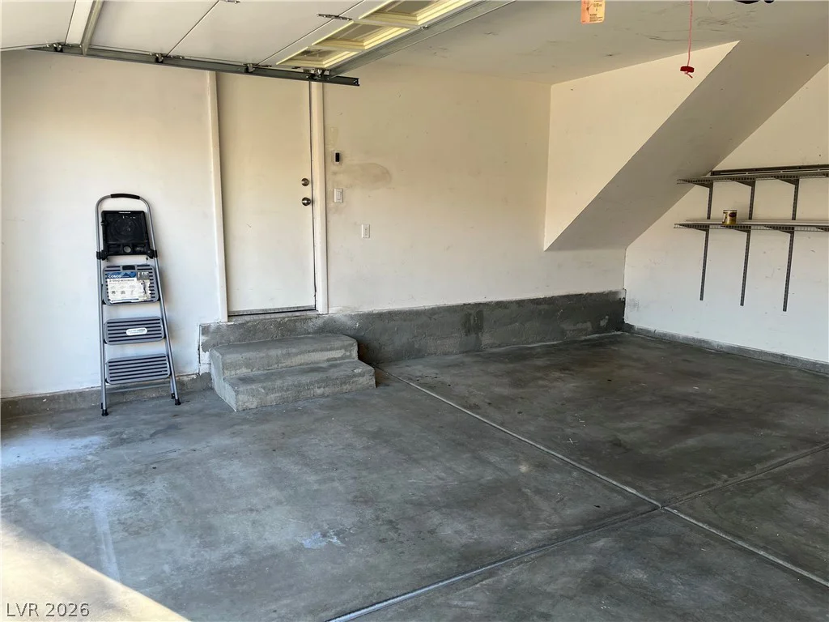
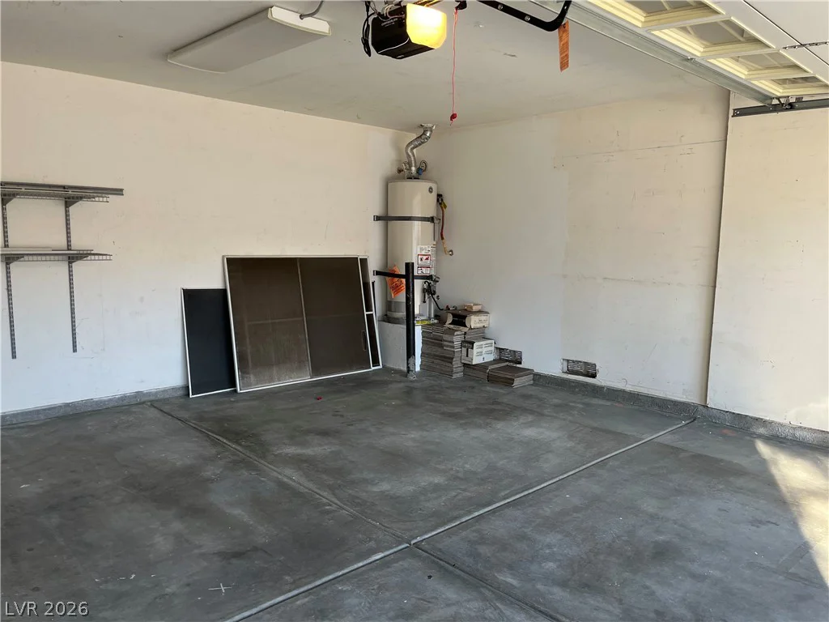
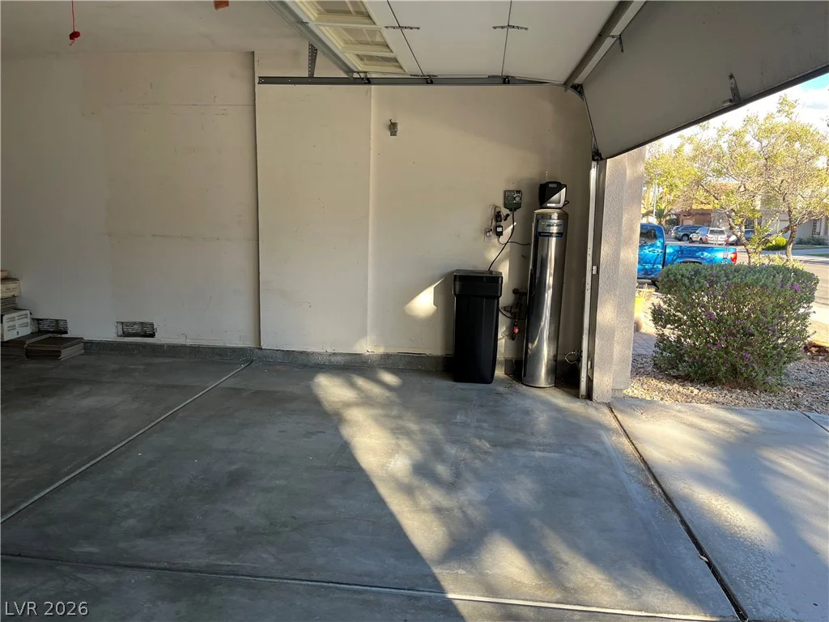
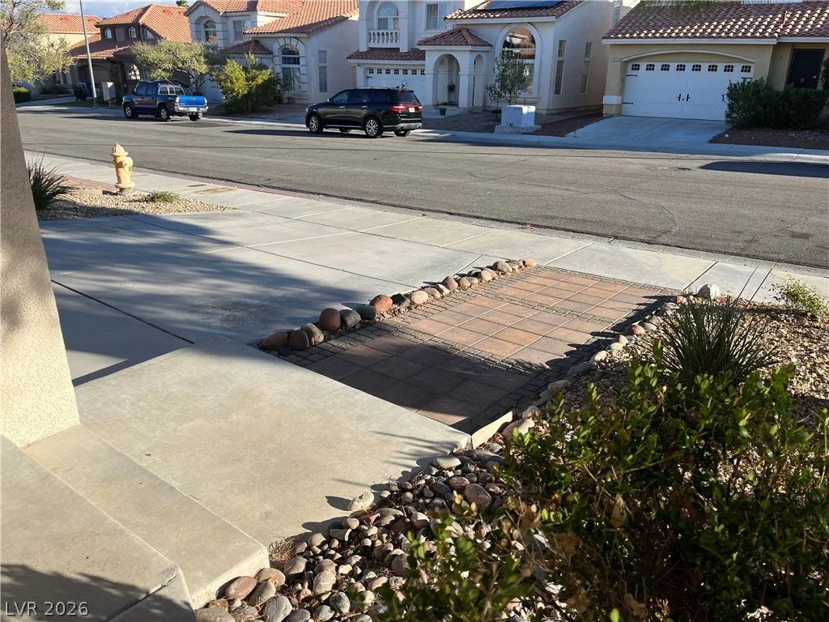
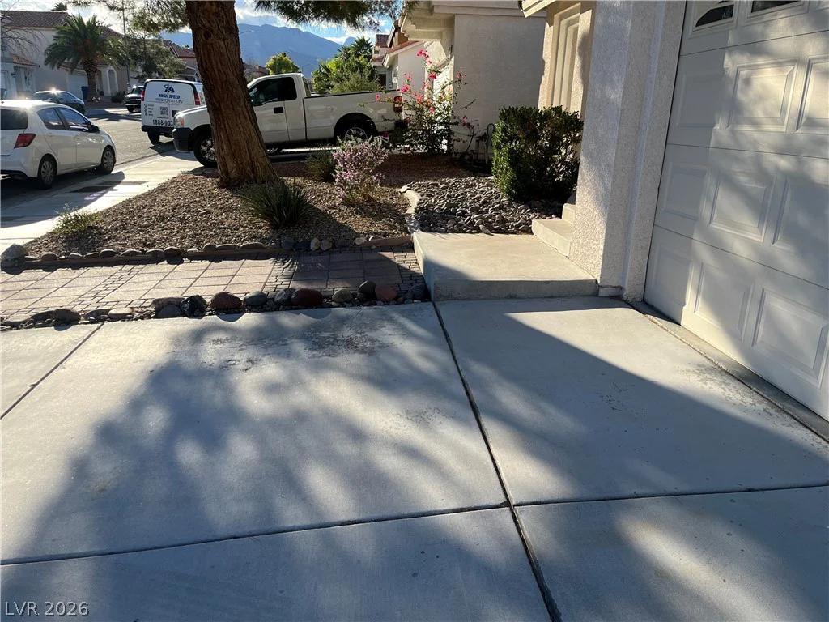
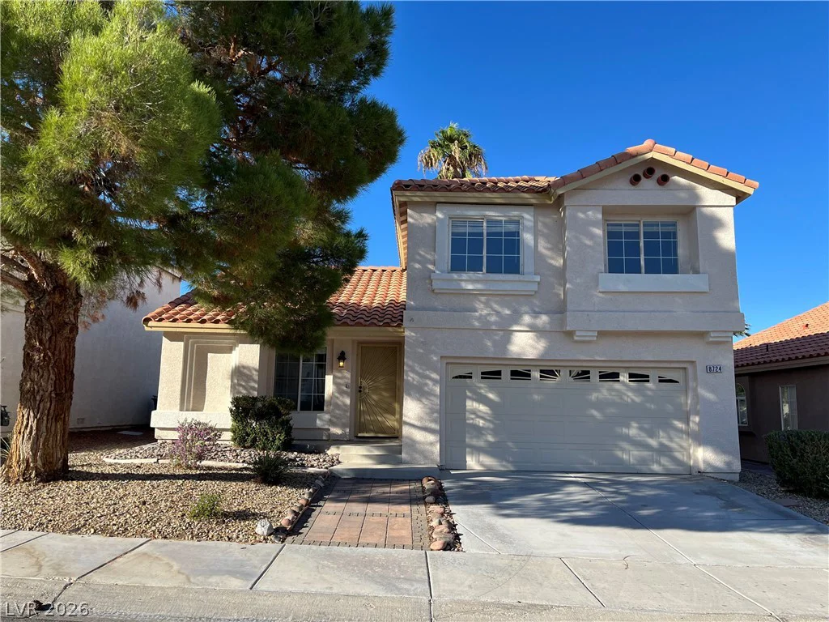
Classic stucco exterior walls and a timeless tile roof establish an inviting curb appeal for this two-story Las Vegas residence. A mature shade tree and low-maintenance landscaping frame the front driveway leading to the attached garage.
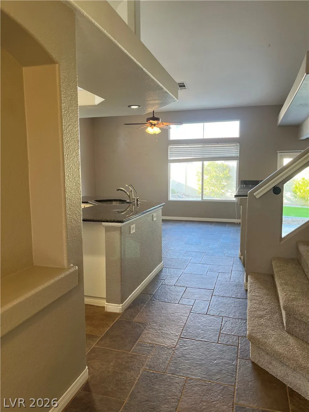
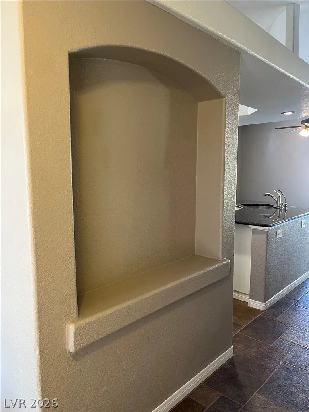
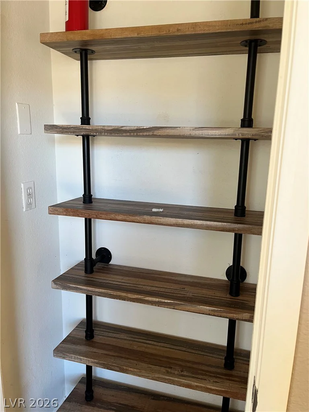
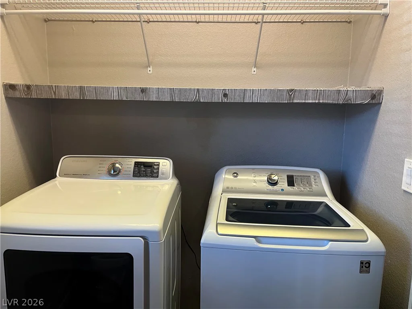
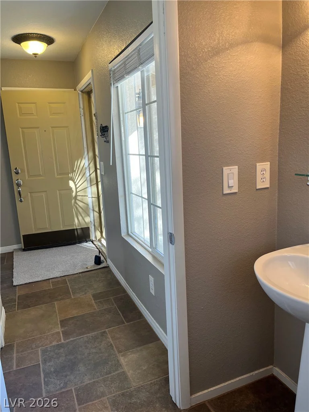
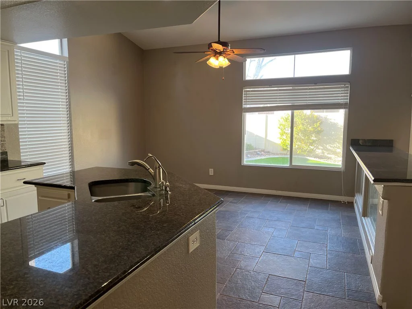
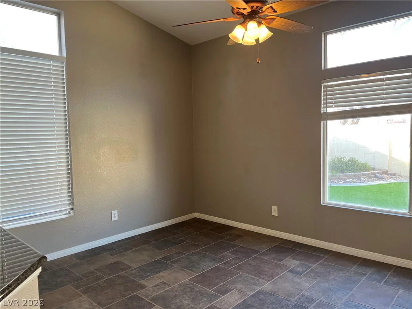
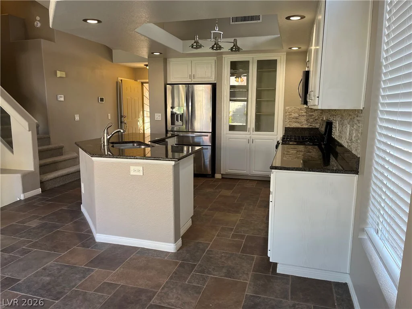
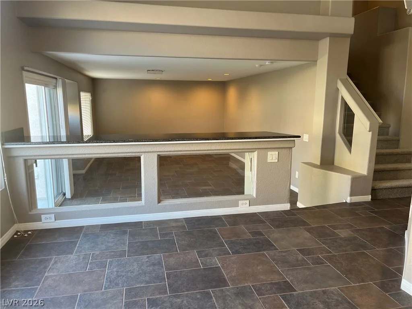
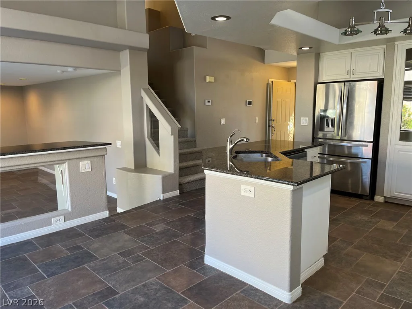
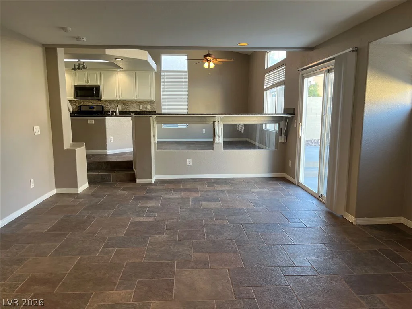
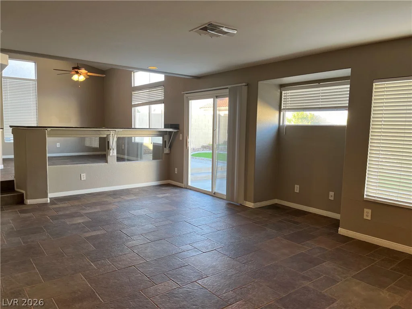
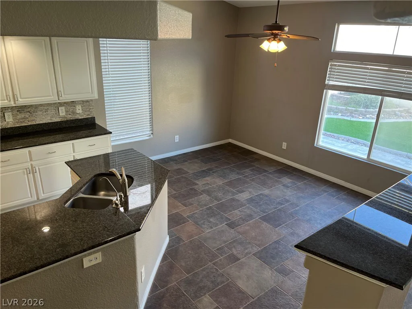
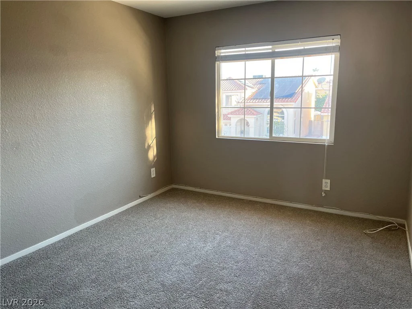
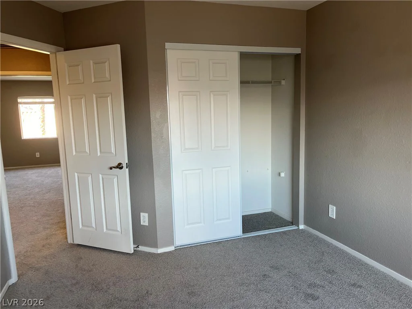
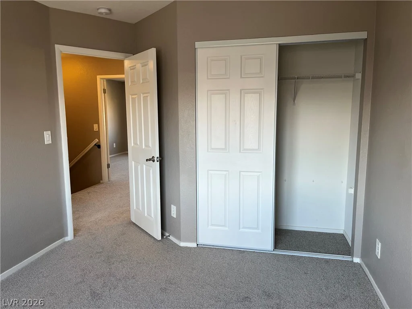
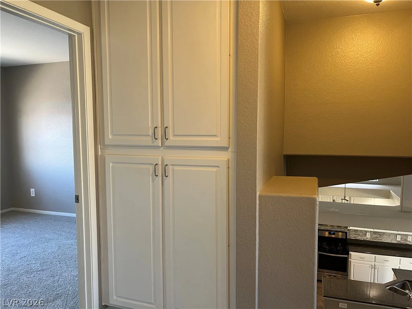
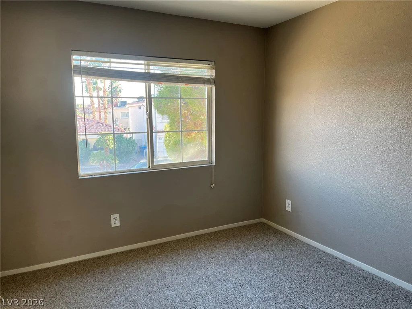
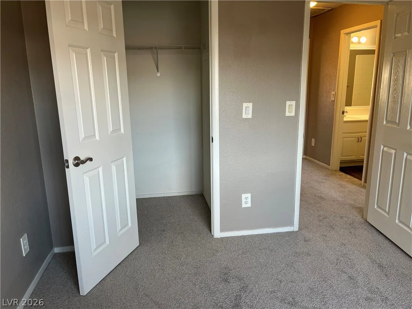
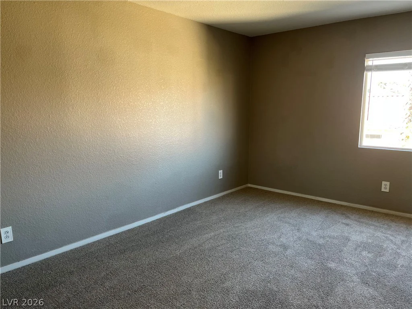
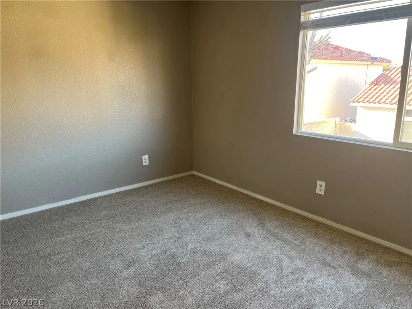
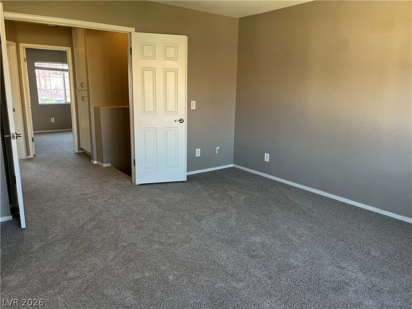
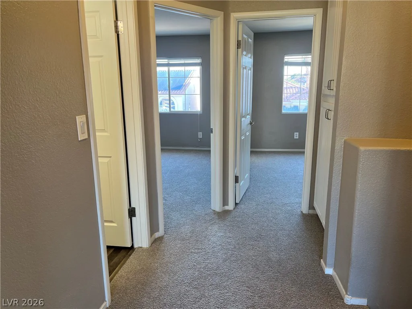
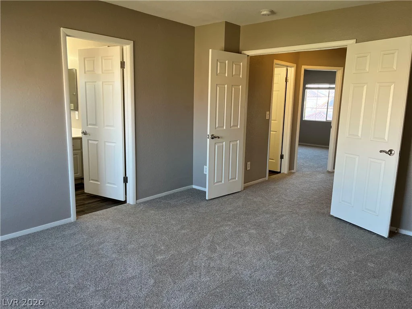
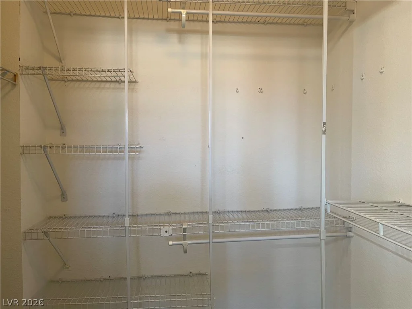
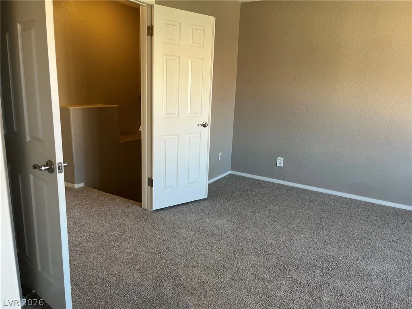
Inside, the entry showcases tile flooring and custom built-in wall niches. Tile floors extend throughout the kitchen, dining, and living areas, while brand new carpeting runs along the staircase, hallways, and bedrooms. Ceiling fan, blinds, are positioned throughout the home, complemented by central air cooling. Built-in features add organization, including hallway cabinetry, storage shelving, and walk-in closet shelving.
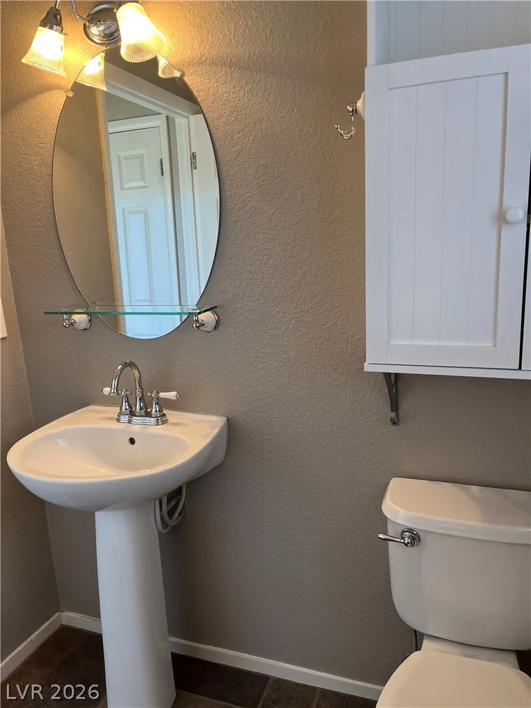
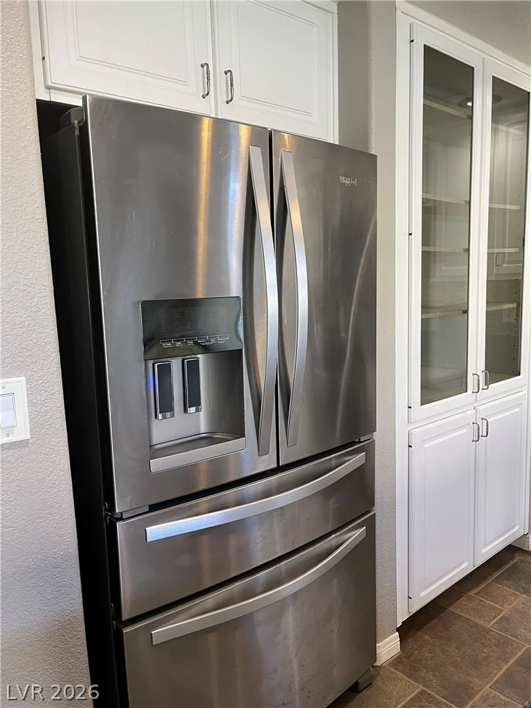
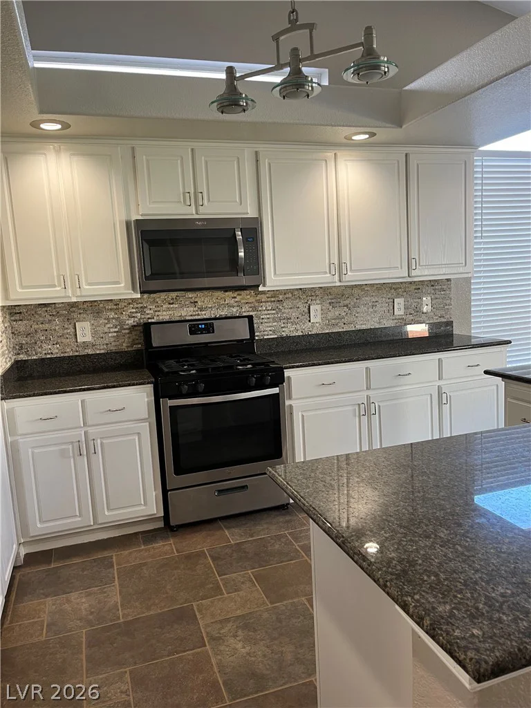
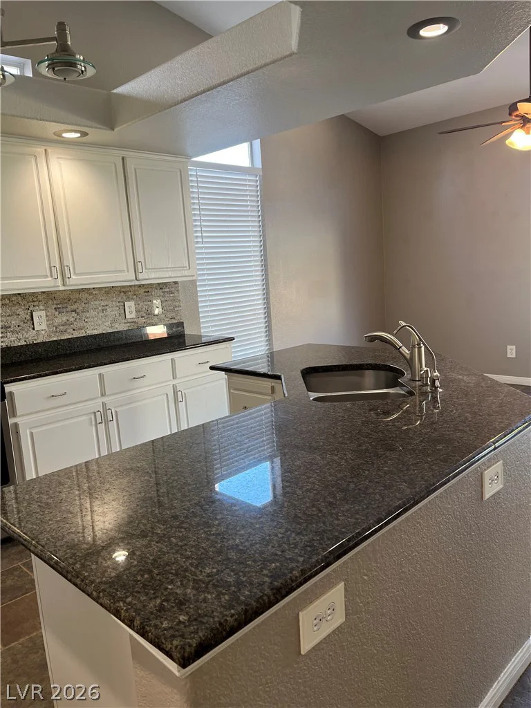
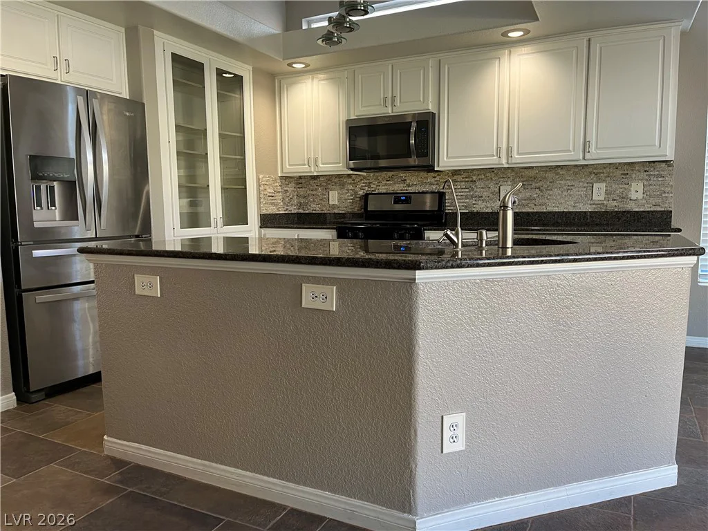
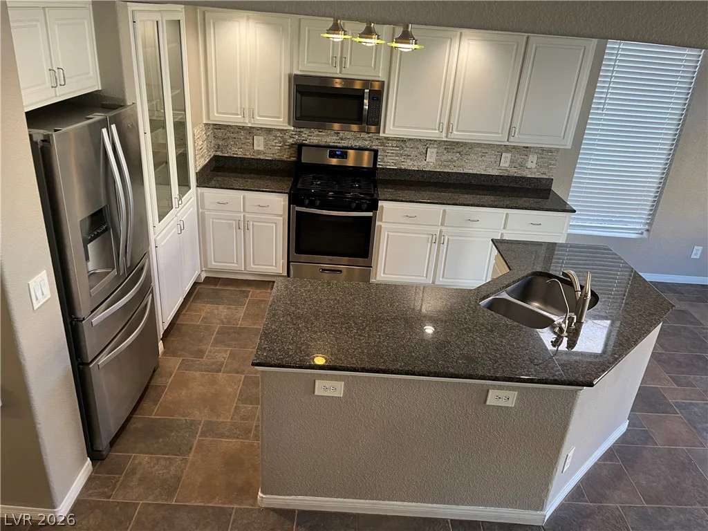
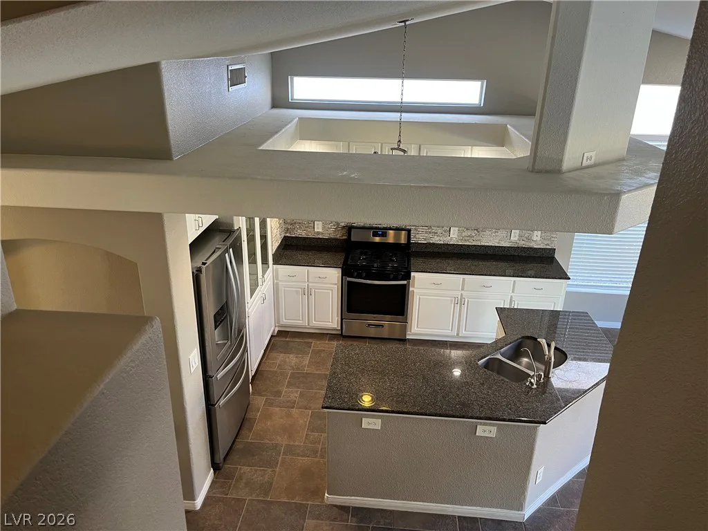
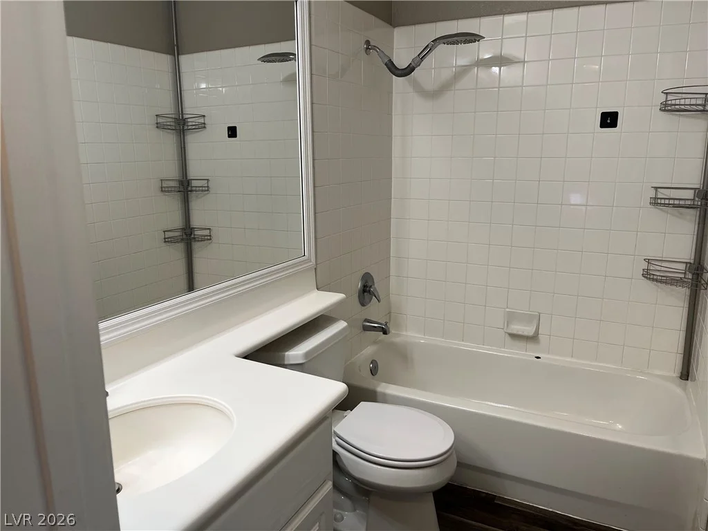
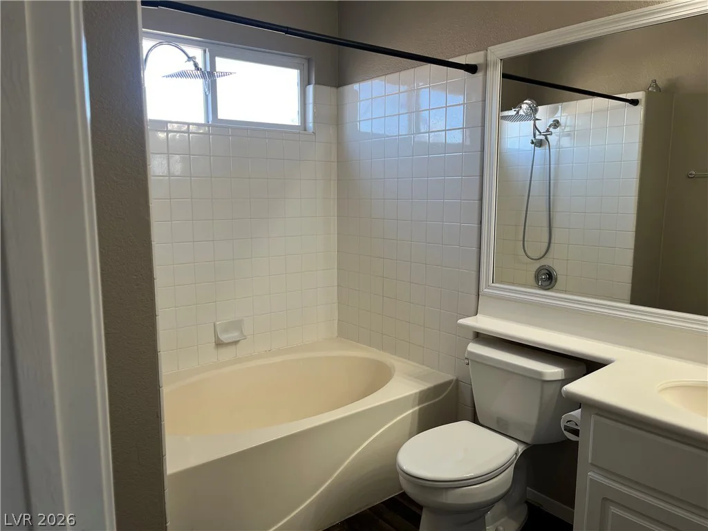
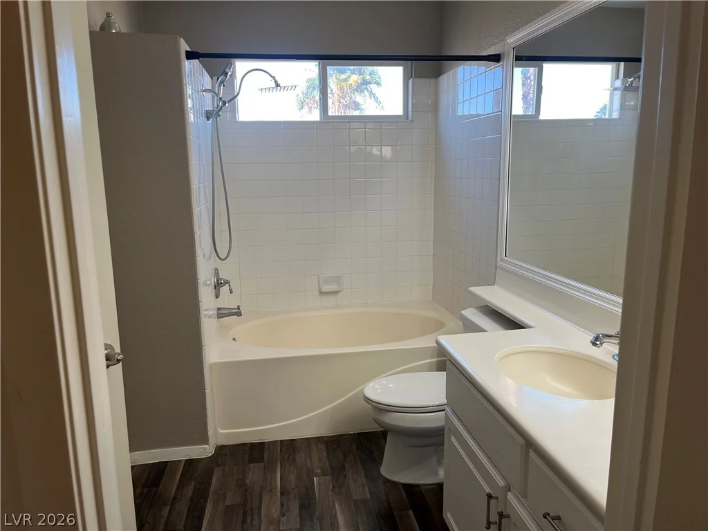
The kitchen is equipped with granite countertops, a breakfast bar, a microwave, and a pantry with glass-front built-in cabinetry. The living area features sliding glass doors opening to the back yard, while the half bath is designed with a pedestal sink. This home contains three bedrooms, two full bathrooms, and one half bathroom.
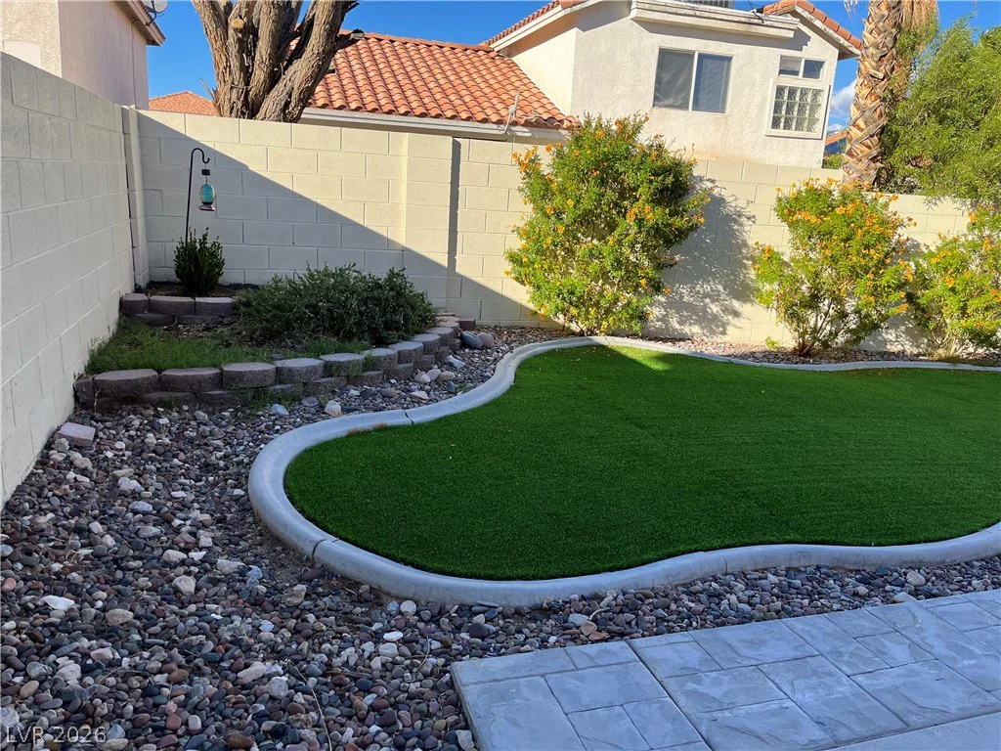
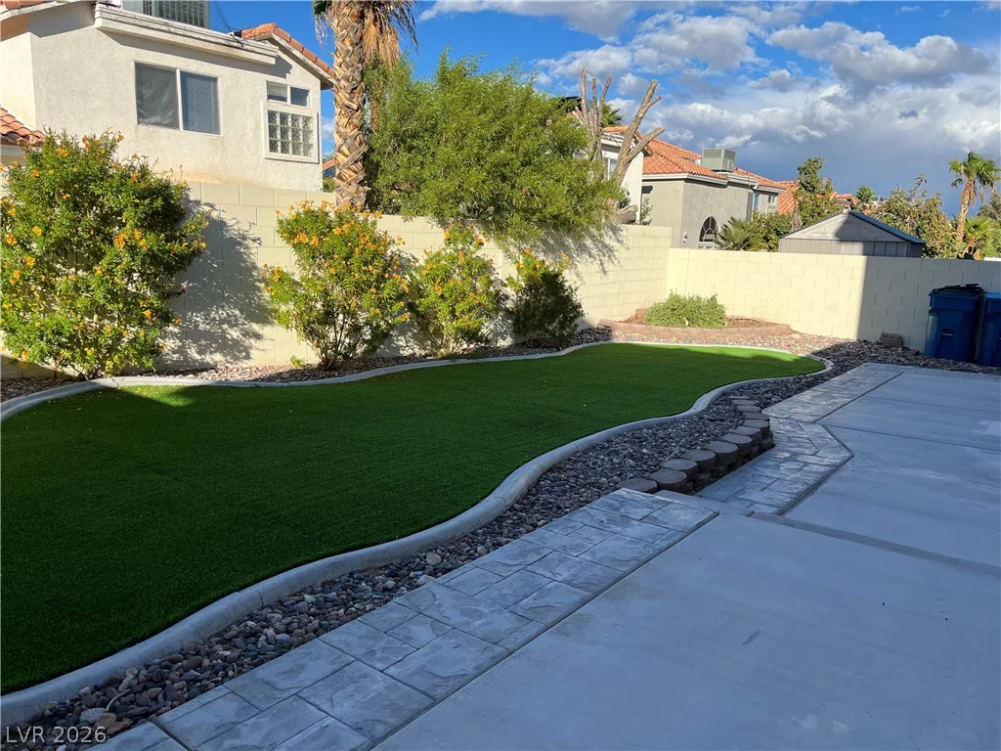
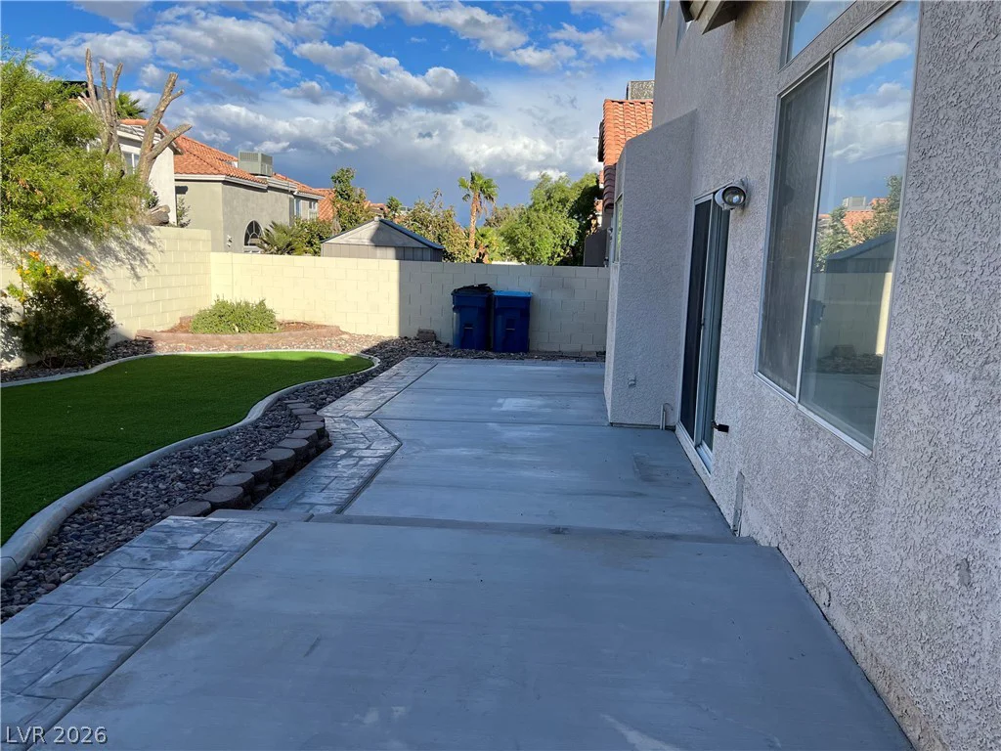
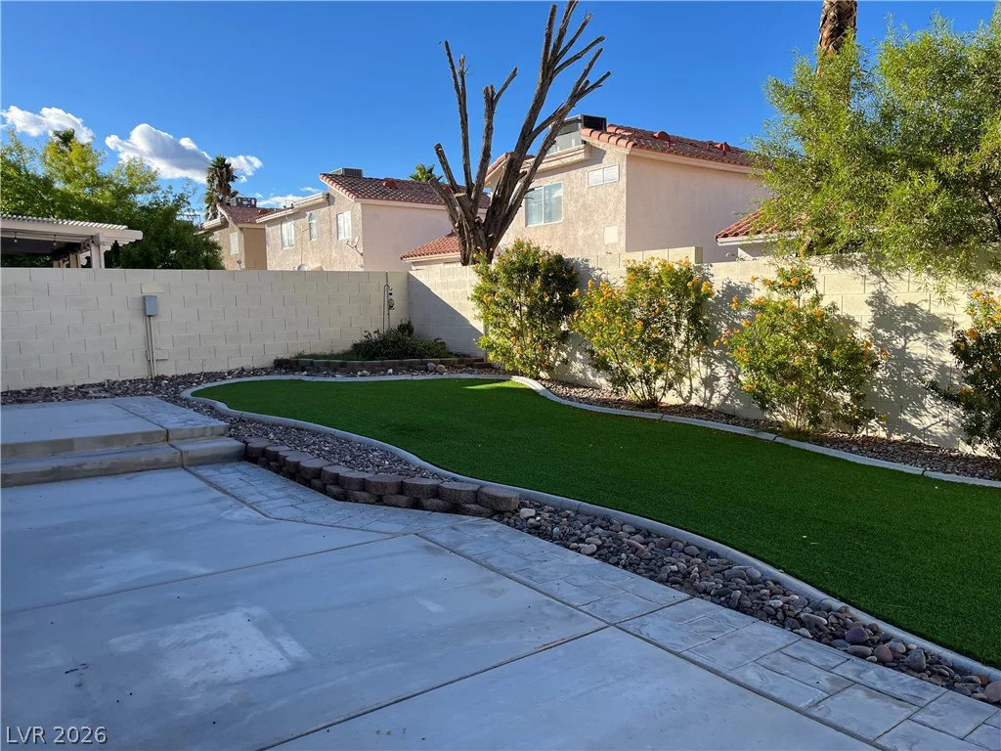
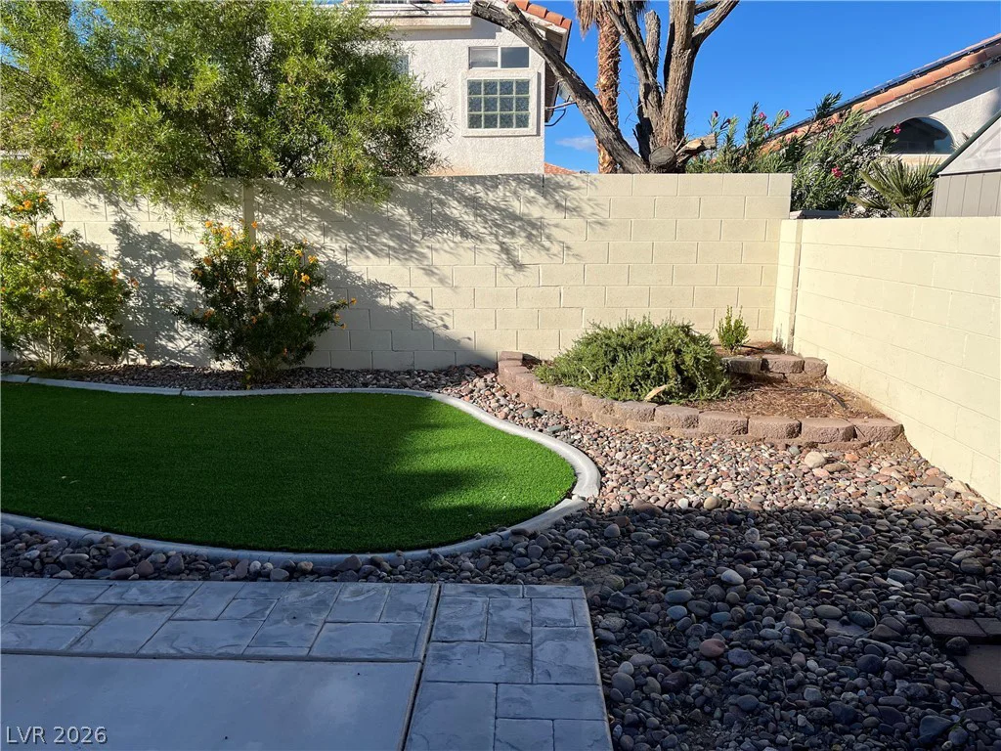
The private yard is fully fenced with block and rear fencing. A concrete patio overlooks artificial turf, bordered by decorative stone landscaping. This space is designed for peaceful mornings on the patio or quiet afternoons in the enclosed backyard.
This Las Vegas property combines functional design with enduring architectural details. Contact us today to schedule a private tour and experience this inviting home.
Address
-
Address: 8724 Country Pines Avenue
-
City: Las Vegas
-
State/county: NV
-
Zip/Postal Code: 89129
-
Area: Centennial Hills
Details
Updated on October 15, 2026 at 7:25 pmHOA Fees
-
FSR $15 / month
-
Property ID 2826374
-
Price $449,900
-
Property Size 1524 sqft
-
Land Area 0.09 acres
-
Bedrooms 3
-
Rooms 7
-
Bathrooms 3
-
Garages 2
-
Year Built 1997
-
Type Single-Family Homes
-
Property Status For Sale
Additional details
-
Granite Countertops Yes
Features
360° Virtual Tour
Mortgage Calculator
-
Down Payment
-
Loan Amount
-
Monthly Mortgage Payment
-
Property Tax
-
Home Insurance
-
PMI
-
Monthly HOA Fees
Contact Information
View ListingsSimilar Listings
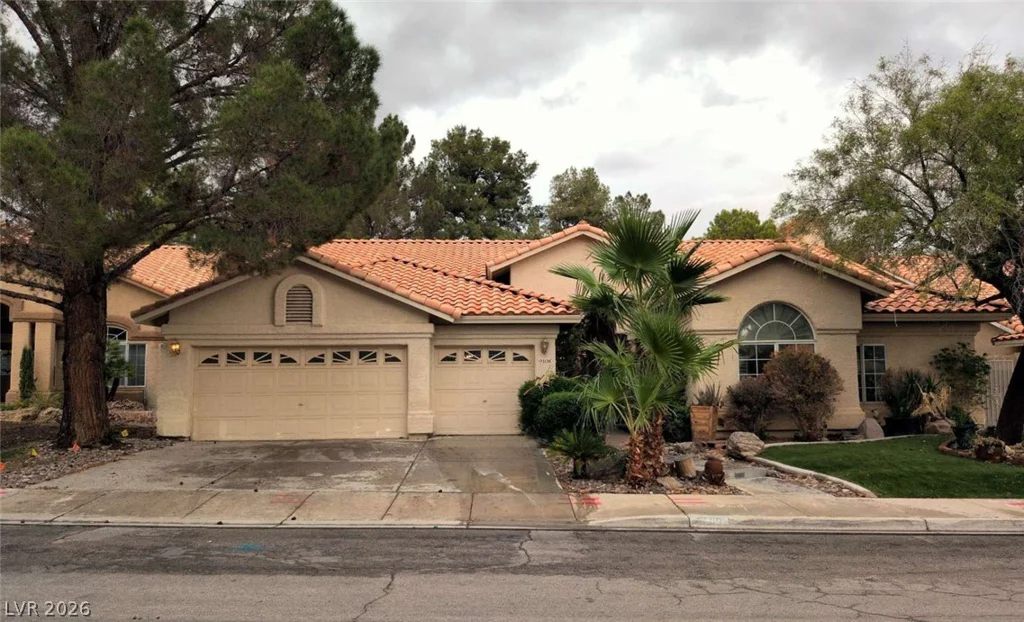
9108 Covered Wagon, Las Vegas, NV 89117
- $749,900
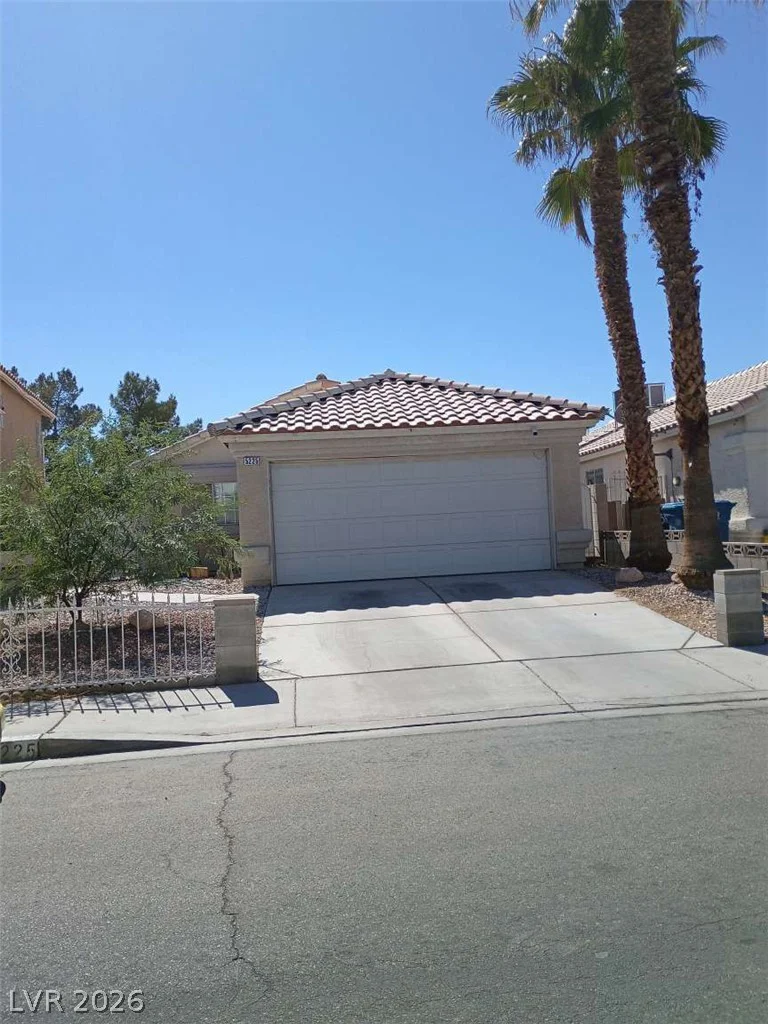
5225 Silverheart, Las Vegas, NV 89142
- $325,000
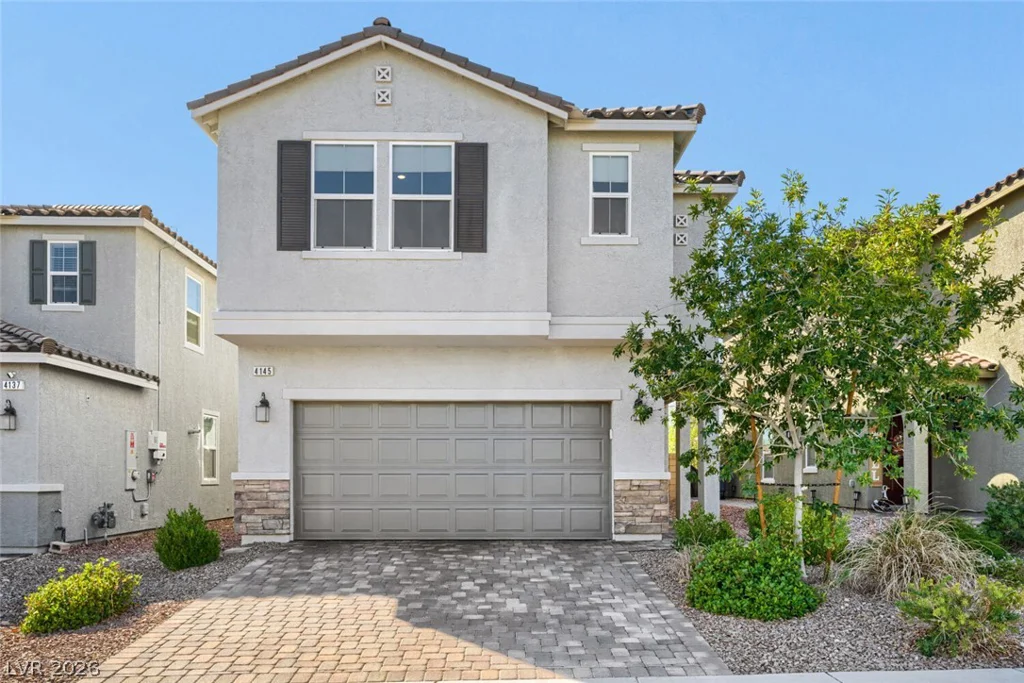
4145 Silver Torch, Las Vegas, NV 89141
- $534,990