7020 Twin Forks Peak, Las Vegas, NV 89166
- $699,900
- Single-Family Homes
- 5
- 3
- 3
- 3496 sqft
- 2011
- $699,900
Description
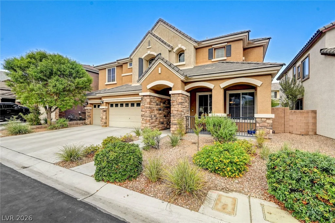
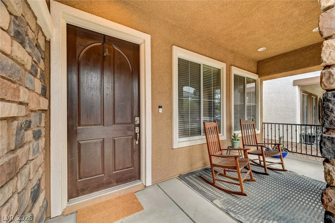
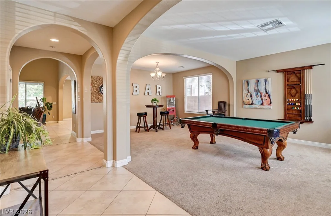
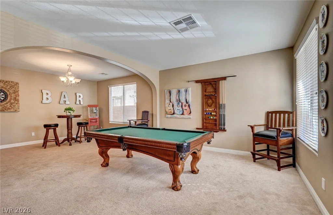
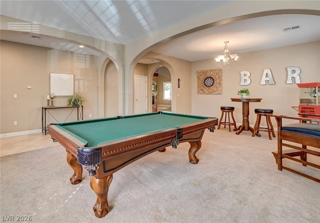
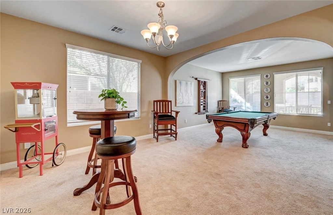
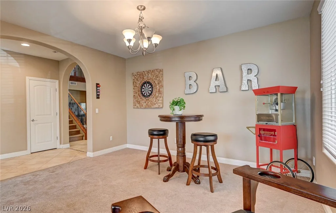
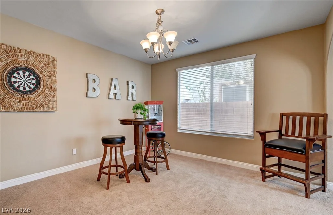
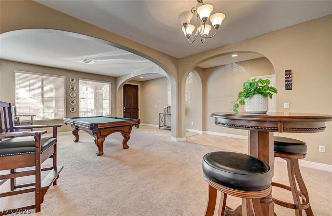
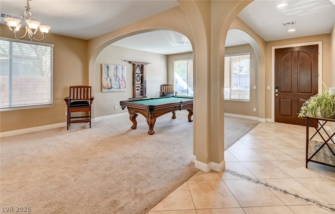
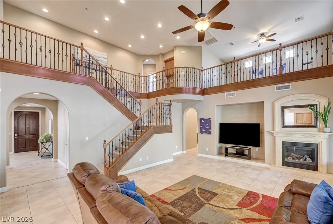
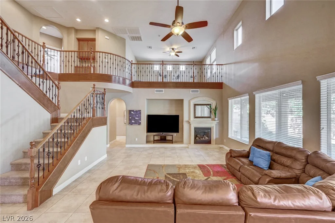
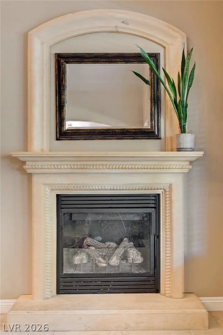
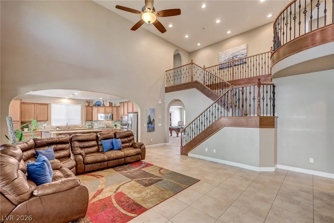
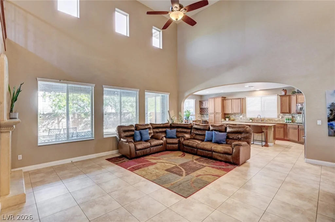
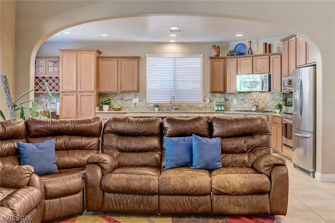
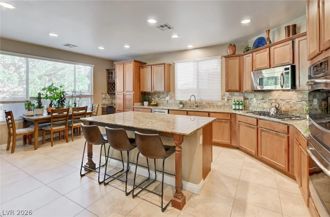
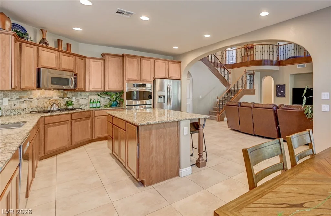
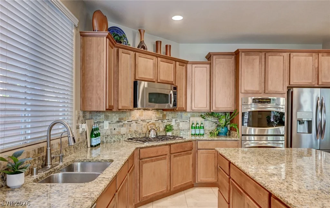
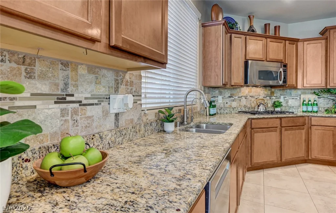
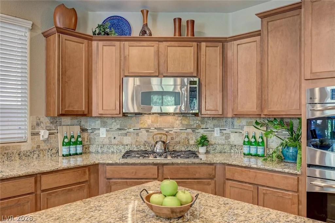
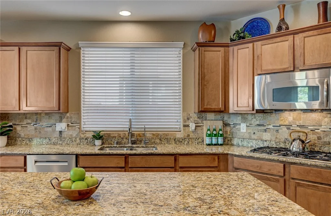
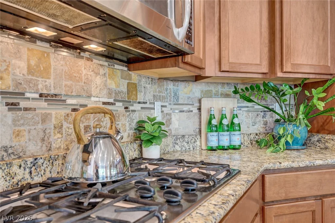
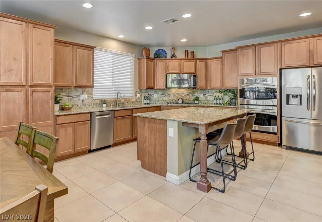
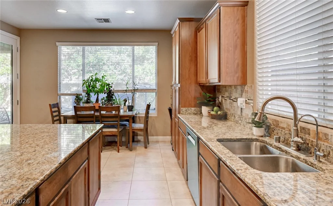
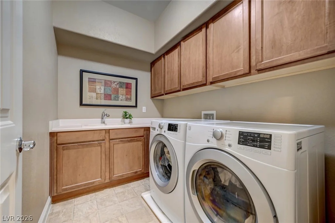
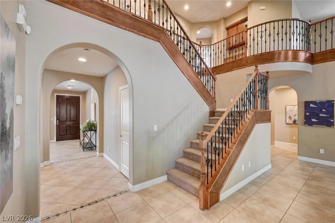
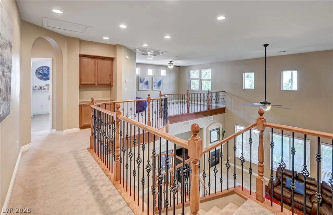
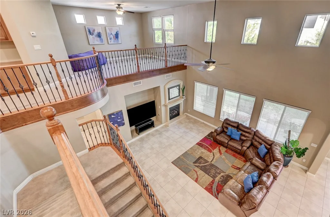
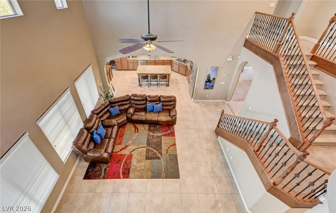
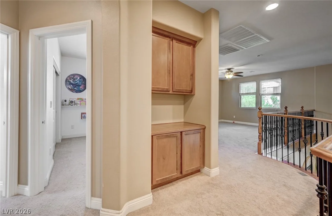
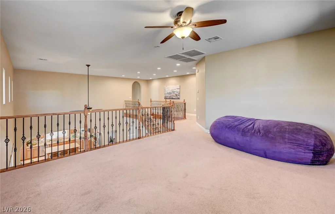
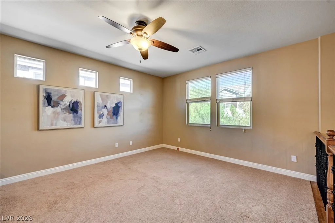
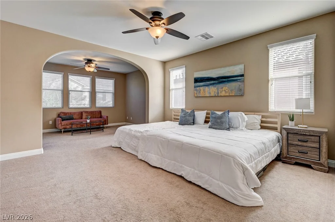
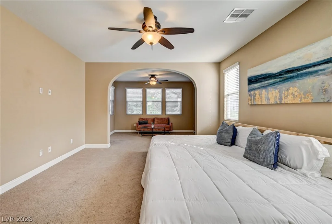
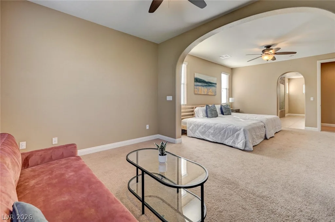
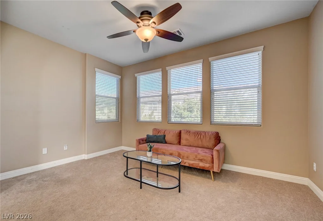
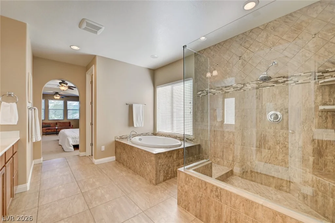
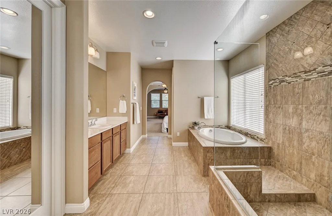
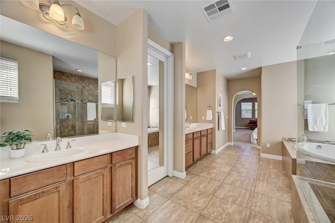
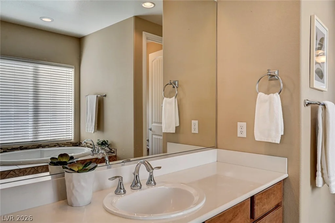
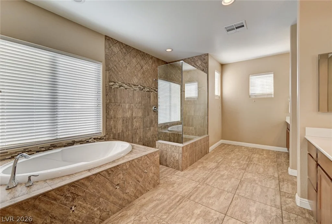
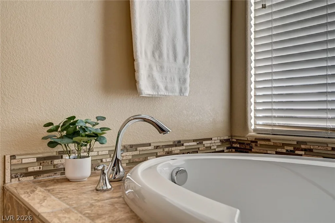
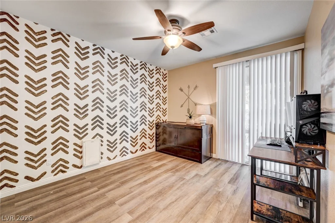
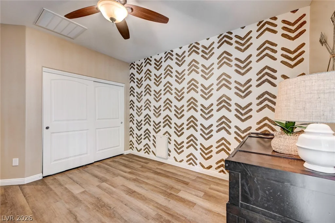
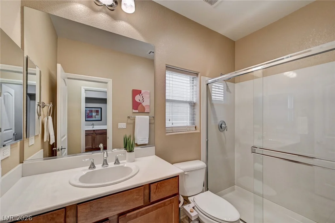
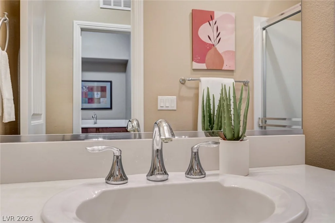
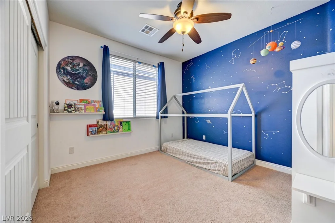
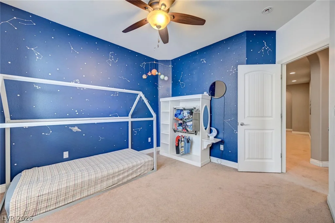
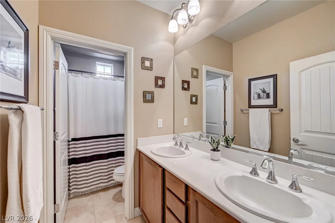
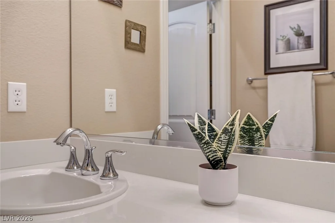
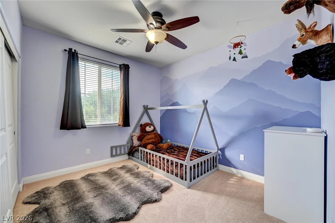
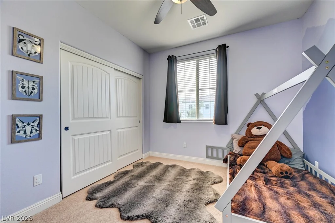
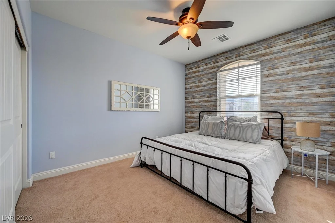
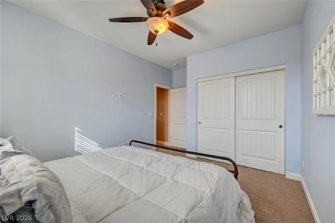
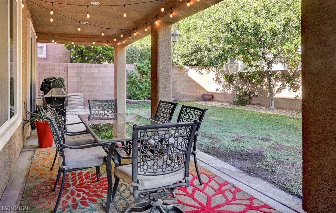
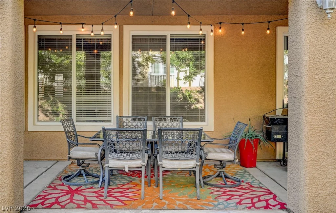
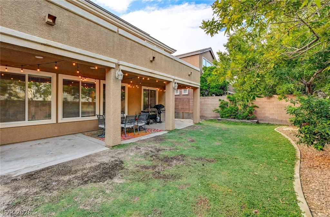
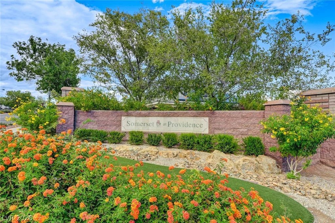
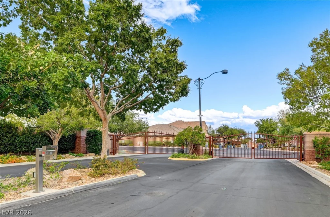
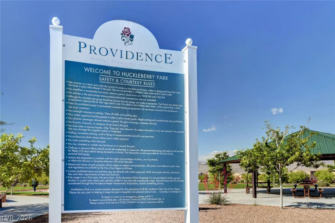
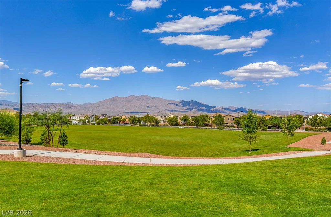
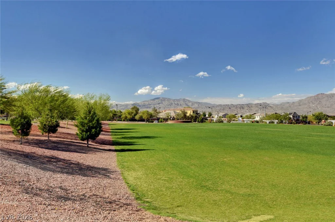
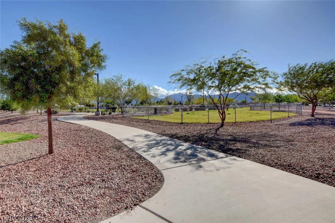
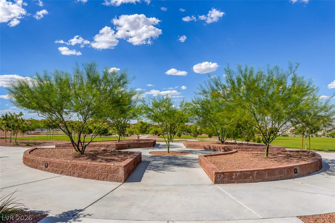
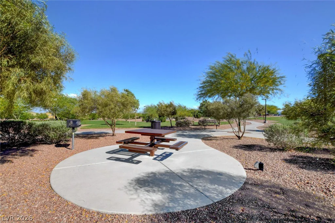
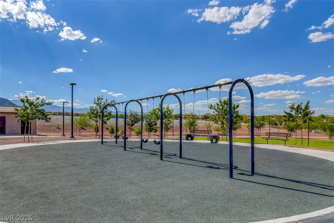
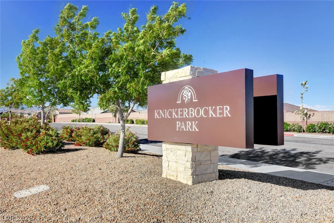
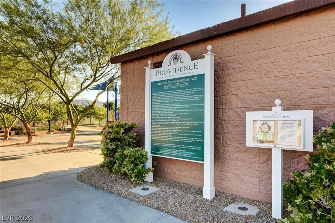
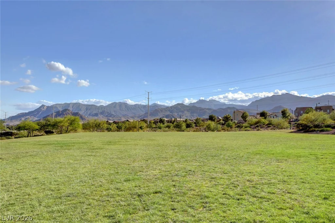
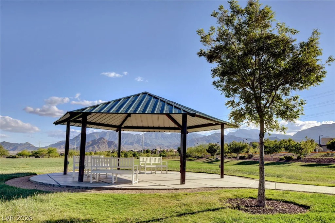
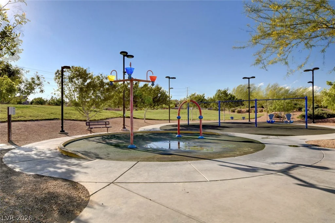
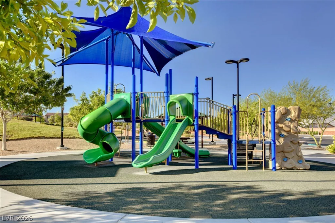
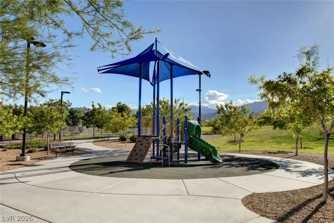
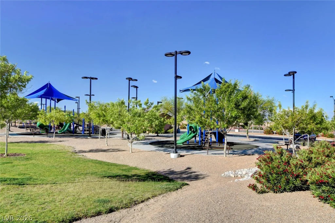
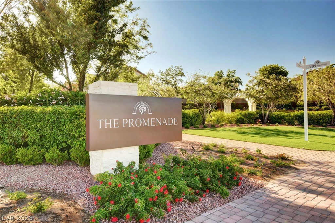
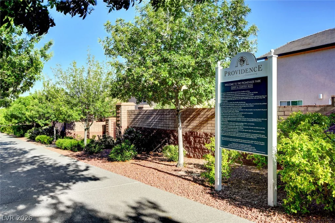
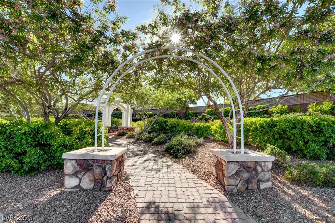
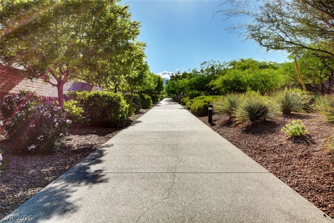
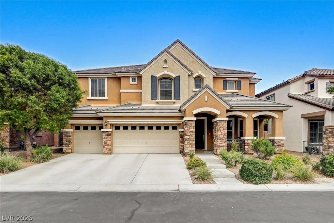
An exceptional opportunity: Easy assumption available for veterans and civilians with an assumable VA loan at 2.175% for qualified buyers, plus seller consideration for paying off the solar loan with an acceptable offer! Spacious living, beautiful details, and a fantastic northwest Las Vegas location! Situated in the gated Somerset community within the sought-after Providence master plan, this impressive 5-bedroom home offers nearly 3,500 square feet, a 3-car garage, and wonderful curb appeal with attractive stone accents and a welcoming front porch. Inside, you’ll find a beautiful wrought iron staircase, a spacious family room with fireplace, and an oversized loft overlooking the living space below. The well-appointed kitchen features granite countertops, a large island with breakfast bar seating, stainless steel appliances, double ovens, a newer Bosch dishwasher, stone backsplash, pantry, and breakfast nook. A downstairs bedroom and full bathroom offer added convenience and flexibility. Upstairs, the generous primary suite includes a sitting area, walk-in closet, and spacious bathroom with dual sinks, makeup vanity, soaking tub, and separate shower. All five bedrooms feature ceiling fans with lighting, while the laundry room offers abundant cabinetry and a utility sink. Step outside to enjoy the covered patio and fruit trees, including kumquats, pomegranates, and peaches! Additional highlights include solar panels, HVAC units replaced in 2023, a water softener, reverse osmosis system, and a 240V Tesla charger. Providence residents enjoy access to parks, playgrounds, splash pads, walking trails, dog parks, and more!
Address
-
Address: 7020 Twin Forks Peak Street
-
City: Las Vegas
-
State/county: NV
-
Zip/Postal Code: 89166
-
Area: Centennial Hills, Providence
Details
Updated on October 15, 2026 at 5:53 pmHOA Fees
-
Providence $150 / quarter
-
Secondary HOA $53 / month
-
Total monthly equivalent $103 / month
-
Property ID 2826322
-
Price $699,900
-
Property Size 3496 sqft
-
Land Area 0.14 acres
-
Bedrooms 5
-
Rooms 11
-
Bathrooms 3
-
Garages 3
-
Year Built 2011
-
Type Single-Family Homes
-
Property Status For Sale
Additional details
-
Assumable Loan Yes
-
3 Car Garage Yes
-
Loft Yes
-
Covered Patio Yes
-
Granite Countertops Yes
-
Stainless Steel Appliances Yes
-
Solar Panels Yes
Features
360° Virtual Tour
Mortgage Calculator
-
Down Payment
-
Loan Amount
-
Monthly Mortgage Payment
-
Property Tax
-
Home Insurance
-
PMI
-
Monthly HOA Fees
Contact Information
View ListingsSimilar Listings
7219 Regent Pond, Las Vegas, NV 89166
- $380,000
11 Isleworth, Henderson, NV 89052
- $2,695,000
3424 Jewel Cave, Las Vegas, NV 89122
- $279,900