12229 Harvest Sky, Las Vegas, NV 89183
- $369,000
- Townhomes
- 3
- 3
- 2
- 1841 sqft
- 2021
Description
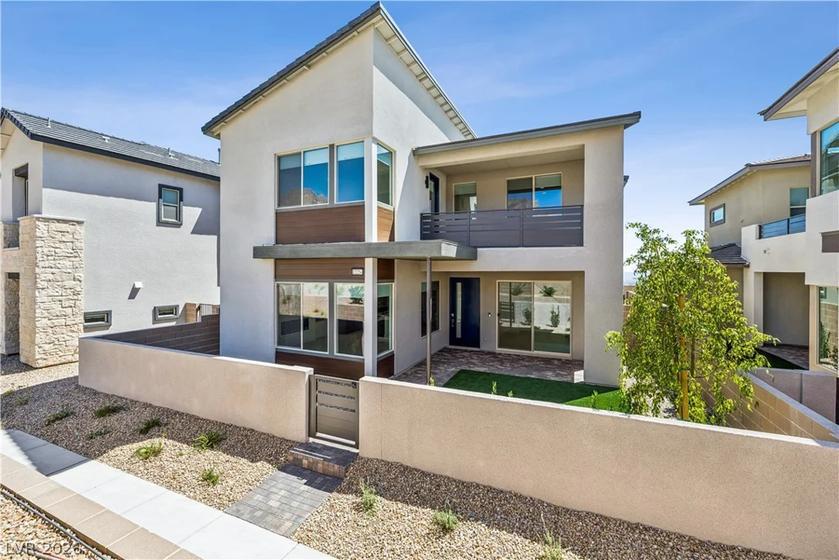
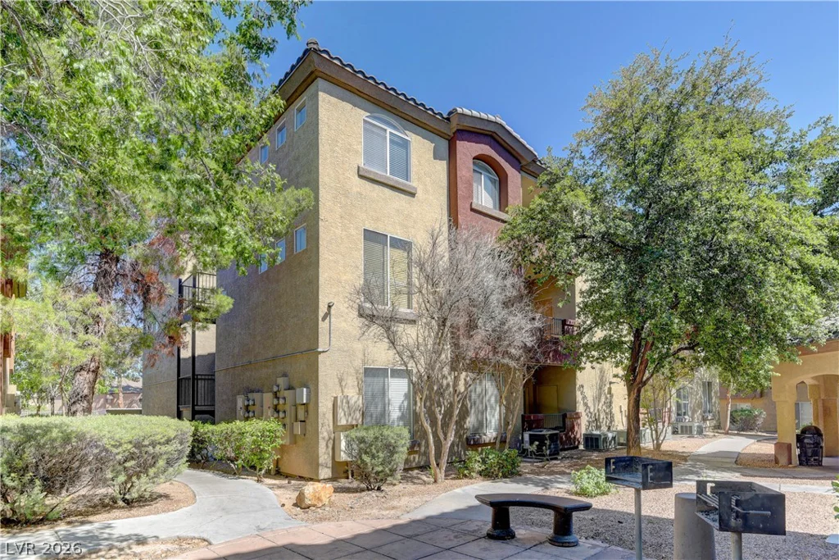
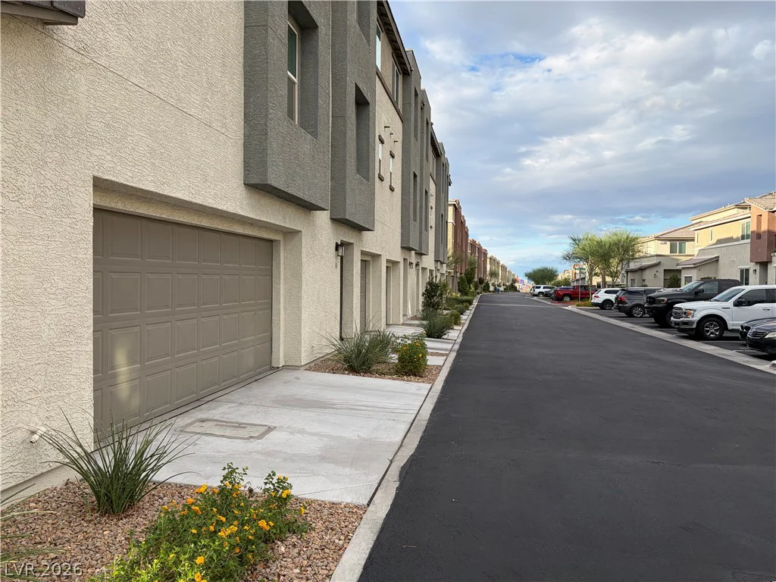
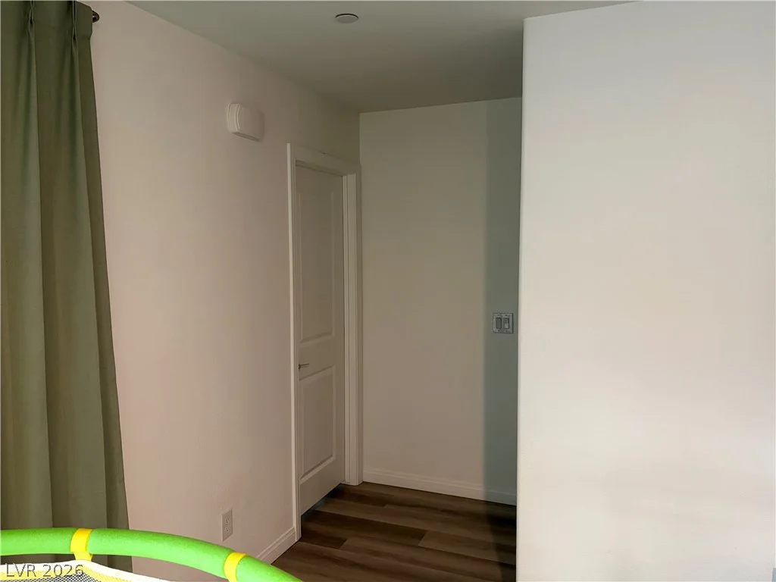
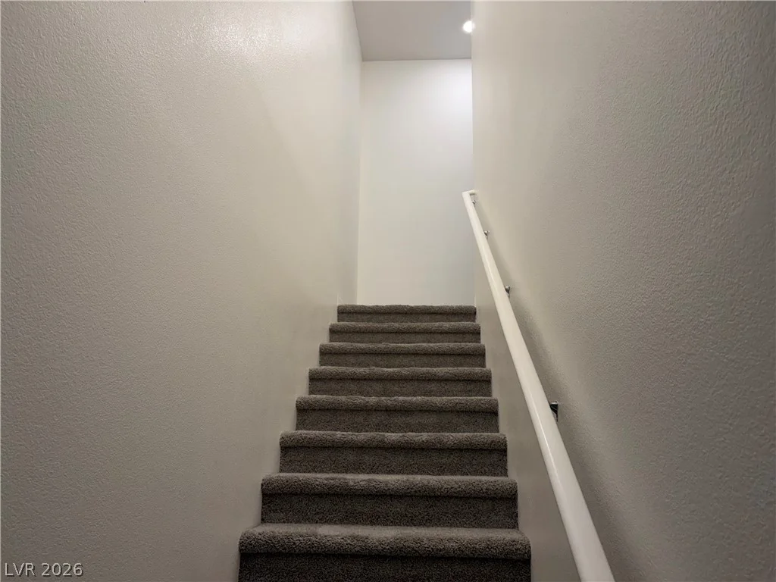
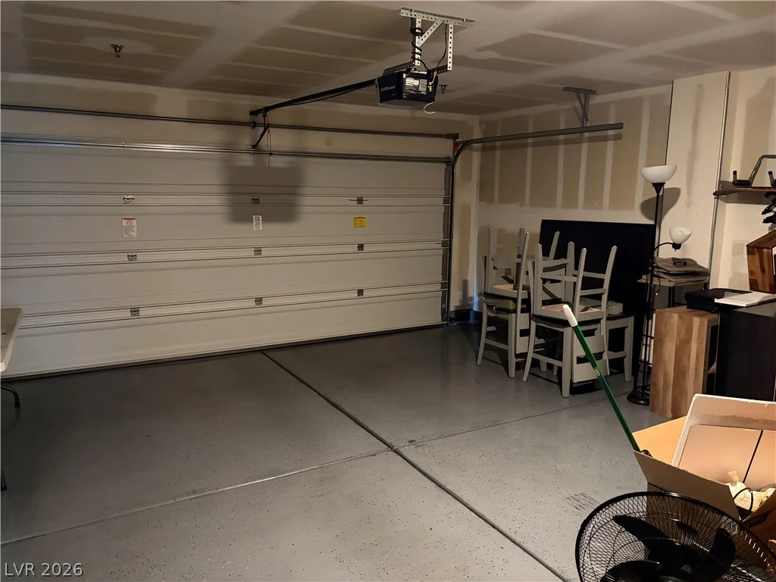
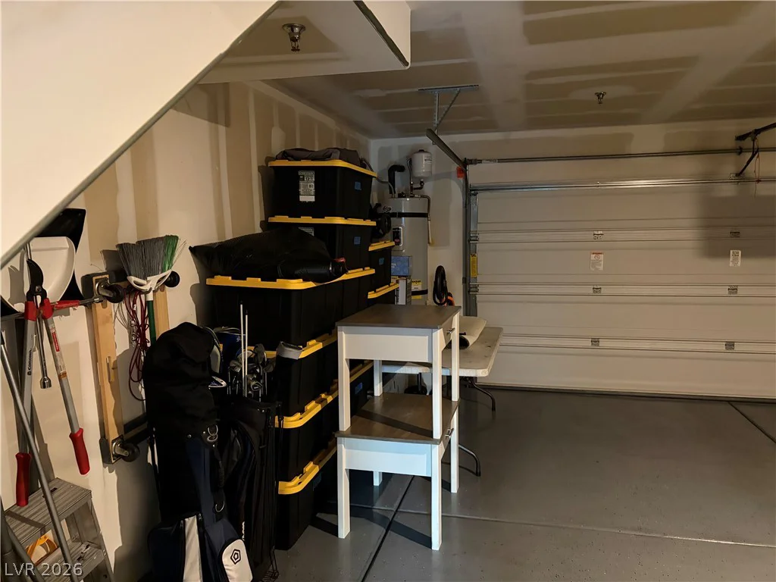
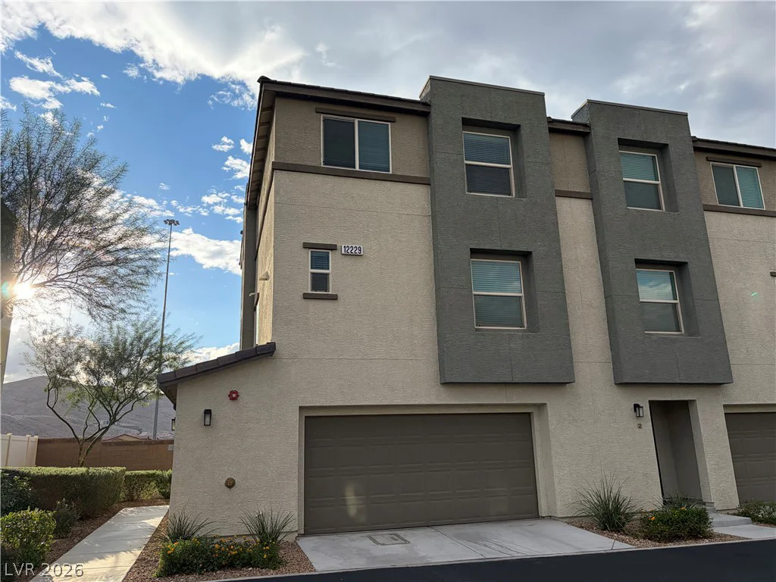
Modern multi-level exterior architecture features a textured stucco facade, a tile roof, and an attached garage. This three-story townhome offers three bedrooms, two full bathrooms, and one half bathroom across 1845.0 square feet of living space.
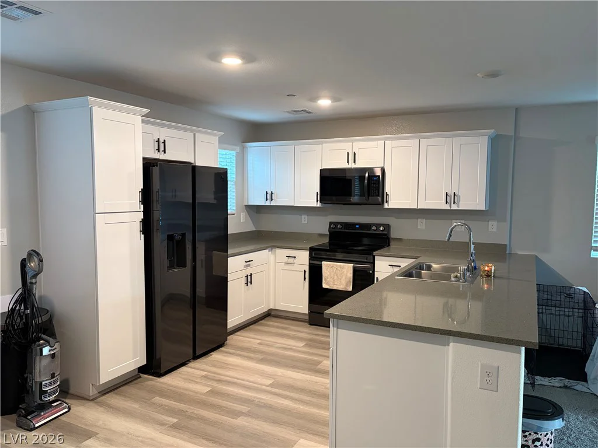
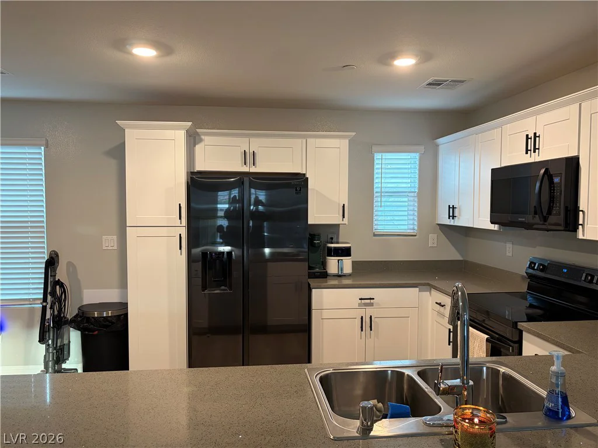
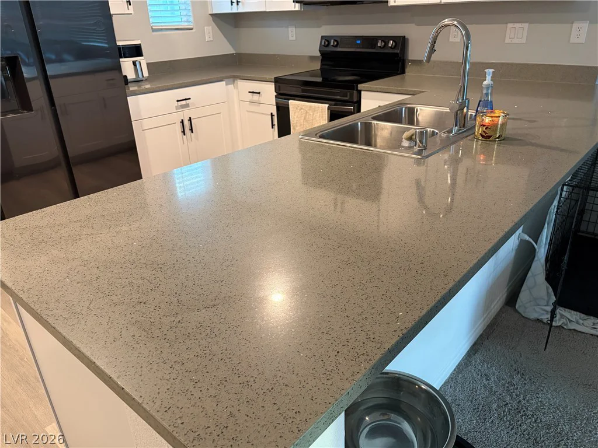
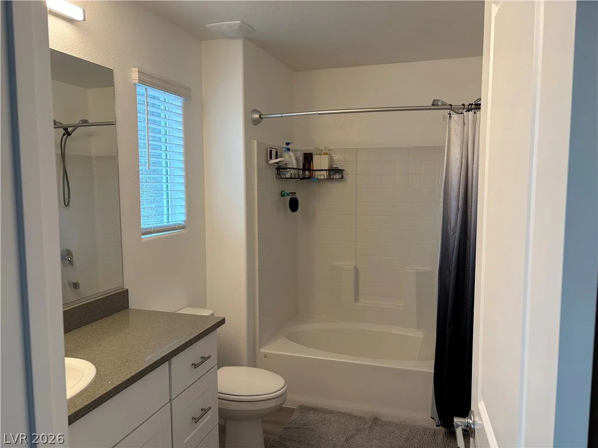
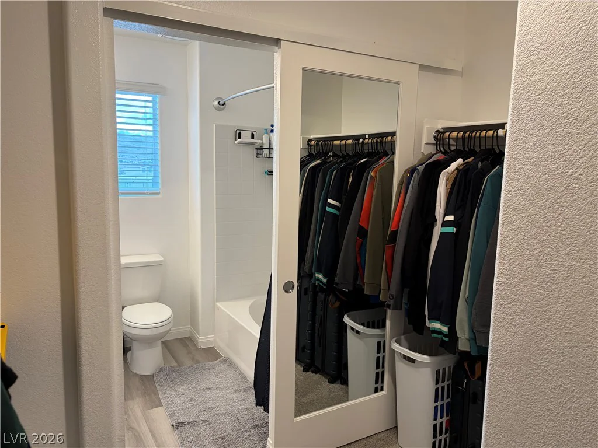
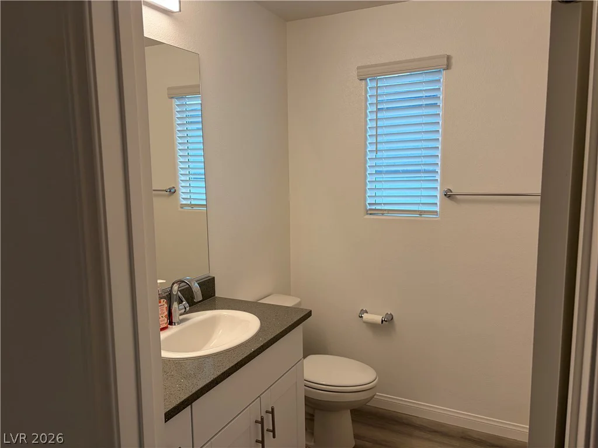
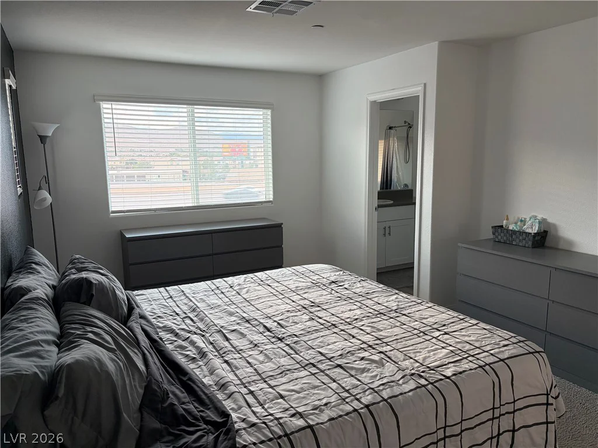
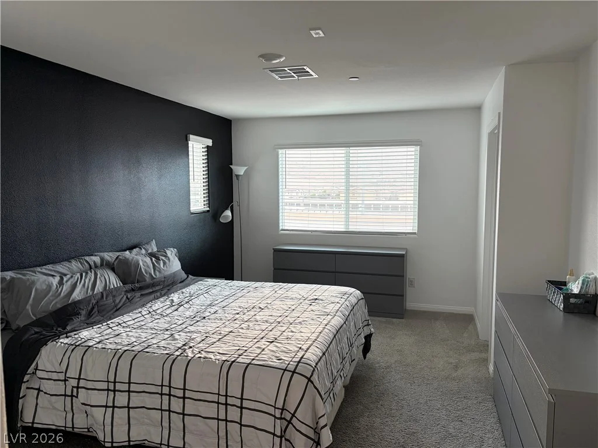
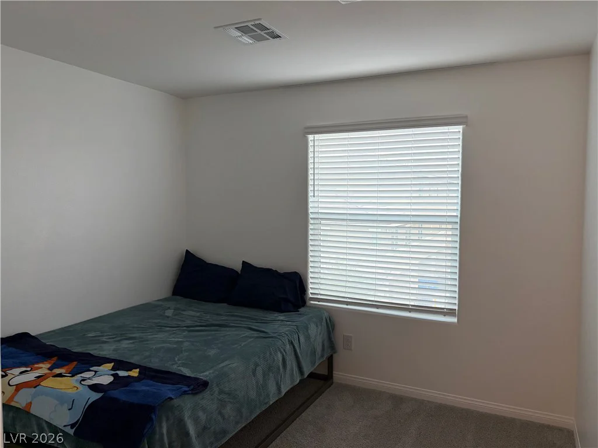
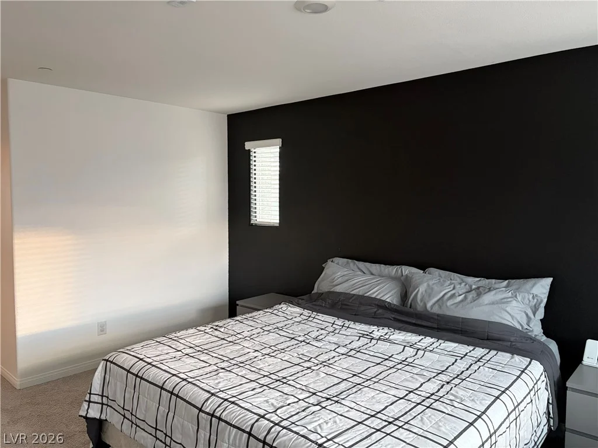
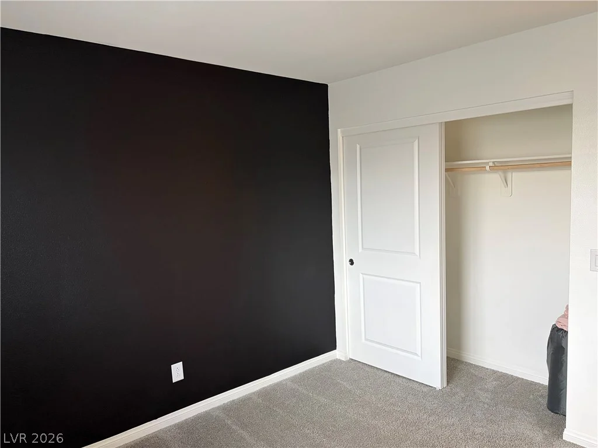
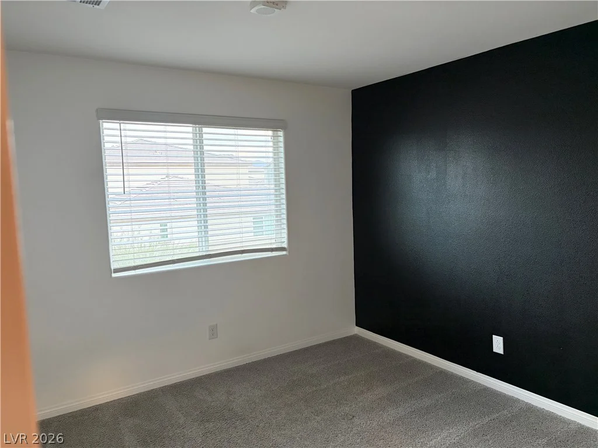
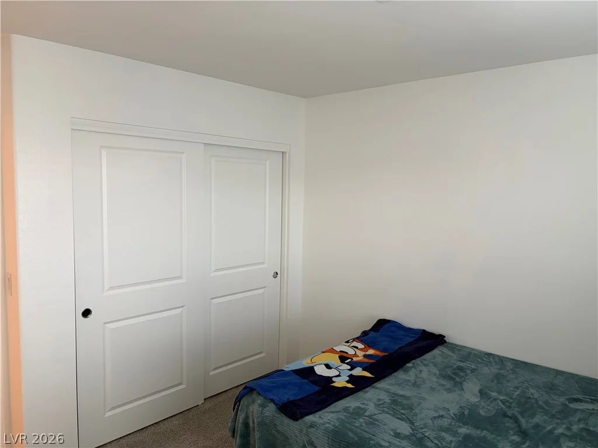
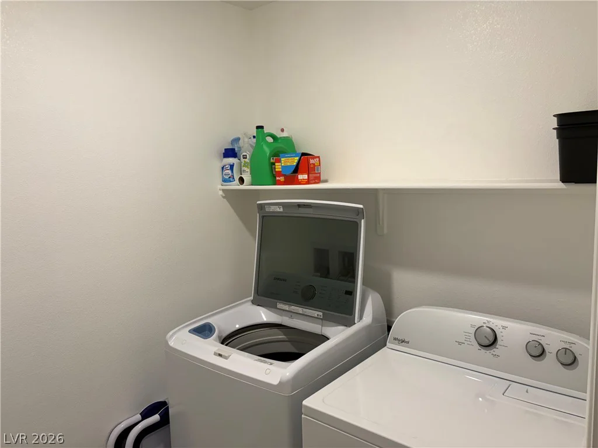
The kitchen workspace is anchored by stone countertops, classic shaker cabinetry, a breakfast bar, and laminate wood-look flooring. Recessed lighting illuminates the space, while built-in features and blinds provide practical comfort. The bedrooms are finished with carpet underfoot and blinds, and the bathrooms feature stone counters, tile flooring, and a tiled tub surround. A dedicated laundry closet offers convenient utility space.
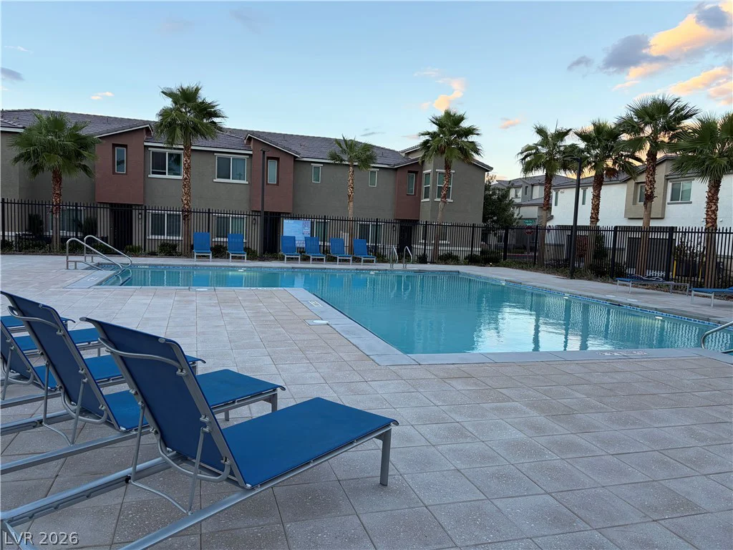
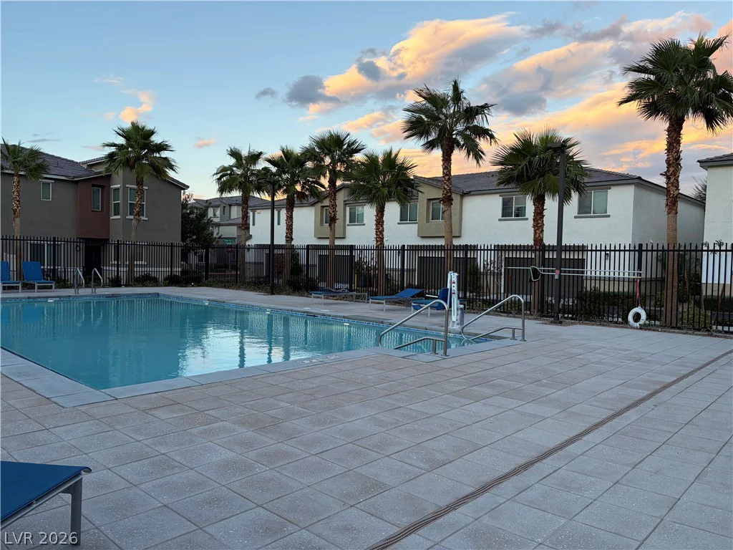
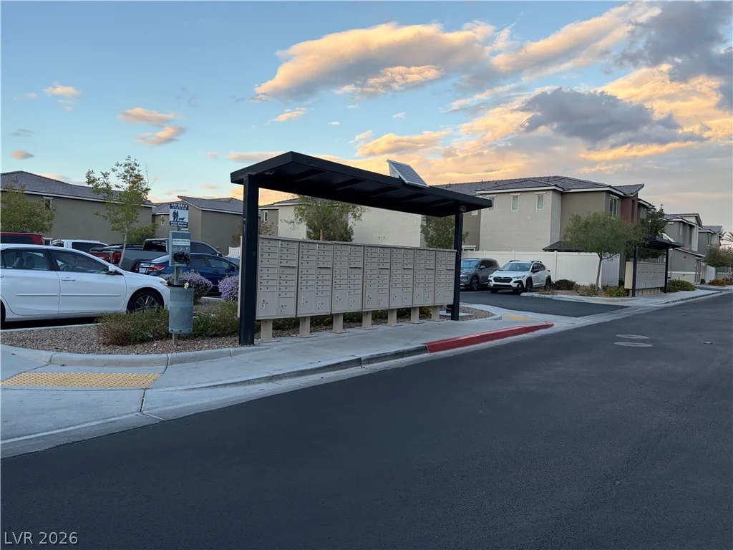
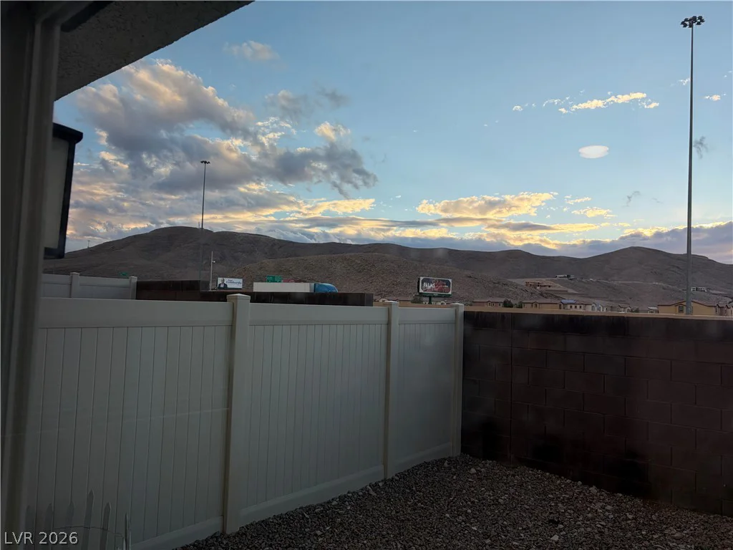
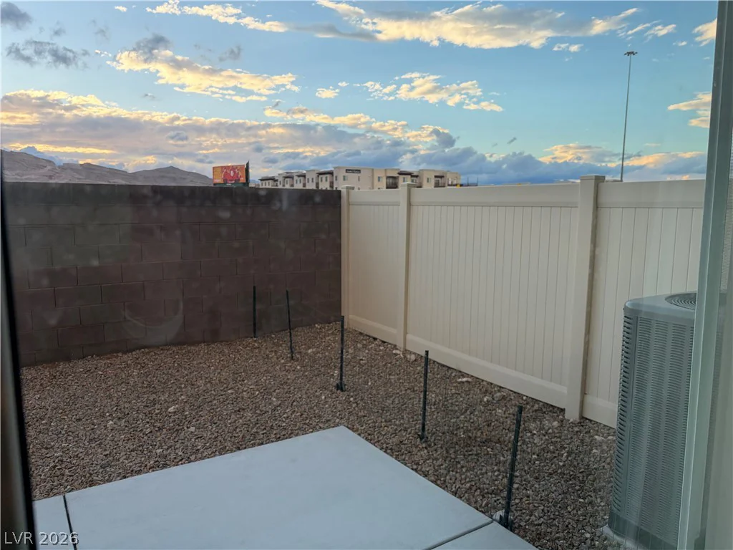
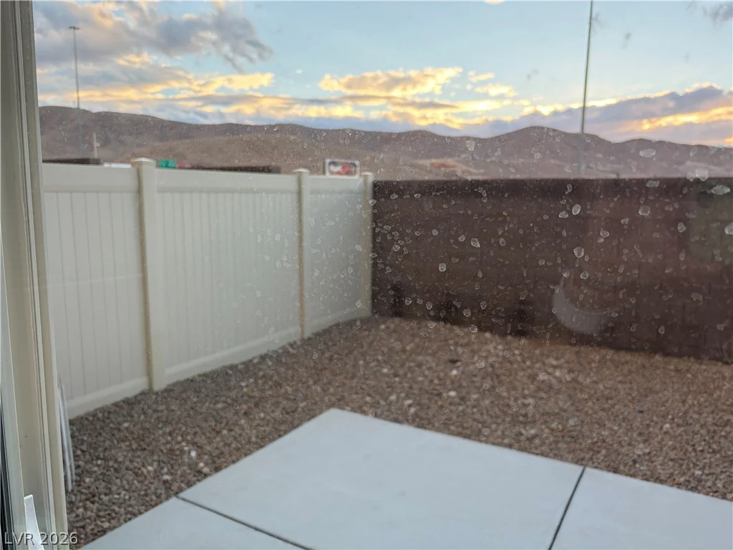
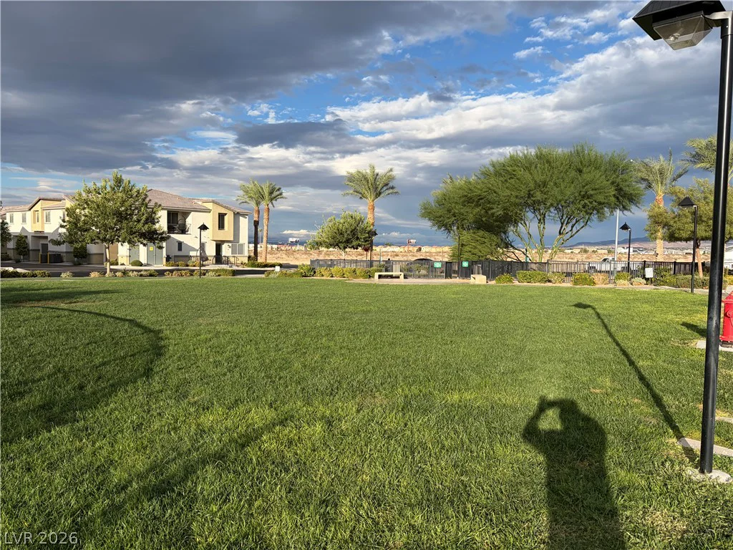
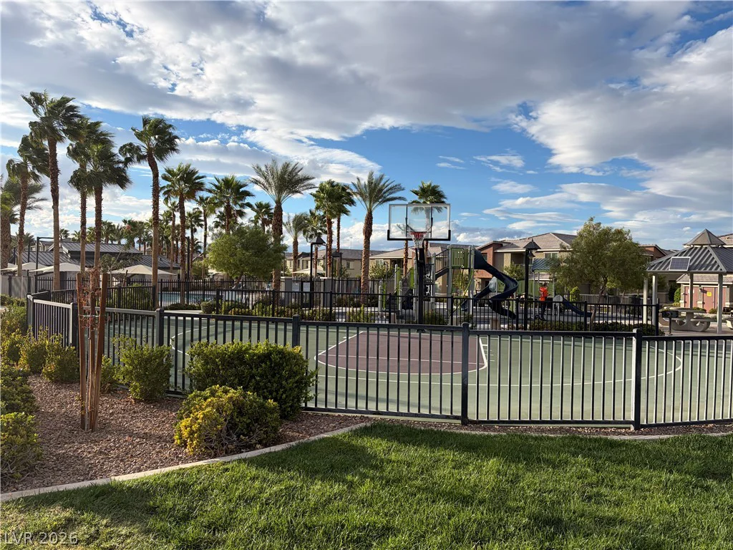
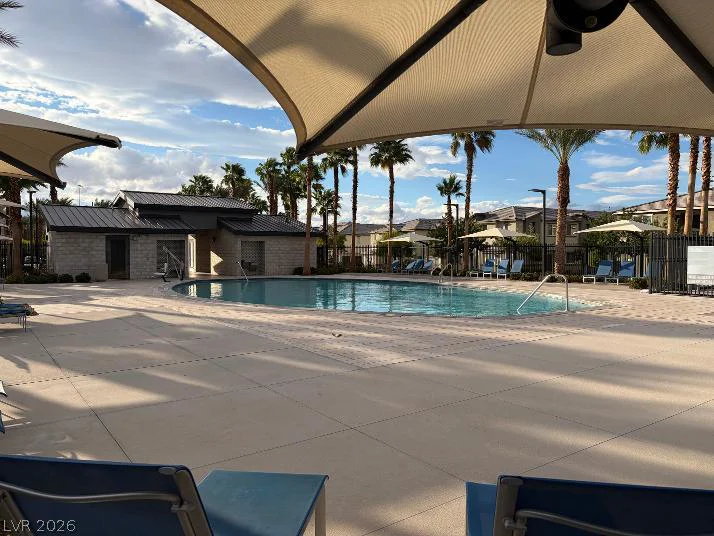
A low-maintenance gravel courtyard in the private back yard is enclosed by block and vinyl fencing, featuring a concrete patio with mountain views. The community features paved roads, concrete sidewalks, and a fenced recreation area with a basketball court, playground, and clubhouse. Refreshing options await at the community pools, offering choices between conventional and salt water cleaned swimming.
Enjoy convenient access to shopping, restaurants, the I-15 freeway, and the Las Vegas Strip. This home comes equipped with all appliances and offers an assumable loan at 4.37%.
Address
-
Address: 12229 Harvest Sky Way 1
-
City: Las Vegas
-
State/county: NV
-
Zip/Postal Code: 89183
-
Area: Enterprise
Details
Updated on October 14, 2026 at 10:51 pmHOA Fees
-
TOUCHSTONE $380 / month
-
Property ID 2826763
-
Price $369,000
-
Property Size 1841 sqft
-
Bedrooms 3
-
Rooms 4
-
Bathrooms 3
-
Garages 2
-
Year Built 2021
-
Type Townhomes
-
Property Status For Sale
Additional details
-
Assumable Loan Yes
-
Strip Views Yes
-
Mountain Views Yes
-
Spa / Hot Tub Yes
-
Community Pool Yes
-
Covered Patio Yes
-
Balcony Yes
Features
Mortgage Calculator
-
Down Payment
-
Loan Amount
-
Monthly Mortgage Payment
-
Property Tax
-
Home Insurance
-
PMI
-
Monthly HOA Fees
Contact Information
View ListingsSimilar Listings
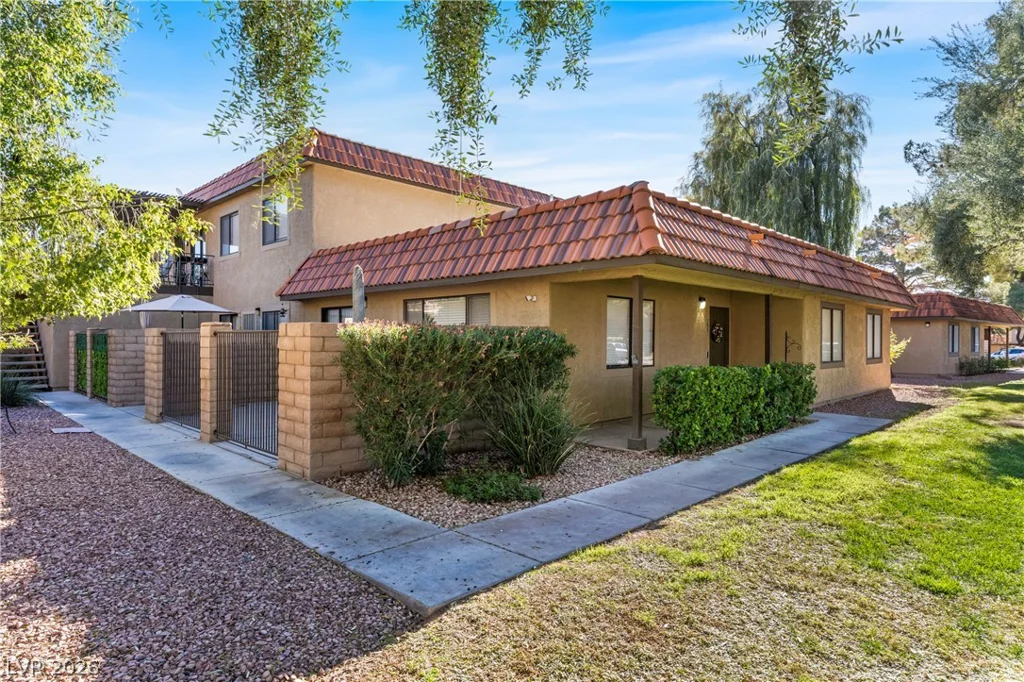
735 Apple Tree, Henderson, NV 89014
- $310,000
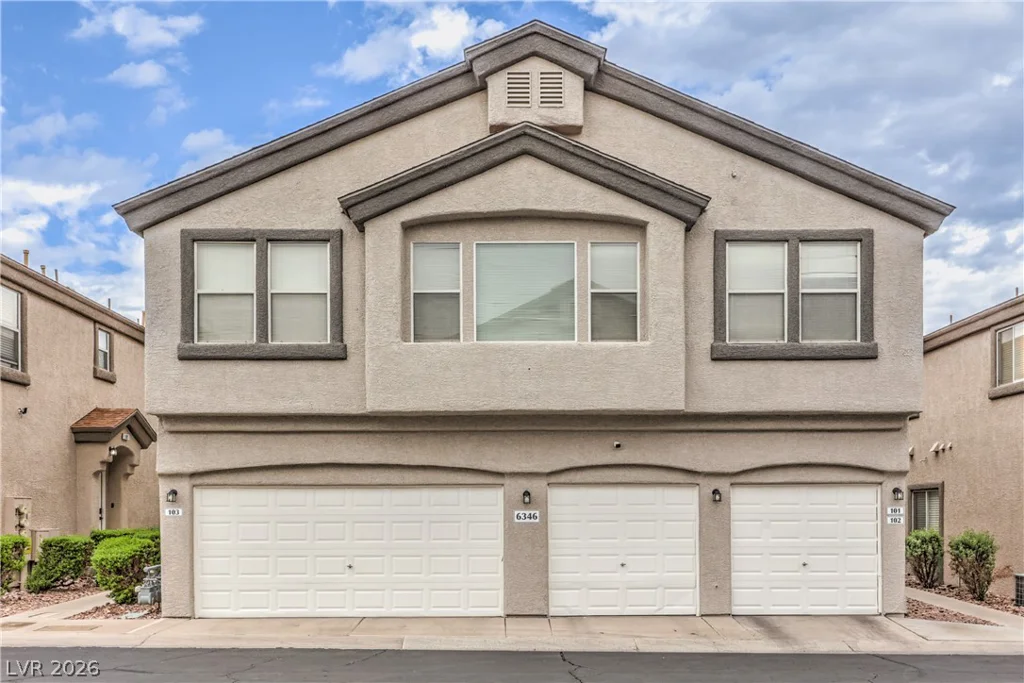
6346 Rusticated Stone, Henderson, NV 89011
- $315,000
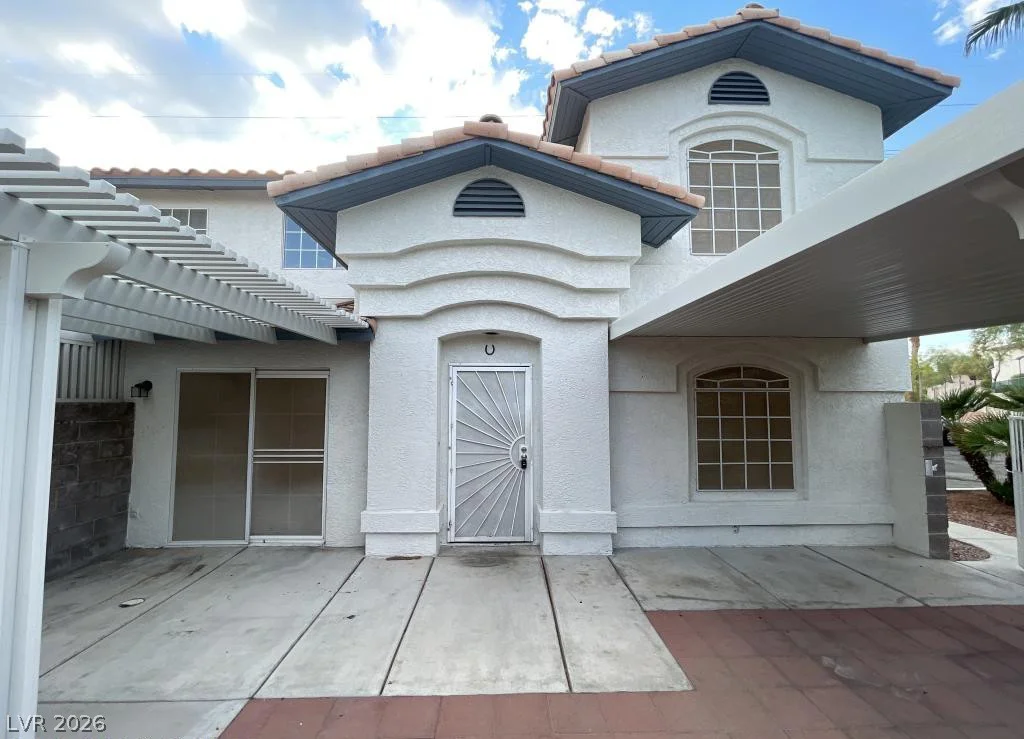
241 Lucky Star, Las Vegas, NV 89145
- $294,900
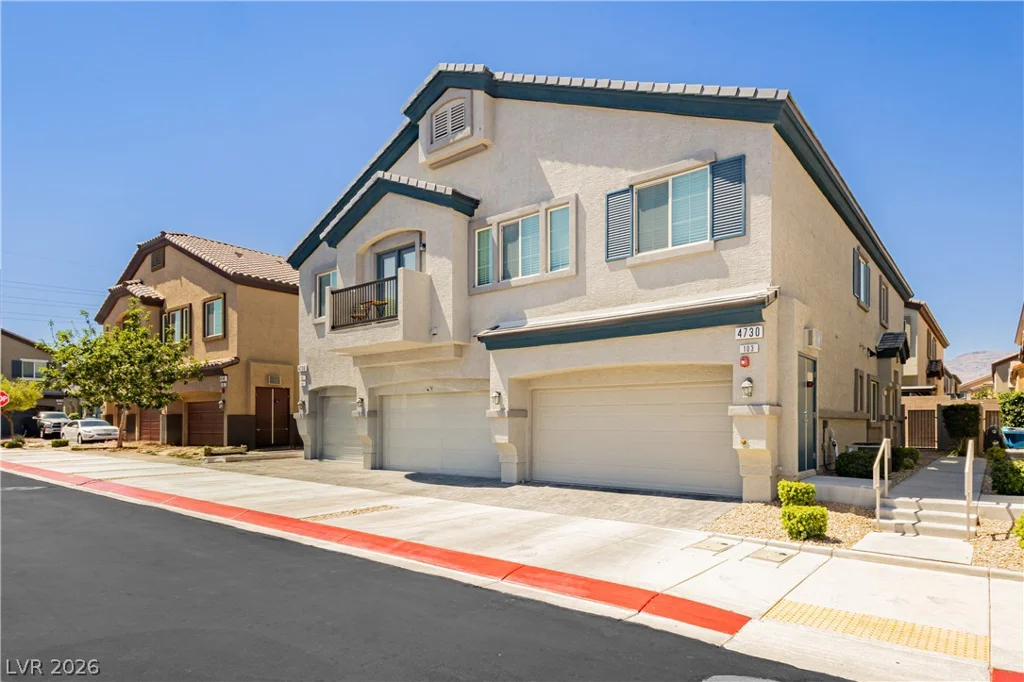
4730 Flower Moon, North Las Vegas, NV 89084
- $339,000