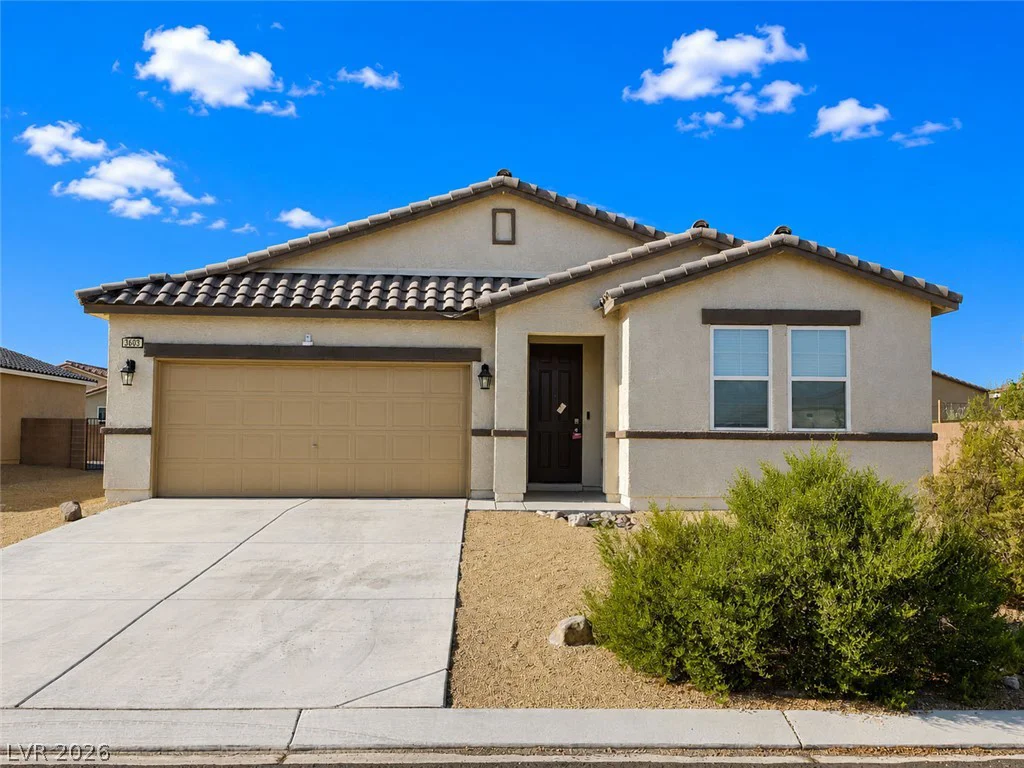
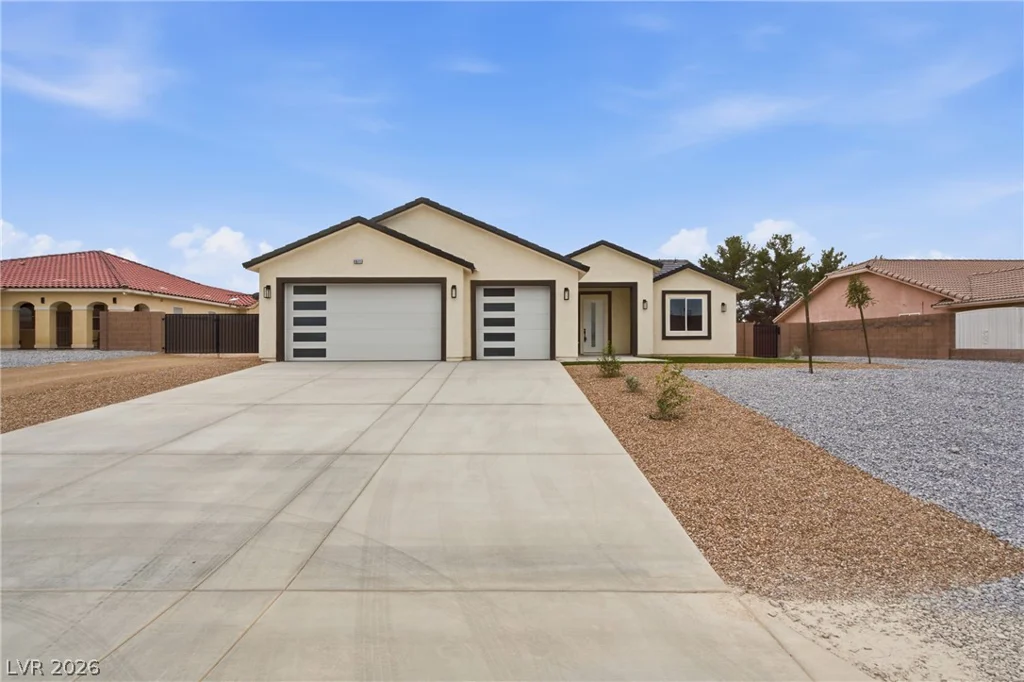
947 Via Del Campo, Henderson, NV 89011
- $480,000
- Single-Family Homes
- 3
- 3
- 2
- 2004 sqft
- 2014
Description
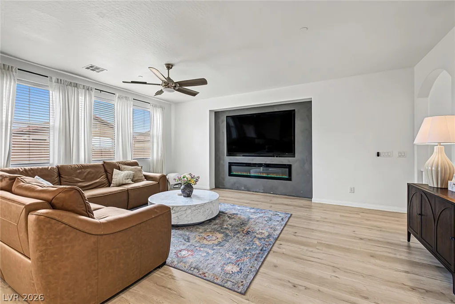
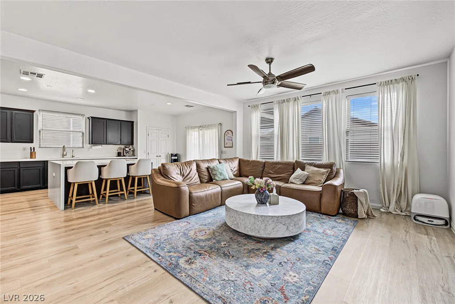
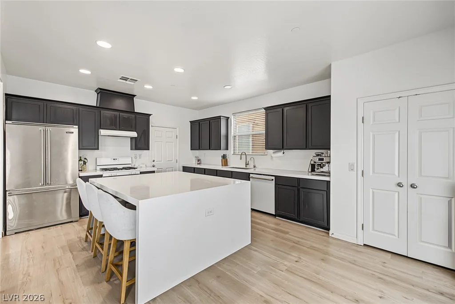
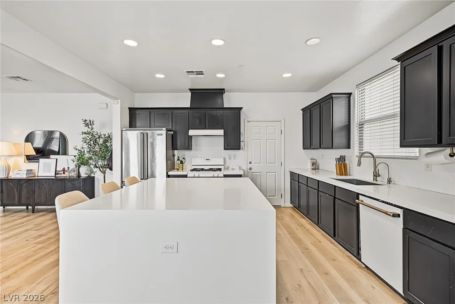
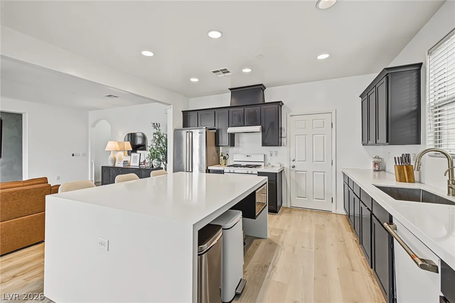
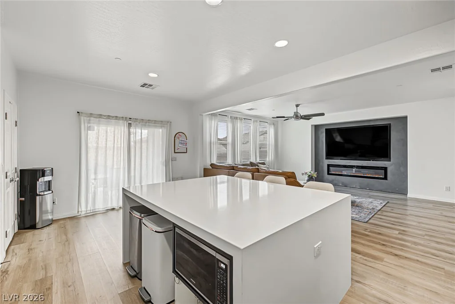
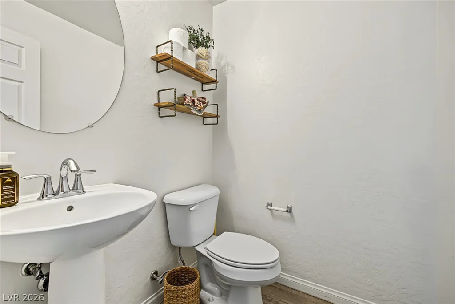
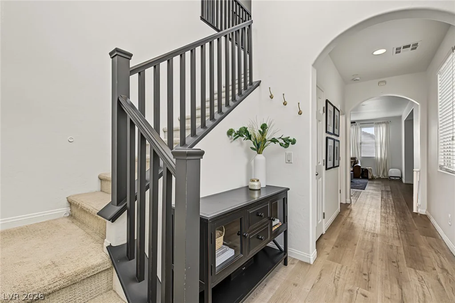
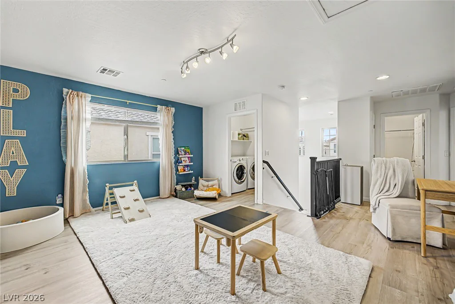
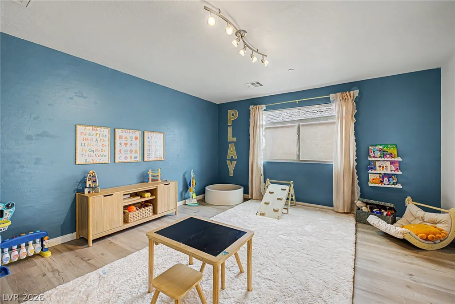
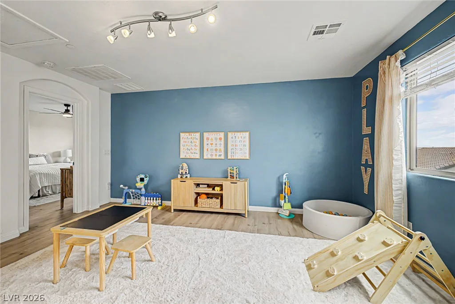
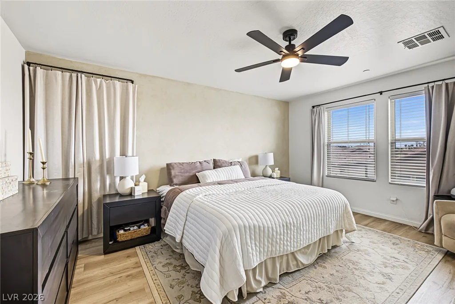
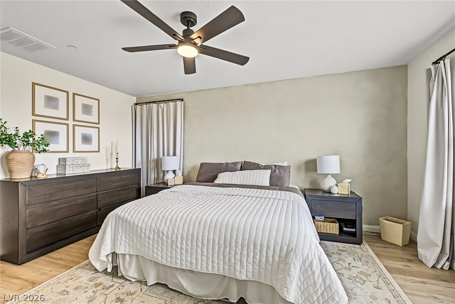
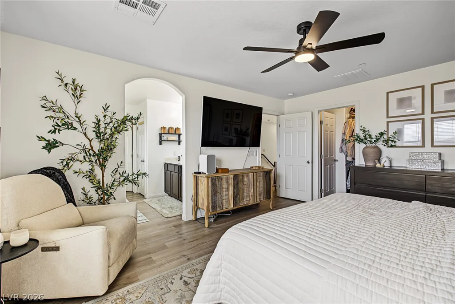
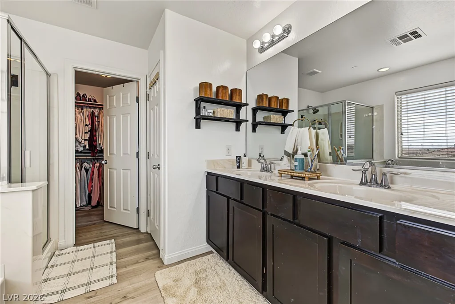
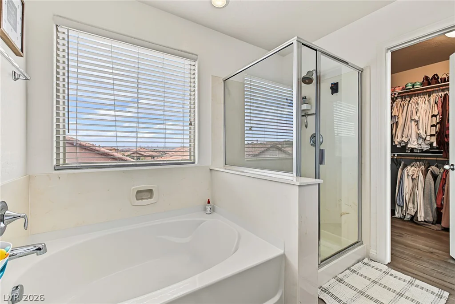
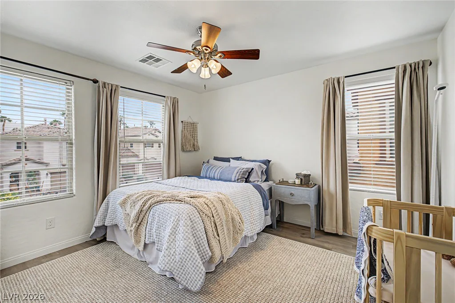
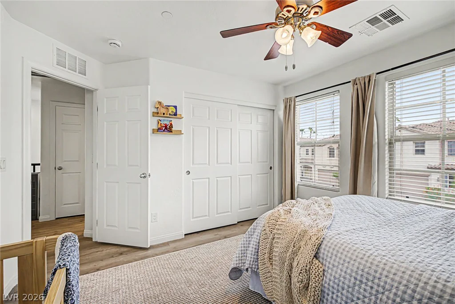
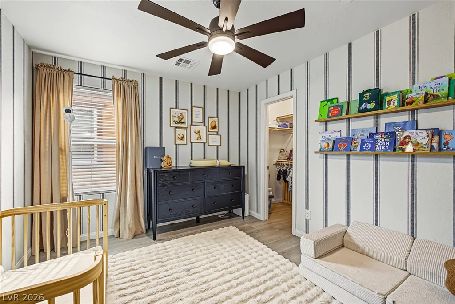
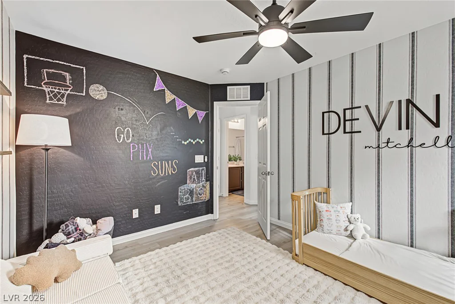
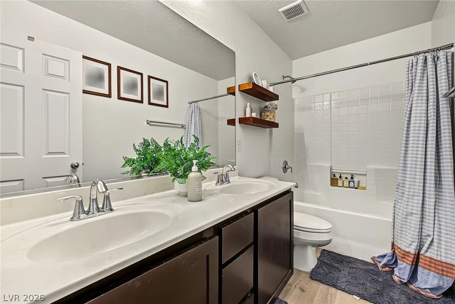
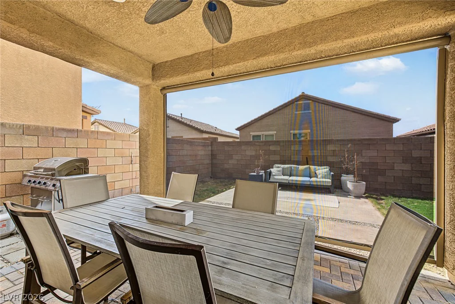
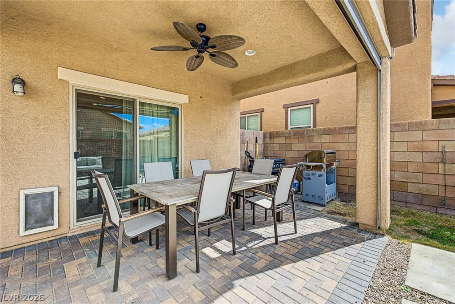
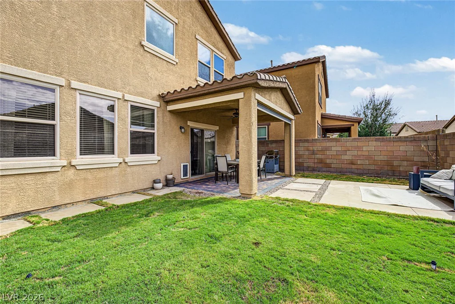
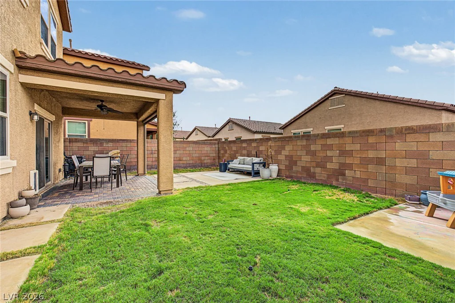
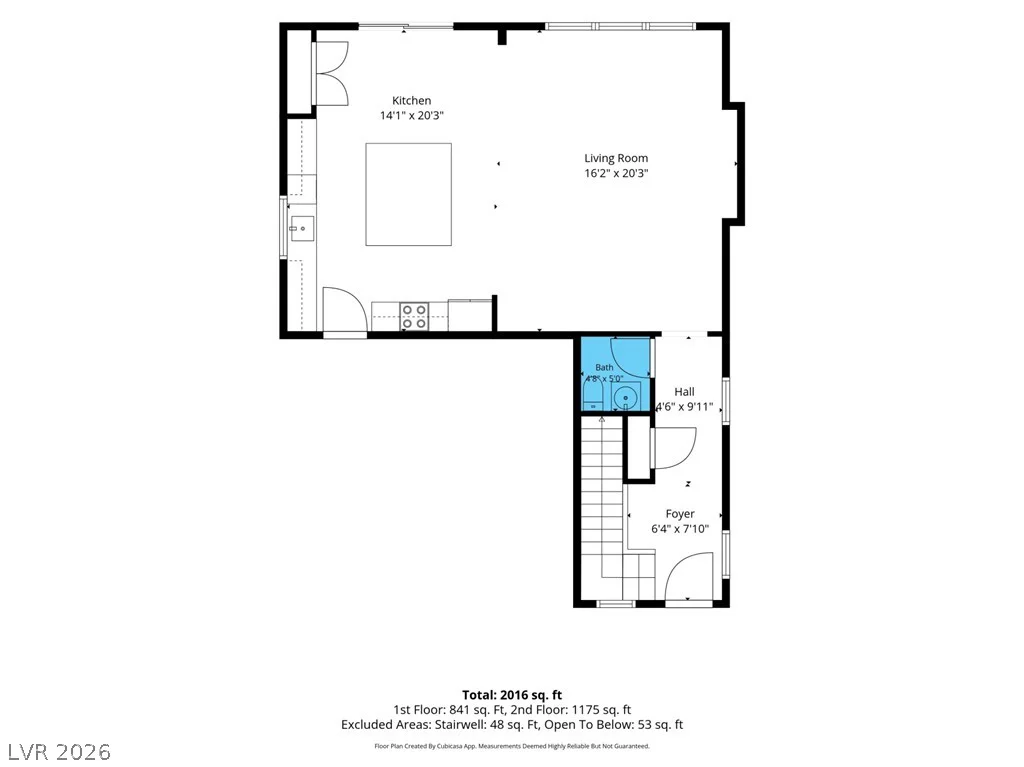
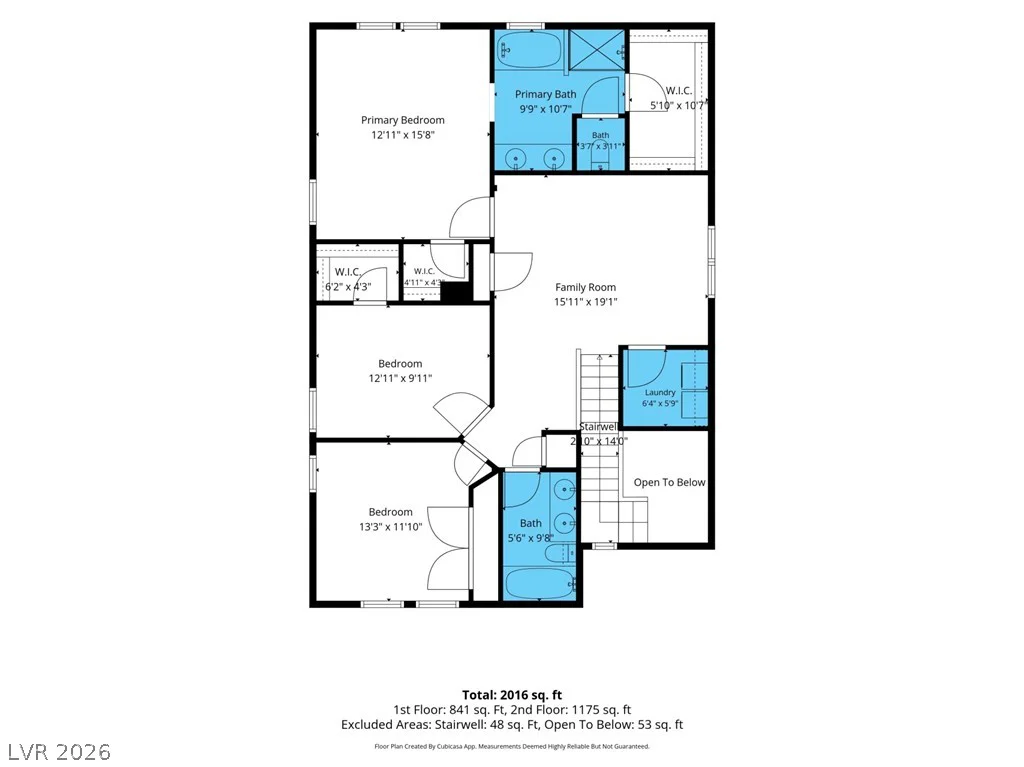
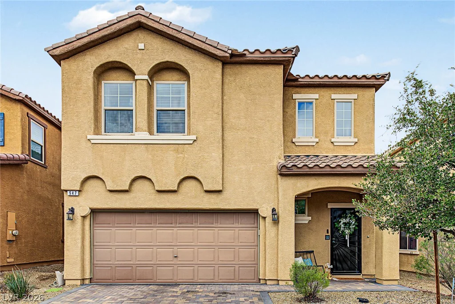
This is HOME!! This beautiful two-story residence in the sought-after, guard-gated Community of Tuscany! Offering 3 beds, 2 baths + powder room, and a 2-car garage w/paver driveway. The interior exudes refined style with high ceilings, abundant natural light with a designer palette. You’ll love the seamlessly flowing open layout, making entertaining a breeze! The inviting living space is paired with an elegant electric fireplace. The impressive eat-in kitchen boasts built-in appliances, quartz counters, recessed lighting, a pantry, espresso cabinetry w/crown molding, and a waterfall island w/breakfast bar. All bedrooms are upstairs! Also including a flexible loft that can be a TV/play area. The primary bedroom has two walk-in closets – Primary bathroom has unobstructed view of the strip! This oversized bathroom features dual sinks & a separate tub/shower. When it’s time to unwind or have a BBQ, the perfectly sized backyard is the ideal spot! A paver-covered patio, additional open seating areas, and a lush lawn complete the picture. PLUS! Residents enjoy resort-style community amenities, including a recreation center just renovated 2026, swimming pools, fitness facilities, sports courts, parks, walking trails, and access to the nearby Chimera Golf Club. Don’t miss this excellent opportunity! A few updates to this home newer water softener 2025, Retrackable shade in the backyard (new motor 2026 w/10year warranty), Wired for gas and electric for a future outdoor kitchen, EV charger in garage. Easy access to to this home through the rear gate! Possible FHA assumable at 6.125%
Address
-
Address: 947 Via Del Campo
-
City: Henderson
-
State/county: NV
-
Zip/Postal Code: 89011
-
Area: Tuscany
Details
Updated on October 14, 2026 at 3:15 amHOA Fees
-
Tuscany $235 / month
-
Property ID 2826310
-
Price $480,000
-
Property Size 2004 sqft
-
Land Area 0.09 acres
-
Bedrooms 3
-
Rooms 8
-
Bathrooms 3
-
Garages 2
-
Year Built 2014
-
Type Single-Family Homes
-
Property Status Coming Soon
Additional details
-
Assumable Loan Yes
-
Guard Gated Yes
-
Gated Community Yes
-
Community Pool Yes
-
Community Spa / Hot Tub Yes
-
Loft Yes
-
Covered Patio Yes
-
Outdoor Kitchen Yes
Features
Mortgage Calculator
-
Down Payment
-
Loan Amount
-
Monthly Mortgage Payment
-
Property Tax
-
Home Insurance
-
PMI
-
Monthly HOA Fees
Contact Information
View ListingsSimilar Listings
10221 Danskin, Las Vegas, NV 89166
- $435,000
2608 Prospector Mine, North Las Vegas, NV 89031
- $639,990