4560 Gonzales, Las Vegas, NV 89130
- $449,990
- Single-Family Homes
- 3
- 2
- 3
- 1752 sqft
- 1991
Description
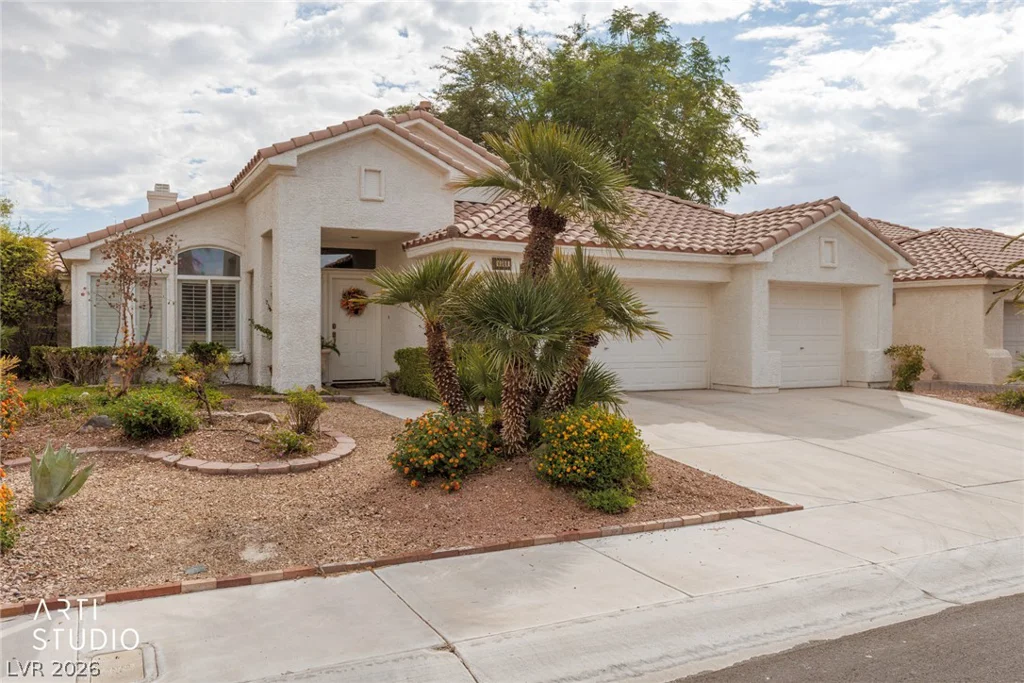
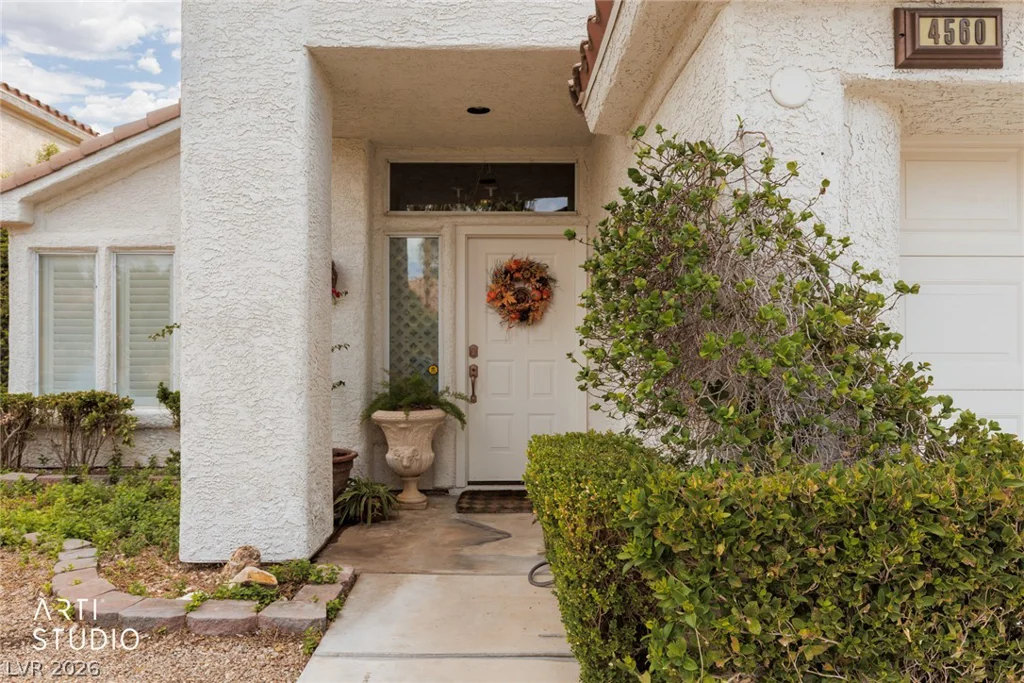
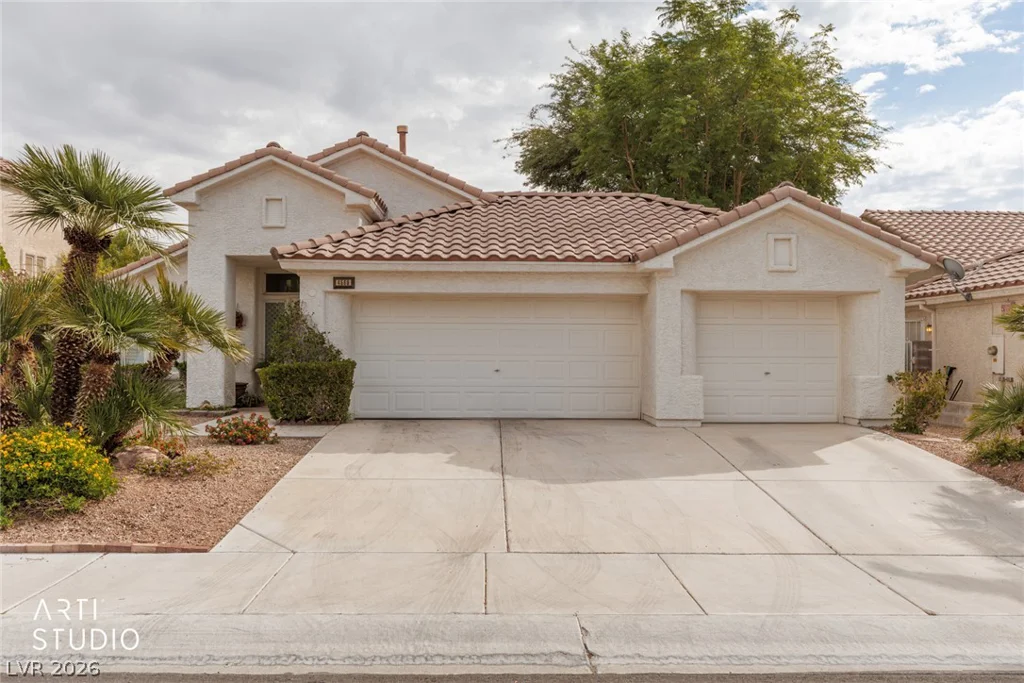
A charming single-story home in the desirable Rancho Alta Mira community! Offering 1,752 square feet of living space, 3 bedrooms, 2 bathrooms, and a 3-car garage, this home features a comfortable, well-designed floor plan with plenty of character.
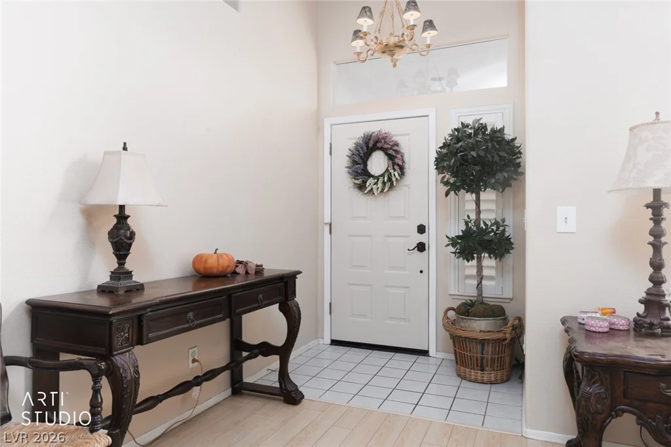
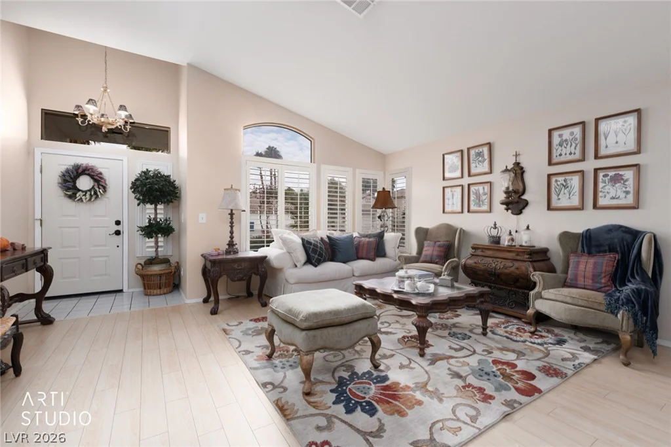
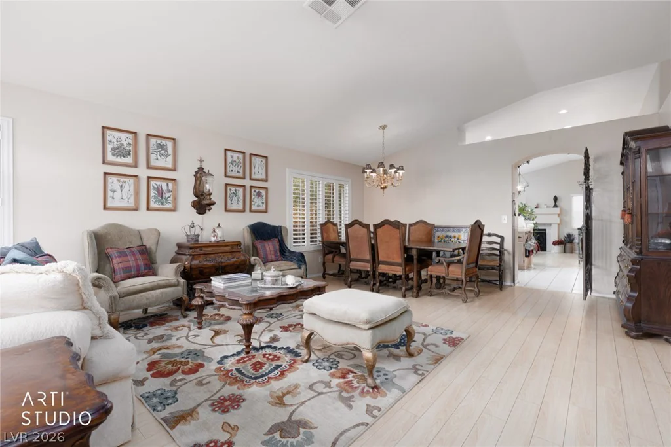
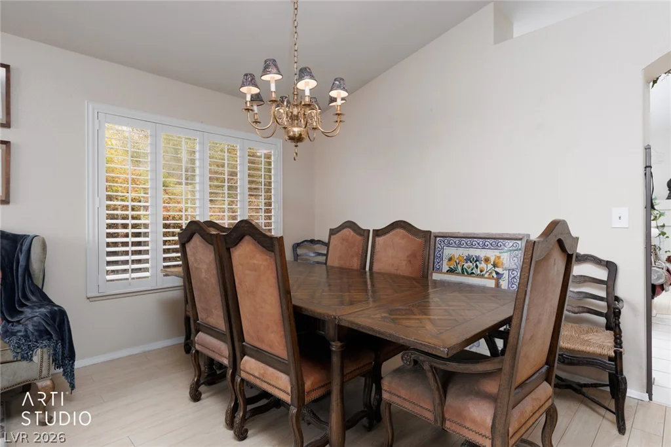
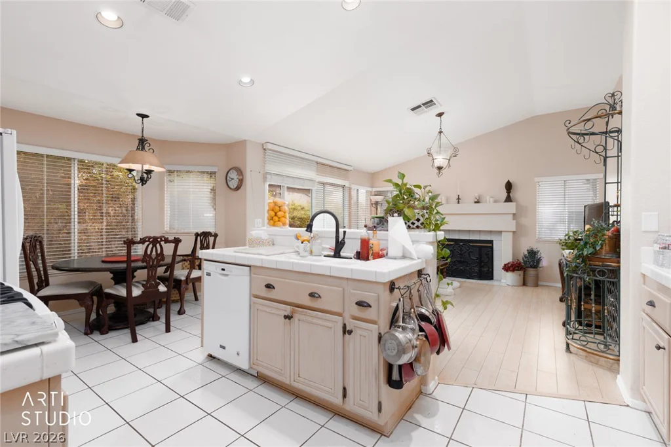
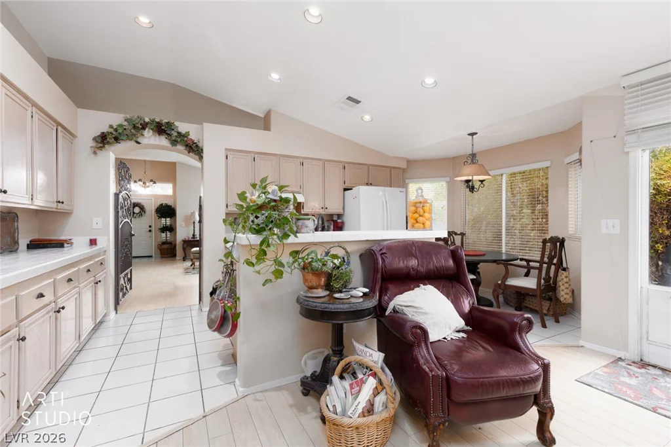
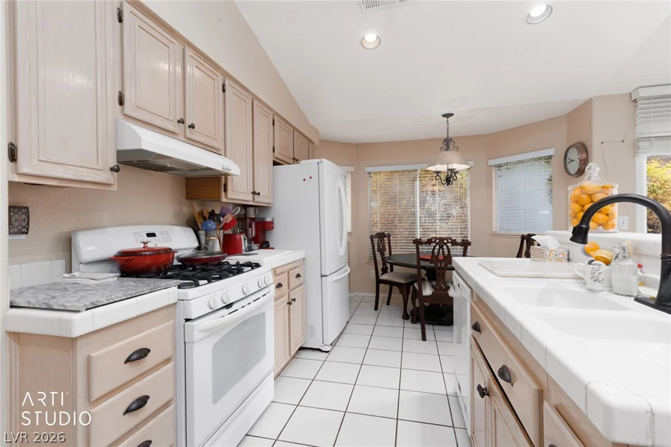
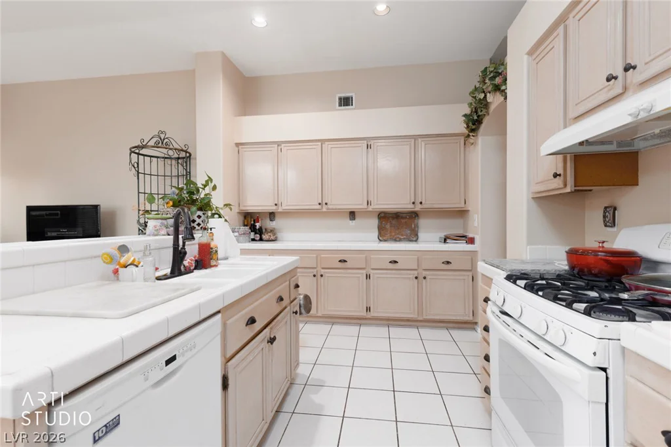
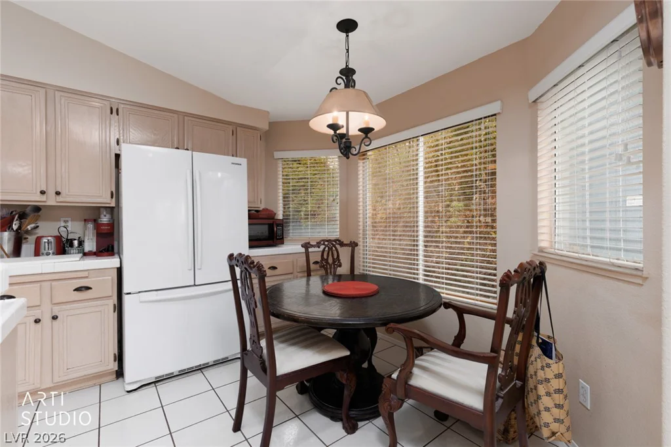
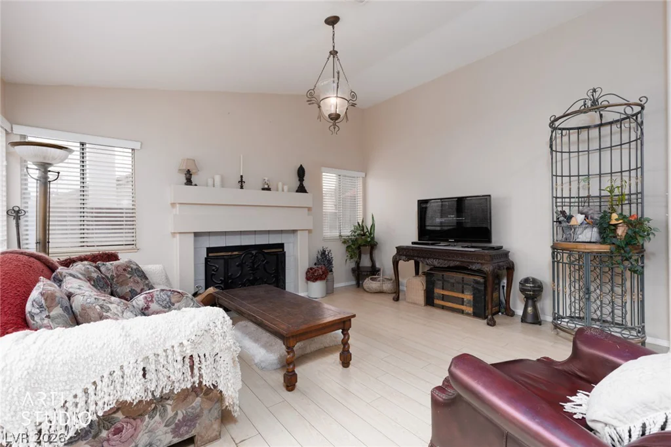
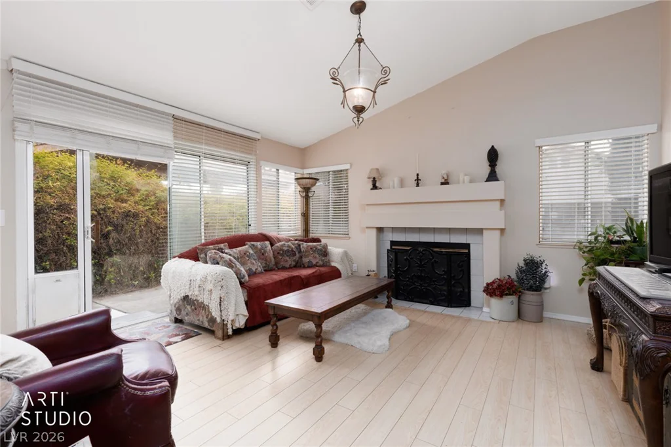
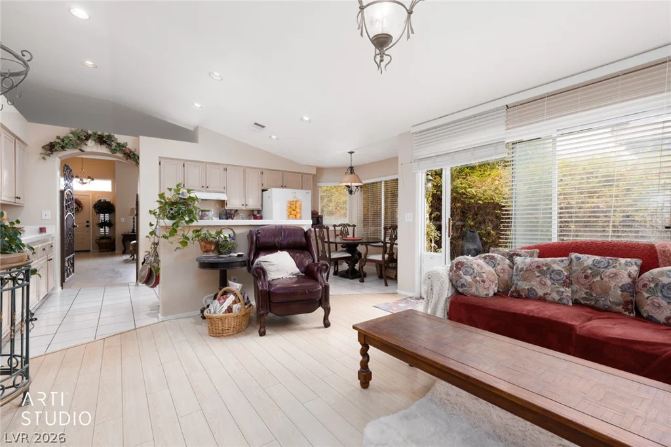
A tiled entryway leads into a spacious living room with vaulted ceilings and beautiful wood laminate flooring with a large Dining Area. One of the home’s unique features is the custom wrought-iron gate set within an arched opening between the living room, the kitchen and family room, adding architectural charm and character. The inviting family room features a cozy fireplace and sliding glass doors leading to the backyard. The dining area offers plantation shutters and wood-look flooring, while the kitchen features warm wood cabinetry, a charming breakfast nook, and a bay window that brings in natural light.
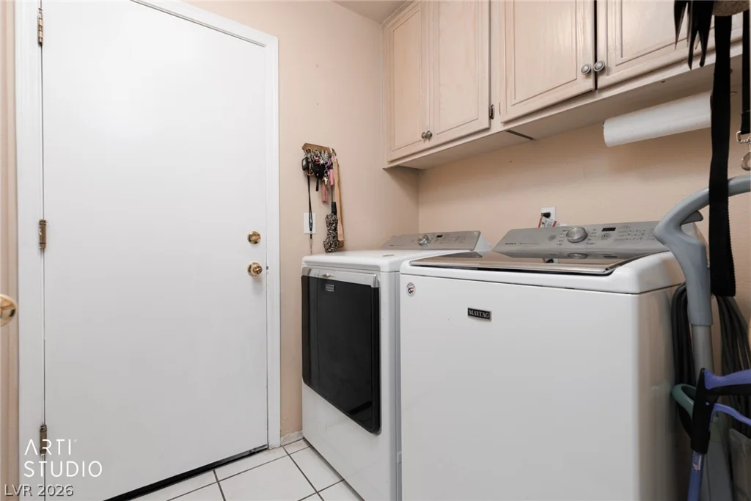
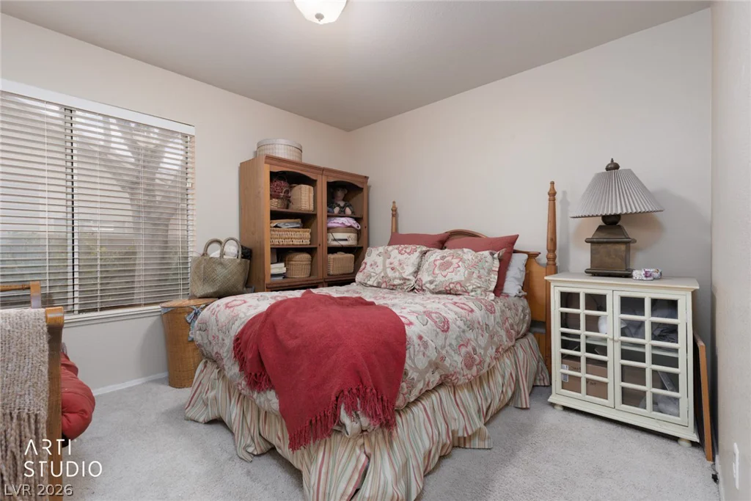
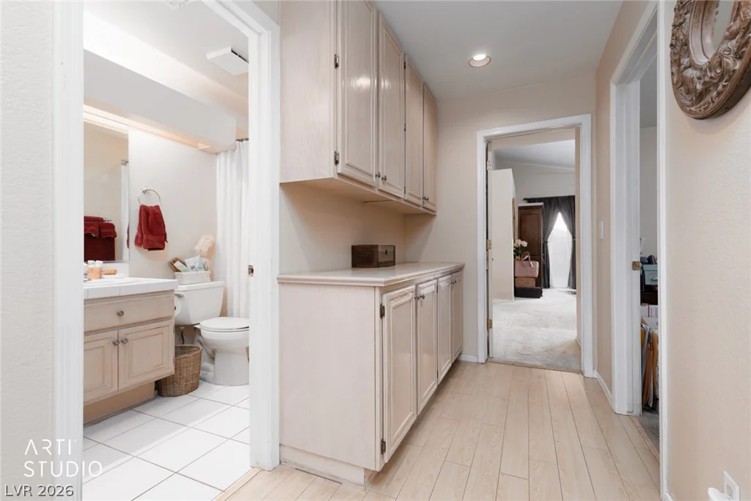
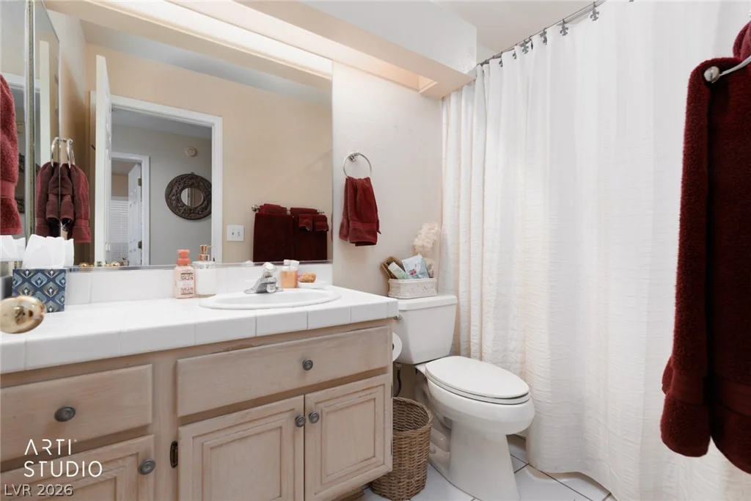
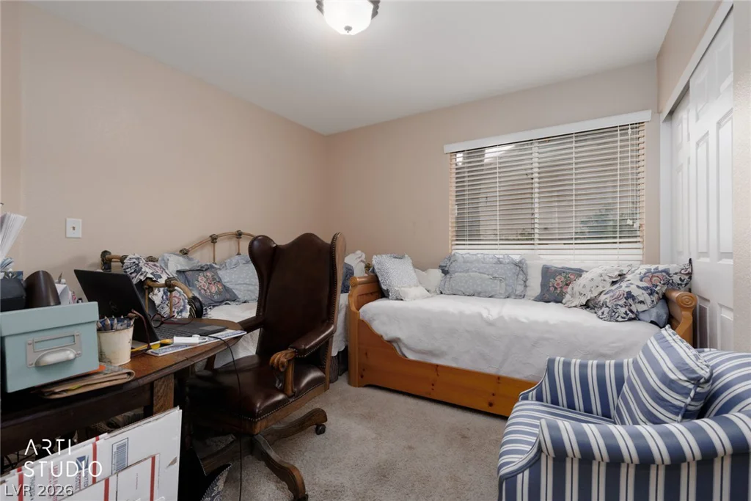
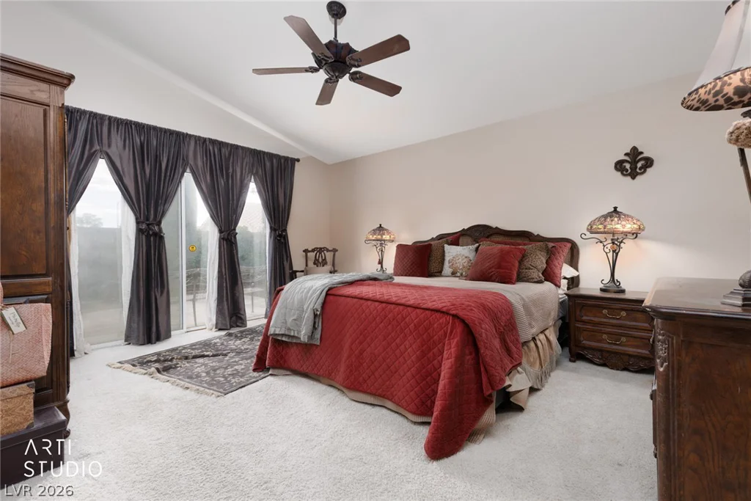
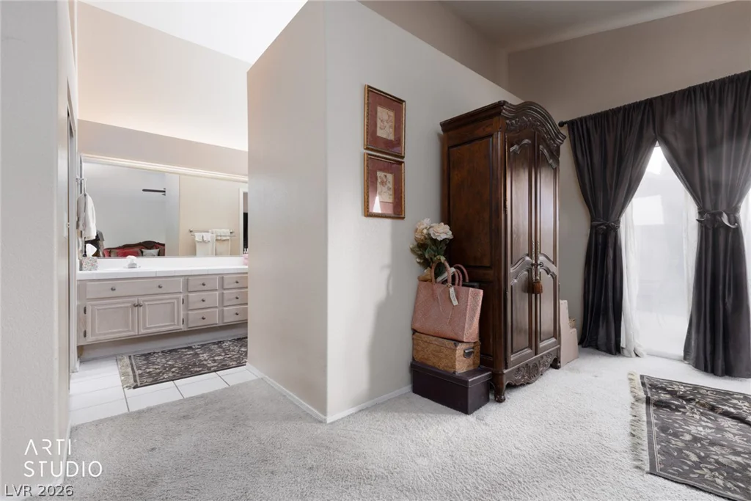
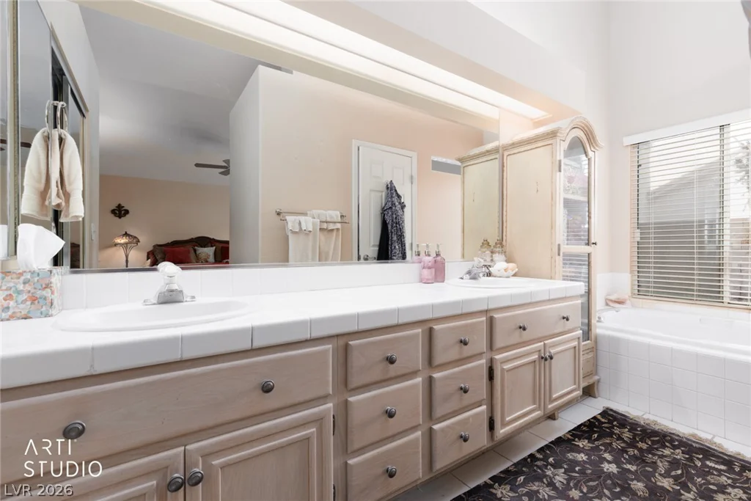
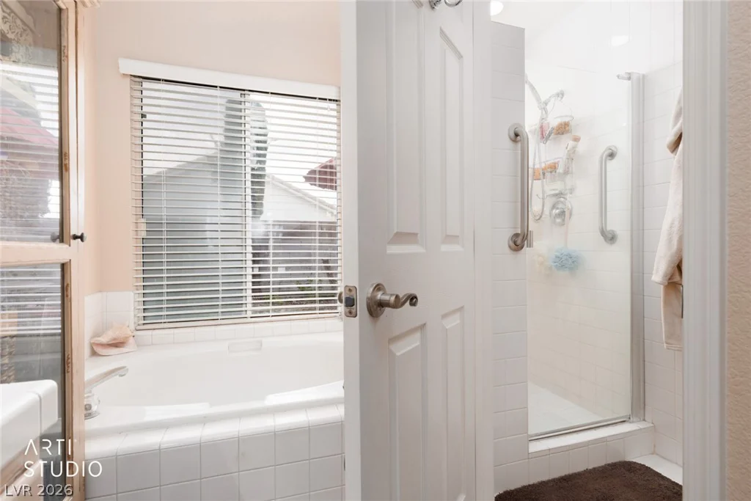
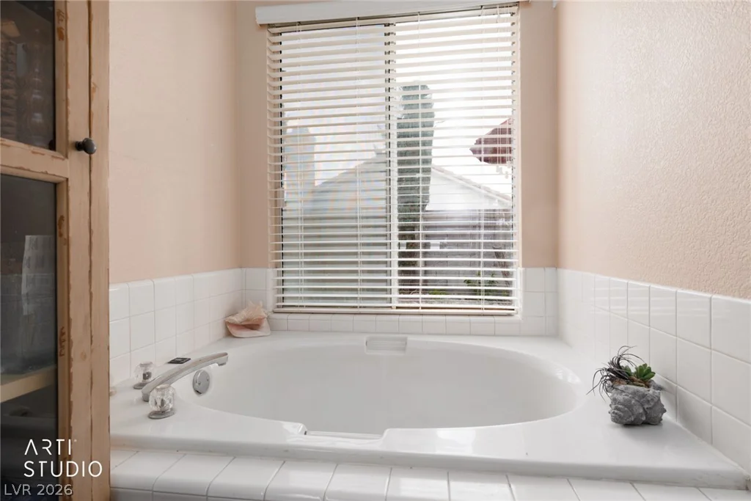
The spacious primary suite features vaulted ceilings and an ensuite bathroom with an expansive vanity, separate soaking tub, and walk-in shower. Two additional bedrooms offer comfortable living spaces with ceiling fans and window coverings. You’ll also appreciate the extra storage throughout the home, including built-in hallway cabinets and a separate laundry room with cabinetry.
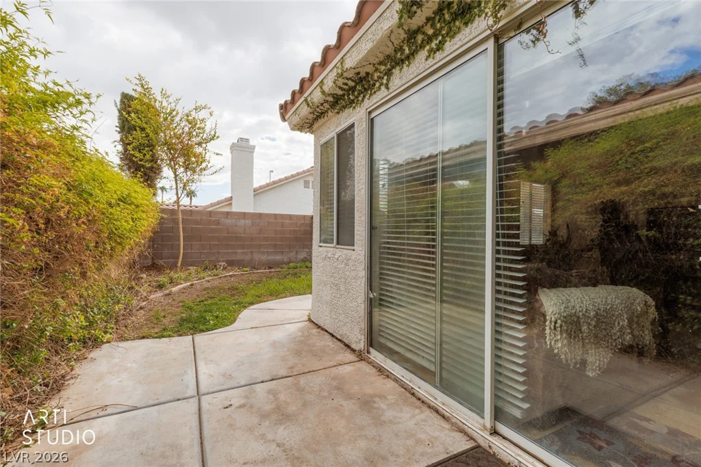
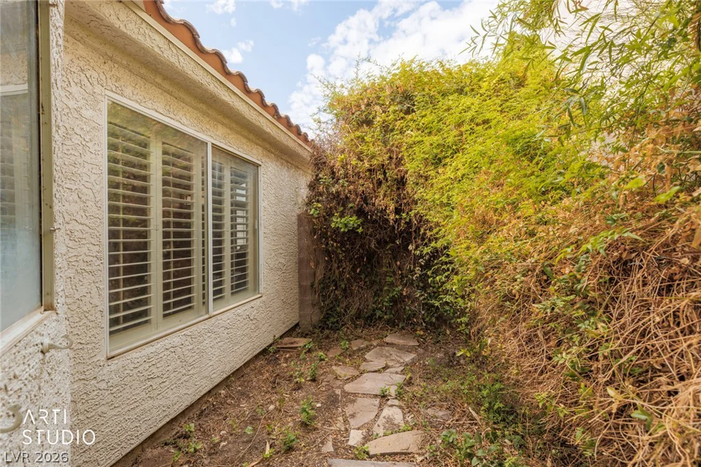
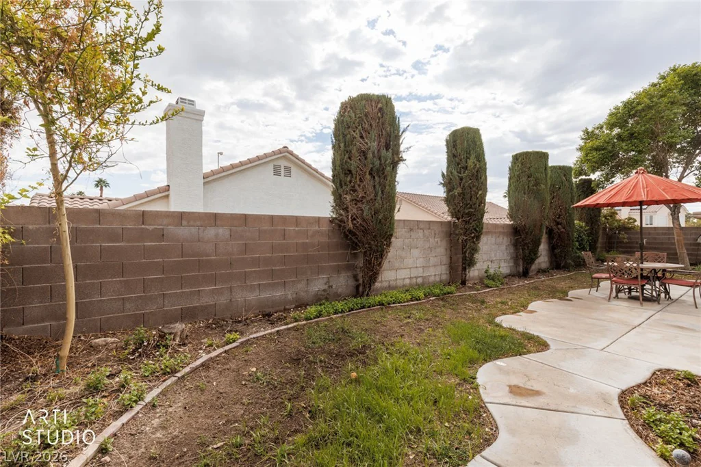
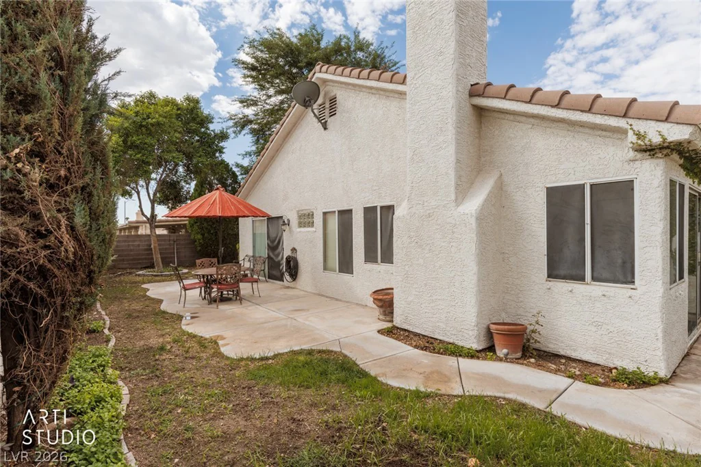
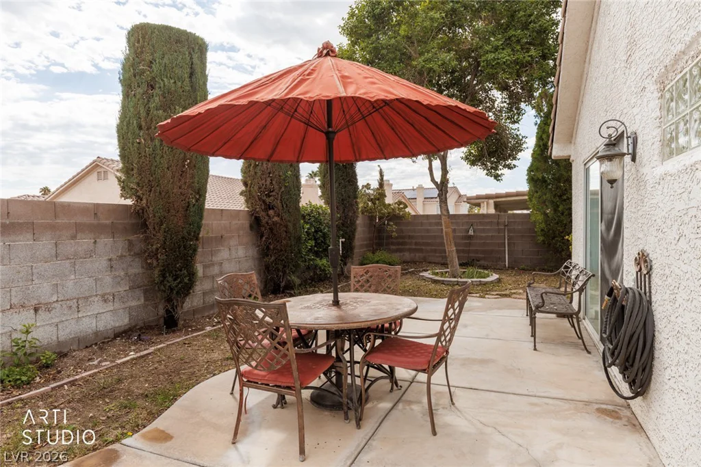
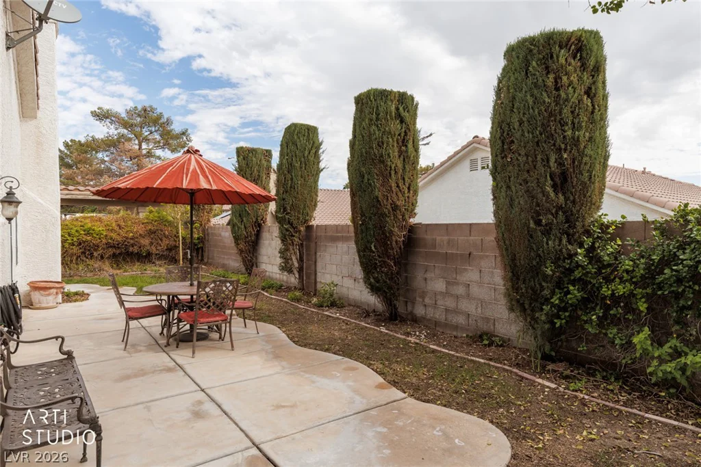
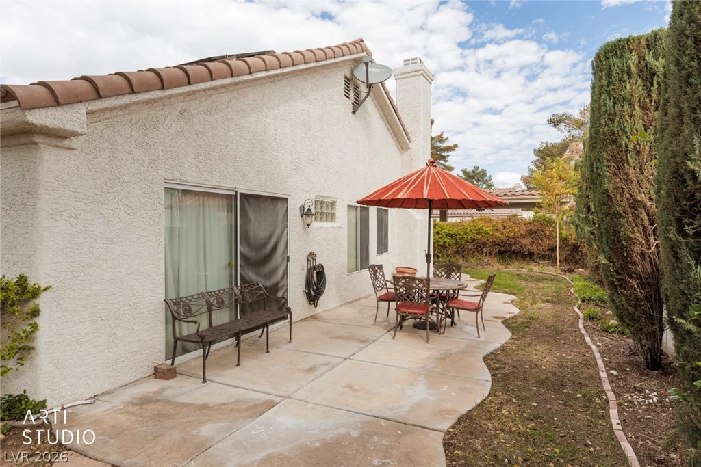
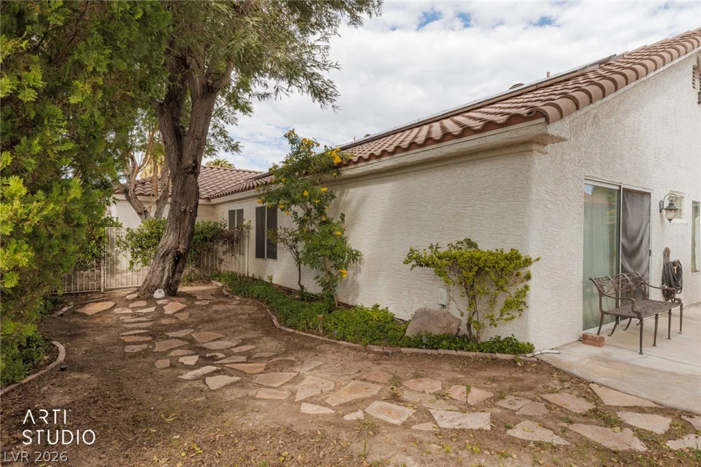
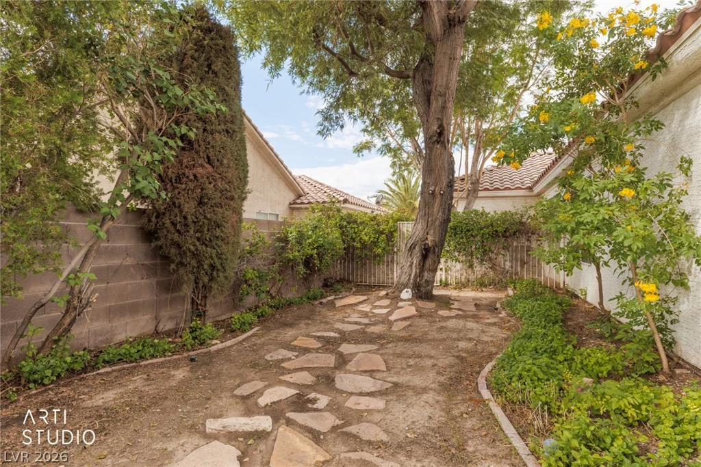
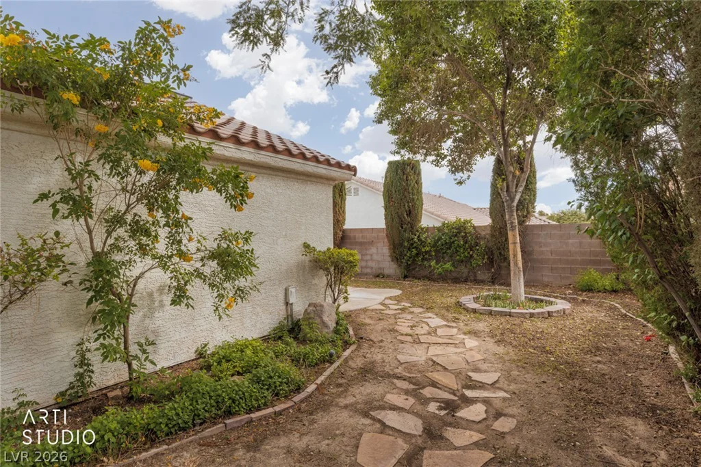
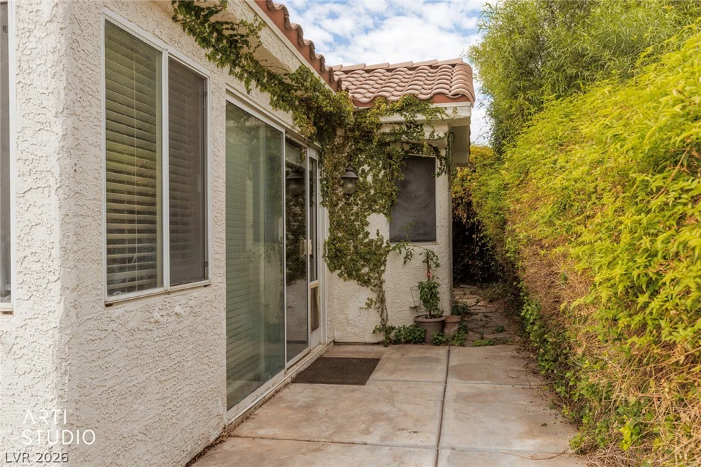
Outside the private backyard is surrounded by block walls and mature trees. A concrete patio, stone walkway, and garden beds provide a wonderful setting to relax, entertain, or create your own outdoor retreat.
Additional highlights include a 50-gallon gas water heater replaced approximately 1½ years ago. This home is equipped with solar.
With its single-story layout, spacious 3-car garage, unique architectural details, and inviting outdoor space, this Rancho Alta Mira home has so much to offer!
Address
-
Address: 4560 Gonzales Drive
-
City: Las Vegas
-
State/county: NV
-
Zip/Postal Code: 89130
-
Area: Centennial Hills
Details
Updated on October 13, 2026 at 10:23 pmHOA Fees
-
Rancho Alta Mira $165 / year
-
Property ID 2826125
-
Price $449,990
-
Property Size 1752 sqft
-
Land Area 0.15 acres
-
Bedrooms 3
-
Rooms 6
-
Bathrooms 2
-
Garages 3
-
Year Built 1991
-
Type Single-Family Homes
-
Property Status For Sale
Additional details
-
3 Car Garage Yes
-
Vaulted Ceilings Yes
-
Covered Patio Yes
Features
360° Virtual Tour
Mortgage Calculator
-
Down Payment
-
Loan Amount
-
Monthly Mortgage Payment
-
Property Tax
-
Home Insurance
-
PMI
-
Monthly HOA Fees
Contact Information
View ListingsSimilar Listings
46 Via Montoro, Henderson, NV 89011
- $549,990
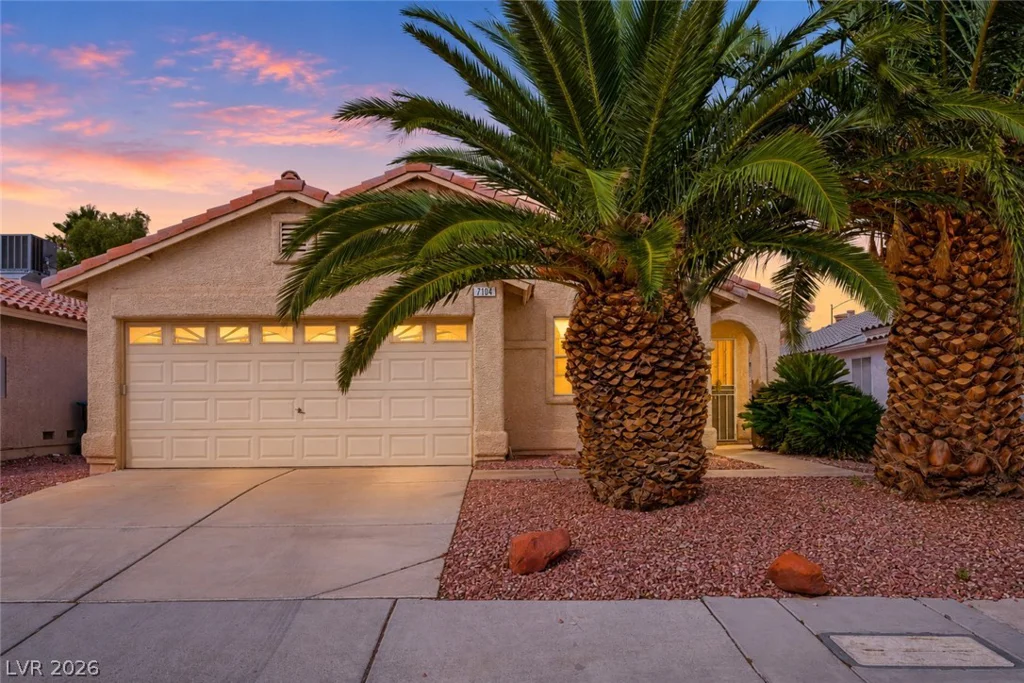
7104 Junction Village, Las Vegas, NV 89129
- $367,500