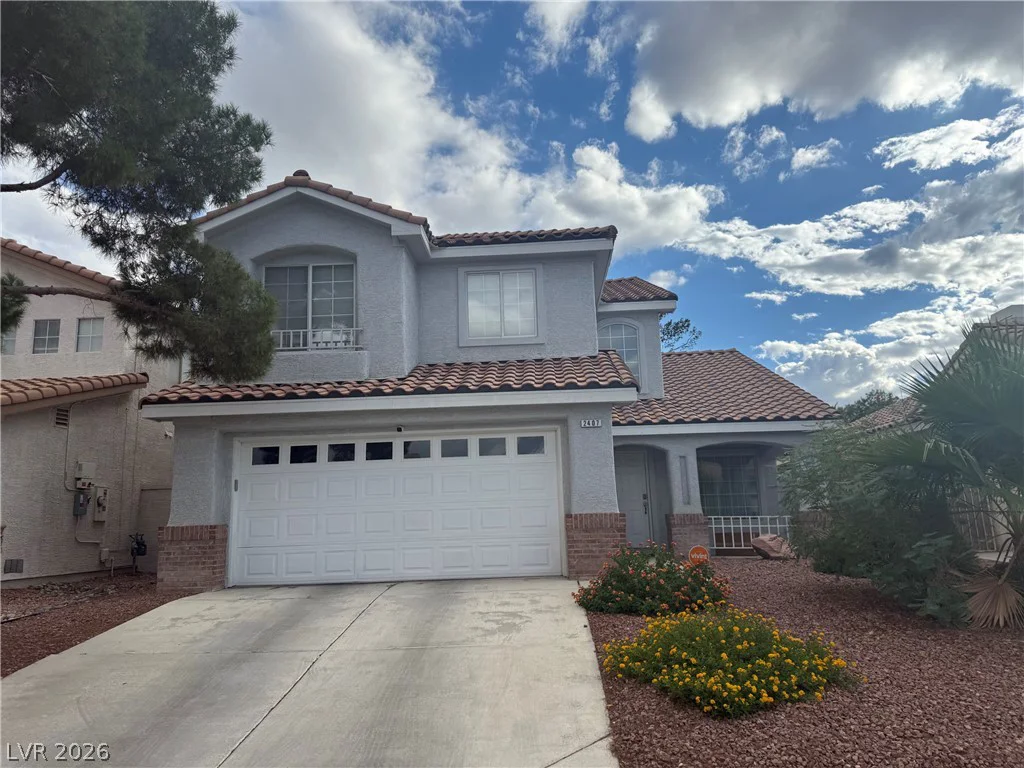
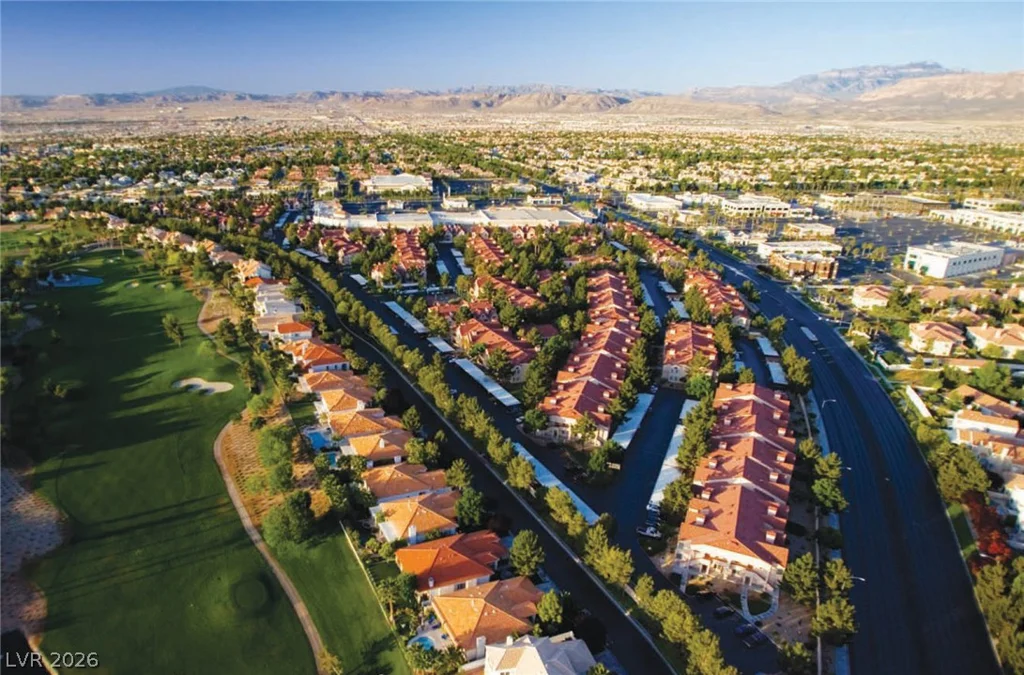
4604 Sea Dream, North Las Vegas, NV 89031
- $639,900
- Single-Family Homes
- 4
- 3
- 3
- 2357 sqft
- 2010
- $639,900
Description
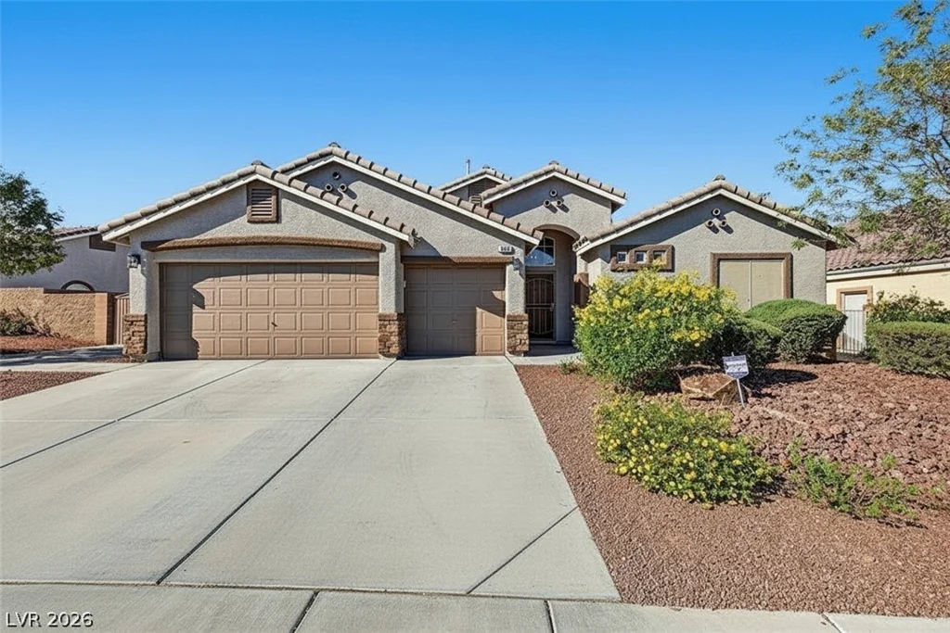
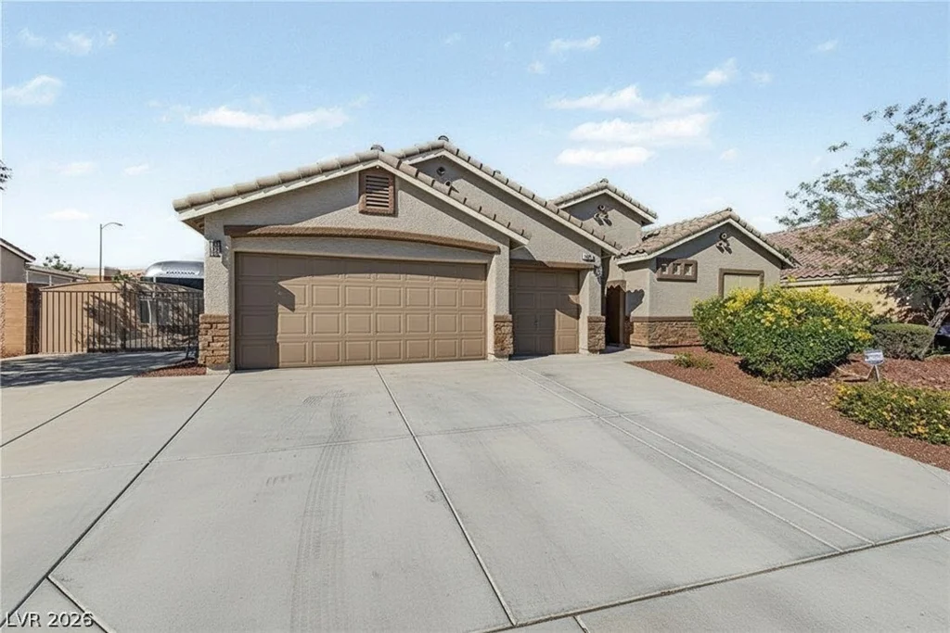
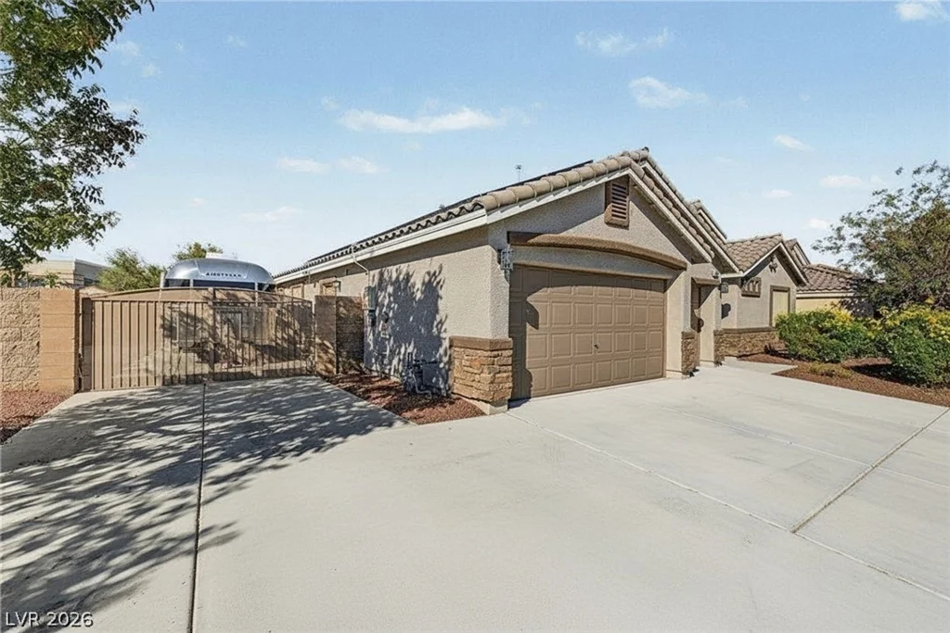
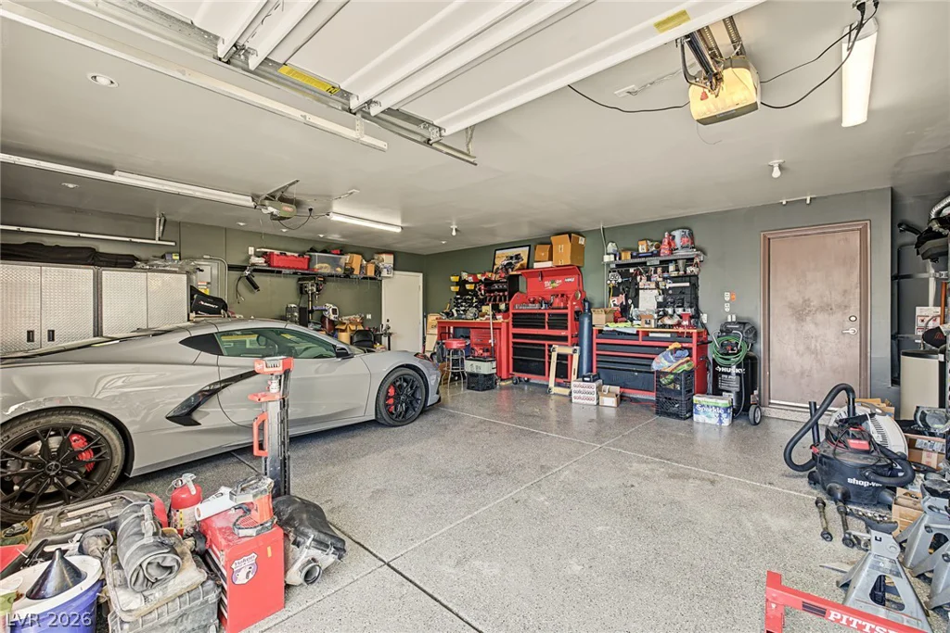
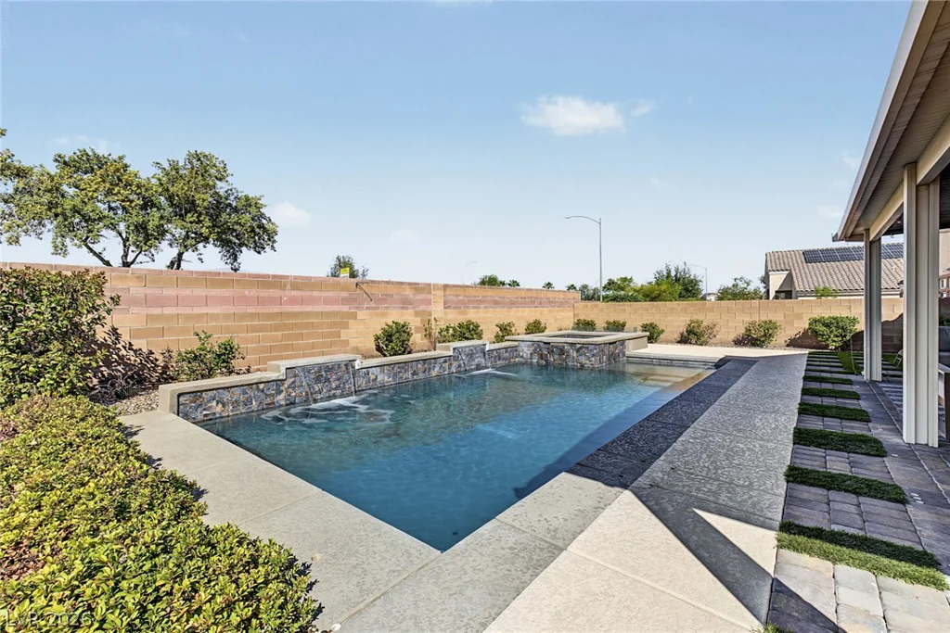
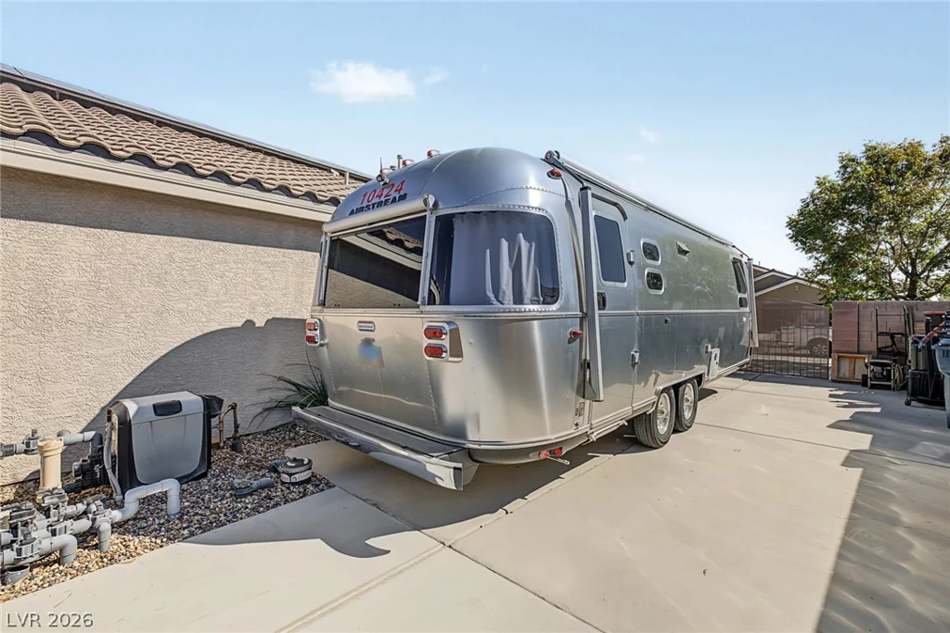
2.75% VA assumable loan • Single-story home • Heated saltwater pool & spa • Gated RV parking • 3-car garage
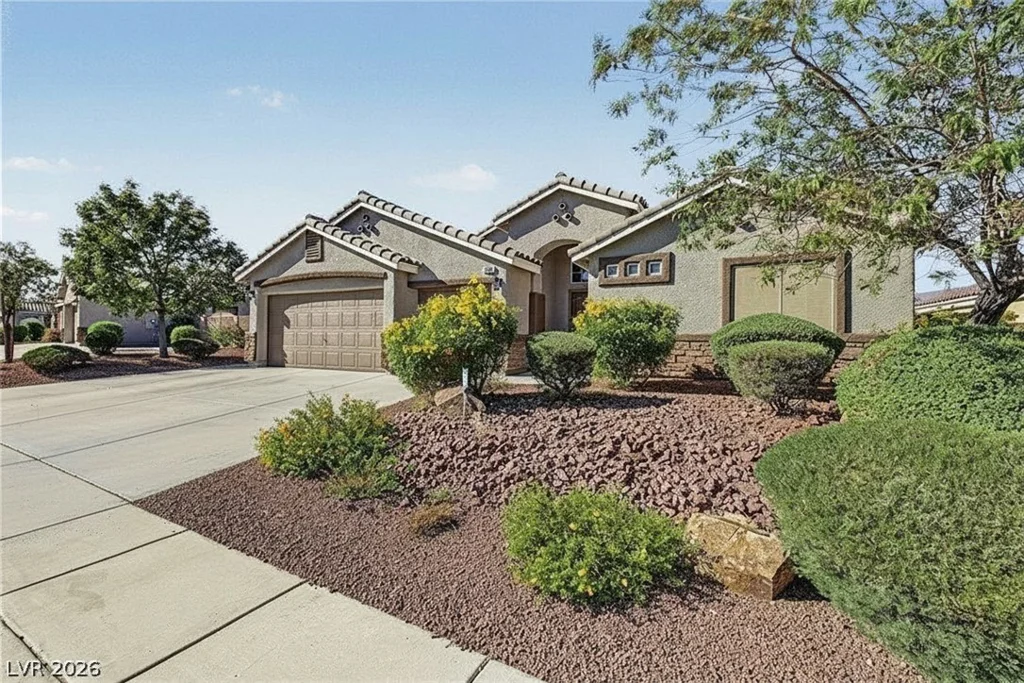
Located in gated Riverwalk Ranch Manor Estate in North Las Vegas, this 4-bedroom, 3-bath home offers approximately 2,357 sq ft on a 9,148 sq ft lot. Existing 2.75% VA loan available for assumption, subject to servicer approval and applicable requirements.
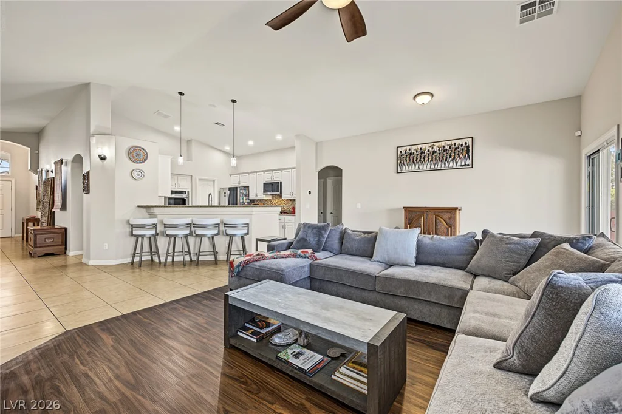
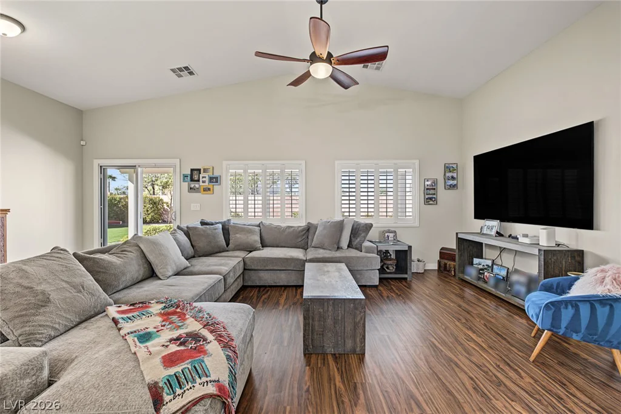
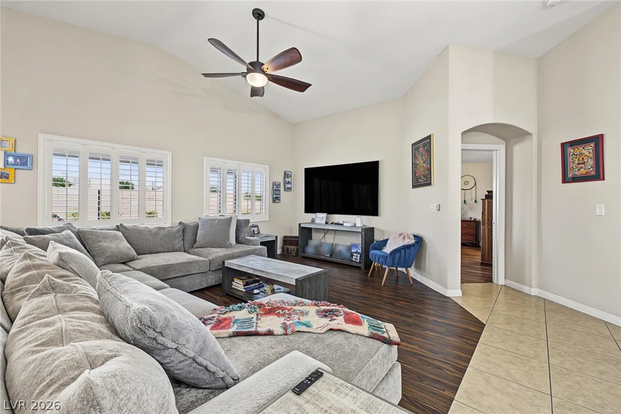
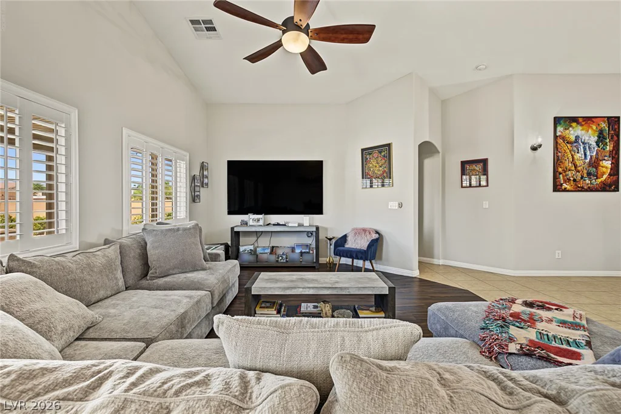
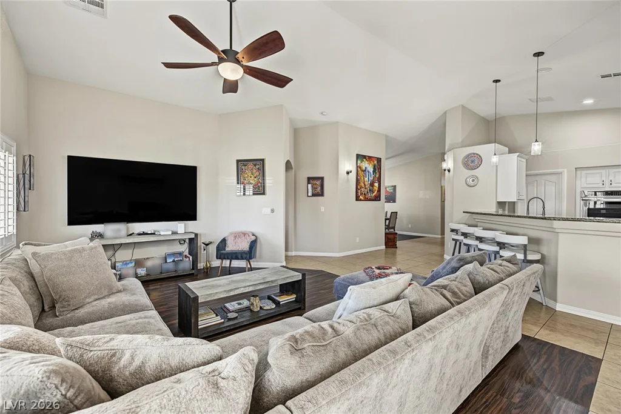
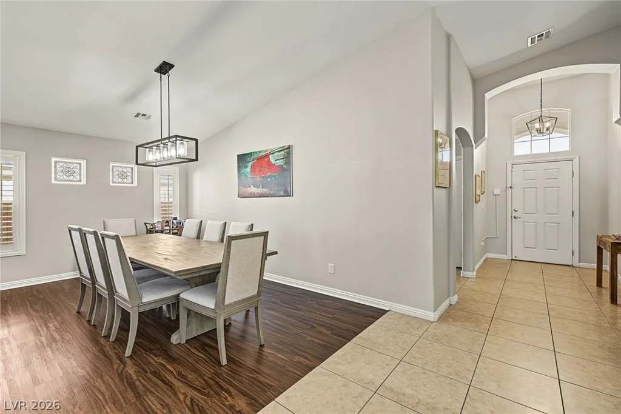
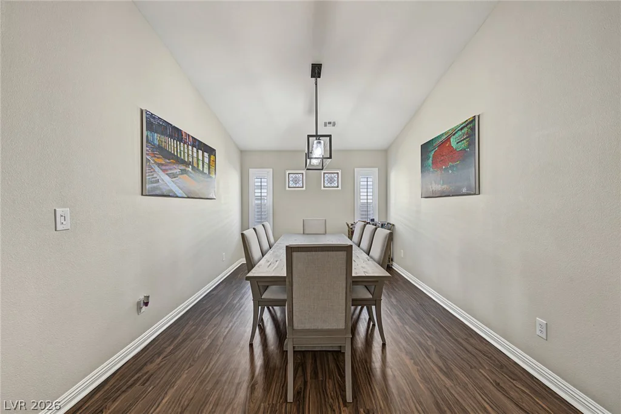
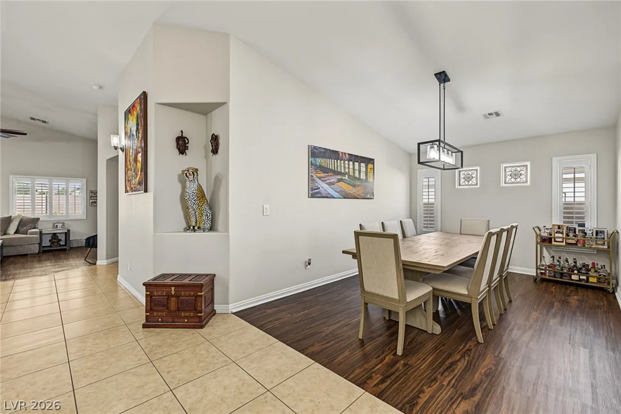
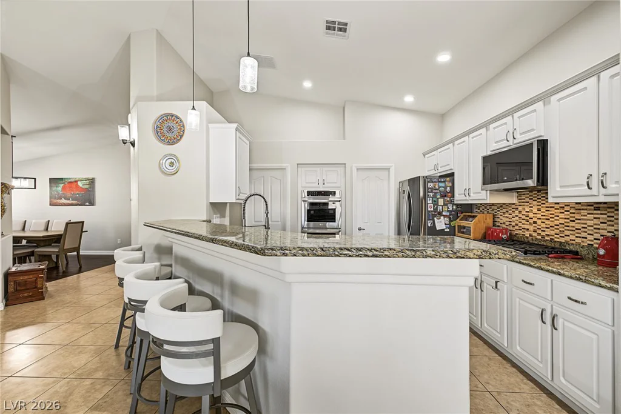
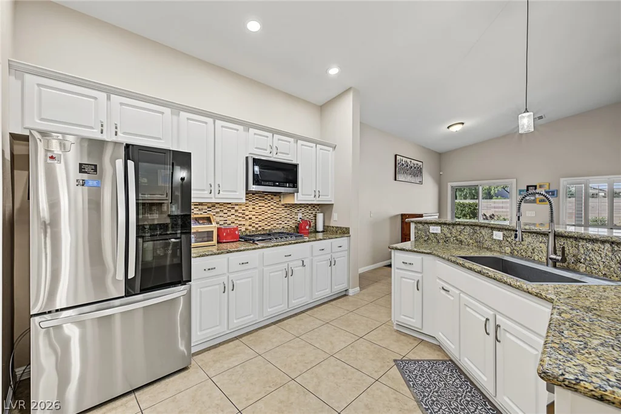
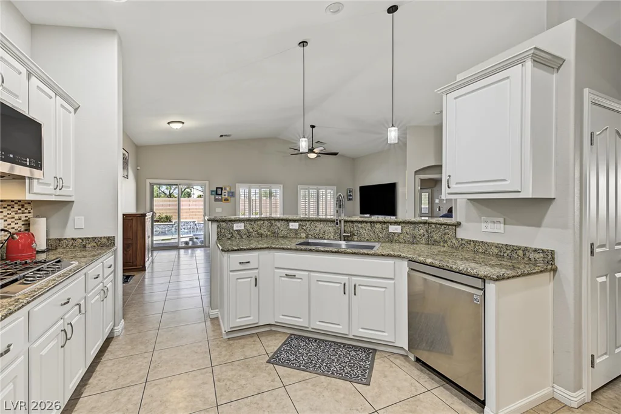
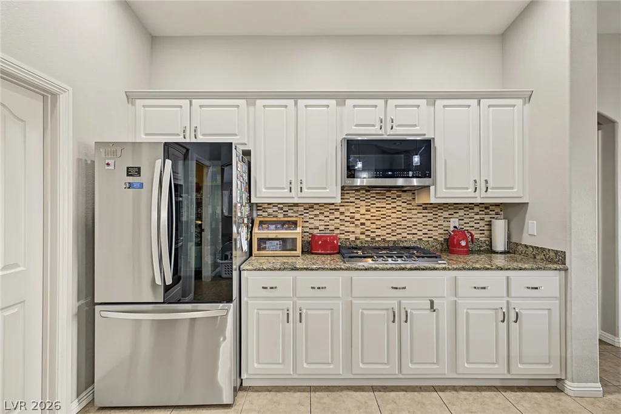
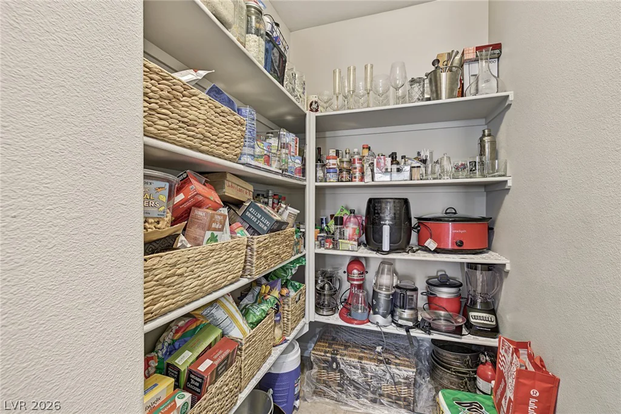
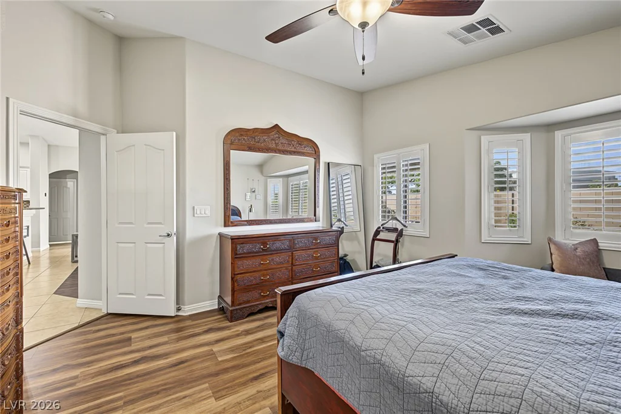
The open-concept layout features vaulted ceilings, plantation shutters, tile and wood-look flooring, abundant natural light, and a separate formal dining room. The kitchen includes granite countertops, mosaic tile backsplash, white cabinetry with crown molding, walk-in pantry, two-tier breakfast peninsula, stainless steel appliances, gas cooktop, and double wall ovens.
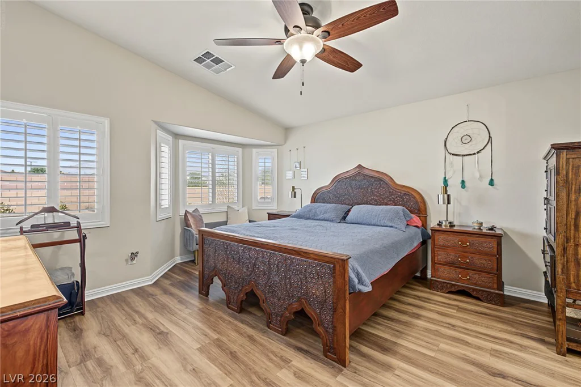
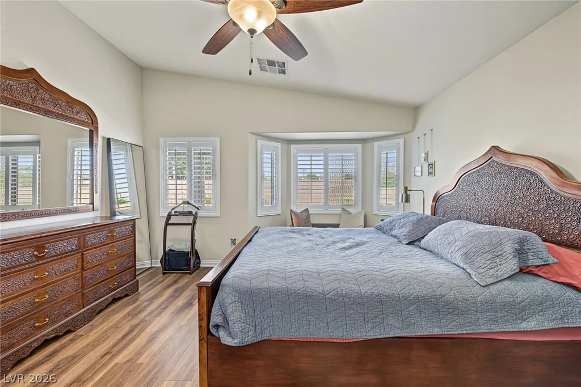
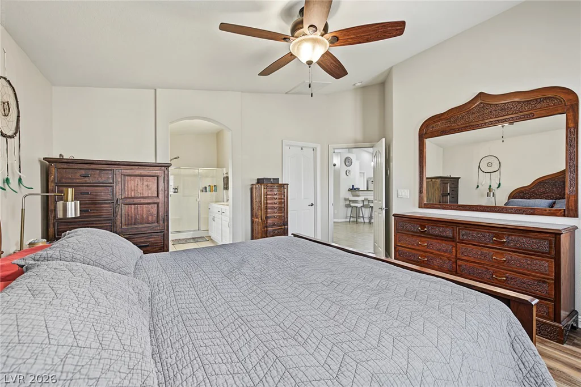
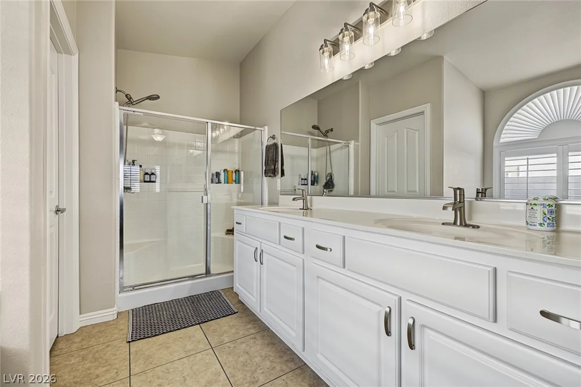
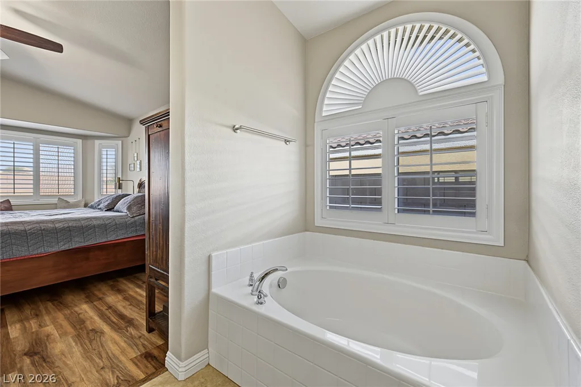
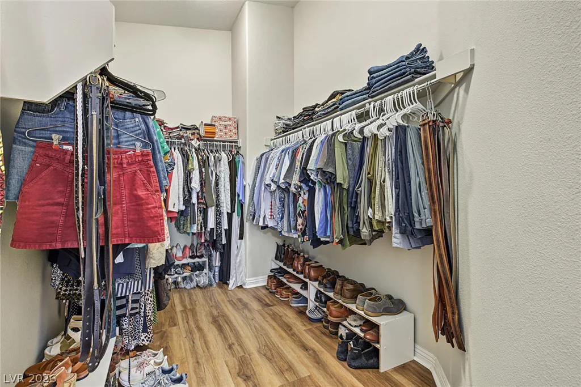
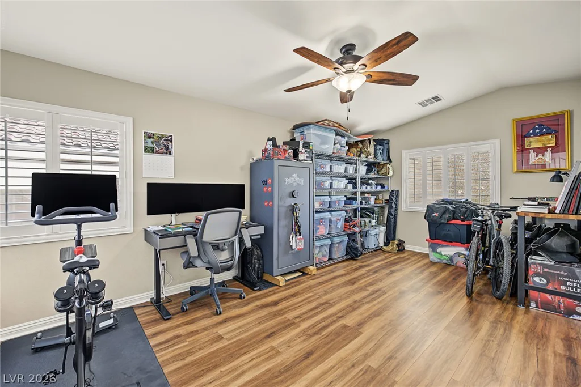
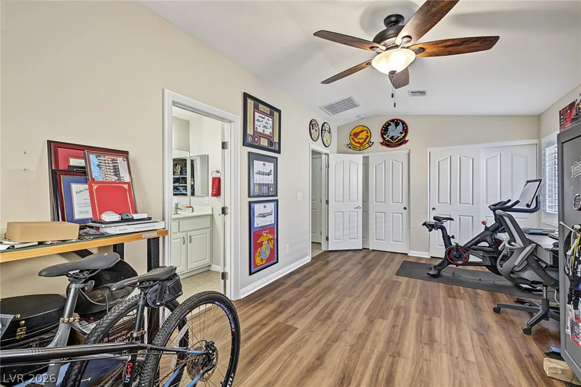
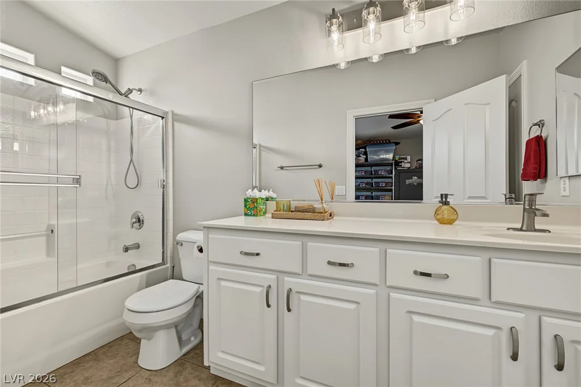
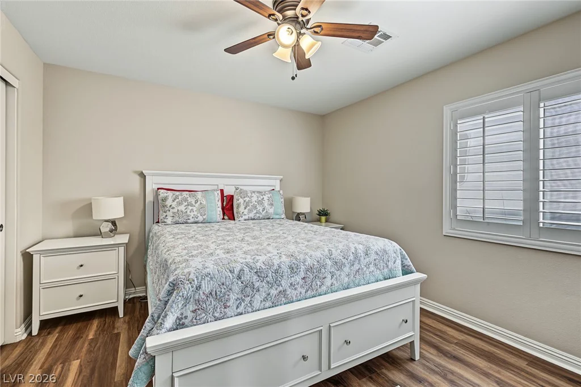
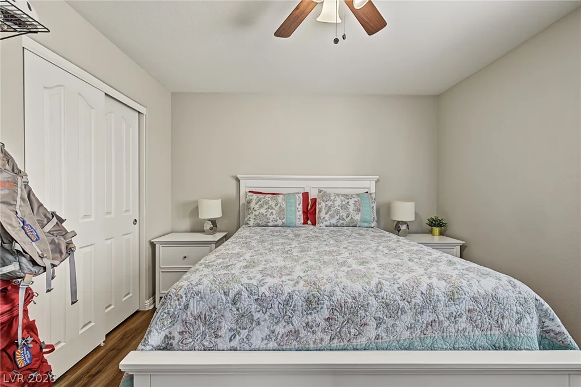
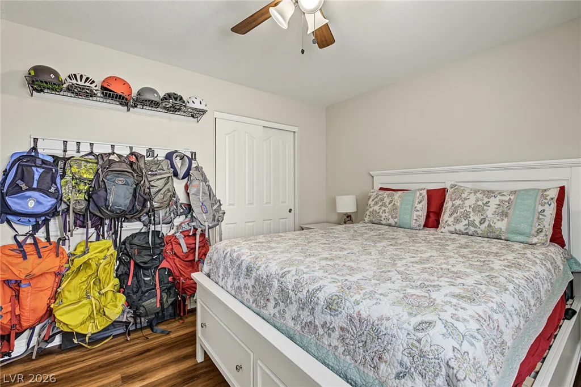
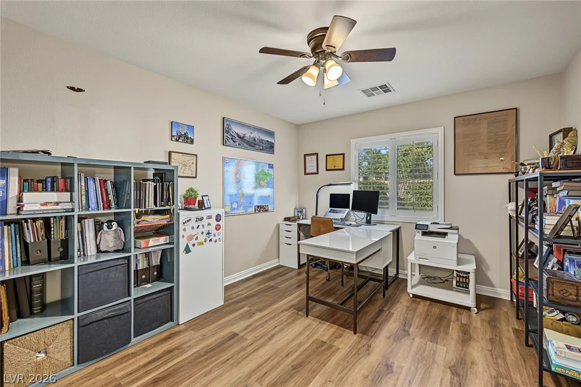
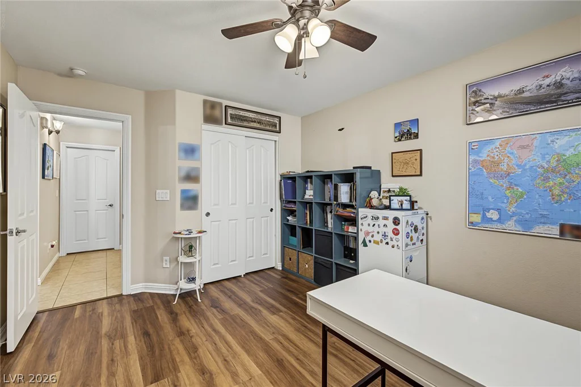
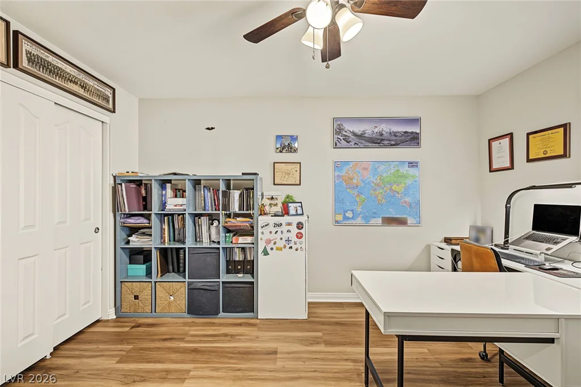
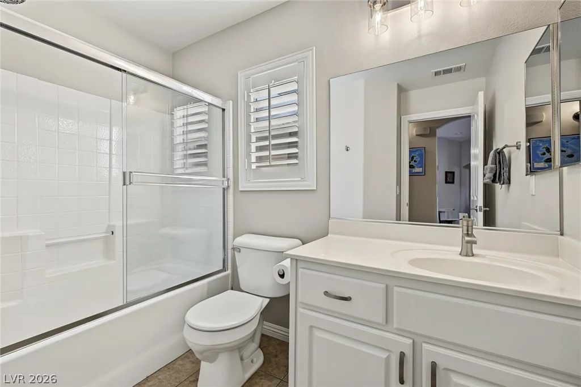
The primary suite includes a bay window, walk-in closet, dual vanities, soaking tub, and separate shower. One secondary bedroom has two closets and an attached full bathroom.
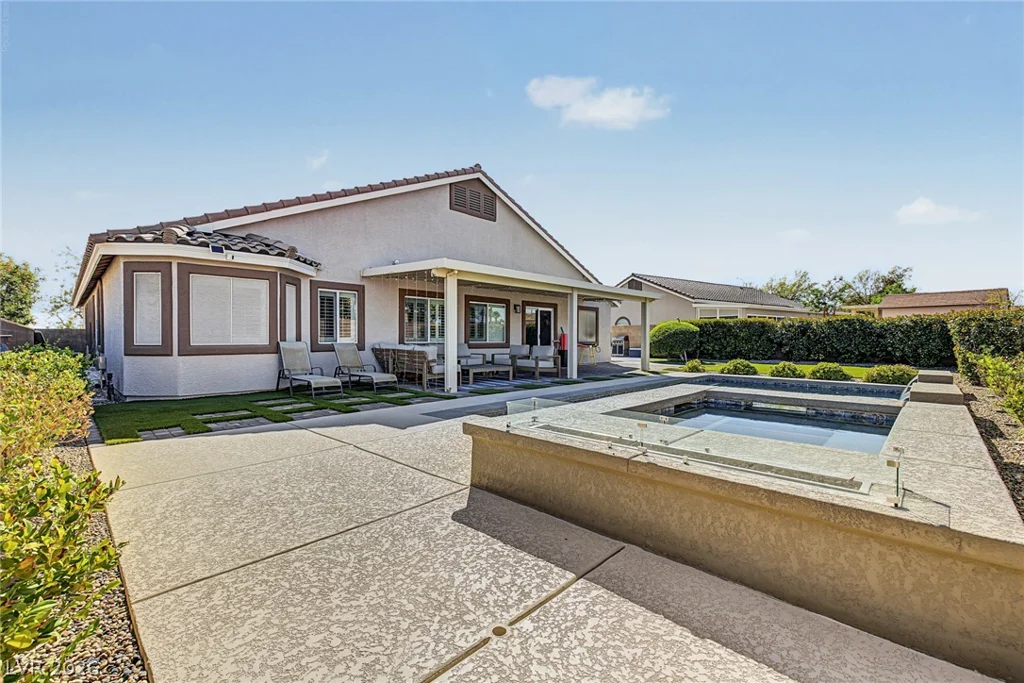
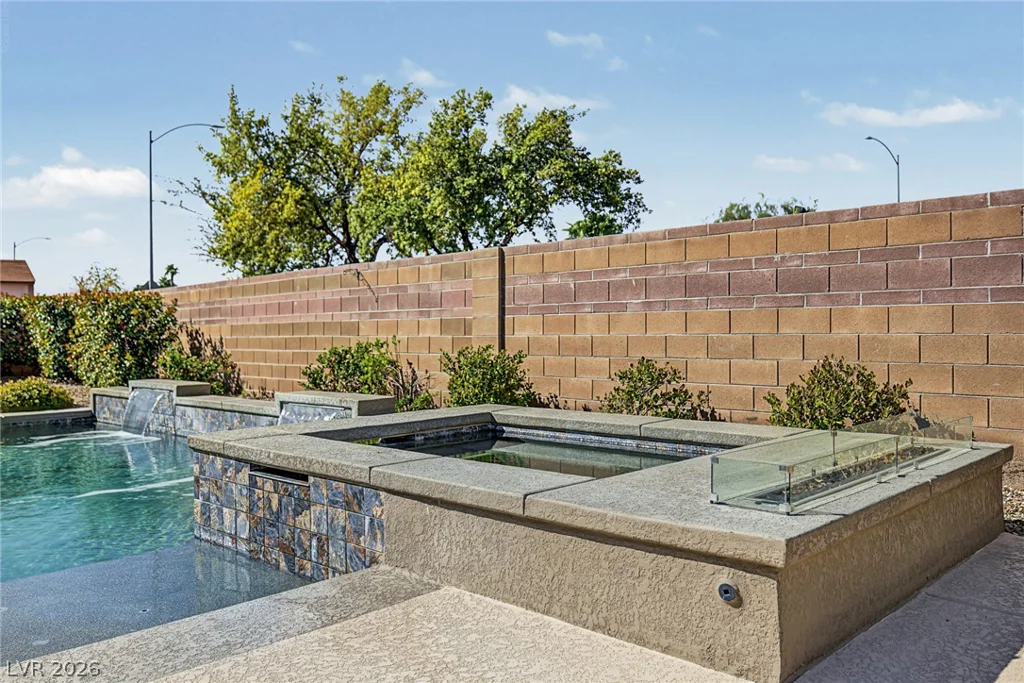
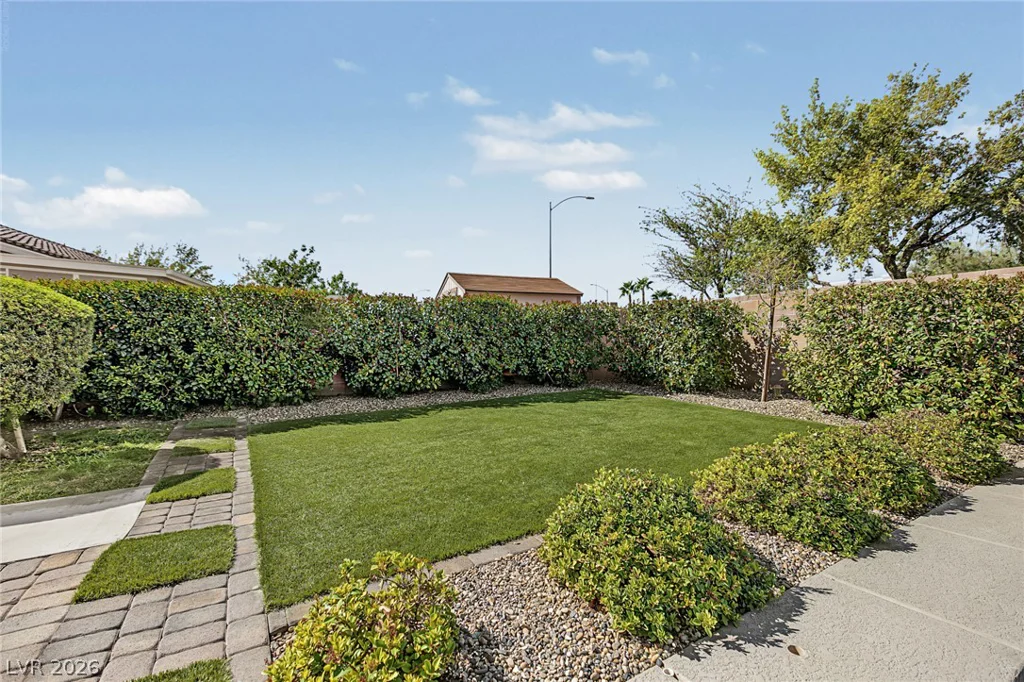
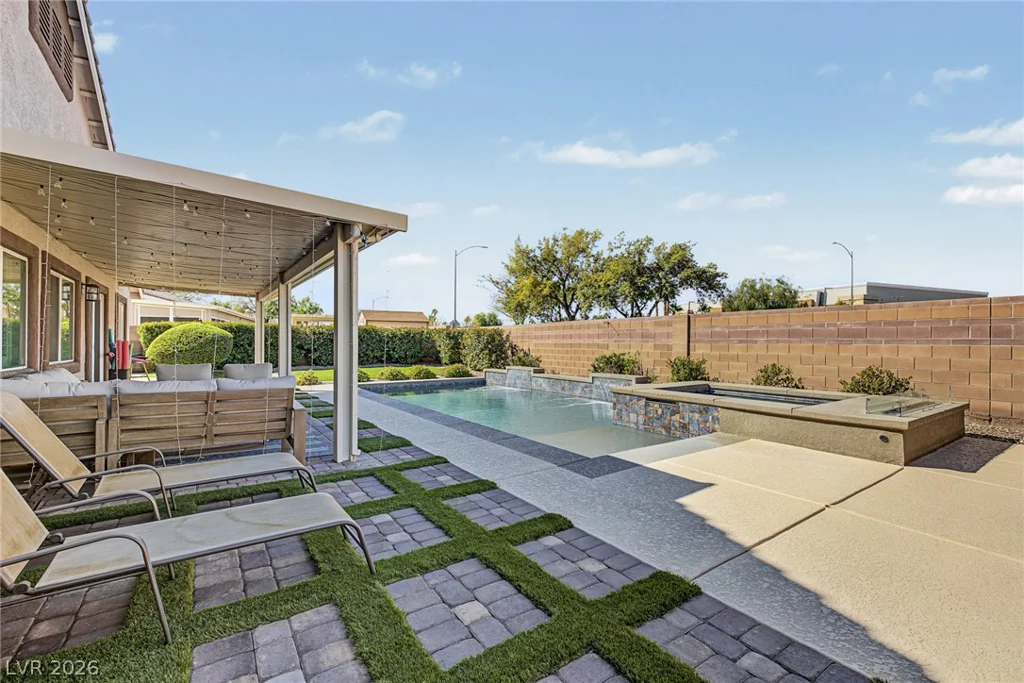
The backyard features a private heated saltwater pool and spa with waterfall feature, covered paver patio, and artificial turf. Additional amenities include a 3-car garage, gated paved RV parking, landscaped grounds, and solar panels with existing financing.
Convenient access to the I-215 Beltway and North Las Vegas VA Medical Center, with nearby shopping, dining, and parks. Contact your agent for VA loan assumption details.
Address
-
Address: 4604 Sea Dream Avenue
-
City: North Las Vegas
-
State/county: NV
-
Zip/Postal Code: 89031
Details
Updated on October 13, 2026 at 7:25 pmHOA Fees
-
Riverwalk Manor $50 / month
-
Secondary HOA $105 / quarter
-
Total monthly equivalent $85 / month
-
Property ID 2825479
-
Price $639,900
-
Property Size 2357 sqft
-
Land Area 0.21 acres
-
Bedrooms 4
-
Rooms 8
-
Bathrooms 3
-
Garages 3
-
Year Built 2010
-
Type Single-Family Homes
-
Property Status Coming Soon
Additional details
-
Assumable Loan Yes
-
Private Pool Yes
-
Pool / Backyard Yes
-
Heated Pool Yes
-
Spa / Hot Tub Yes
-
RV Parking Yes
-
3 Car Garage Yes
-
Open Floor Plan Yes
-
Vaulted Ceilings Yes
-
Covered Patio Yes
-
Granite Countertops Yes
-
Stainless Steel Appliances Yes
-
Walk-in Pantry Yes
-
Solar Panels Yes
Features
Mortgage Calculator
-
Down Payment
-
Loan Amount
-
Monthly Mortgage Payment
-
Property Tax
-
Home Insurance
-
PMI
-
Monthly HOA Fees
Contact Information
View ListingsSimilar Listings
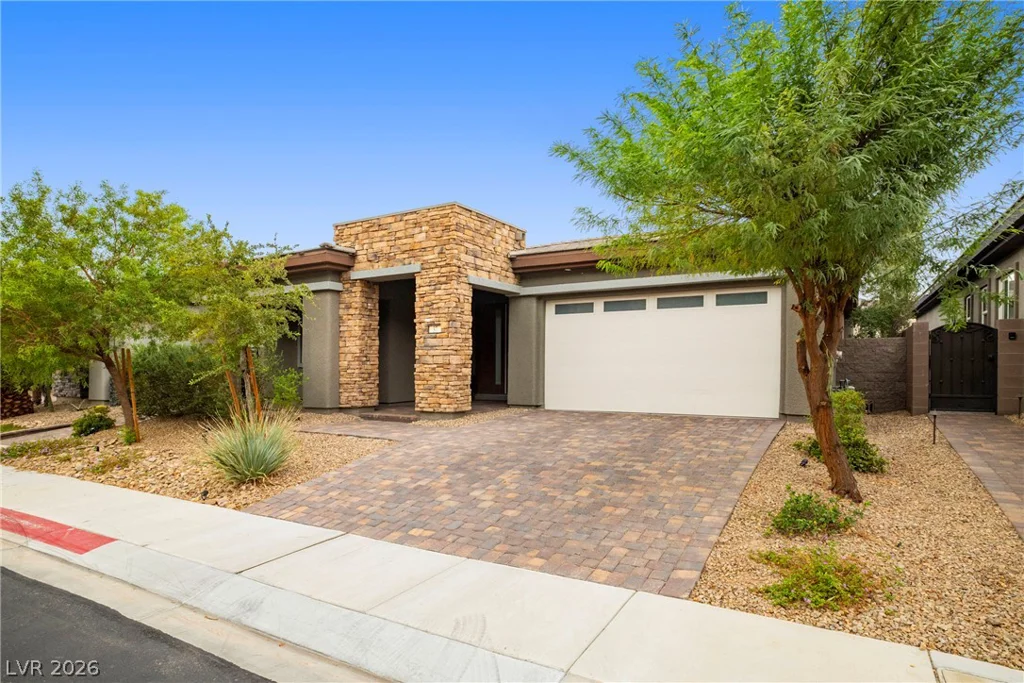
37 Reflection Bay, Henderson, NV 89011
- $898,800
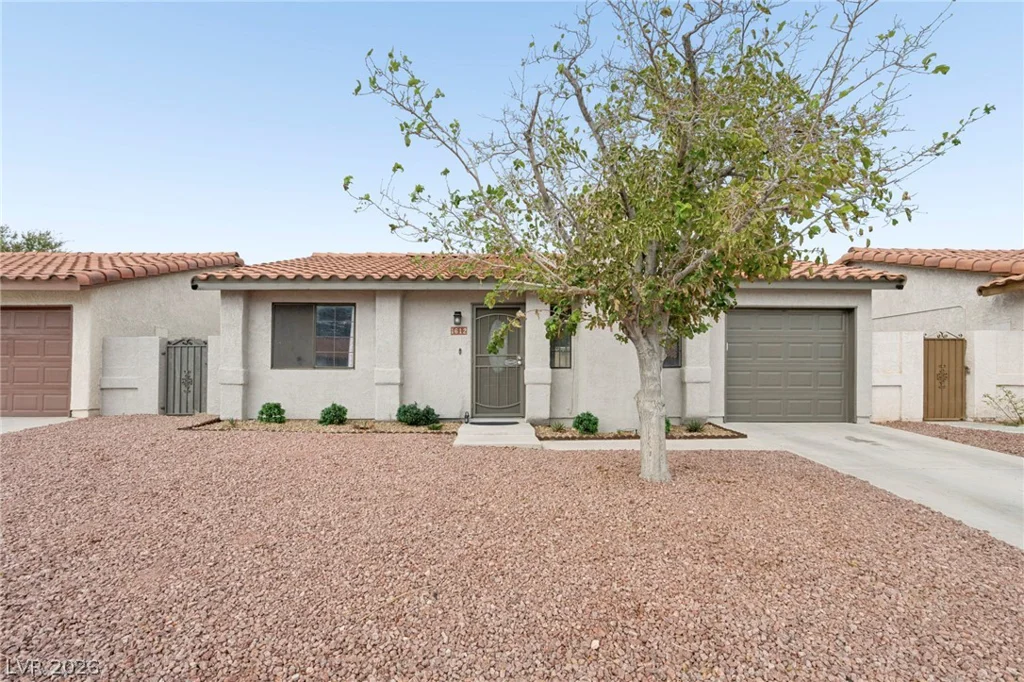
1612 Joshua Tree, Las Vegas, NV 89108
- $329,000
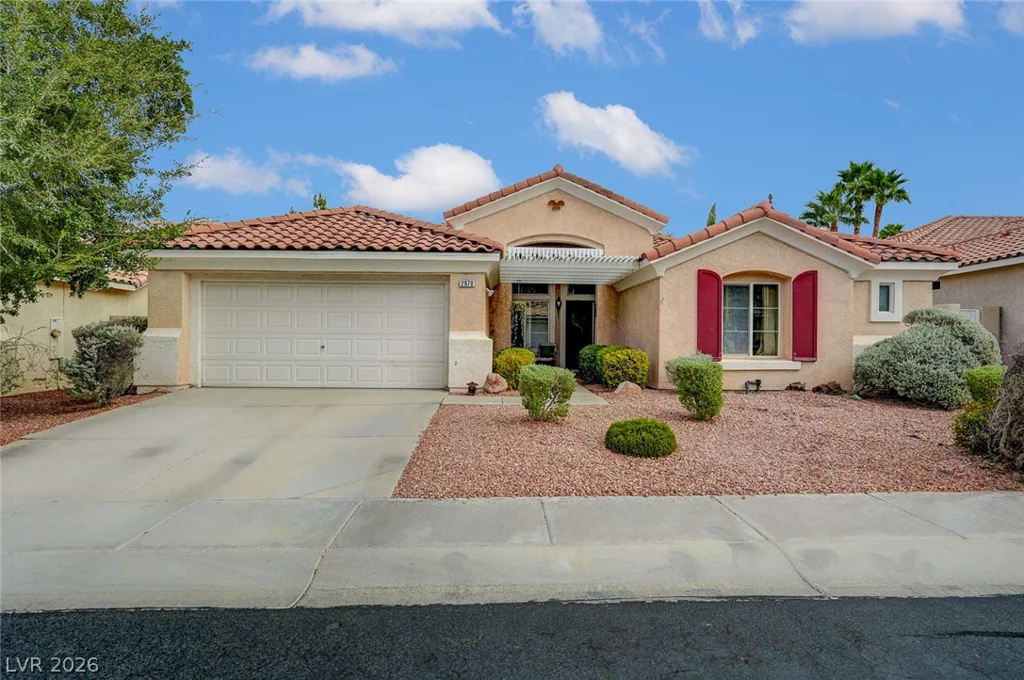
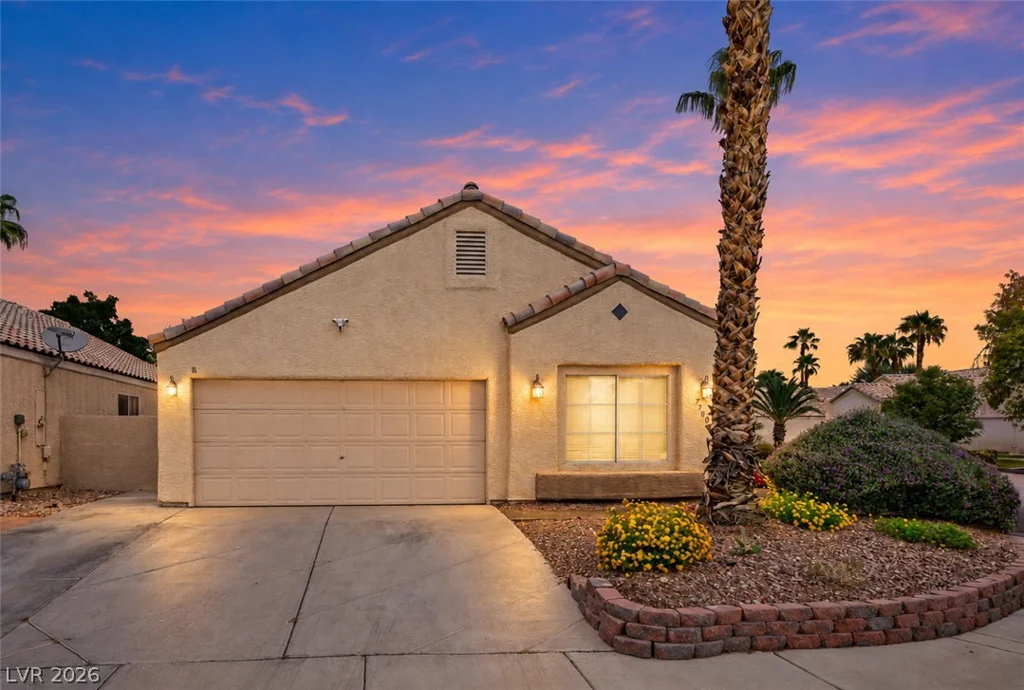
7700 Beach Falls, Las Vegas, NV 89149
- $400,000