7815 La Madre, Las Vegas, NV 89149
- $5,450,000
- Single-Family Homes
- 5
- 9
- 14
- 9257 sqft
- 2018
Description
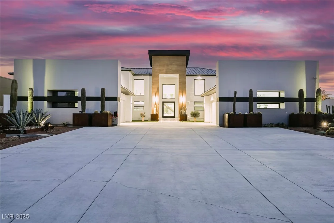
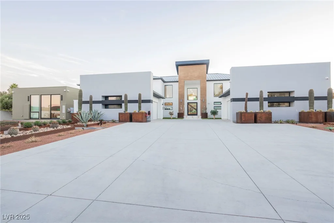
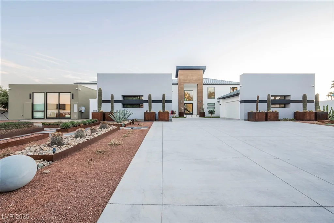
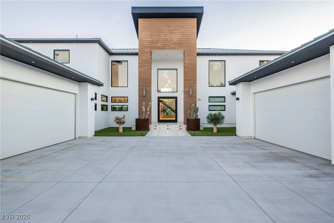
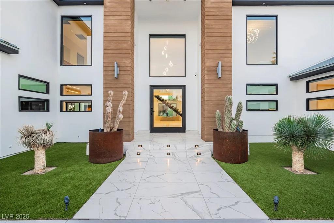
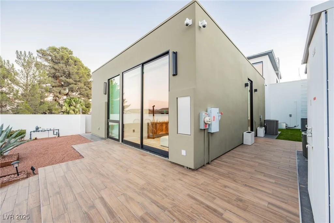
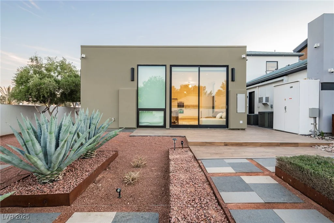
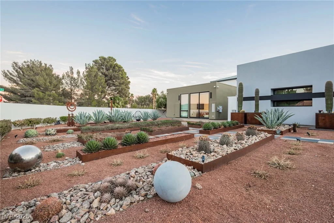
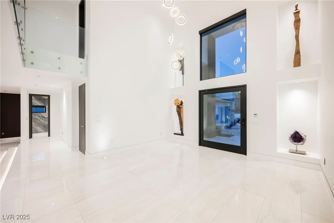
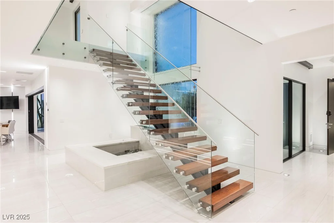
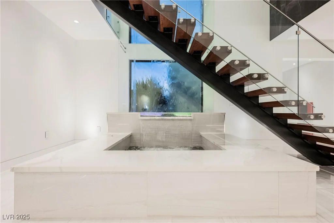
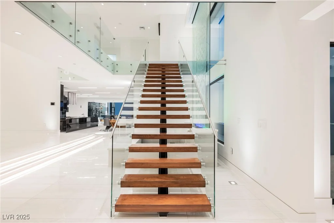
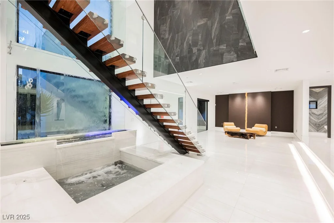
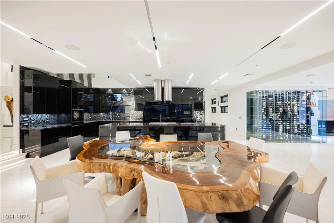
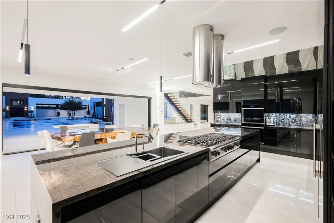
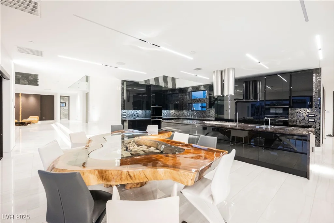
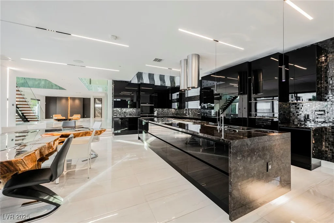
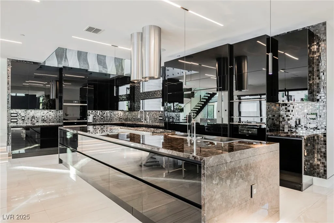
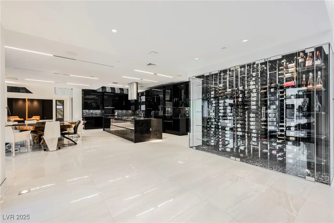
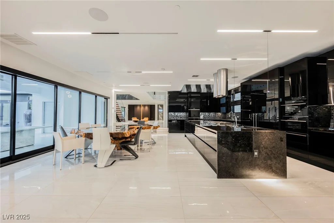
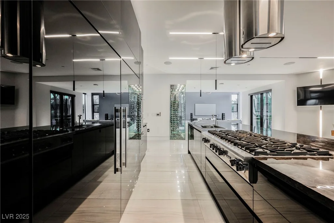
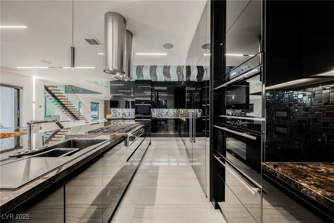
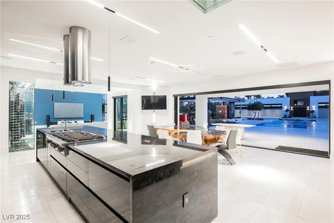
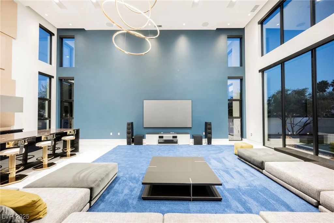
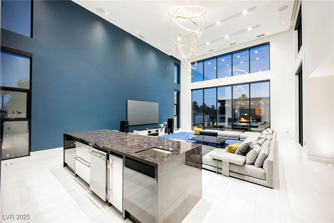
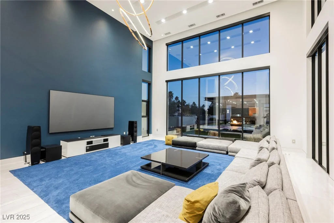
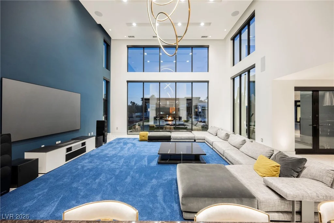
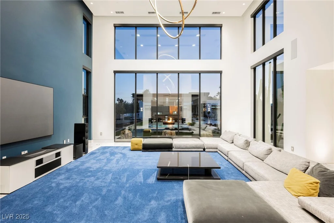
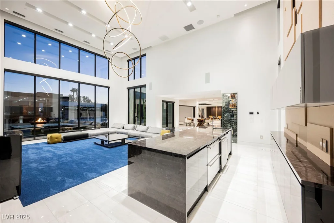
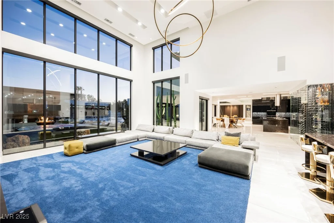
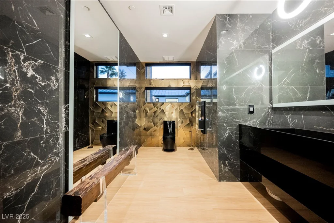
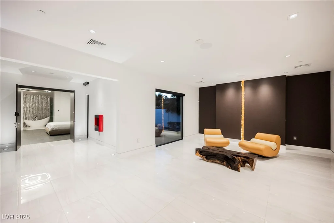
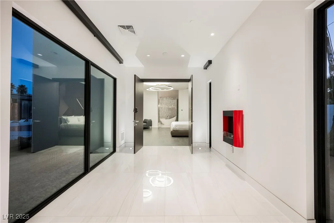
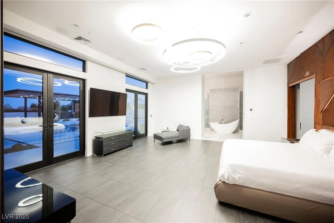
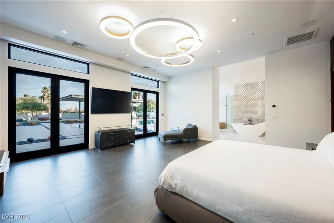
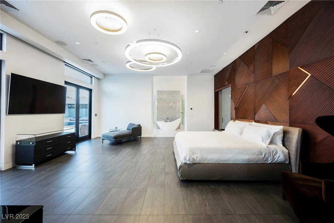
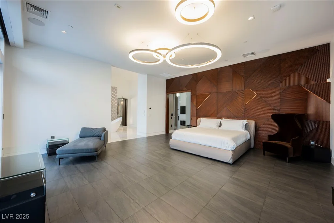
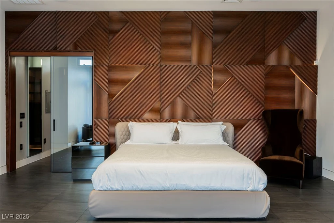
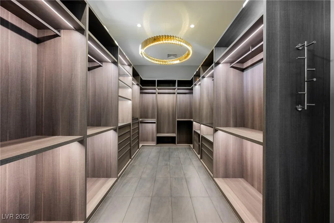
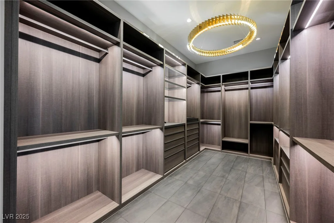
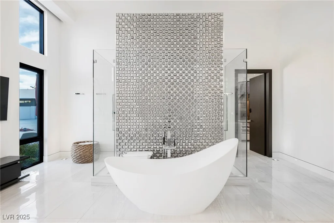
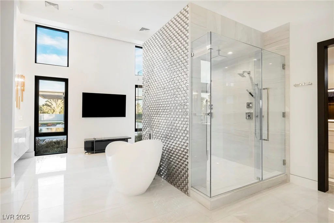
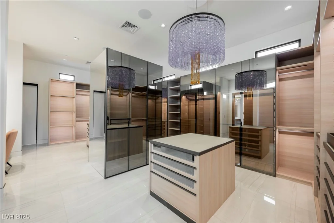
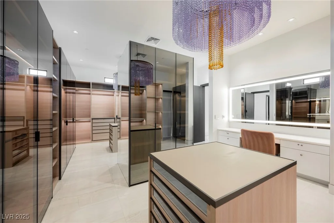
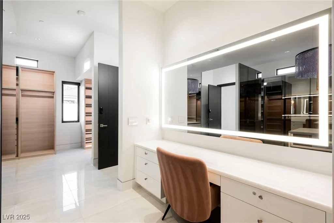
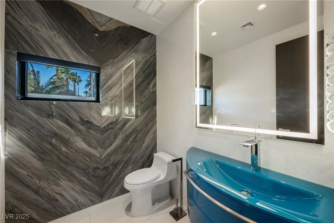
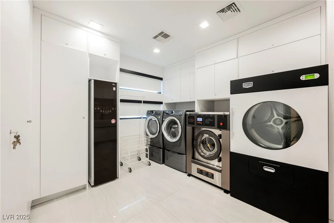
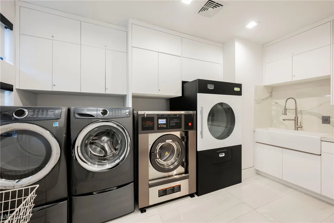
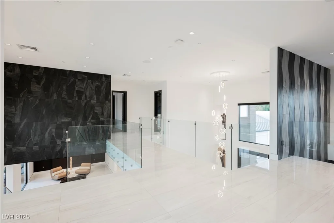
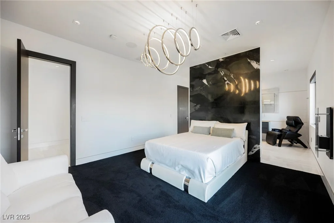
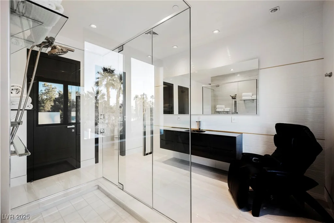
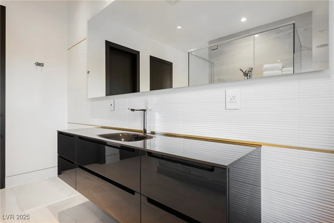
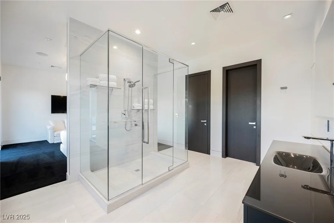
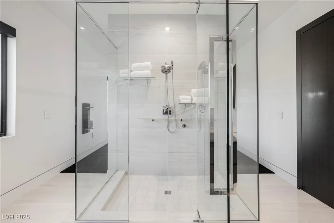
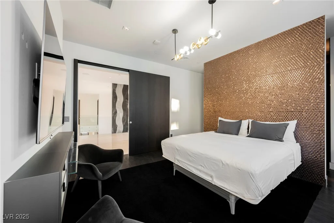
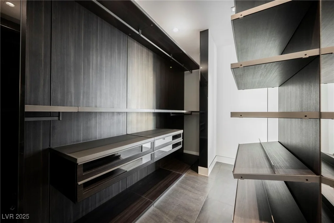
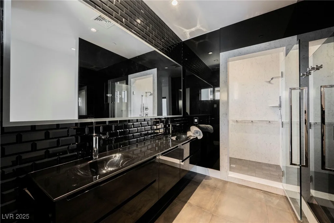
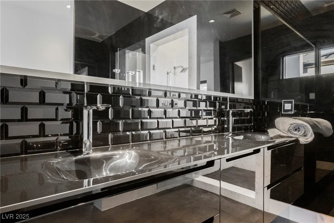
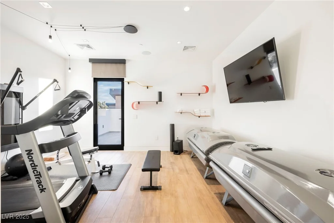
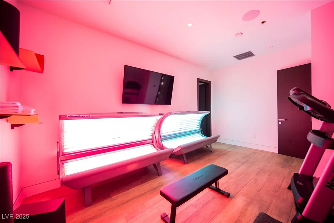
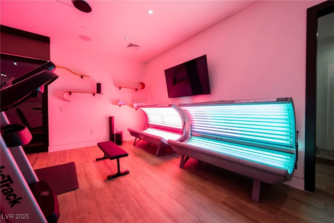
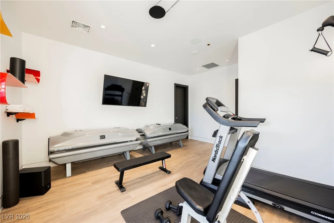
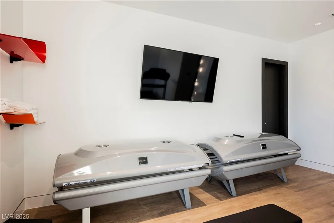
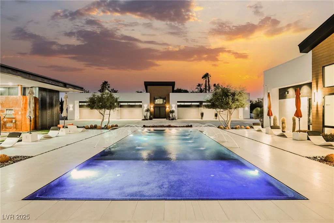
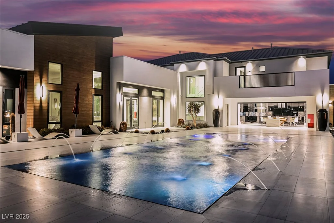
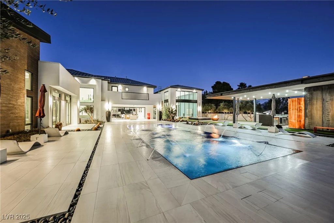
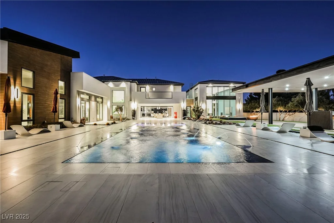
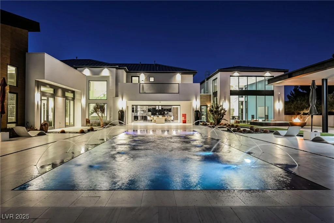
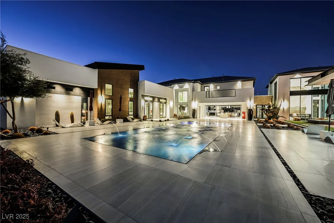
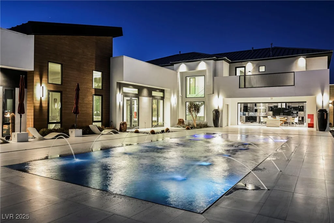
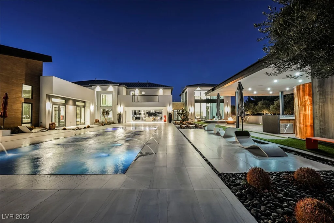
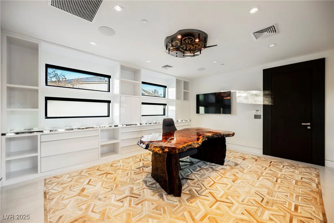
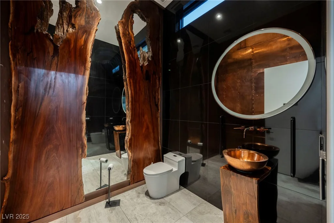
This custom luxury estate redefines modern living. Sparing no expense to detail. Designed with only the finest materials & finishes, The Grand foyer features a cascading waterfall, 20+ foot ceiling, floating stairs, art coves & modern chandelier. Scavolini, Poliform, Wolf, Viking, Subzero, automated shades, Crestron technology throughout. The open floor plan includes a sleek chef’s kitchen, collapsible glass doors for seamless in/outdoor living, entertainer’s family room w/wet bar & state-of-the-art sound system. The lavish primary suite offers pool access, a spa-inspired bathroom, fashion boutique-style closets. The detached casita features a full kitchen, laundry & spa shower.
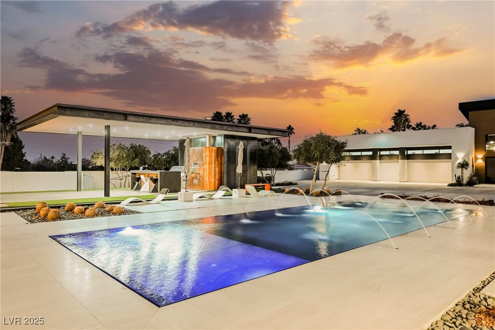
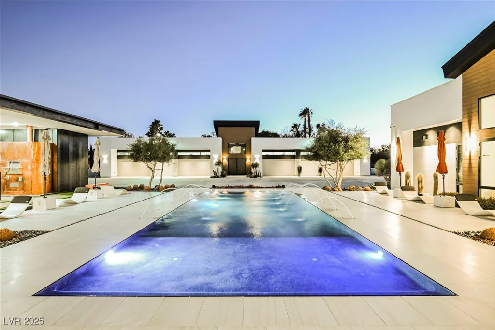
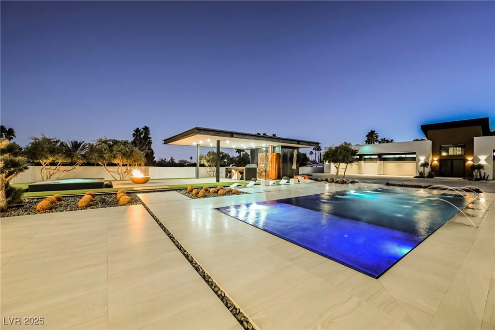
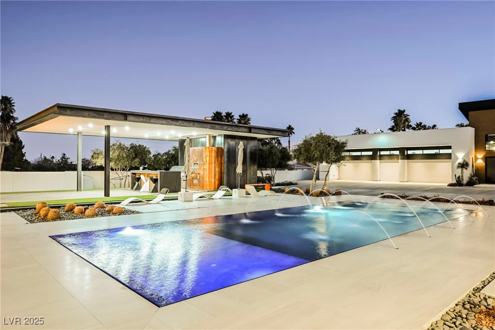
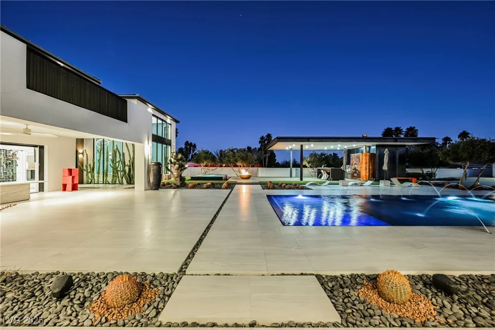
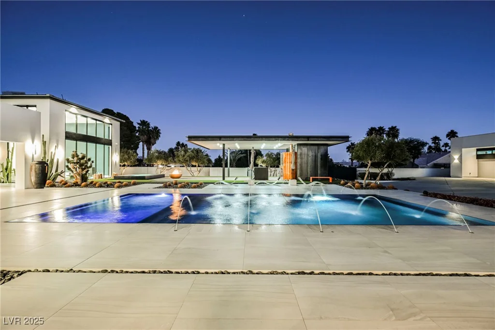
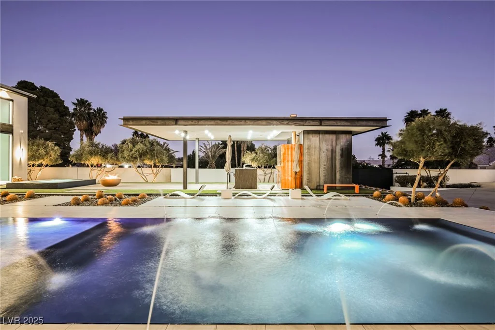
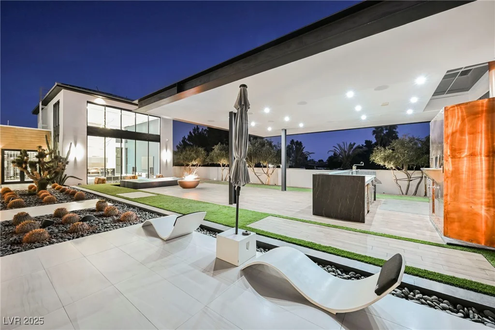
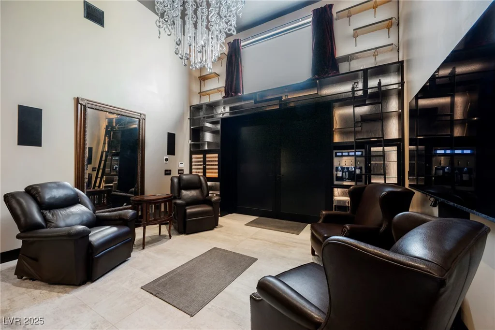
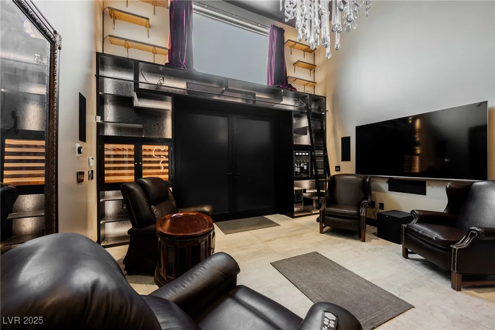
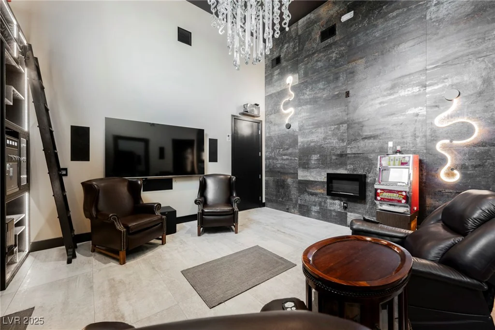
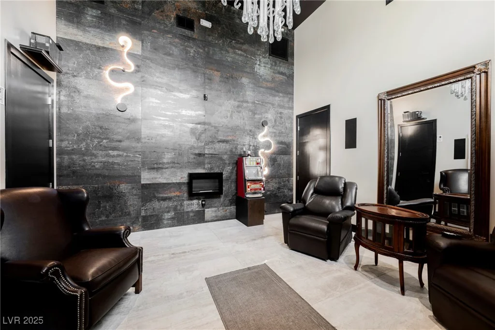
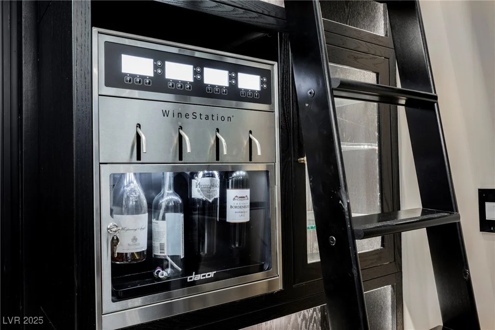
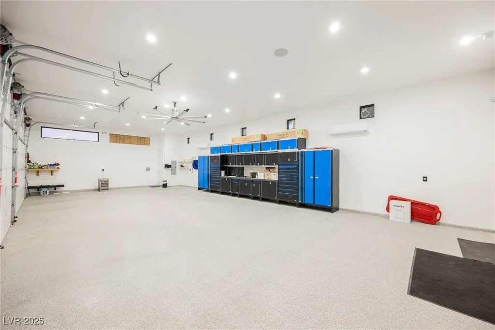
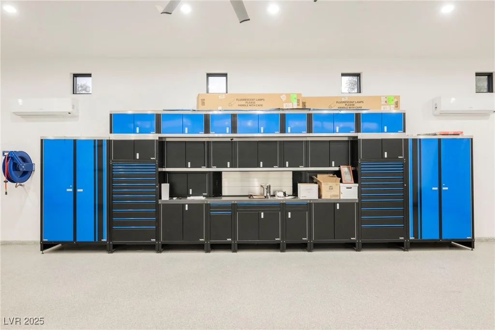
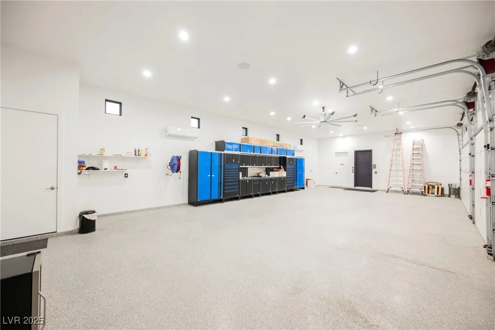
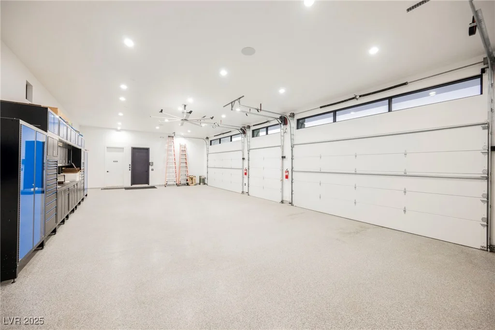
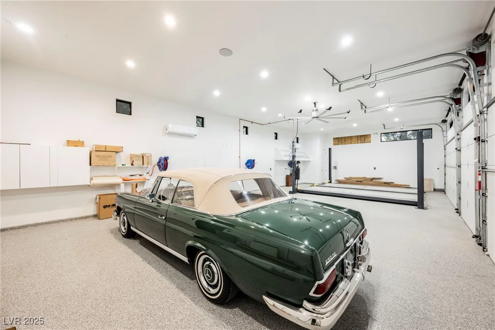
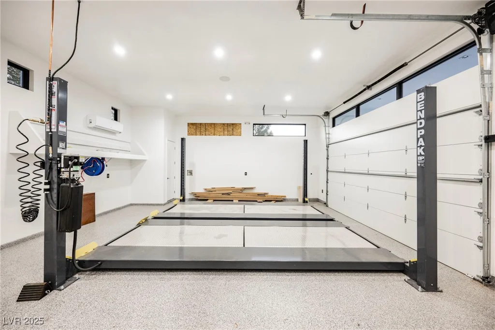
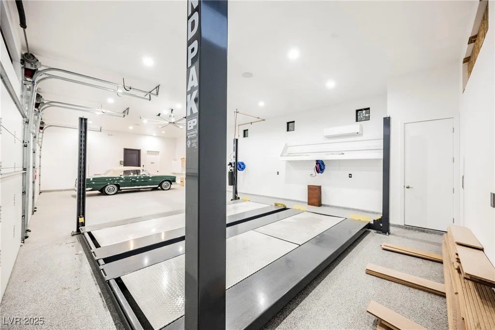
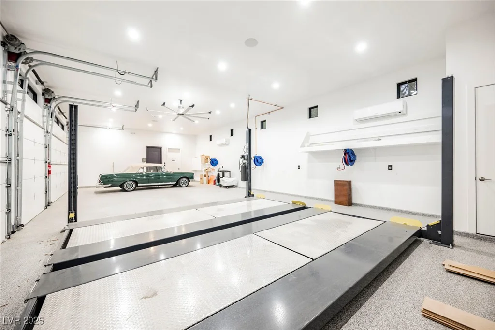
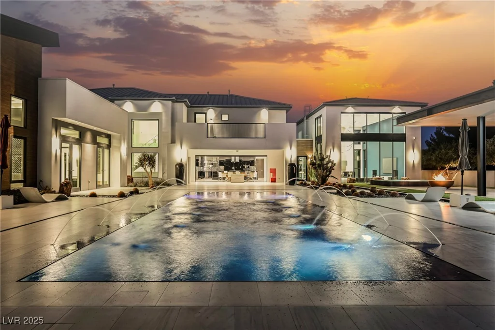
Resort style back Yard: Sun Deck, zero entry Pentair pool, fire pit, Pavilion, Alfresco outdoor Kitchen, Italian pizza oven, theater, surround sound bathroom & Shower. 14 car enthusiast’s dream garage including 2 hydraulic lifts, compressor, Temp controlled, a cigar lounge, wine bar, laundry & bathroom.
Address
-
Address: 7815 La Madre Way
-
City: Las Vegas
-
State/county: NV
-
Zip/Postal Code: 89149
-
Area: Centennial Hills
Details
Updated on October 13, 2026 at 7:36 am-
Property ID 2707048
-
Price $5,450,000
-
Property Size 9257 sqft
-
Land Area 0.92 acres
-
Bedrooms 5
-
Rooms 11
-
Bathrooms 9
-
Garages 14
-
Year Built 2018
-
Type Single-Family Homes
-
Property Status Sold
Additional details
-
No HOA Yes
-
Mountain Views Yes
-
Private Pool Yes
-
Pool / Backyard Yes
-
Heated Pool Yes
-
Spa / Hot Tub Yes
-
RV Parking Yes
-
3 Car Garage Yes
-
Workshop Yes
-
Casita Yes
-
Open Floor Plan Yes
-
Covered Patio Yes
-
Outdoor Kitchen Yes
-
Balcony Yes
-
Smart Home Yes
-
Chef’s Kitchen Yes
-
Solar Panels Yes
Features
360° Virtual Tour
Mortgage Calculator
-
Down Payment
-
Loan Amount
-
Monthly Mortgage Payment
-
Property Tax
-
Home Insurance
-
PMI
-
Monthly HOA Fees
Contact Information
View ListingsSimilar Listings
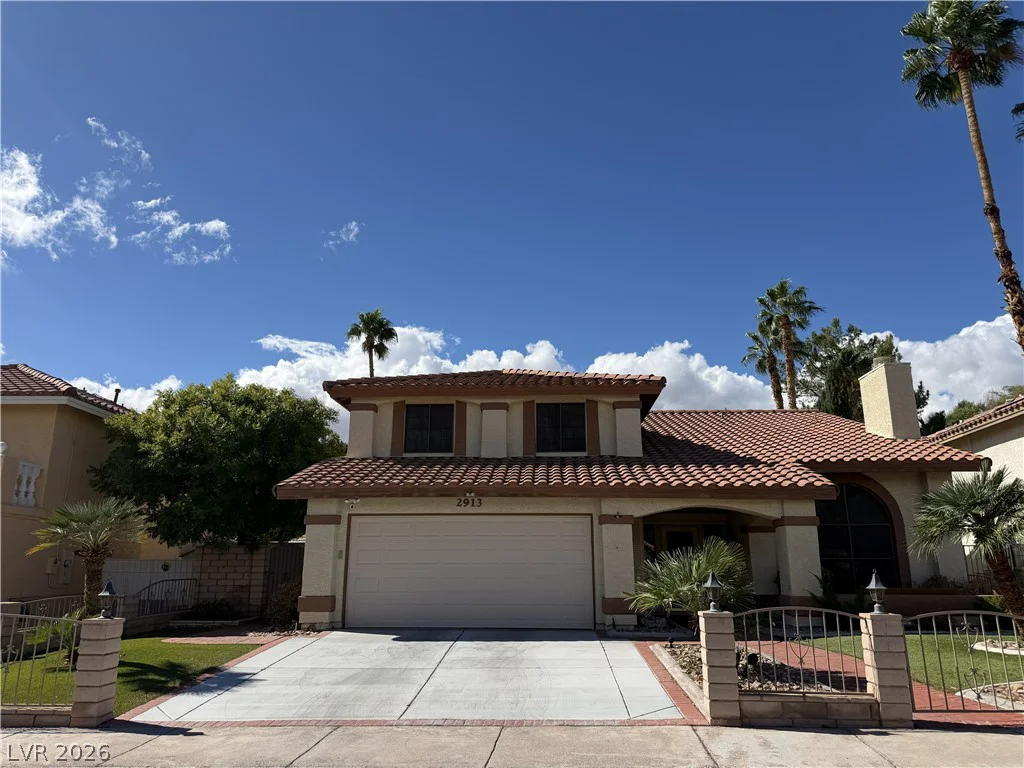
2913 Pleasant Lake, Las Vegas, NV 89117
- $529,900
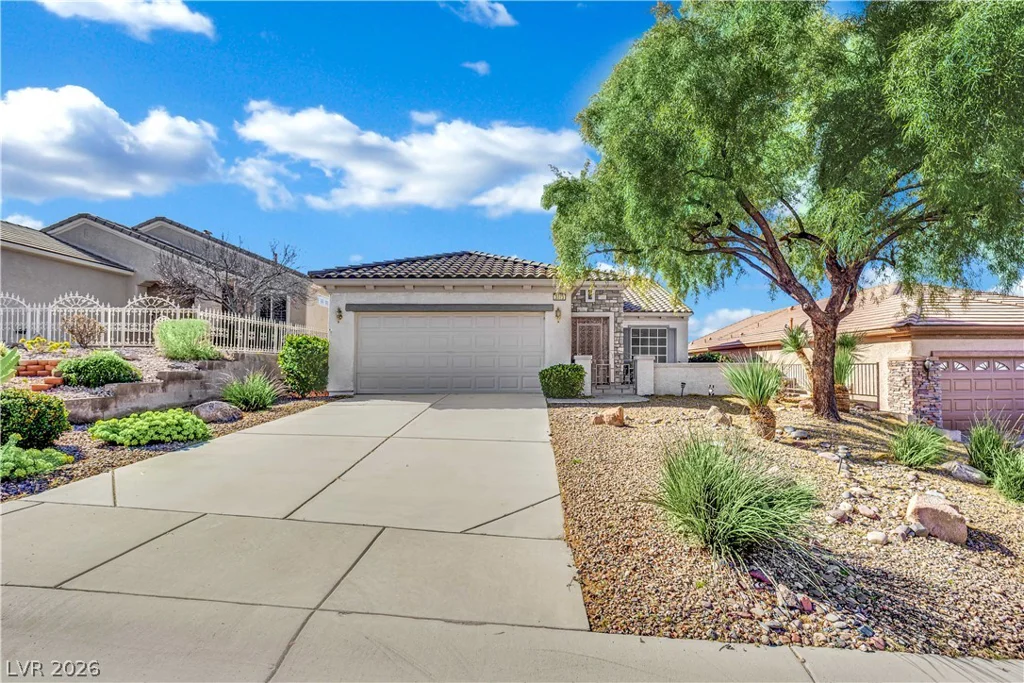
3073 Brownbirds Nest, Henderson, NV 89052
- $479,000
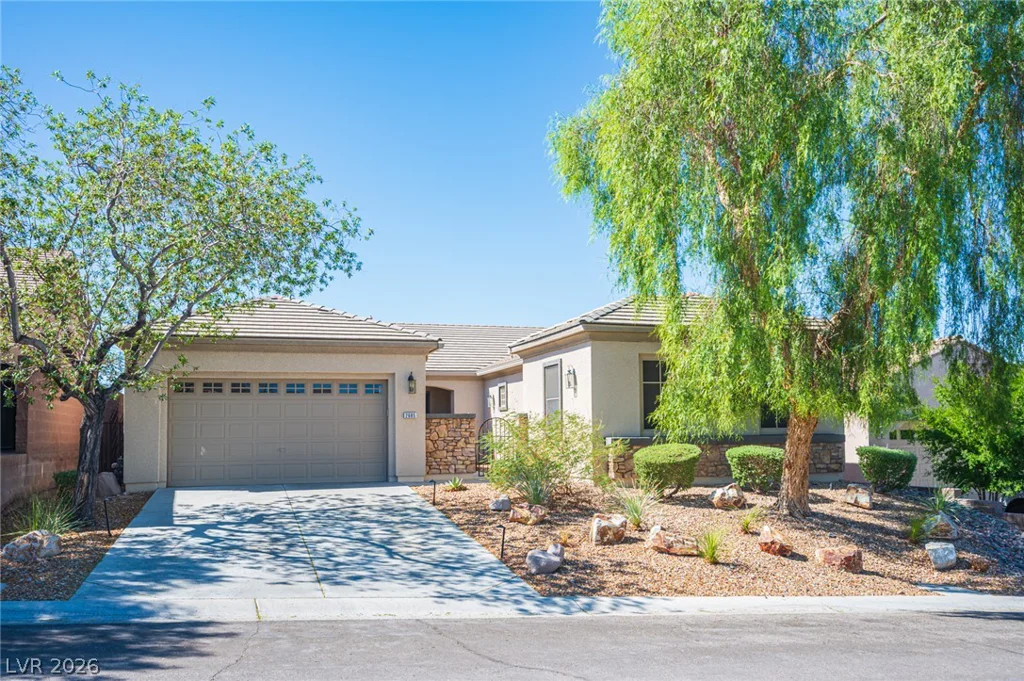
2685 La Boutique, Henderson, NV 89044
- $725,000