9681 Drayton, Las Vegas, NV 89148
- $849,995
- Single-Family Homes
- 5
- 3
- 3
- 3518 sqft
- 2002
Description
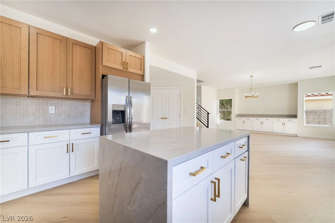
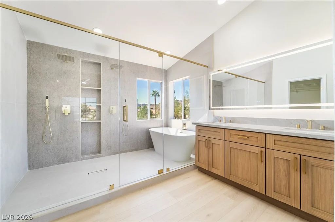
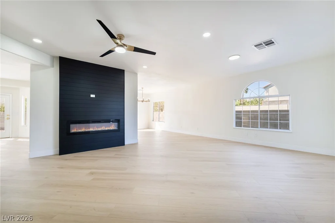
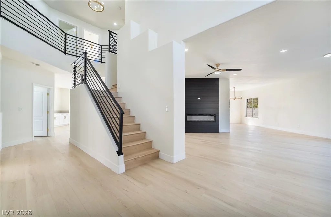
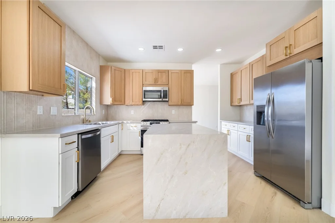
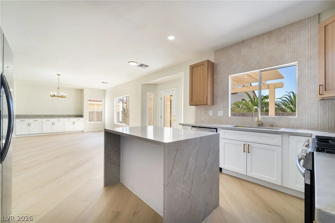
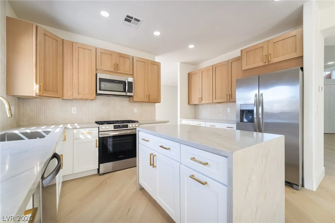
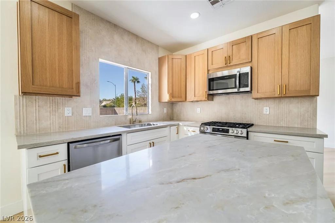
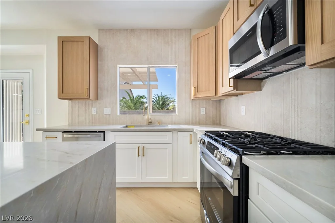
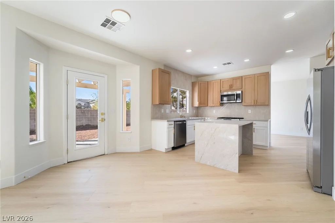
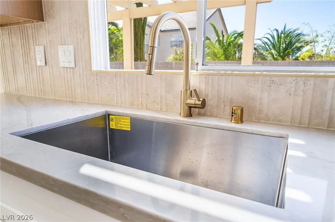
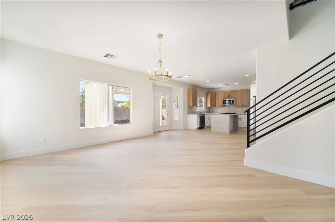
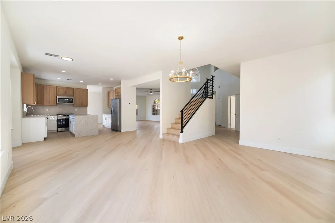
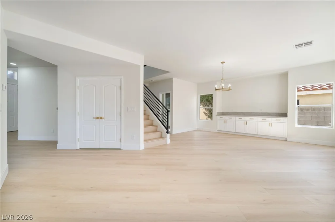
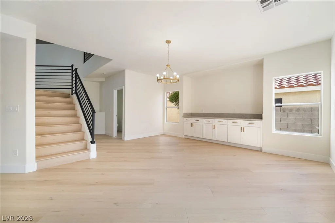
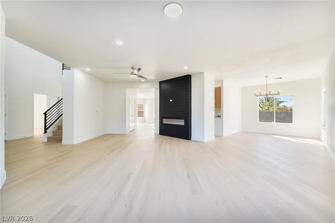
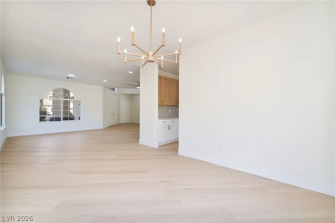
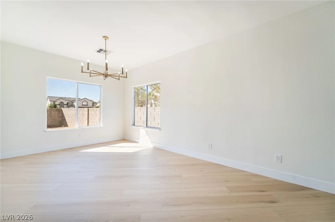
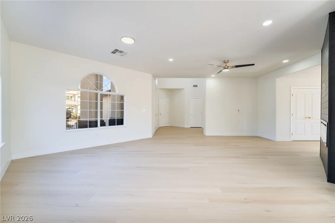
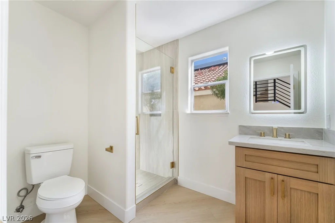
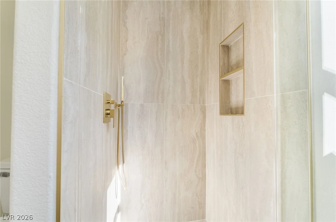
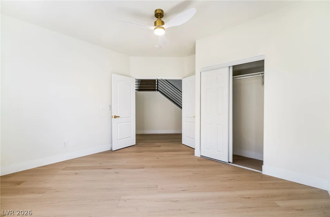
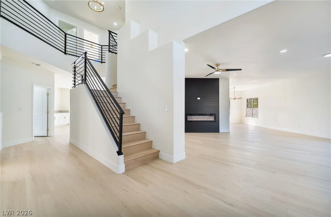
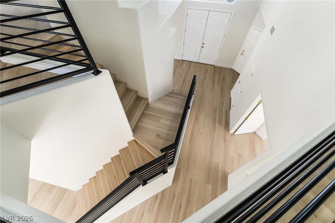
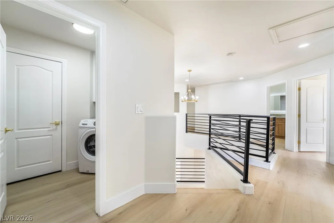
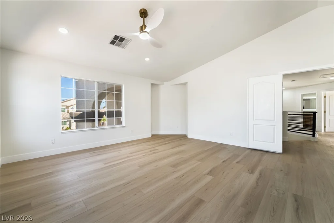
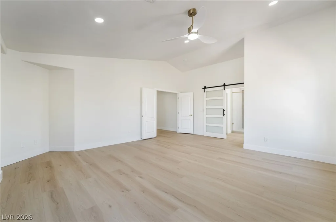
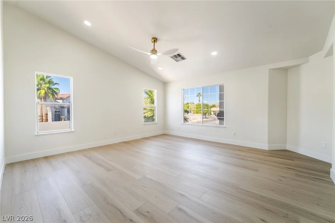
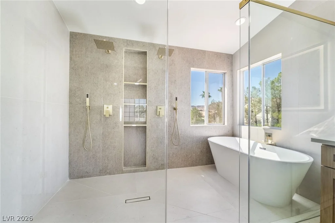
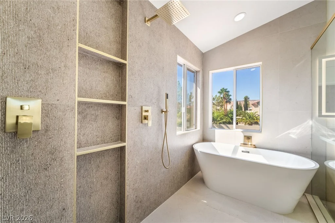
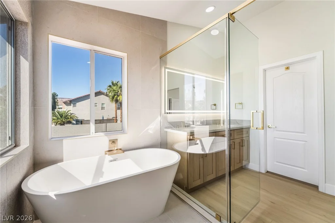
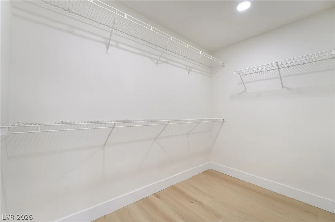
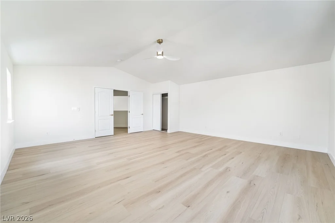
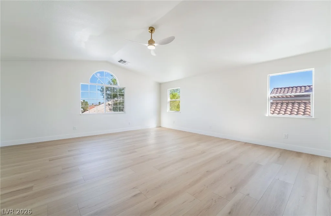
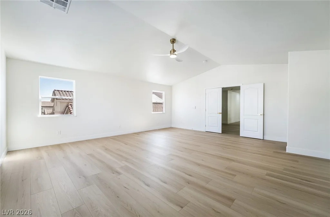
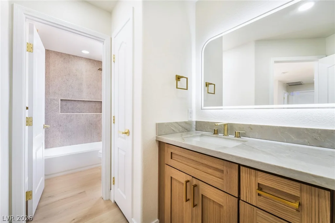
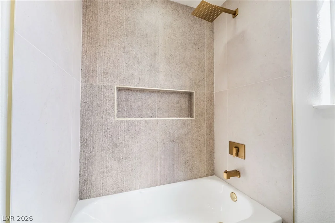
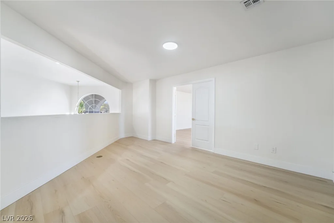
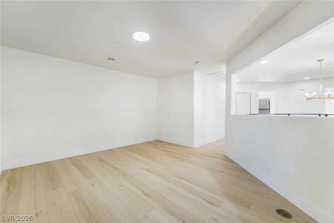
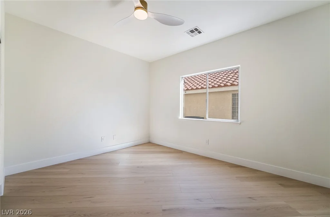
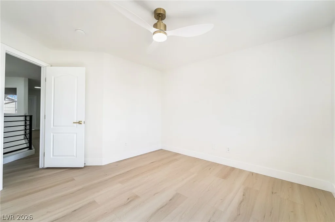
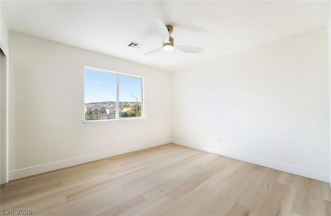
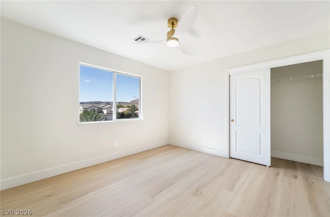
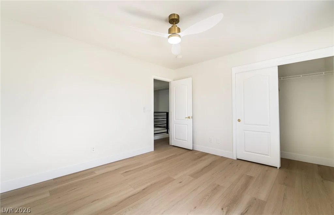
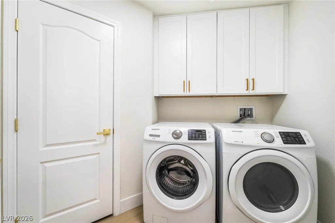
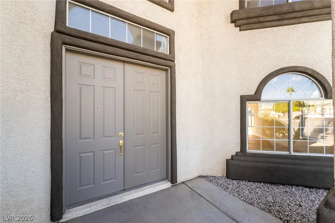
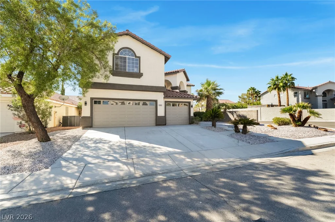
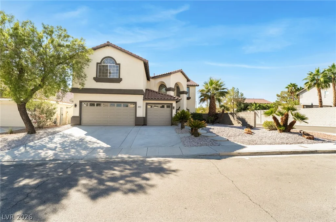
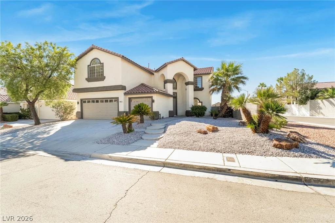
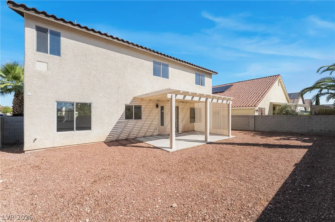
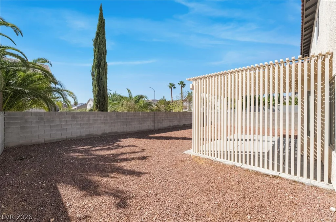
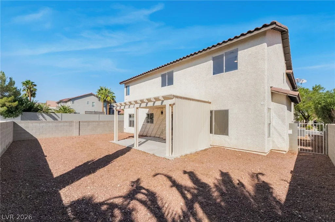
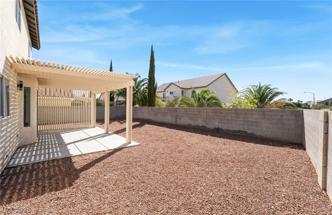
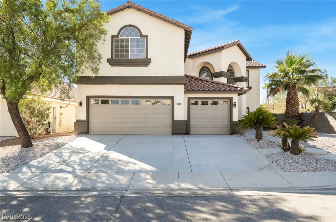
Beautifully remodeled and fully renovated 5-bedroom, 3-bathroom home with a 3-car garage, featuring modern finishes and exceptional attention to detail throughout! Step into a grand entry foyer with soaring vaulted ceilings, elegant new black metal railings, and a stunning living room with a custom wood accent wall and electric fireplace. The fully redesigned kitchen features quartz countertops, designer tile backsplash, brand-new stainless steel appliances, pantry, and breakfast nook. Enjoy a formal dining room and spacious family room with additional cabinetry and counter space. Convenient downstairs bedroom and full bathroom with shower. Upstairs offers 4 spacious bedrooms, including a luxurious primary suite with high ceilings and a beautifully designed bathroom featuring a freestanding soaking tub, oversized dual-head shower, and LED mirror. Additional highlights include an upstairs laundry room with extra storage, a versatile loft with floor outlets, ceiling fans and LED lighting in every bedroom. Step outside to a large backyard with a covered patio, perfect for outdoor entertaining and relaxation. Complete with a tile roof in great condition, this spacious home has been thoughtfully renovated with quality finishes and attention to every detail. Truly move-in ready!
Address
-
Address: 9681 Drayton Avenue
-
City: Las Vegas
-
State/county: NV
-
Zip/Postal Code: 89148
-
Area: Rhodes Ranch
Details
Updated on October 12, 2026 at 9:39 pm-
Property ID 2825049
-
Price $849,995
-
Property Size 3518 sqft
-
Land Area 0.19 acres
-
Bedrooms 5
-
Rooms 11
-
Bathrooms 3
-
Garages 3
-
Year Built 2002
-
Type Single-Family Homes
-
Property Status For Sale
Additional details
-
No HOA Yes
-
RV Parking Yes
-
3 Car Garage Yes
-
Loft Yes
-
Vaulted Ceilings Yes
-
Covered Patio Yes
-
Quartz Countertops Yes
-
Stainless Steel Appliances Yes
-
Move-In Ready Yes
Features
360° Virtual Tour
Mortgage Calculator
-
Down Payment
-
Loan Amount
-
Monthly Mortgage Payment
-
Property Tax
-
Home Insurance
-
PMI
-
Monthly HOA Fees
Contact Information
View ListingsSimilar Listings
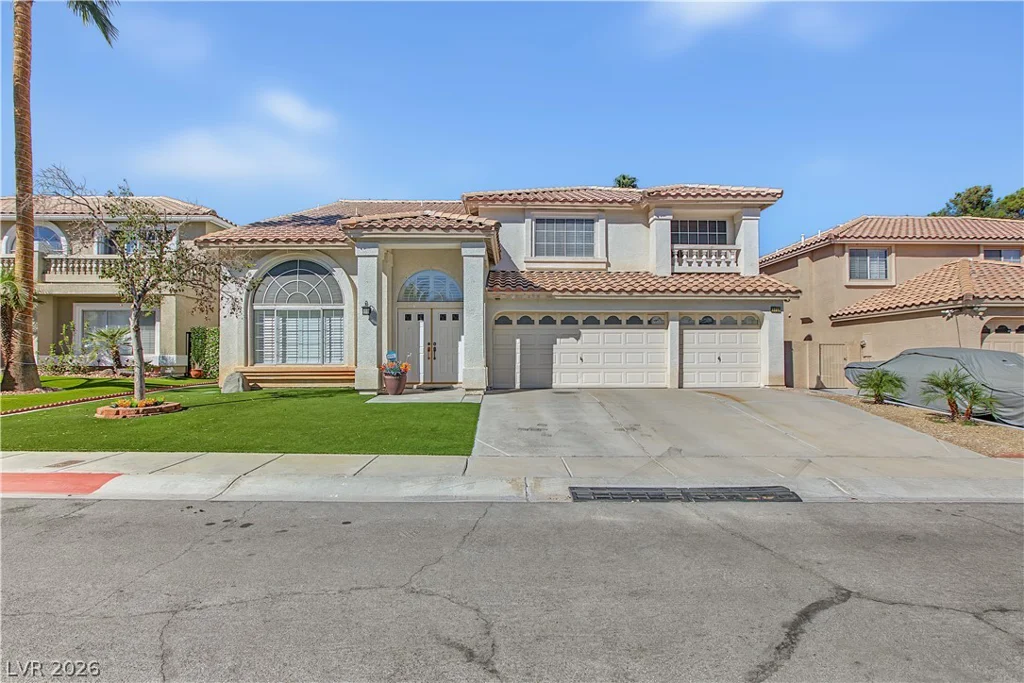
3713 Treasure Bluff, Las Vegas, NV 89129
- $695,000
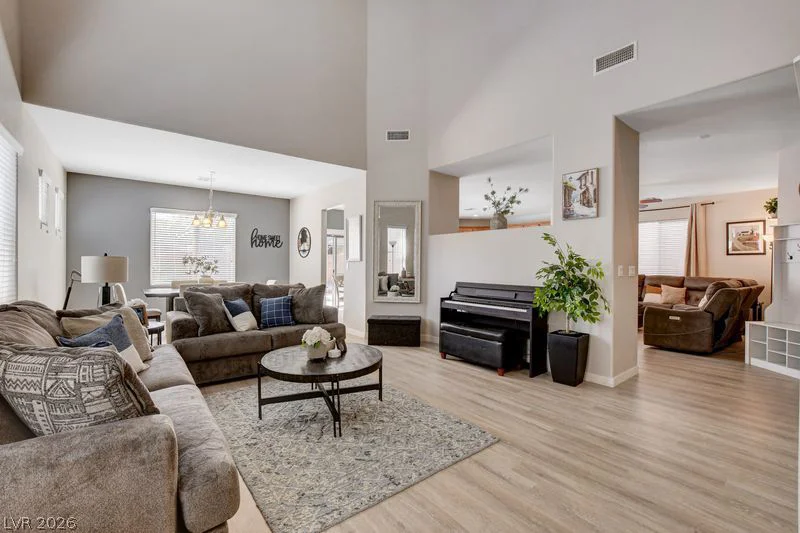
10417 Walworth, Las Vegas, NV 89166
- $617,000
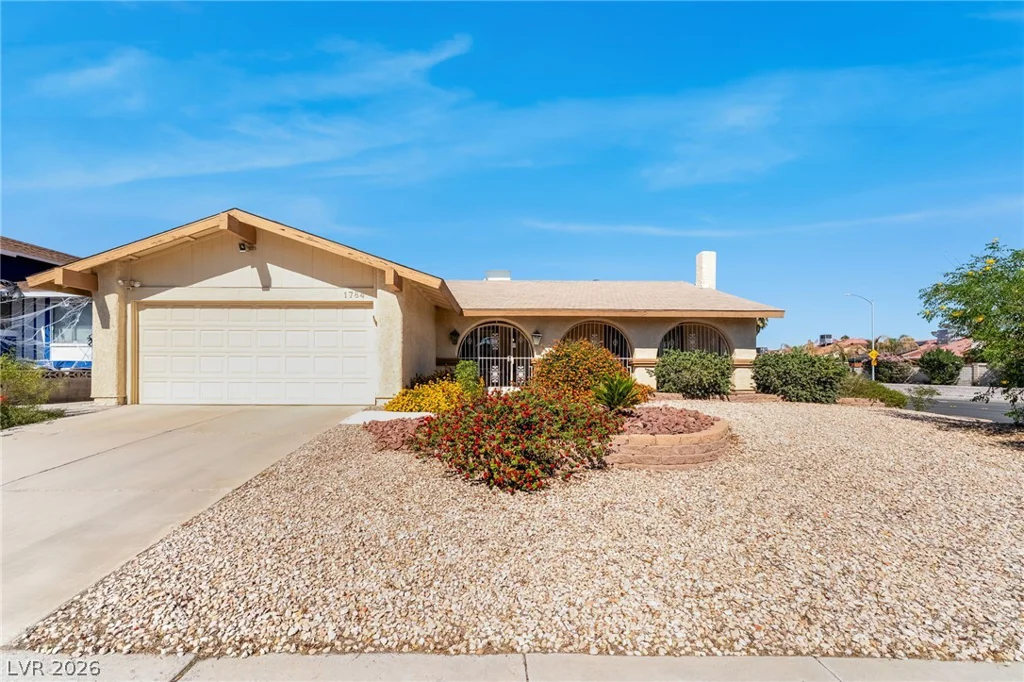
1784 Mapleton, Las Vegas, NV 89119
- $425,000
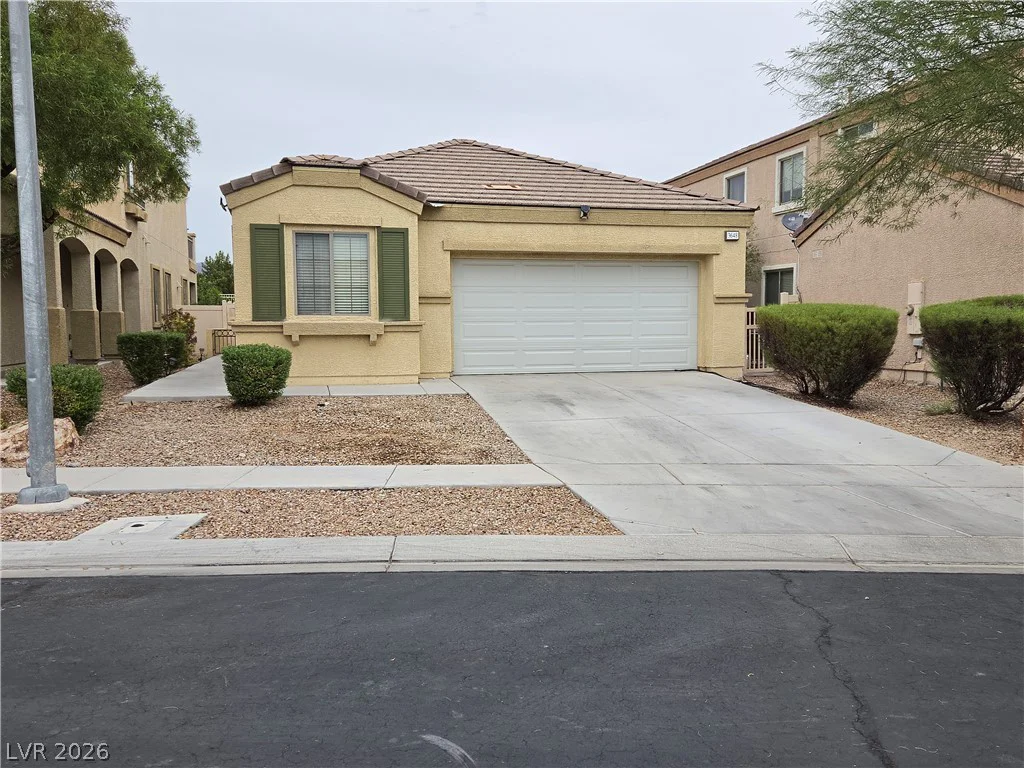
3648 Bella Legato, North Las Vegas, NV 89081
- $375,000