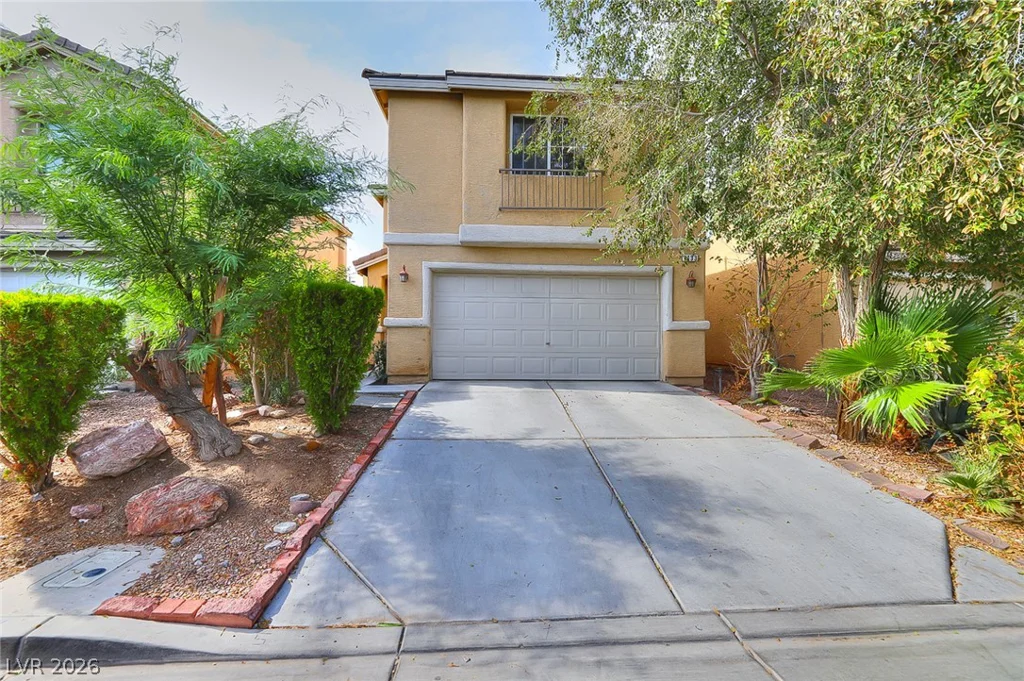
8053 Caspian Moon, Las Vegas, NV 89166
- $450,000
Description
This beautifully updated 4-bedroom, 2.5-bath home offers exceptional value with modern finishes and a flexible, inviting floor plan. The formal sunken living room provides an ideal space for a media room, secondary family room, or home Office, while the main family room flows seamlessly into the kitchen and dining area. The kitchen features granite countertops and stainless-steel appliances, perfect for everyday living and entertaining. The home has undergone extensive improvements from 2021–2026, including laminate flooring installed in 2021, a water softener, and solar with a 10-year warranty. The exterior was professionally repainted in 2023, and major system upgrades followed in 2025, including a new AC and furnace, a new water heater, and the replacement of all movable windows and both sliding doors. Plantation shutters and refreshed living room carpet further enhance the interior comfort. Outdoor living is a highlight, featuring a new pergola added in 2026 and an expansive brick patio with fire pit, walkway, and driveway extension completed in 2025. Additional conveniences include a powered hot tub pad, an outdoor gas grill line, and a hard-wired camera security system. With its thoughtful upgrades, modern systems, and turnkey condition, this home is ready for its next owner to enjoy immediately.
Address
-
Address: 8053 Caspian Moon Drive
-
City: Las Vegas
-
State/county: NV
-
Zip/Postal Code: 89166
-
Area: Centennial Hills
Details
Updated on October 11, 2026 at 5:03 pmHOA Fees
-
Centennial Point Ass $110 / month
-
Property ID 2824355
-
Price $450,000
-
Property Size 1854 sqft
-
Land Area 0.10 acres
-
Bedrooms 4
-
Rooms 7
-
Bathrooms 3
-
Garages 2
-
Year Built 2004
-
Type Single-Family Homes
-
Property Status Coming Soon
Additional details
-
Den / Office Yes
-
Covered Patio Yes
-
Balcony Yes
-
Granite Countertops Yes
-
Stainless Steel Appliances Yes
-
Turnkey / Furnished Yes
Features
Mortgage Calculator
-
Down Payment
-
Loan Amount
-
Monthly Mortgage Payment
-
Property Tax
-
Home Insurance
-
PMI
-
Monthly HOA Fees
Contact Information
View ListingsSimilar Listings
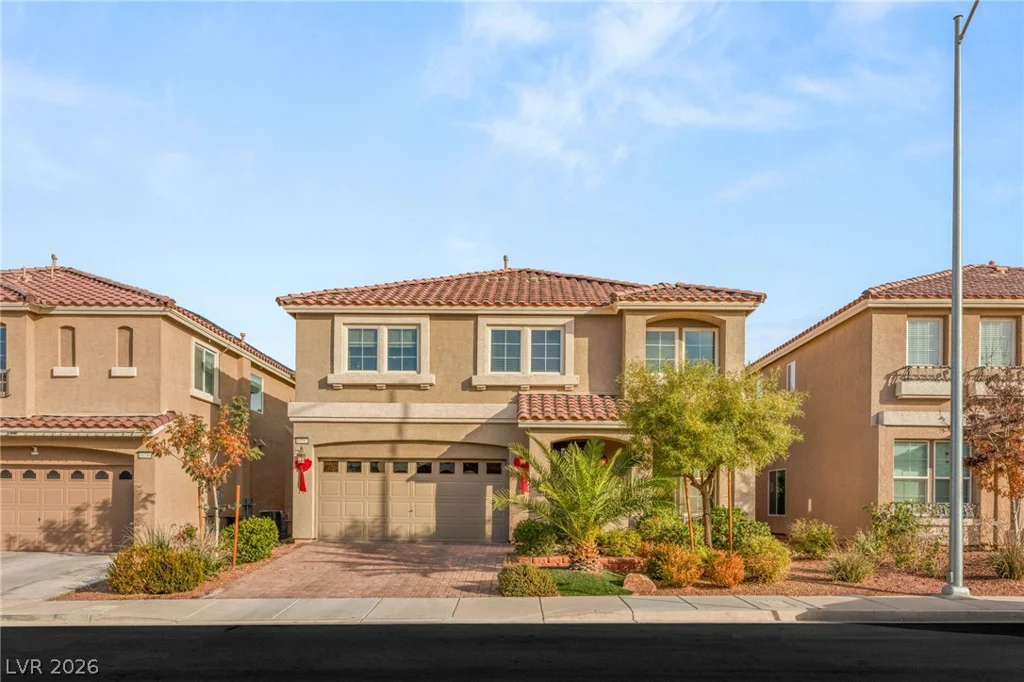
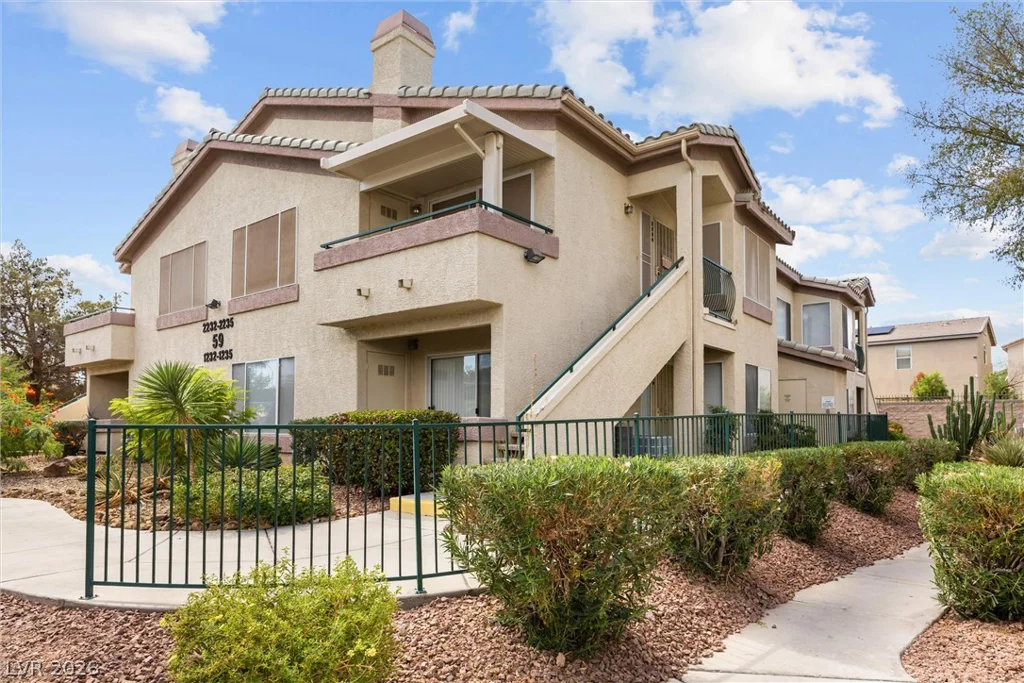
10592 Aphrodite, Las Vegas, NV 89183
- $681,900
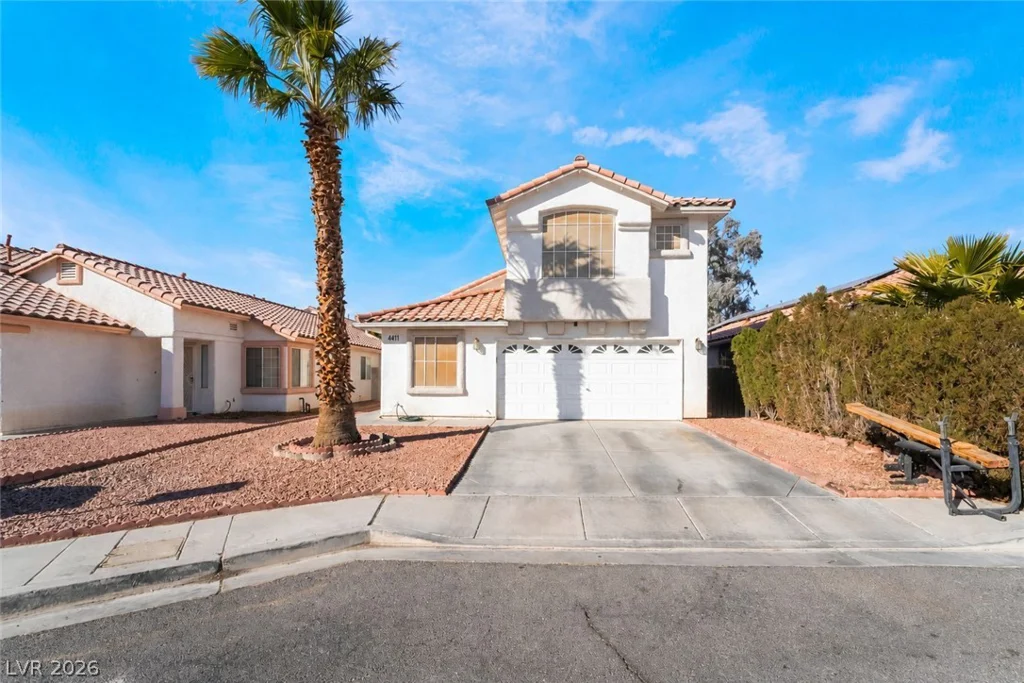
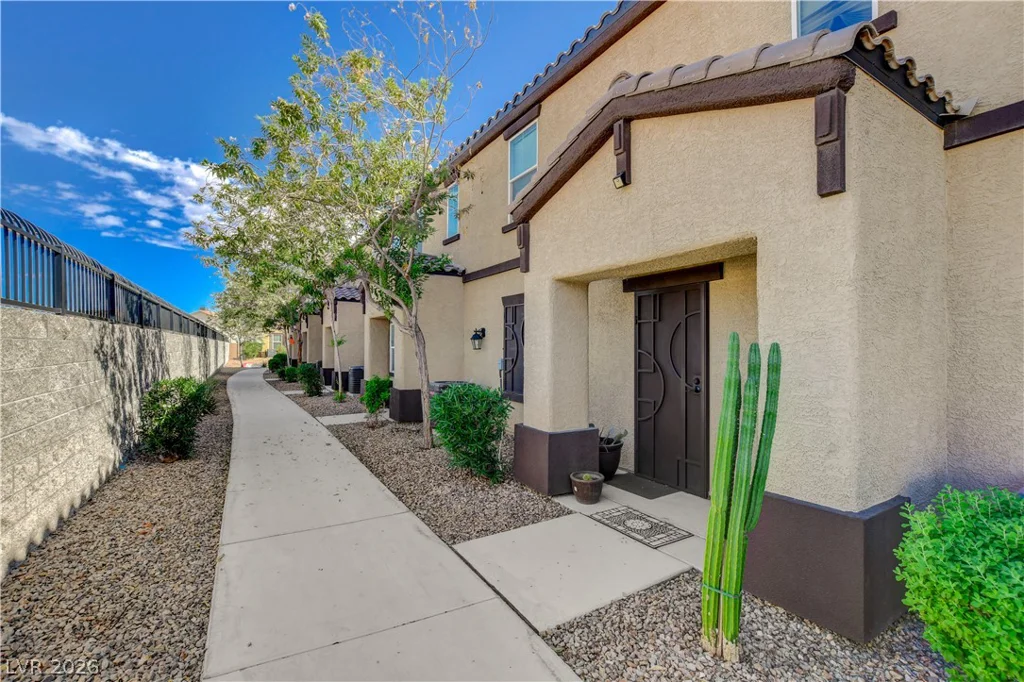
4411 Elk Point, Las Vegas, NV 89147
- $534,999
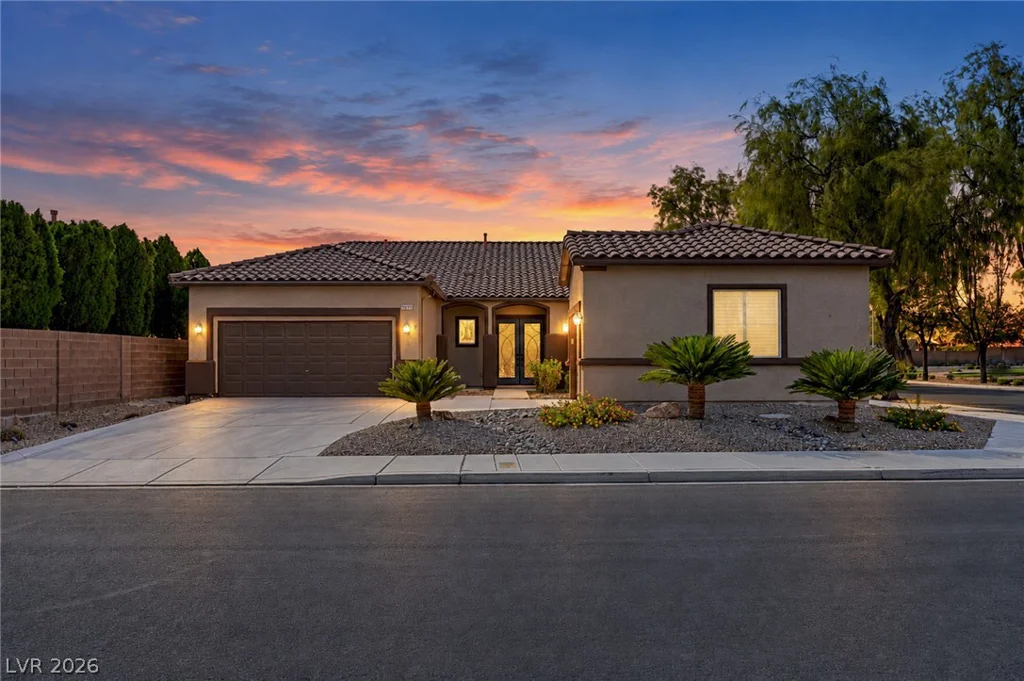
7871 Horse Bridle, Las Vegas, NV 89131
- $684,990