519 Midsummer, Las Vegas, NV 89183
- $325,000
- Single-Family Homes
- 3
- 3
- 1
- 1230 sqft
- 2004
Description
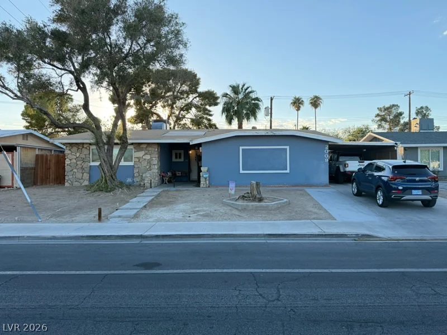
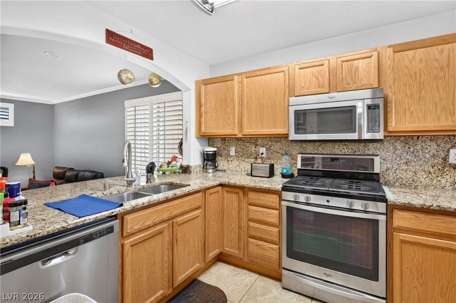
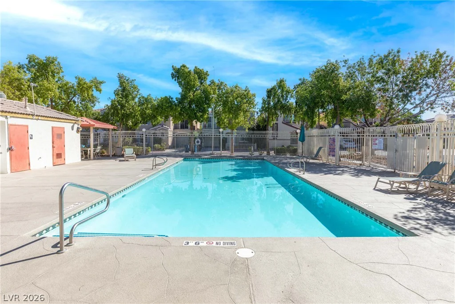
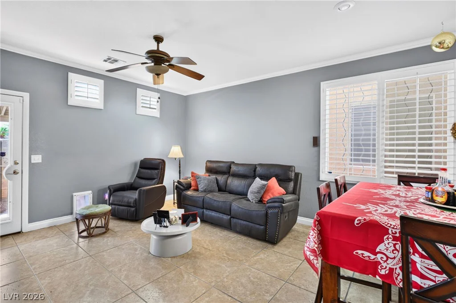
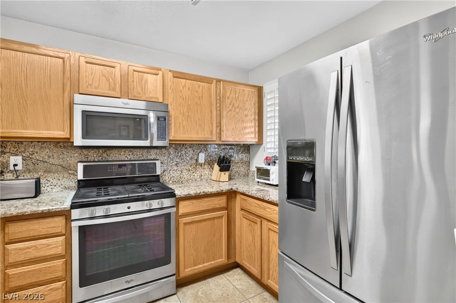
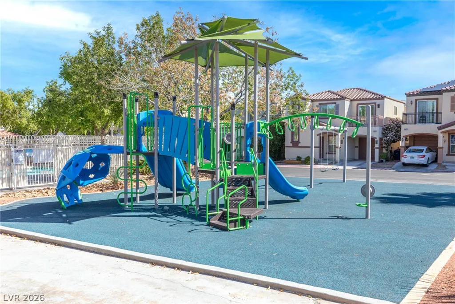
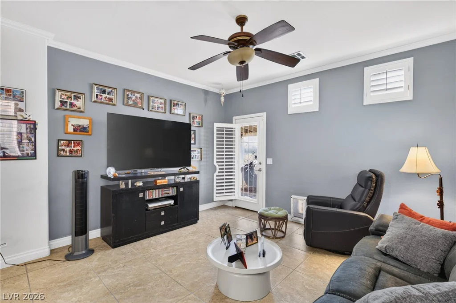
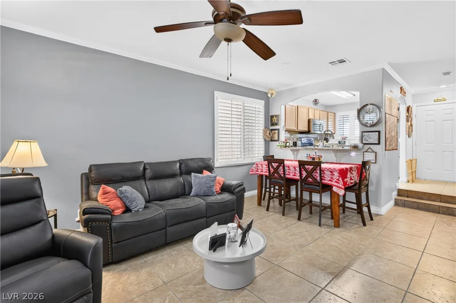
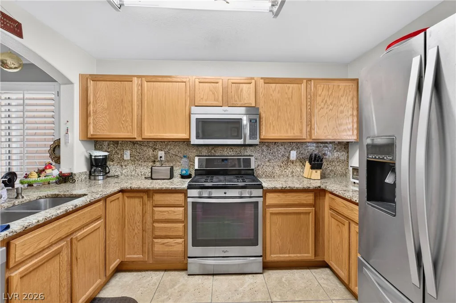
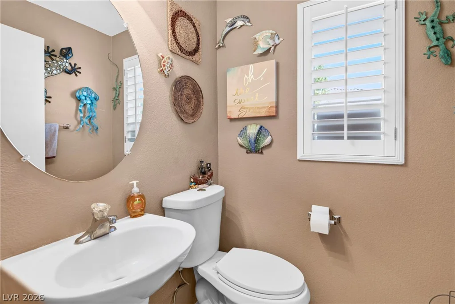
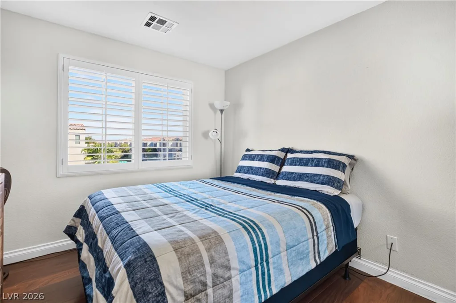
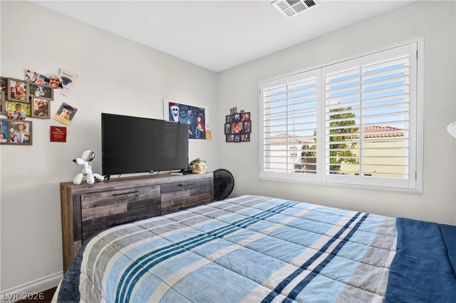
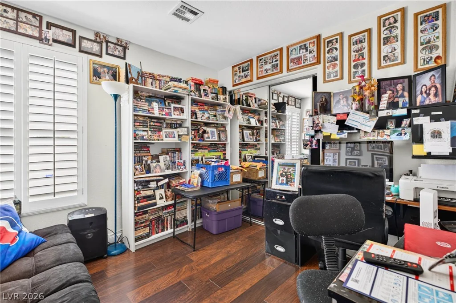
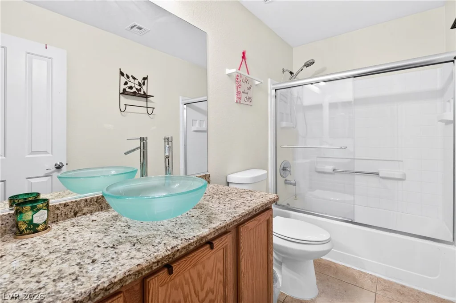
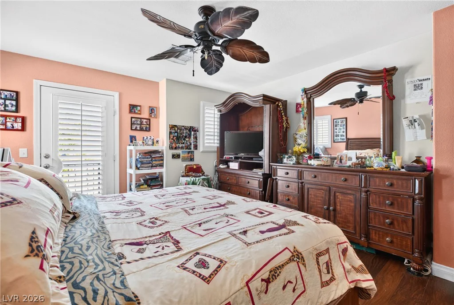
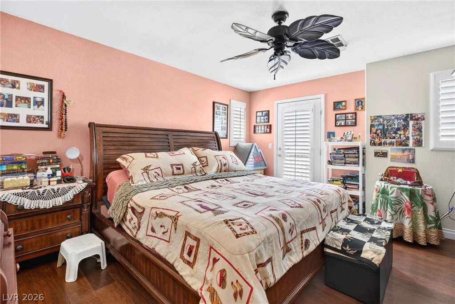
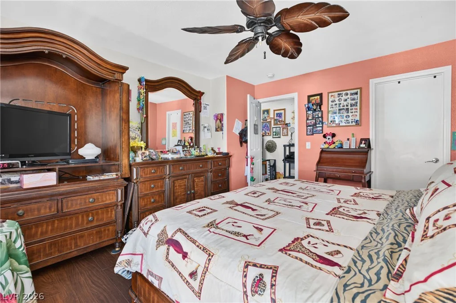
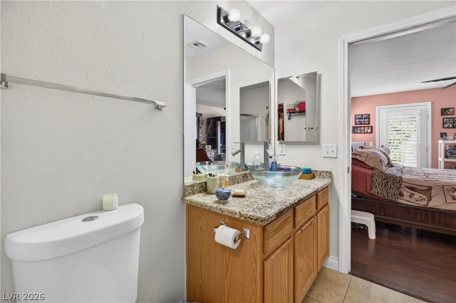
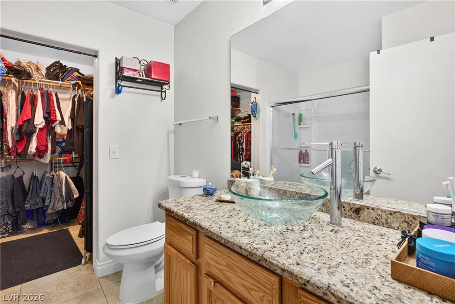
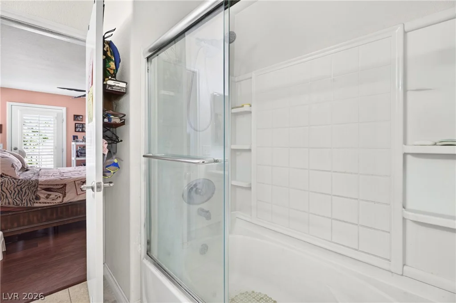
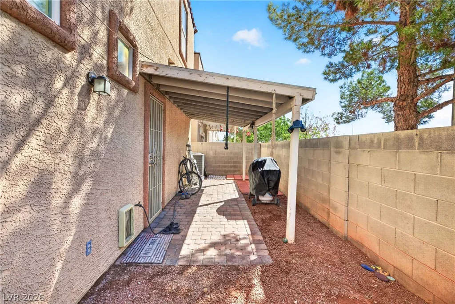
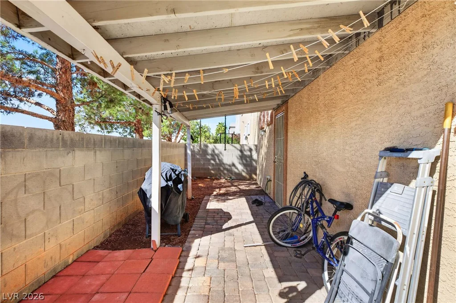
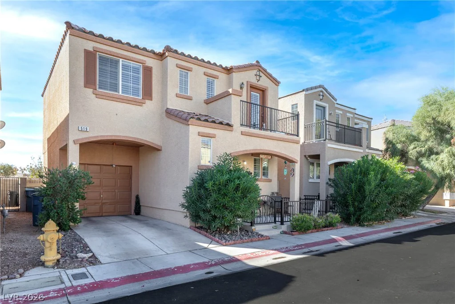
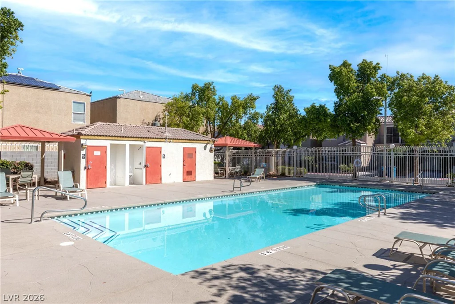
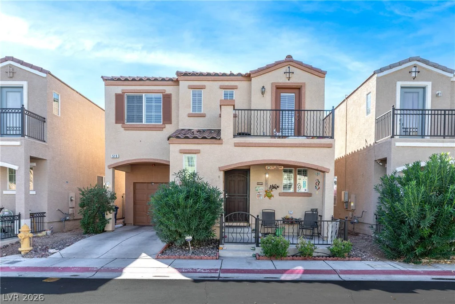
Two-story home in Silverado Place in Silverado Ranch, sold with the refrigerator, washer and dryer, with plantation shutters throughout. The main level has tile flooring, crown molding and a ceiling fan in the living room, a dining area, a half bath and a French door out to the side yard. The kitchen includes granite counters and backsplash, oak cabinetry and Whirlpool stainless appliances: a gas range, built-in microwave, dishwasher and French-door refrigerator with water and ice in the door. Upstairs, wood-look flooring runs through the bedrooms. The primary bedroom has a ceiling fan, a French door to the private front balcony, a walk-in closet and an en suite bath with a glass vessel sink on a granite vanity and a tub/shower combination. The secondary bath has dual glass vessel sinks on a granite vanity and a tub/shower. The third bedroom is currently set up as an office. Outside, the side yard has a covered patio with paver flooring and block wall fencing, and the attached garage has an automatic opener. HOA dues are $72 per month, and the community includes a pool, playground, dog park and guest parking. Zoned for Bass Elementary, Silvestri Middle School and Liberty High School, with access to I-15 via Cactus Ave.
Address
-
Address: 519 Midsummer Avenue
-
City: Las Vegas
-
State/county: NV
-
Zip/Postal Code: 89183
-
Area: Enterprise
Details
Updated on October 10, 2026 at 9:04 pmHOA Fees
-
Silverado Place $72 / month
-
Property ID 2824463
-
Price $325,000
-
Property Size 1230 sqft
-
Land Area 0.04 acres
-
Bedrooms 3
-
Rooms 5
-
Bathrooms 3
-
Garage 1
-
Year Built 2004
-
Type Single-Family Homes
-
Property Status For Sale
Additional details
-
Den / Office Yes
-
Covered Patio Yes
-
Balcony Yes
Features
360° Virtual Tour
Mortgage Calculator
-
Down Payment
-
Loan Amount
-
Monthly Mortgage Payment
-
Property Tax
-
Home Insurance
-
PMI
-
Monthly HOA Fees
Contact Information
View ListingsSimilar Listings
849 Alethea River, North Las Vegas, NV 89084
- $469,990