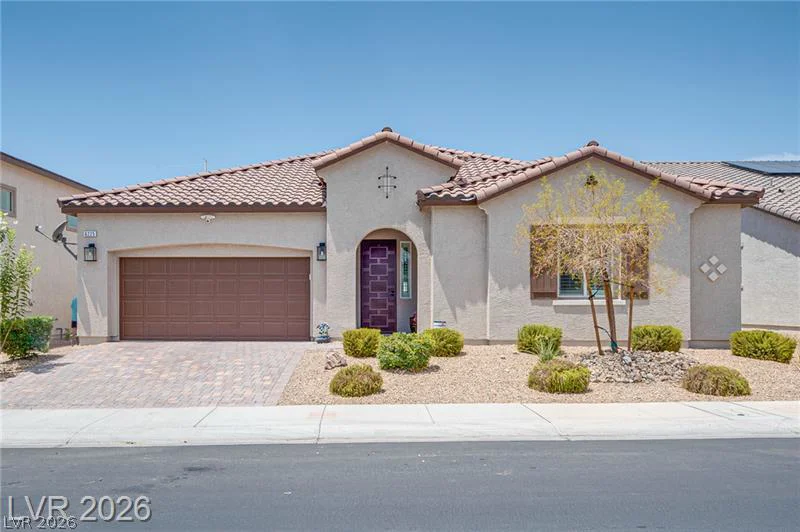
8836 Nolene Stream, Las Vegas, NV 89131
- $574,999
- Single-Family Homes
- 4
- 4
- 2
- 2658 sqft
- 2015
Description
Designed to Impress. Upgraded for Living. Ready to Welcome You Home.
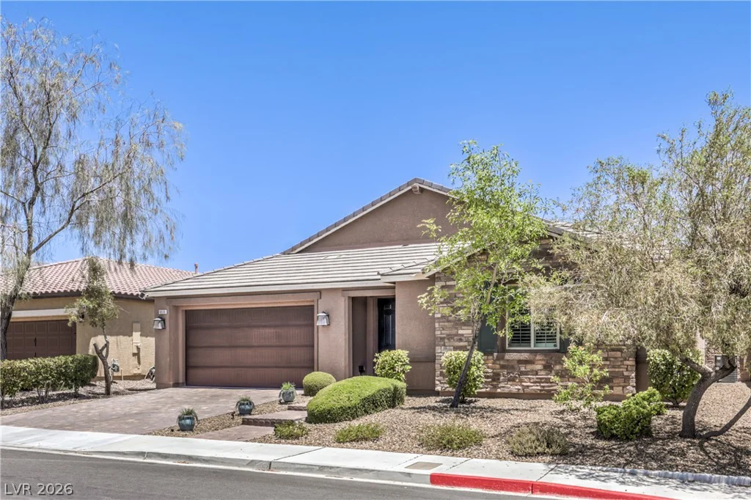
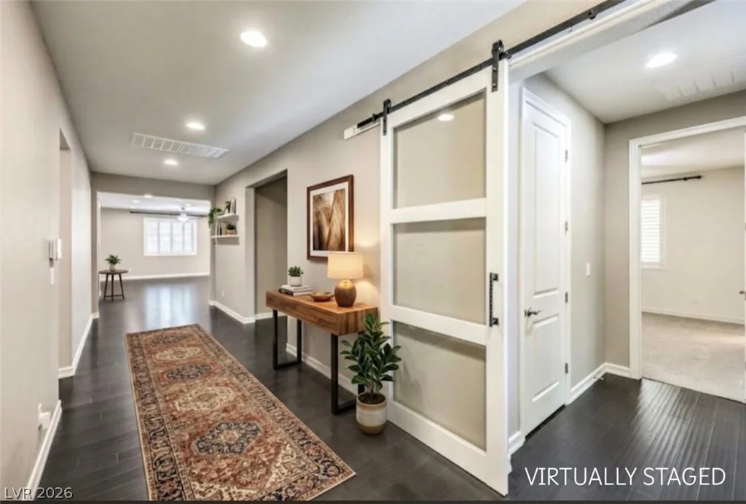
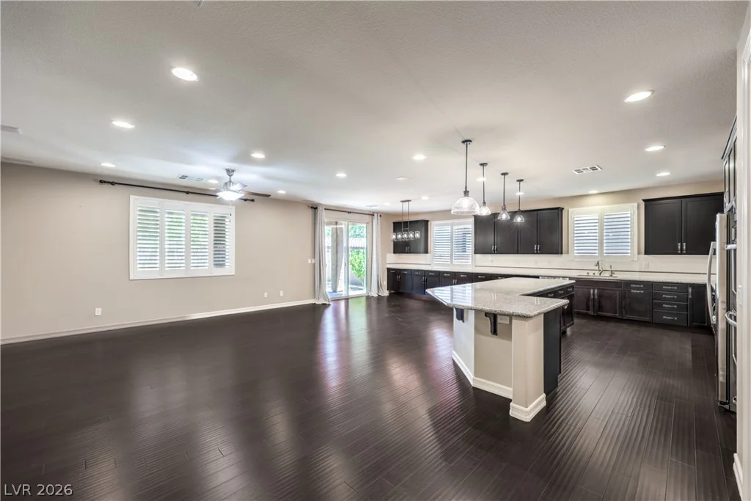
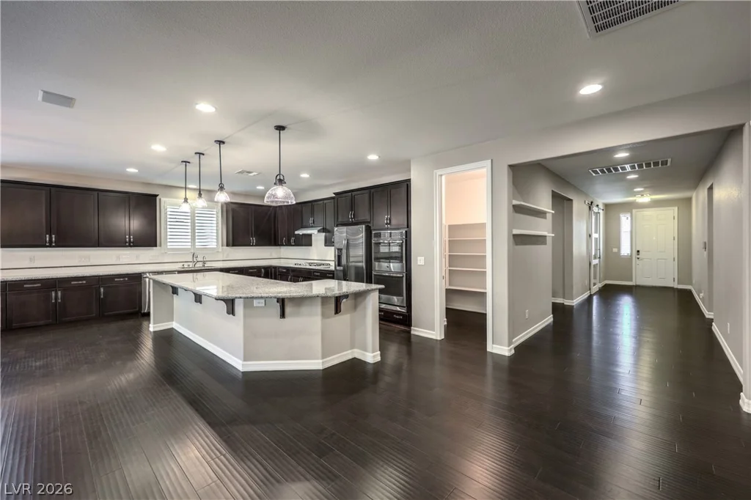
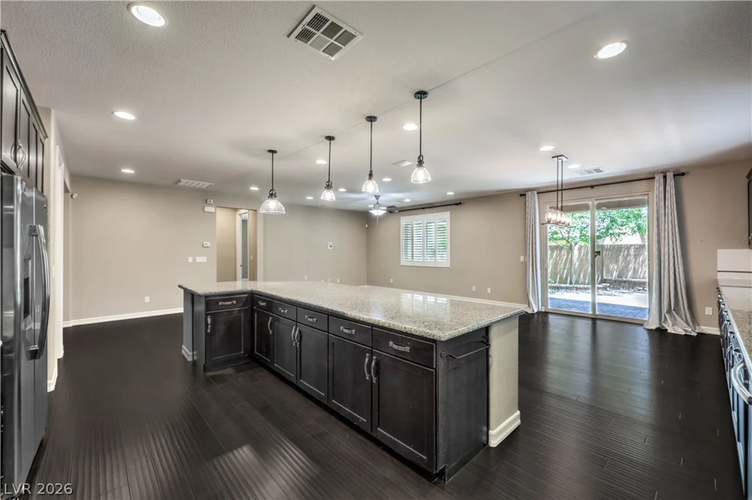
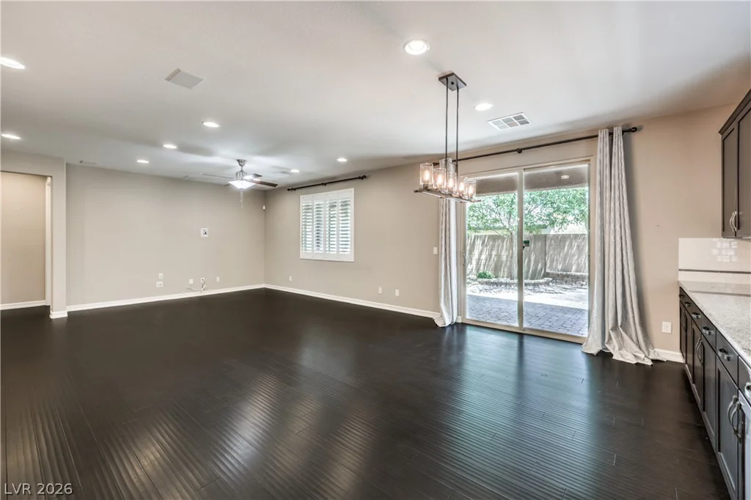
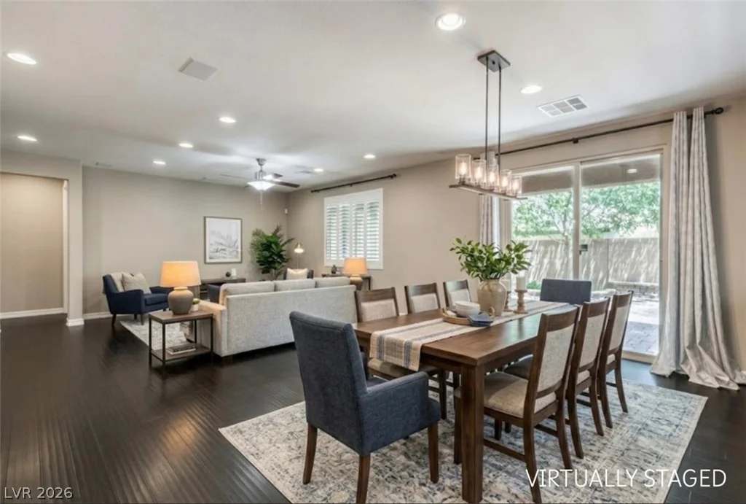
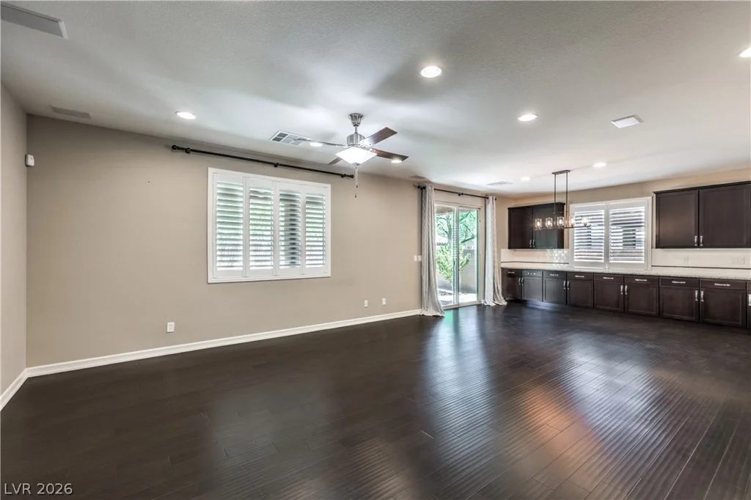
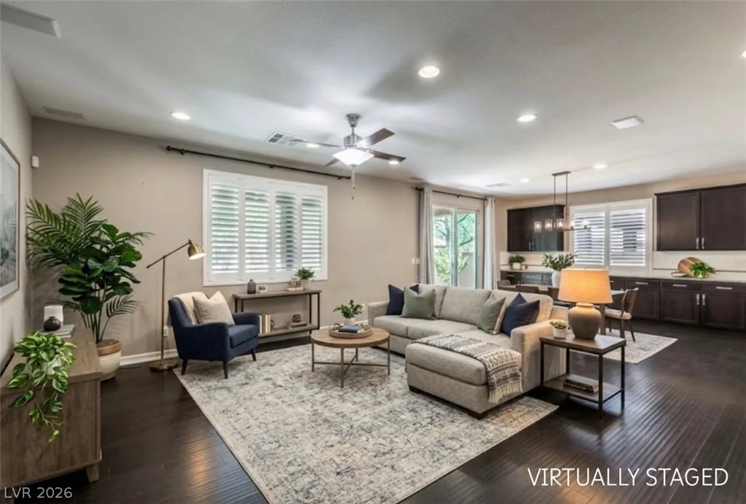
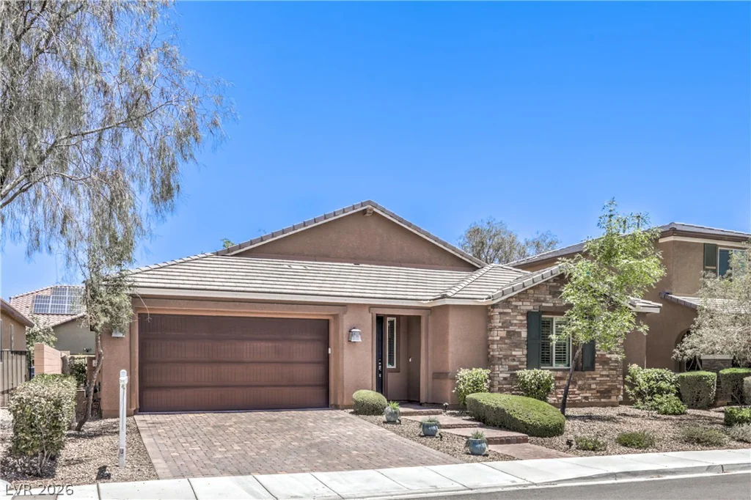
Step inside this beautifully upgraded former Richmond American model home, where soaring 9-foot ceilings, an open-concept design, and stylish finishes create a space that feels both inviting and effortlessly functional. From everyday living to weekend entertaining, this home offers the room, flexibility, and thoughtful details to complement the way you live.
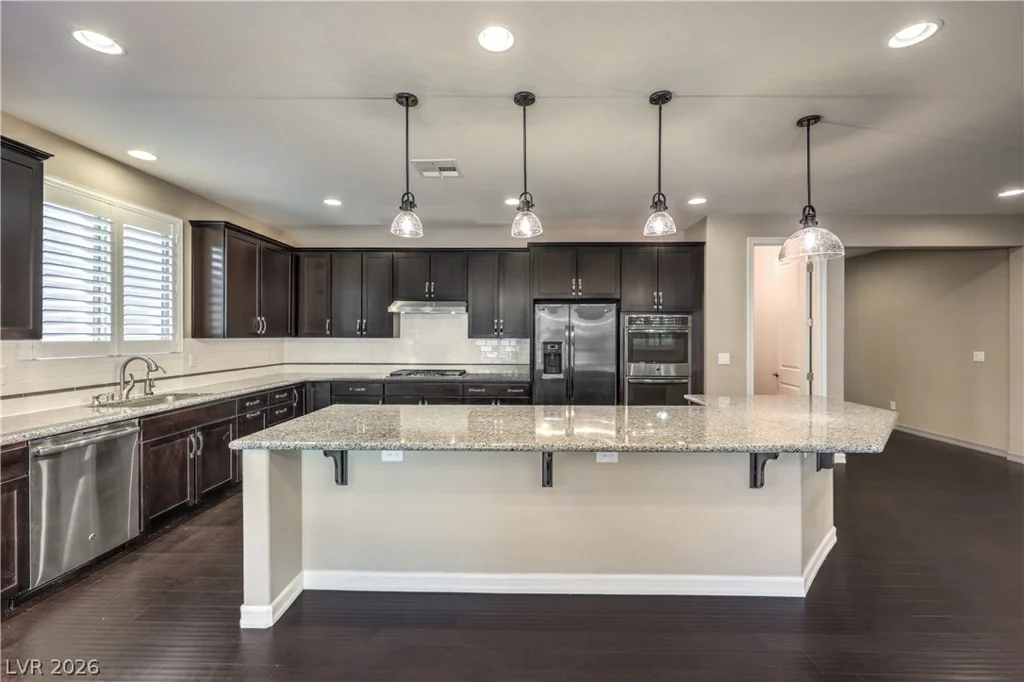
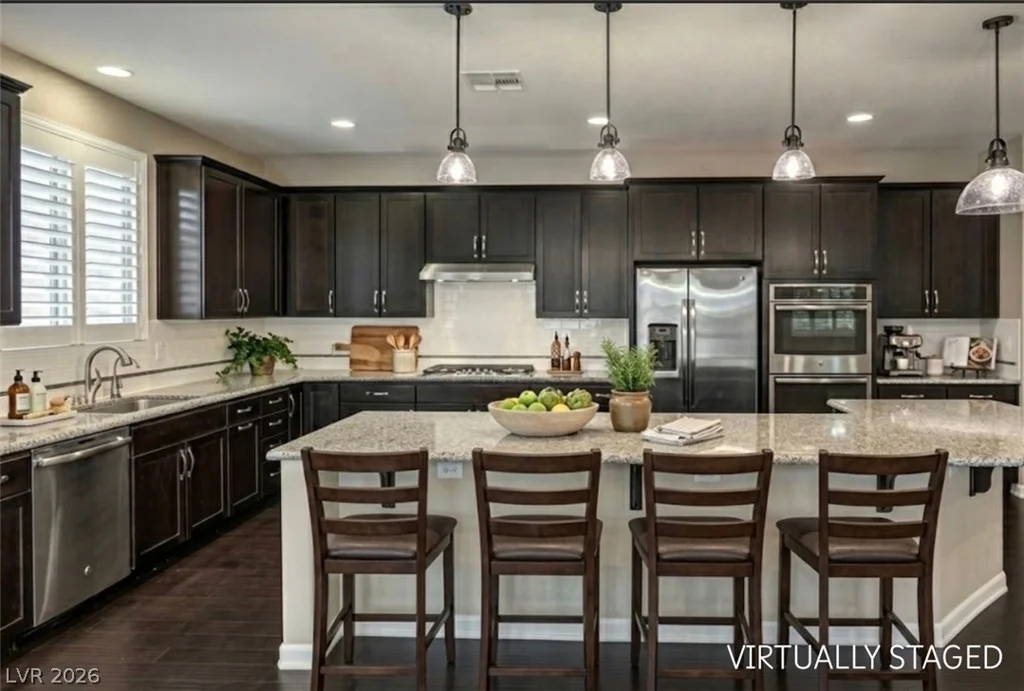
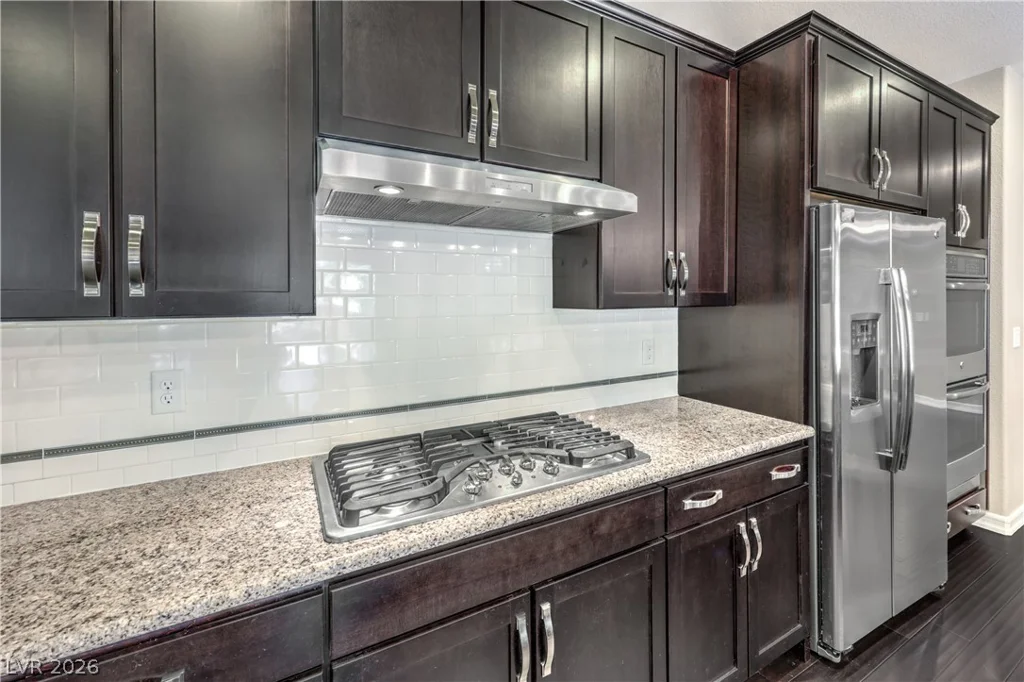
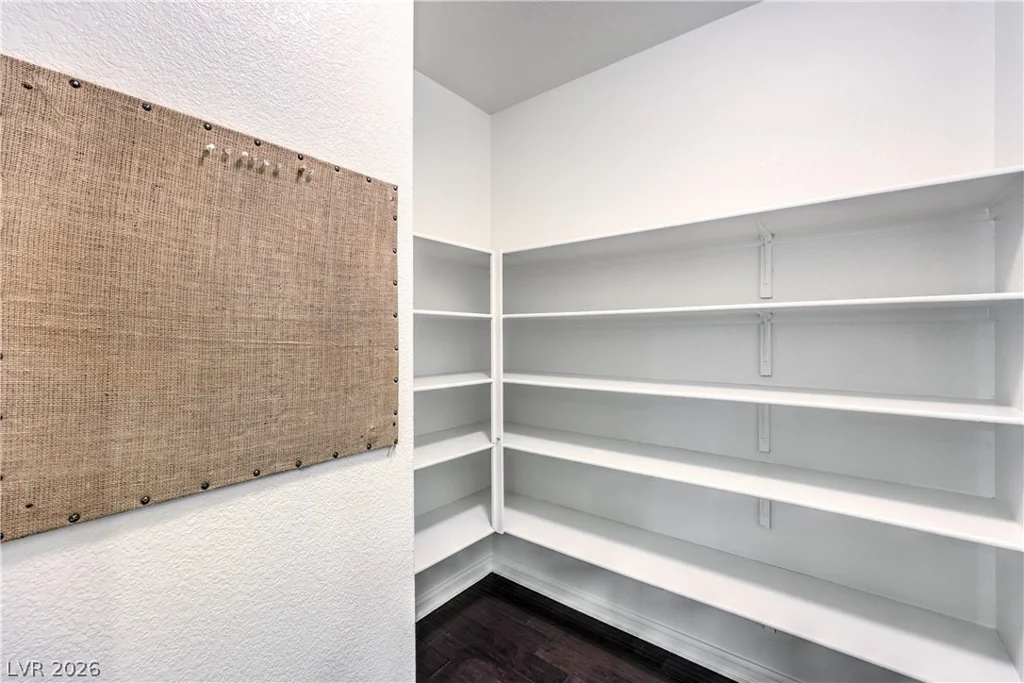
At the heart of the home, the gourmet kitchen makes a statement with granite countertops, rich cabinetry with soft-close features, stainless steel appliances, double ovens, a generous island with breakfast bar, and a walk-in pantry. An abundance of additional cabinetry and counter space makes meal preparation and entertaining a pleasure, while updated lighting brings a fresh, modern feel throughout.
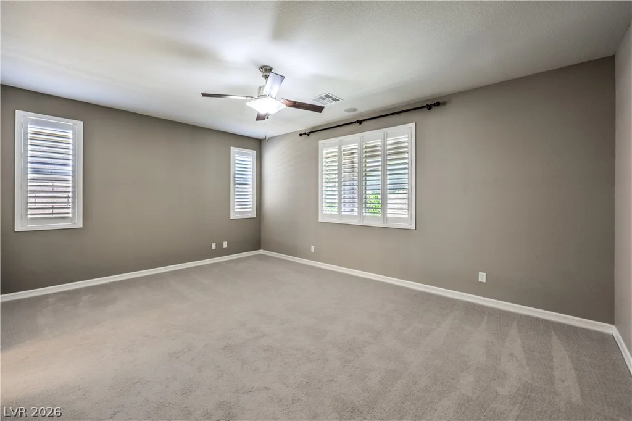
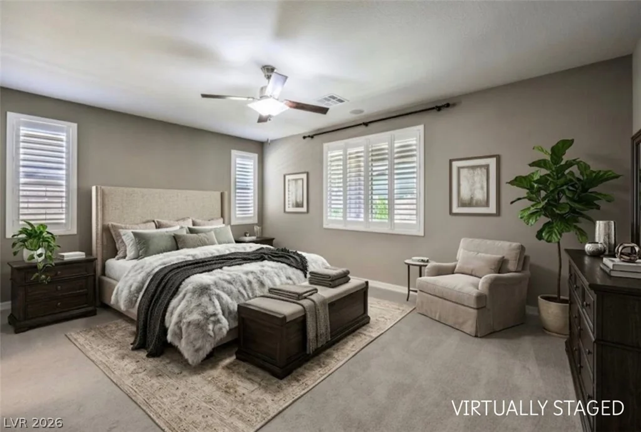
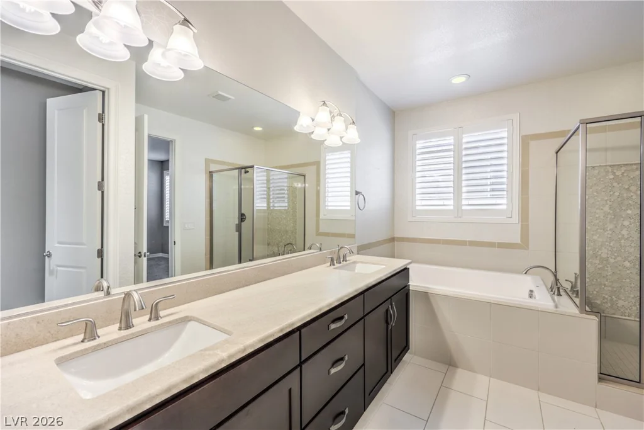
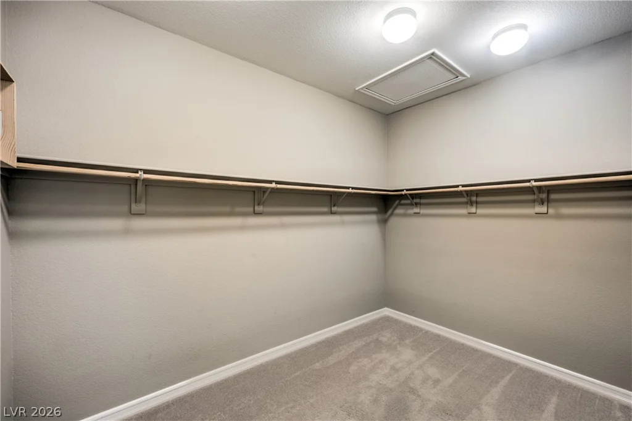
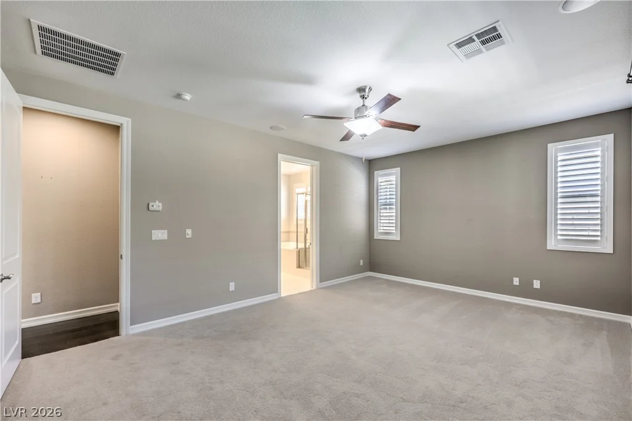
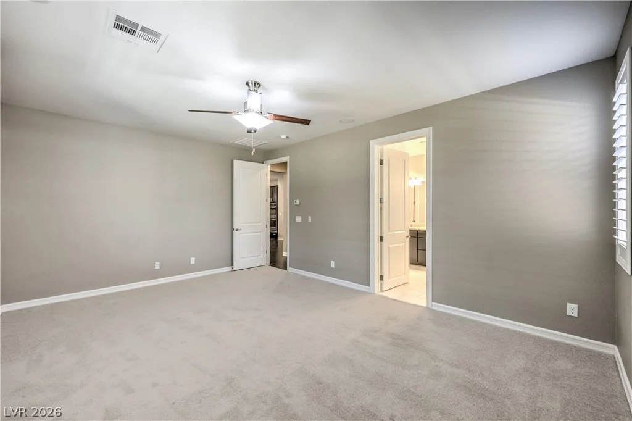
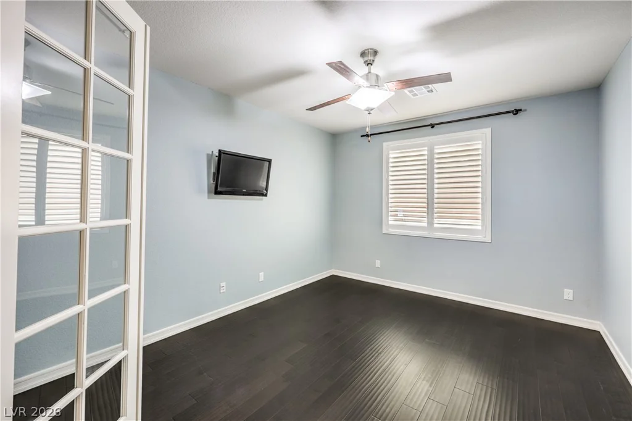
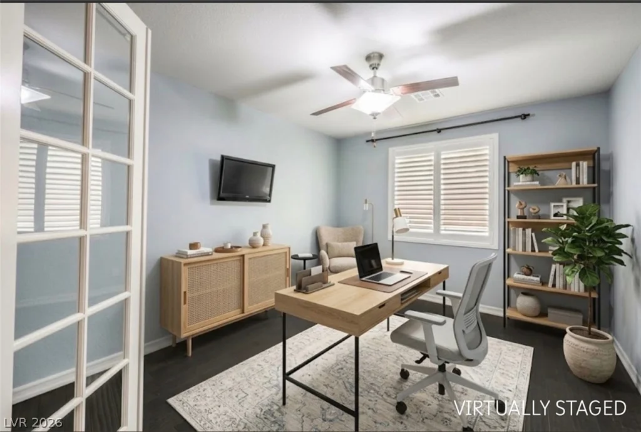
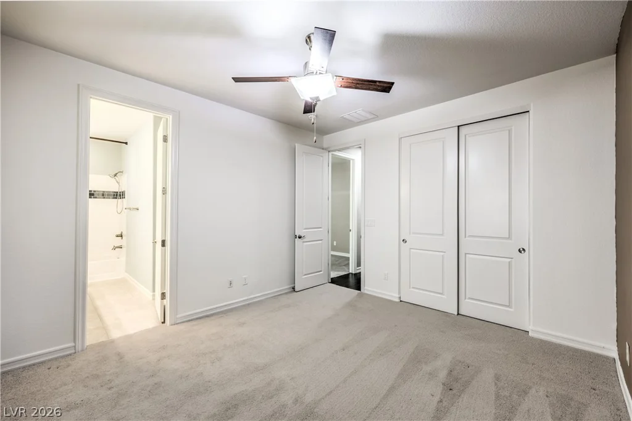
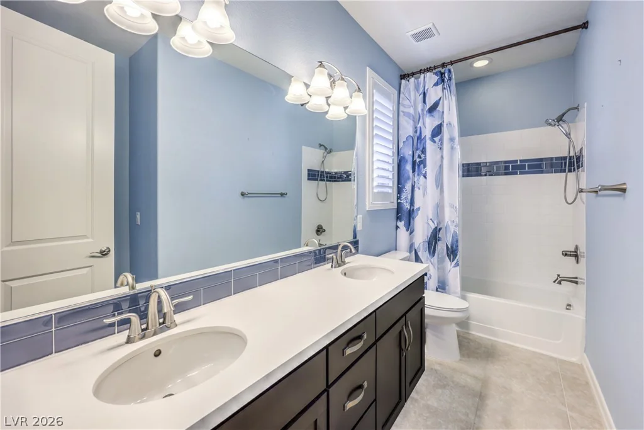
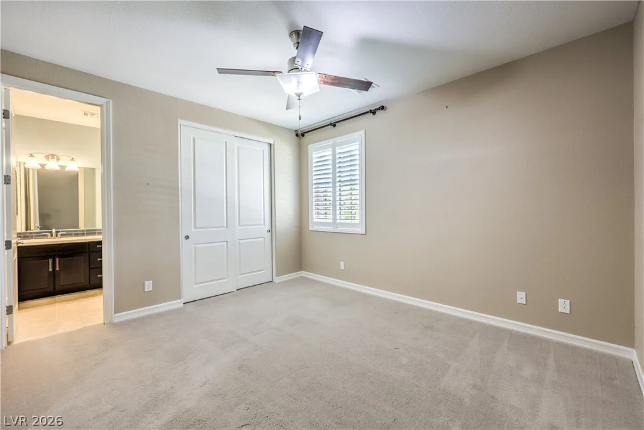
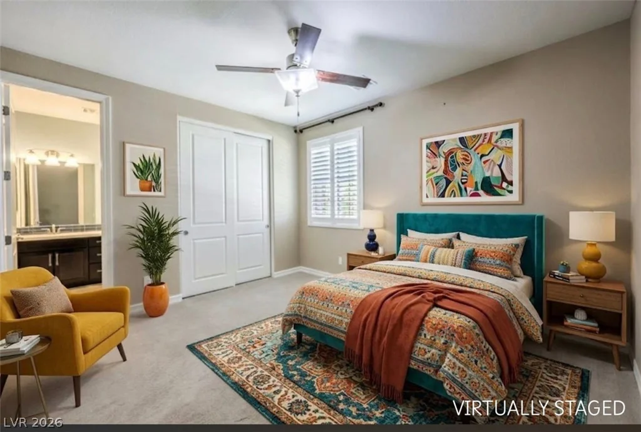
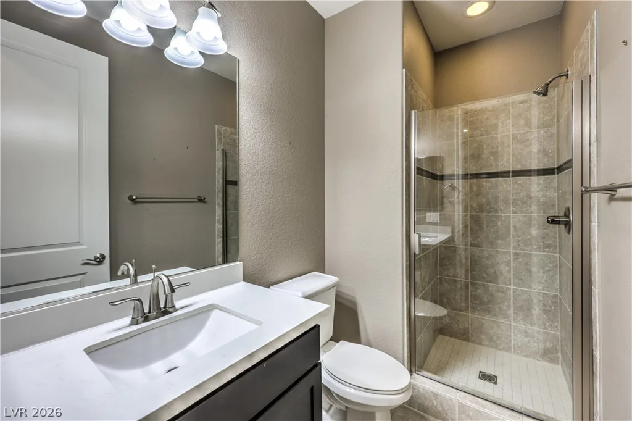
With four bedrooms plus a versatile den or home office framed by elegant glass double doors, there is room to work, unwind, host guests, and adapt as your needs change. The spacious primary suite offers a welcome retreat, complete with dual sinks, a soaking tub, separate shower, and walk-in closet. A privately situated fourth bedroom adds an extra layer of flexibility for overnight guests or extended stays. Possibly a next gen opportunity.
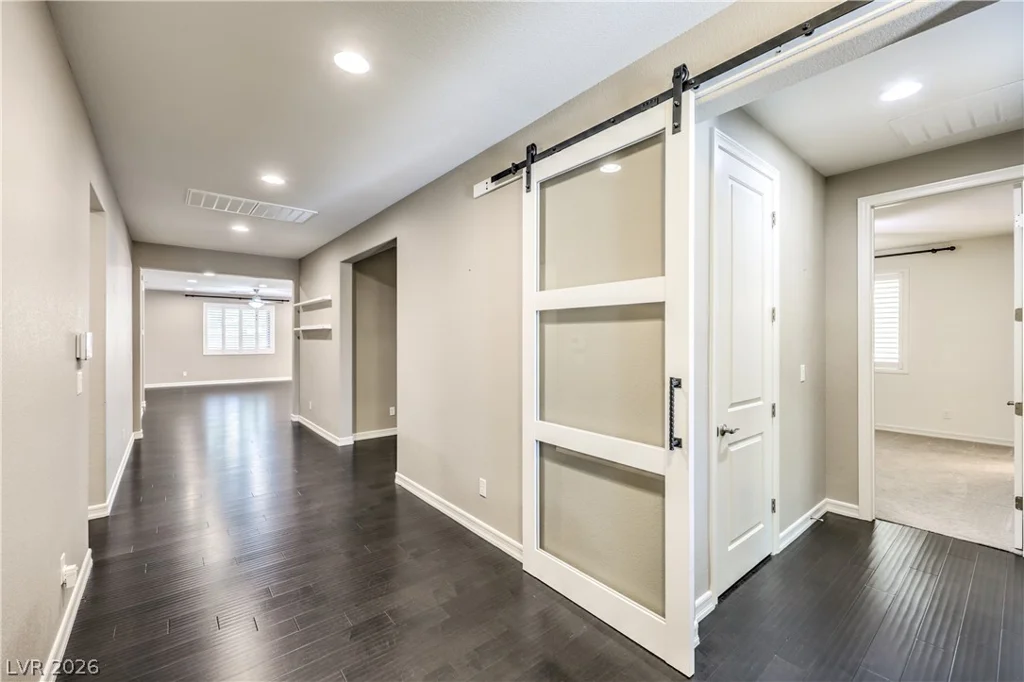
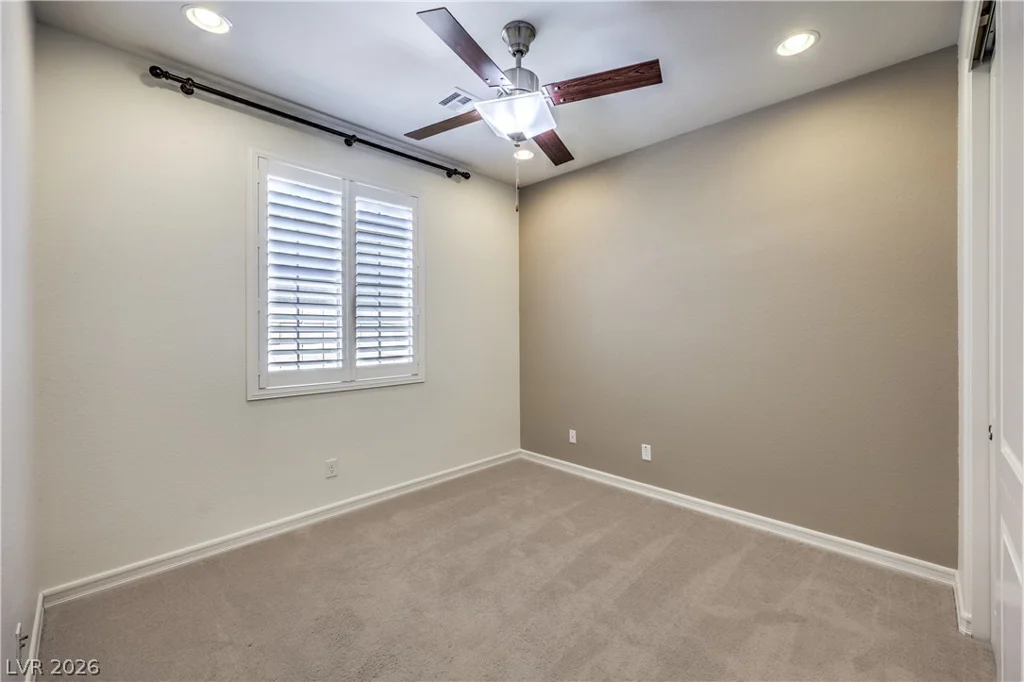
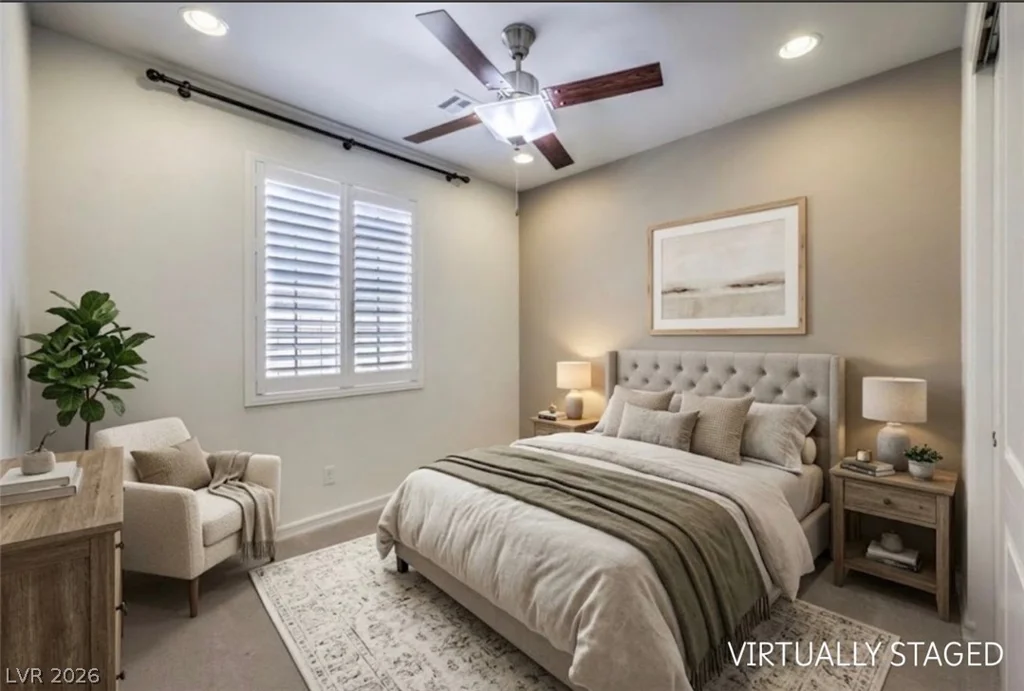
Thoughtful touches continue throughout, including plantation shutters, ceiling fans in every bedroom, a stylish barn door and epoxy-finished garage flooring.
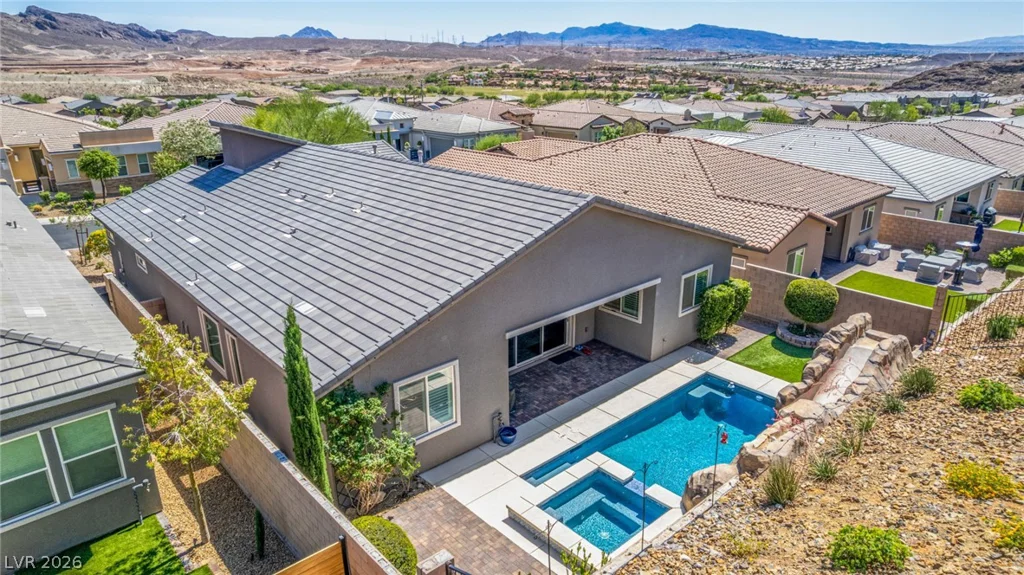
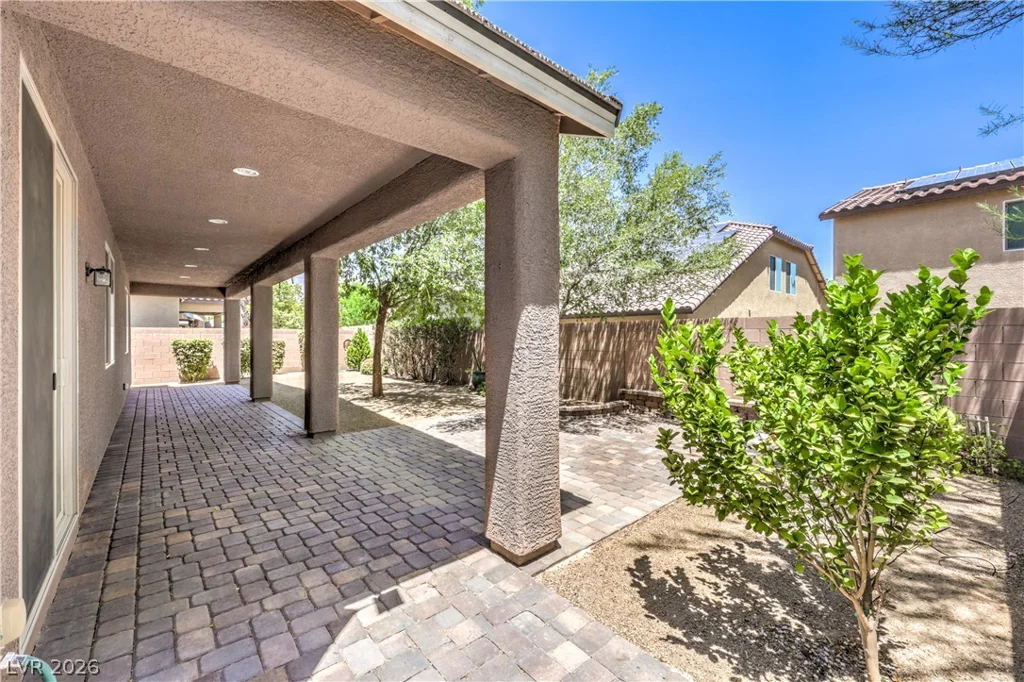
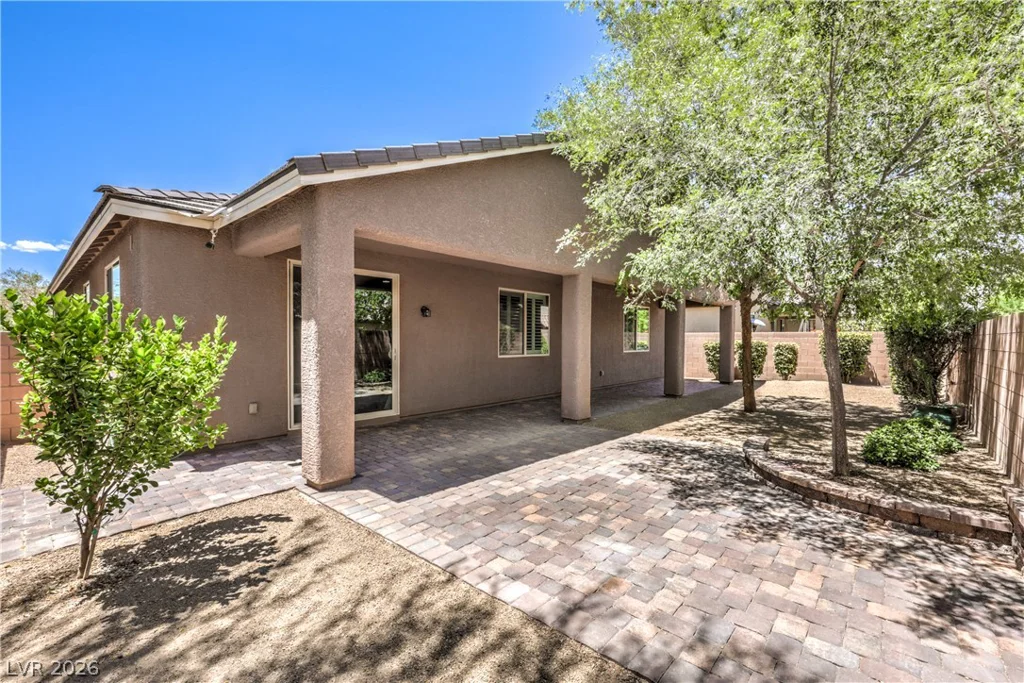
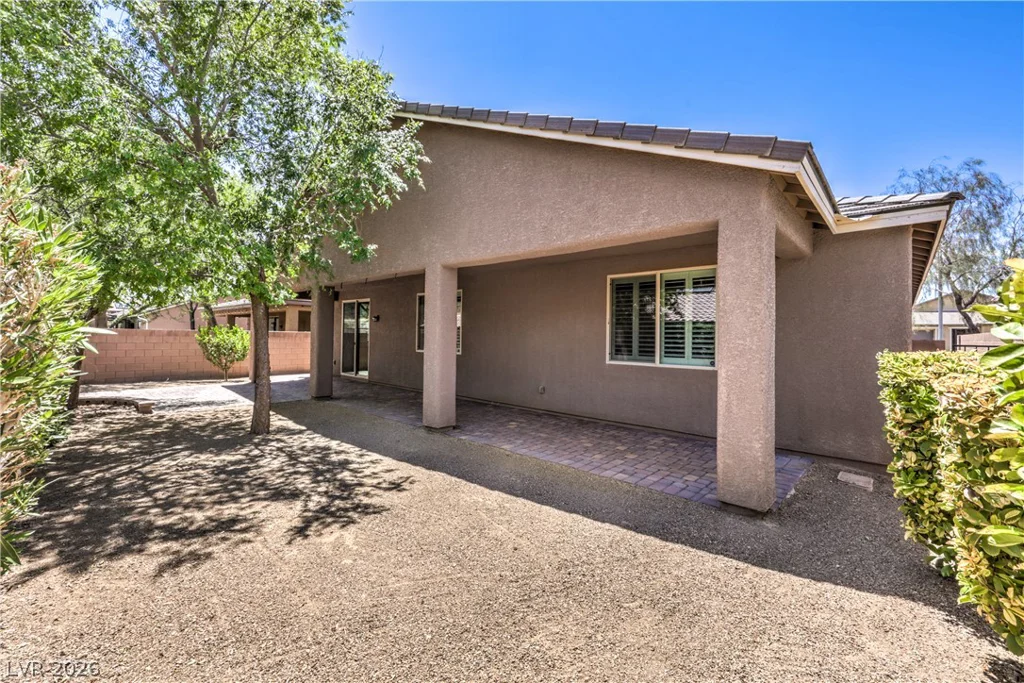
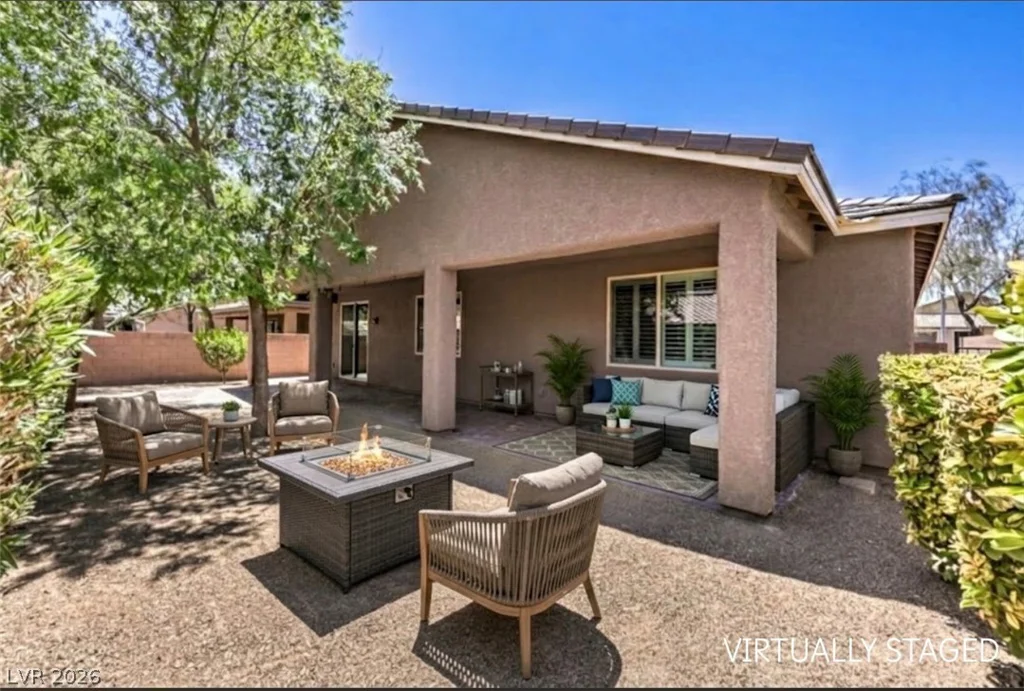
When it is time to unwind or entertain outdoors, step onto the covered patio and enjoy the beautifully enhanced backyard, where newly installed pavers create an inviting setting for outdoor dining, weekend gatherings, or simply enjoying a quiet evening at home.
Options are endless, come and see for yourself!
Reach out for a showing appointment today.
Address
-
Address: 8836 Nolene Stream Street
-
City: Las Vegas
-
State/county: NV
-
Zip/Postal Code: 89131
-
Area: Centennial Hills
Details
Updated on October 10, 2026 at 2:42 amHOA Fees
-
Granite Falls |Prime $36 / month
-
Property ID 2825691
-
Price $574,999
-
Property Size 2658 sqft
-
Land Area 0.15 acres
-
Bedrooms 4
-
Rooms 8
-
Bathrooms 4
-
Garages 2
-
Year Built 2015
-
Type Single-Family Homes
-
Property Status For Sale
Additional details
-
Next Gen Suite Yes
-
Den / Office Yes
-
Open Floor Plan Yes
-
Covered Patio Yes
-
Chef’s Kitchen Yes
-
Granite Countertops Yes
-
Stainless Steel Appliances Yes
-
Walk-in Pantry Yes
Features
Mortgage Calculator
-
Down Payment
-
Loan Amount
-
Monthly Mortgage Payment
-
Property Tax
-
Home Insurance
-
PMI
-
Monthly HOA Fees
Contact Information
View ListingsSimilar Listings
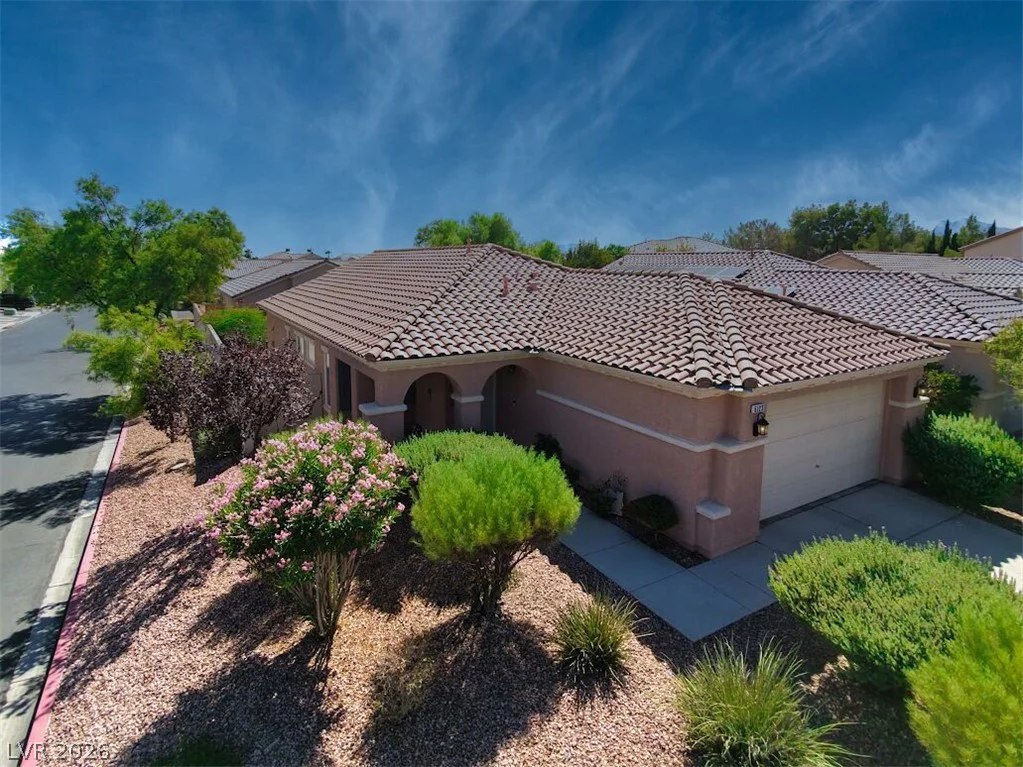
5123 Opal Crest, Las Vegas, NV 89131
- $399,900
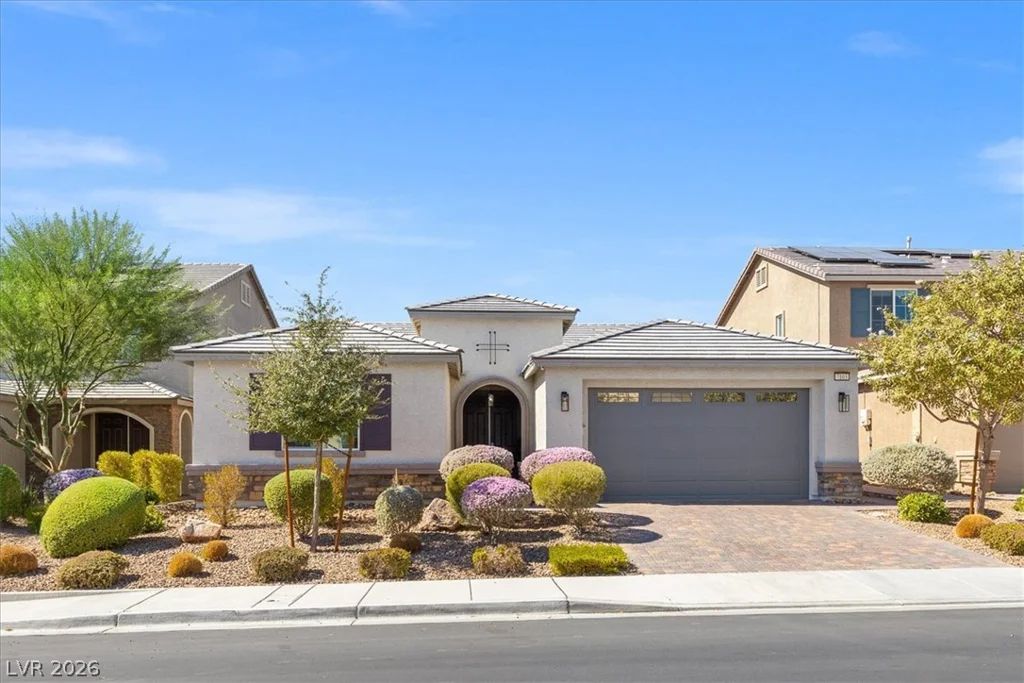
7103 Calvert Cliffs, North Las Vegas, NV 89084
- $544,999
6225 Gambetta, Las Vegas, NV 89115
- $560,000