9727 Dream Brook, Las Vegas, NV 89149
- $2,195,000
- Single-Family Homes
- 5
- 6
- 4
- 5318 sqft
- 2015
Description
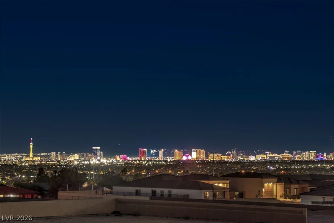
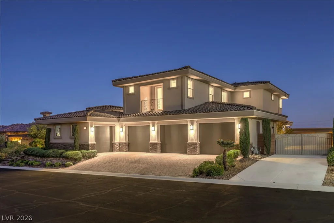
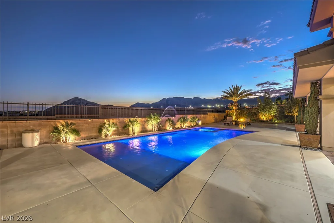
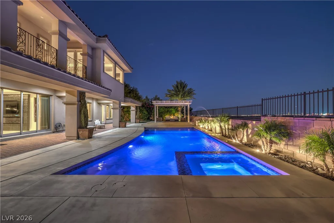
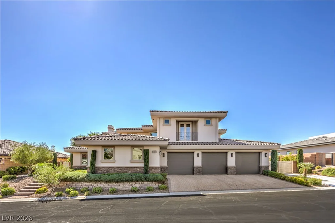
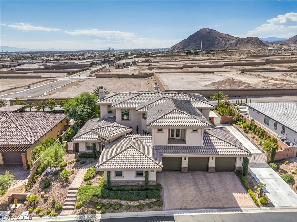
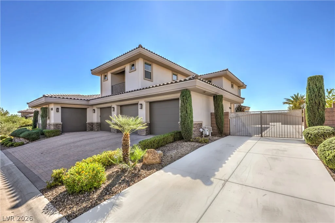
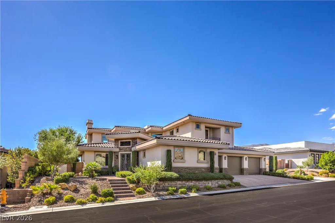
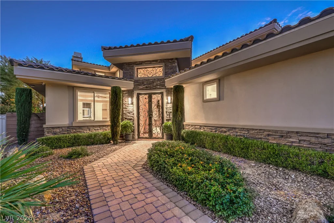
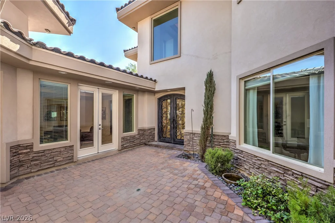
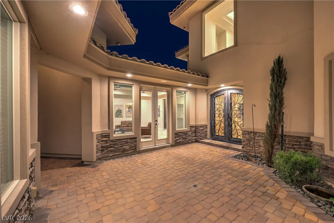
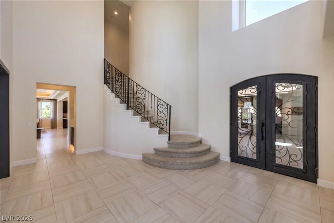
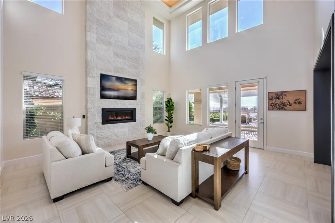
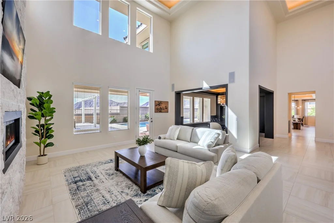
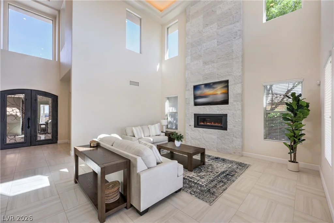
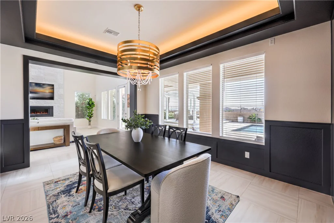
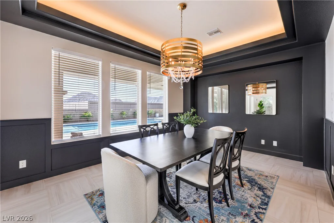
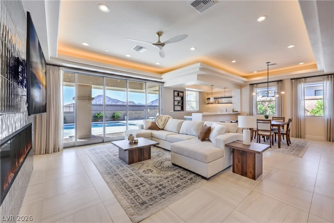
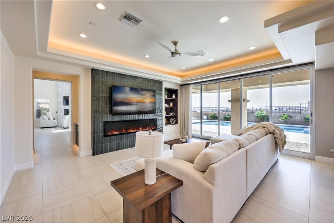
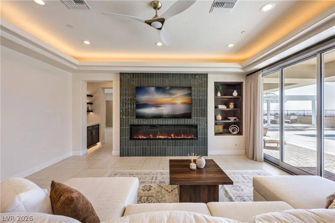
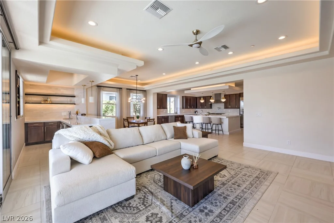
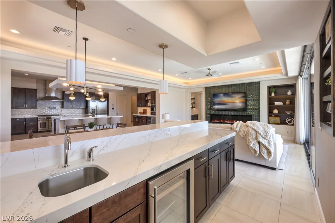
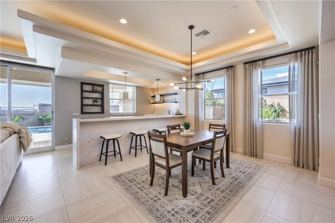
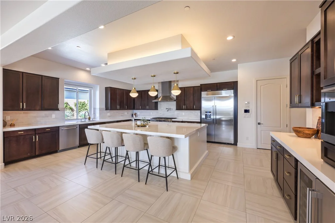
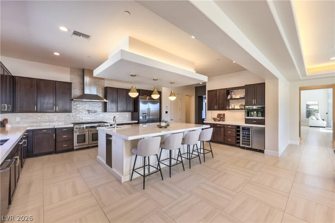
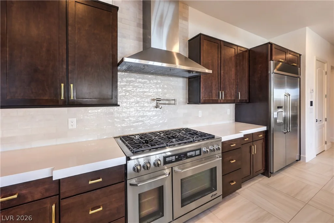
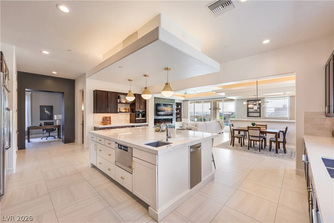
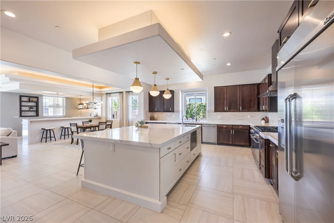
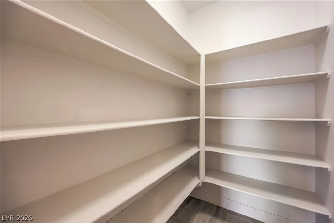
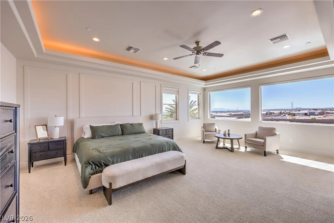
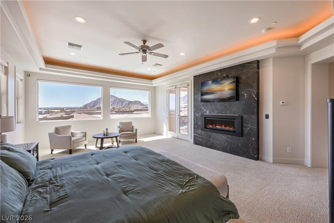
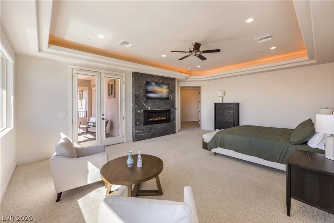
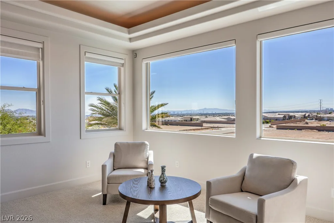
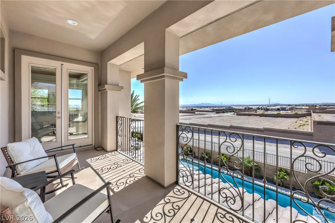
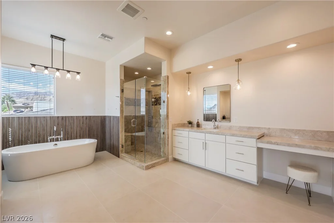
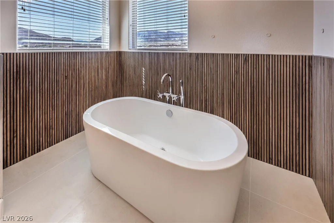
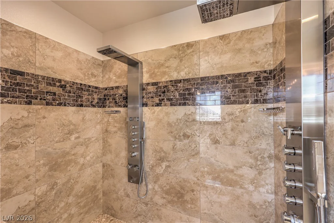
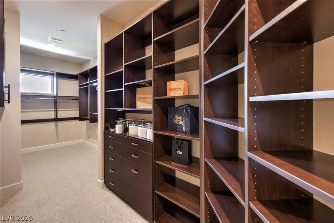
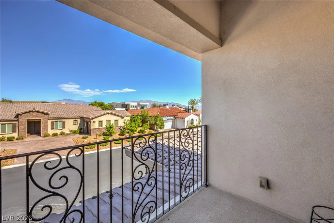
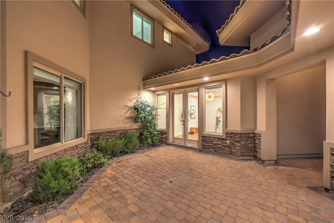
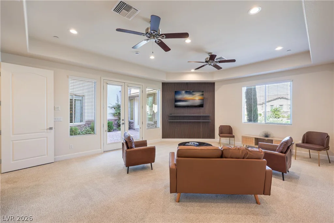
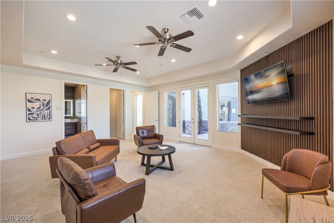
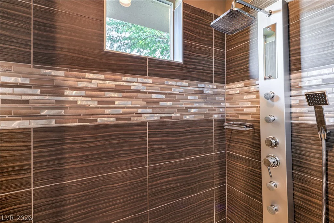
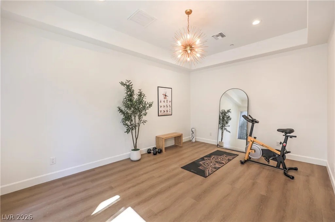
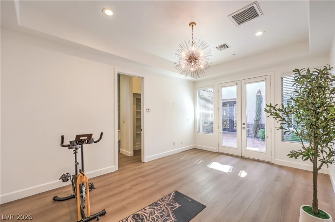
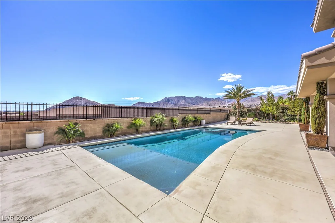
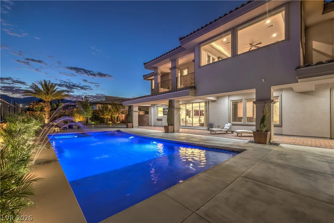
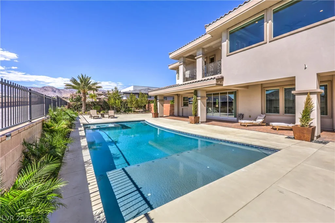
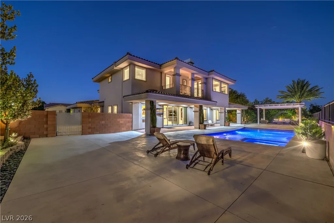
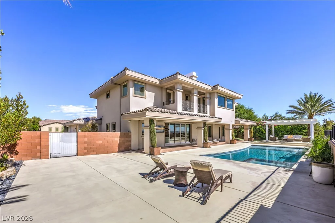
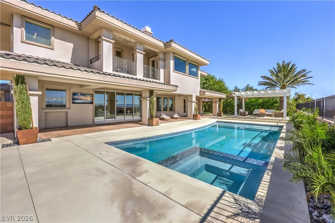
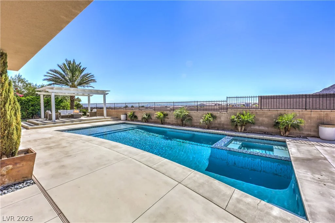
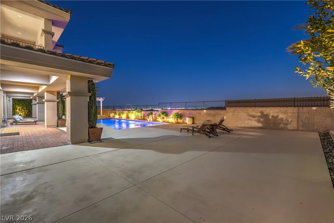
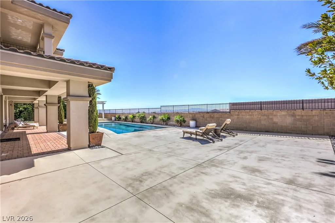
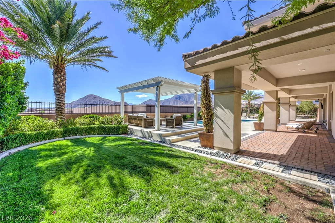
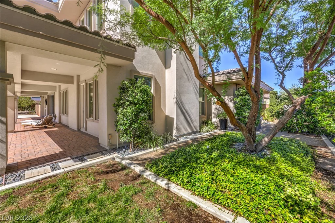
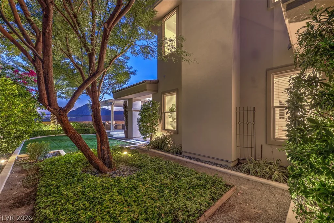
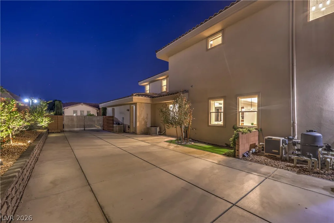
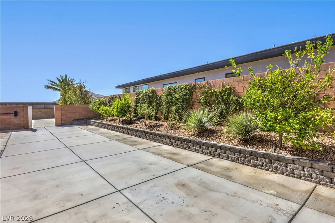
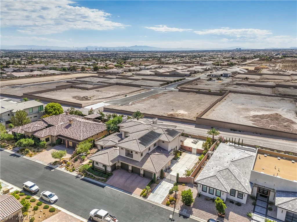
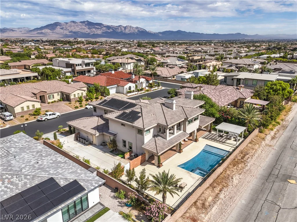
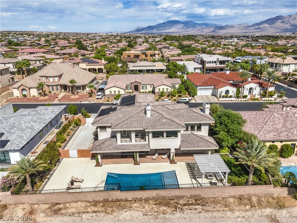
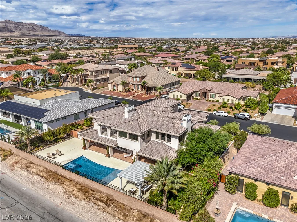
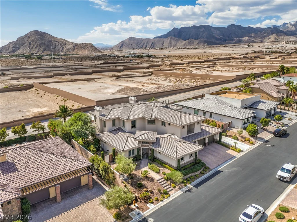
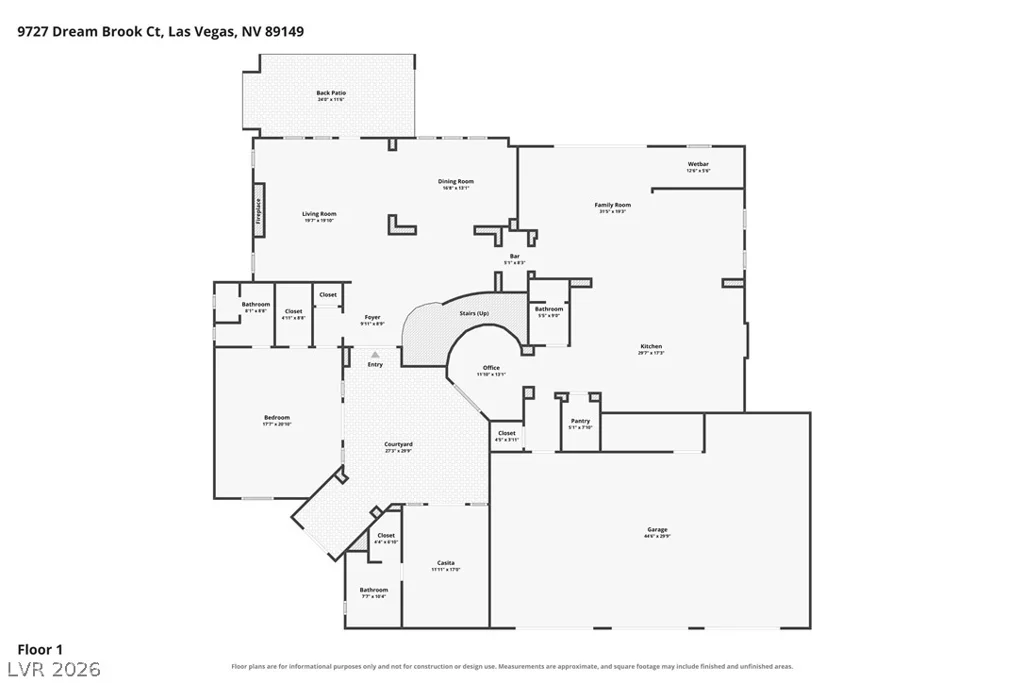
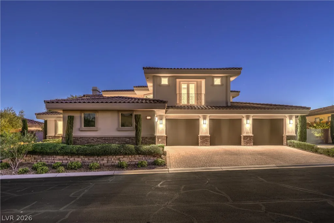
Experience luxury living in this custom Northwest Las Vegas home, where full Strip and mountain views, RV parking, and an attached casita create an exceptional combination of scenery, space, and versatility. Dramatic double-height ceilings elevate the expansive interiors, with a formal living room for entertaining and a warm, inviting family room for everyday relaxation. The oversized chef’s kitchen features a huge island, walk-in pantry, dual dishwashers, and a commercial-grade range, offering ample room for cooking and gathering. The attached casita adds flexibility for guests or extended stays, while RV parking provides valuable space for your recreational vehicle and the freedom to keep your next adventure close to home. From the mountain backdrop to the glittering Strip skyline, the views bring a distinctly Las Vegas setting to this impressive custom residence.
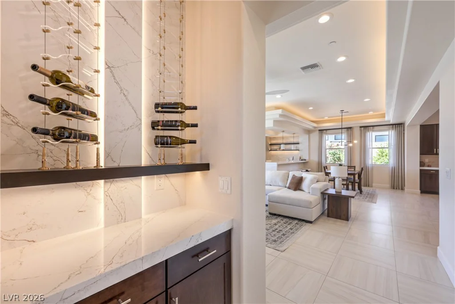
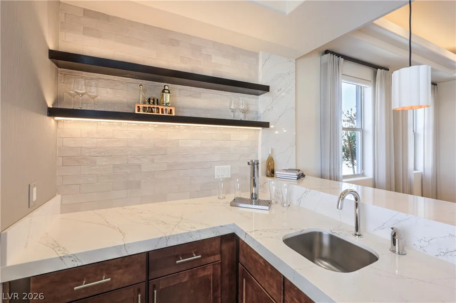
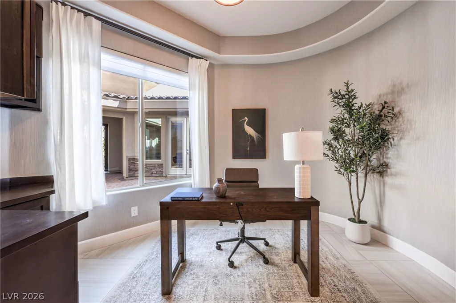
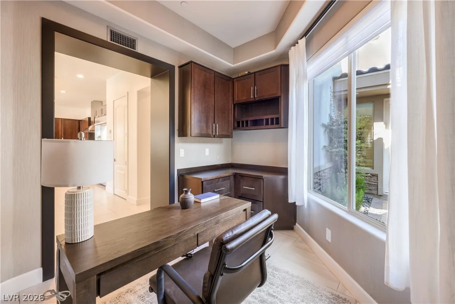
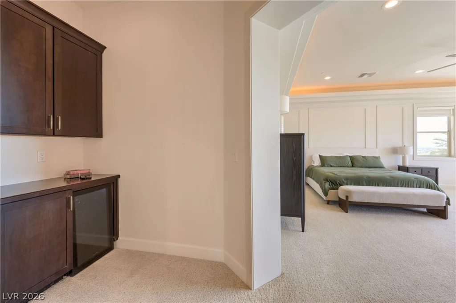
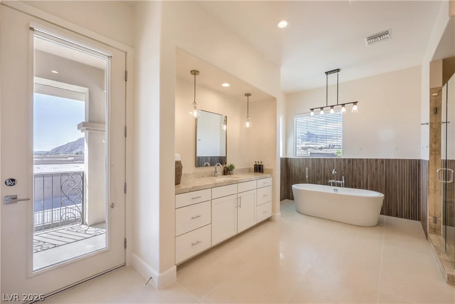
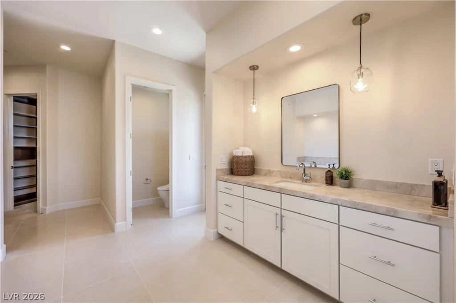
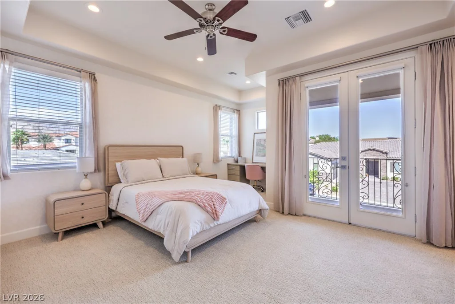
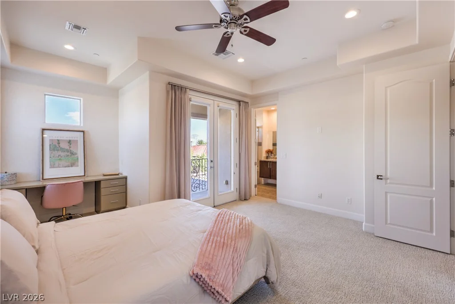
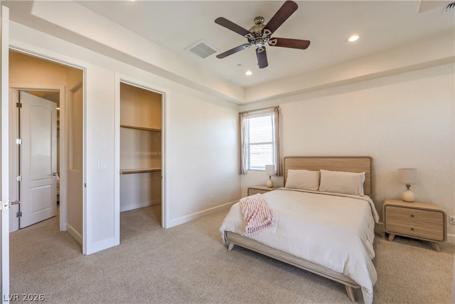
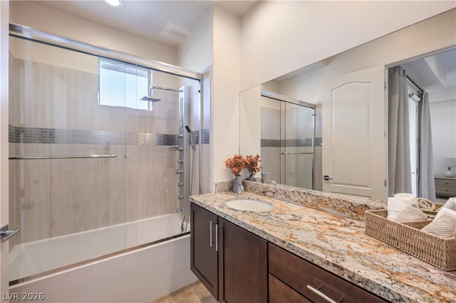
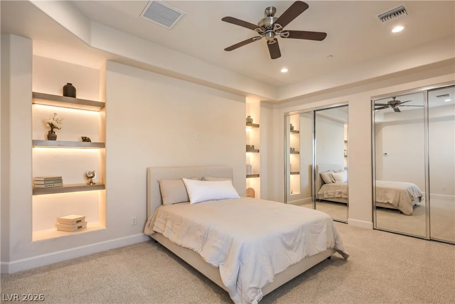
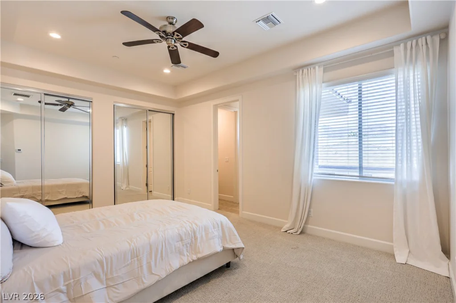
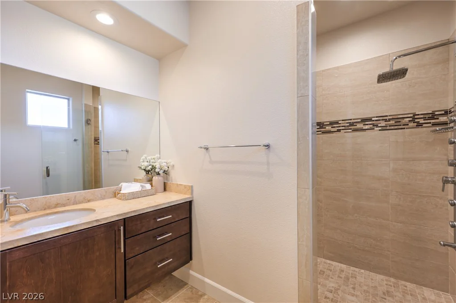
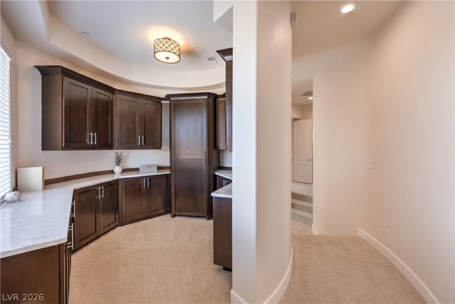
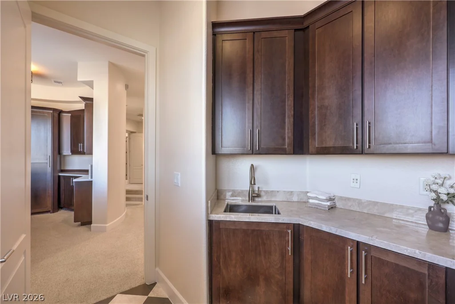
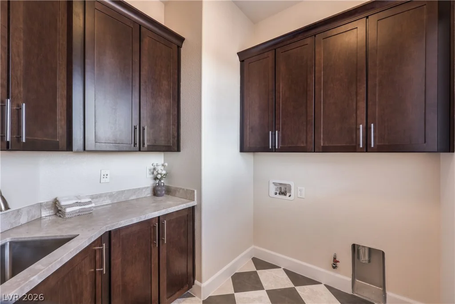
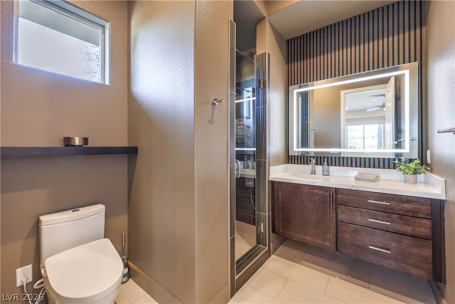
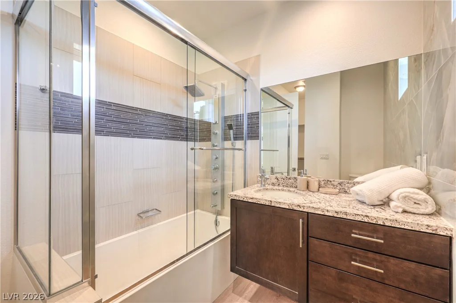
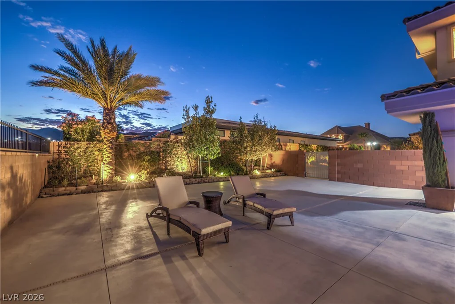
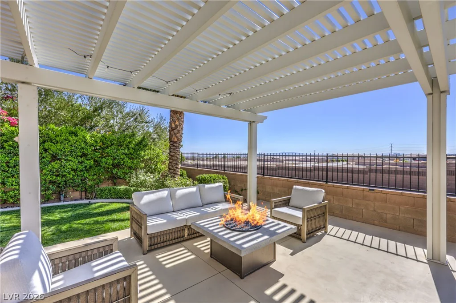
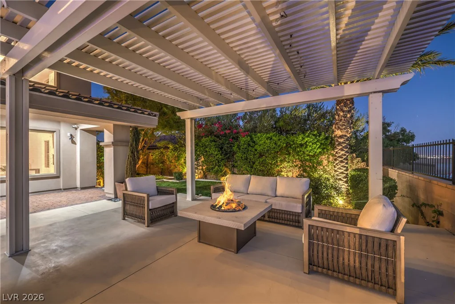
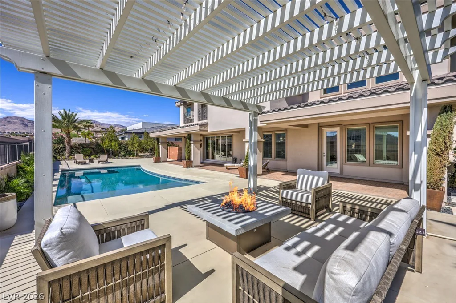
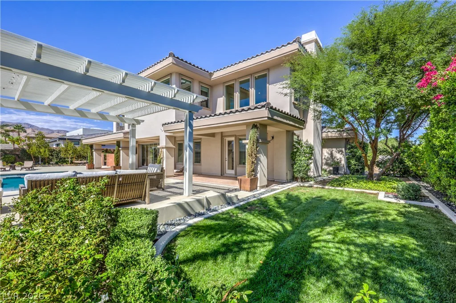
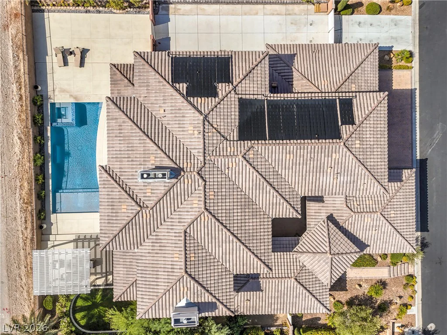
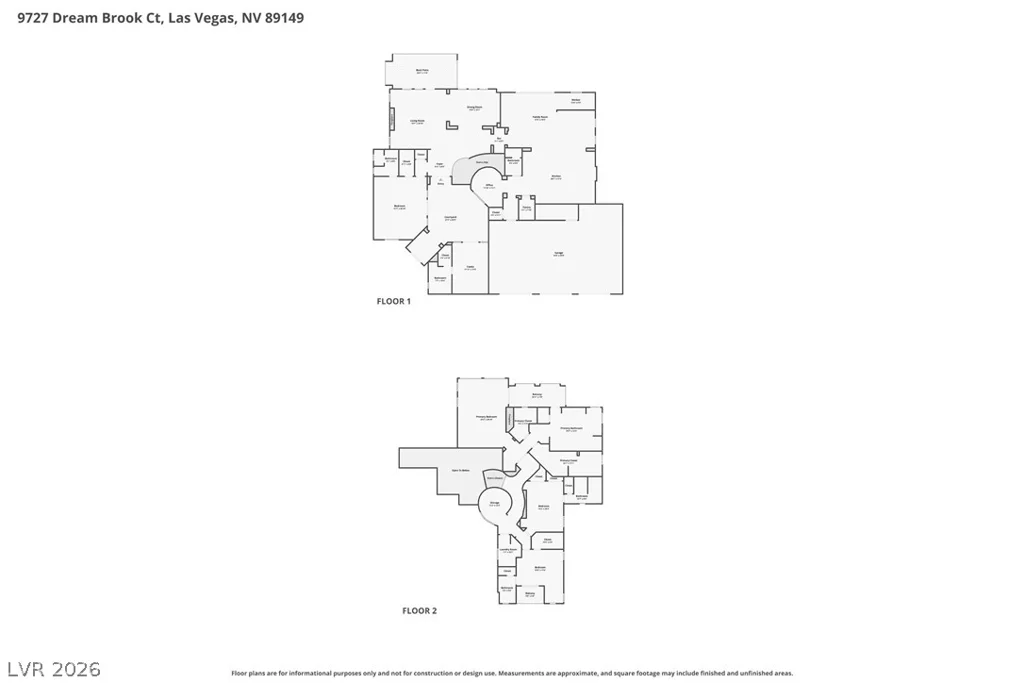
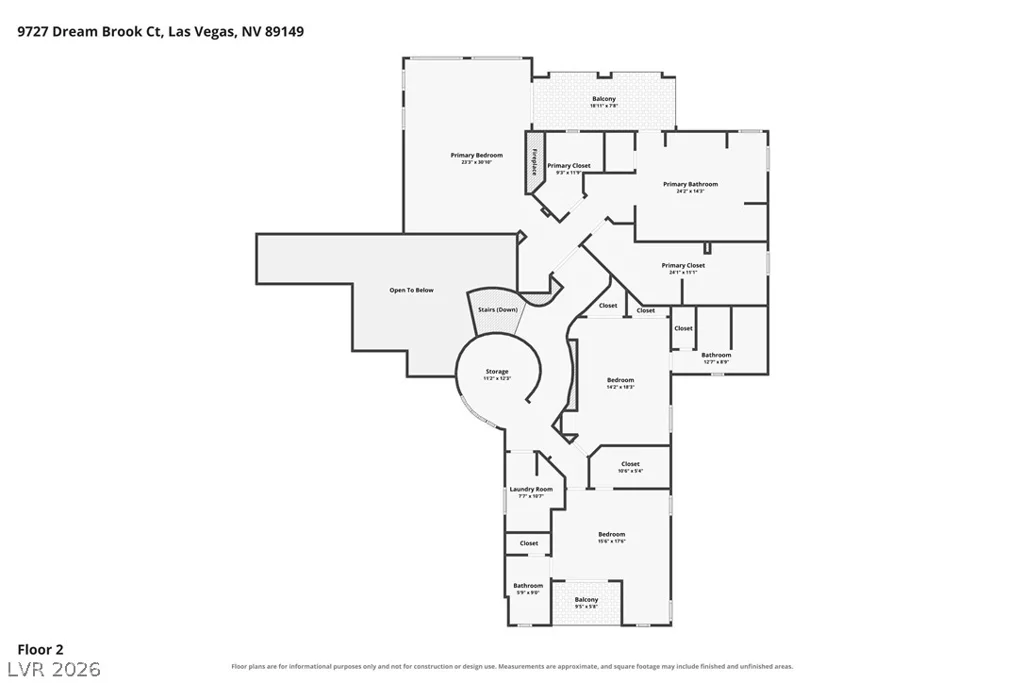
Master suite, 2 large En-suites, and large laundry area upstairs, 2 large En-suites downstairs plus an office. Pristine condition throughout, this home offers exceptional comfort and flexibility. Entertain effortlessly with a great wet bar, three fireplaces, and seamless indoor-outdoor flow to a nearly half-acre lot featuring a heated sparkling pool and spa and a gated RV parking on the side yard.
Address
-
Address: 9727 Dream Brook Court
-
City: Las Vegas
-
State/county: NV
-
Zip/Postal Code: 89149
-
Area: Centennial Hills
Details
Updated on October 10, 2026 at 1:05 amHOA Fees
-
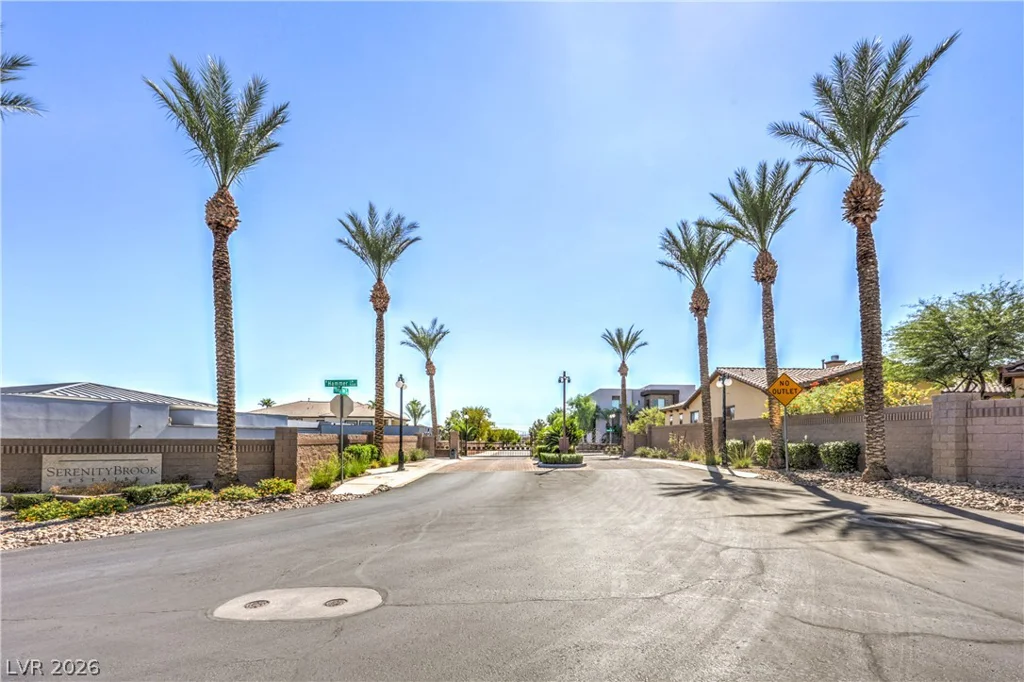
Serenity Brook $102 / month
-
Property ID 2823733
-
Price $2,195,000
-
Property Size 5318 sqft
-
Land Area 0.42 acres
-
Bedrooms 5
-
Rooms 5
-
Bathrooms 6
-
Garages 4
-
Year Built 2015
-
Type Single-Family Homes
-
Property Status For Sale
Additional details
-
Strip Views Yes
-
Mountain Views Yes
-
Private Pool Yes
-
Pool / Backyard Yes
-
Heated Pool Yes
-
Spa / Hot Tub Yes
-
RV Parking Yes
-
3 Car Garage Yes
-
Casita Yes
-
Den / Office Yes
-
Covered Patio Yes
-
Courtyard Yes
-
Balcony Yes
-
Chef’s Kitchen Yes
-
Walk-in Pantry Yes
Features
Mortgage Calculator
-
Down Payment
-
Loan Amount
-
Monthly Mortgage Payment
-
Property Tax
-
Home Insurance
-
PMI
-
Monthly HOA Fees
Contact Information
View ListingsSimilar Listings
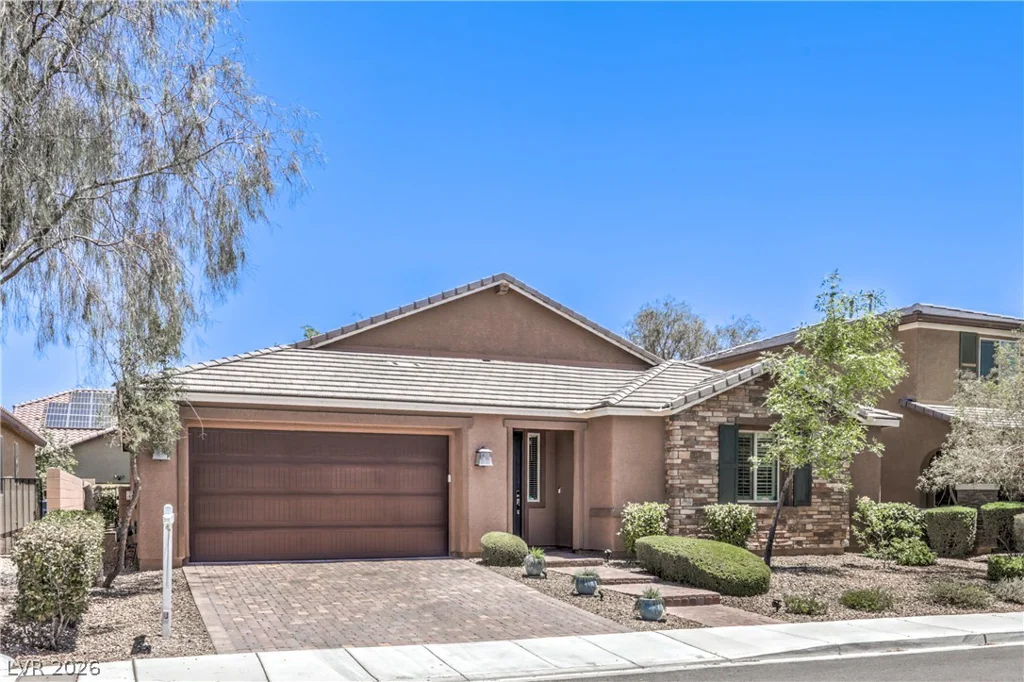
8836 Nolene Stream, Las Vegas, NV 89131
- $574,999
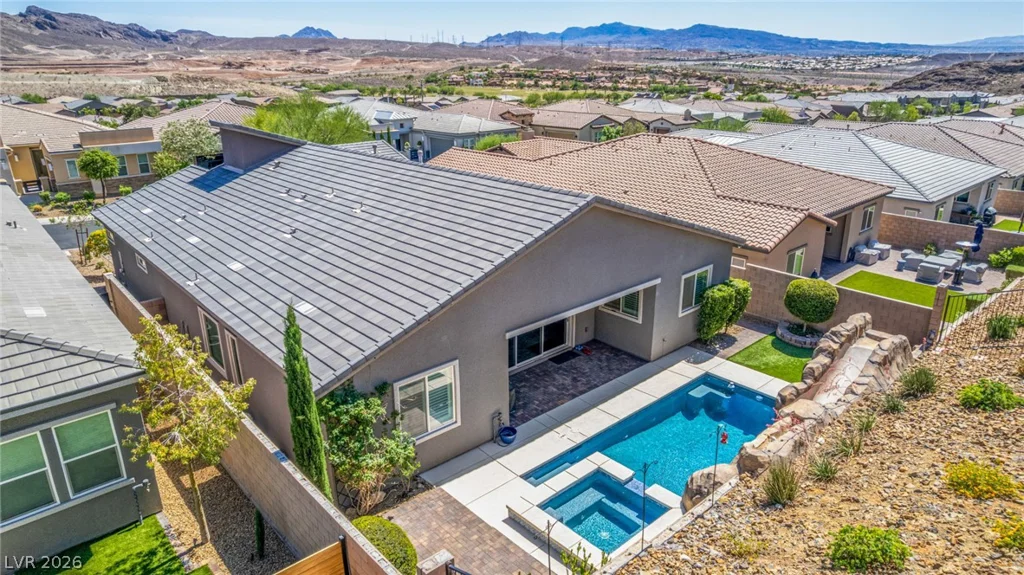
8 Via Tiberina, Henderson, NV 89011
- $825,000
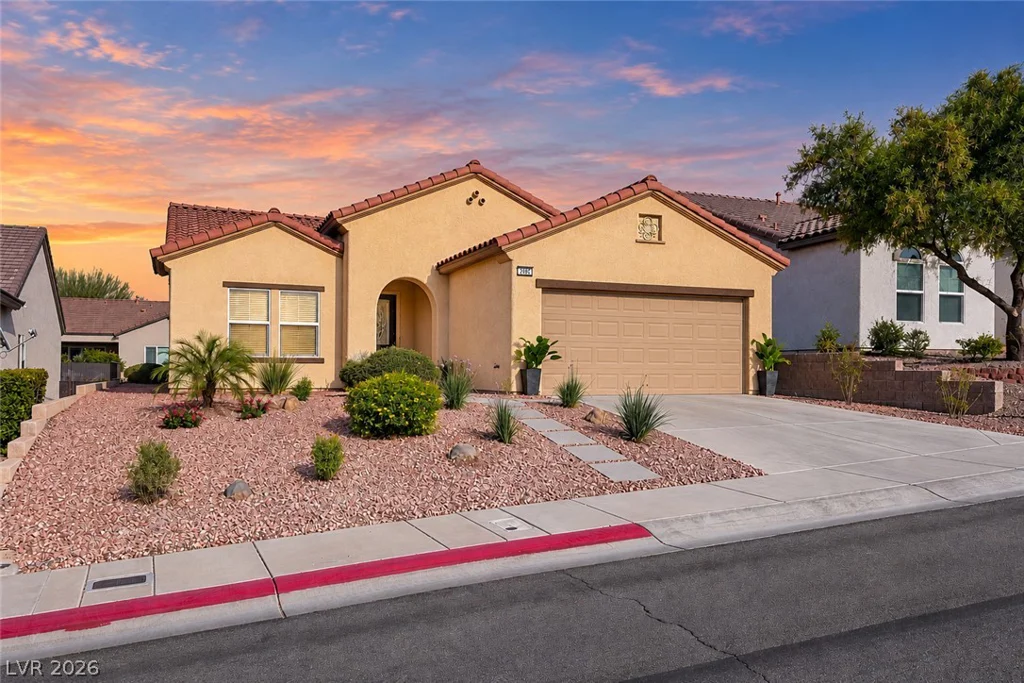
2088 Sawtooth Mountain, Henderson, NV 89044
- $500,000