8466 Palmada, Las Vegas, NV 89123
- $360,000
- Single-Family Homes
- 2
- 2
- 2
- 984 sqft
- 1988
Description
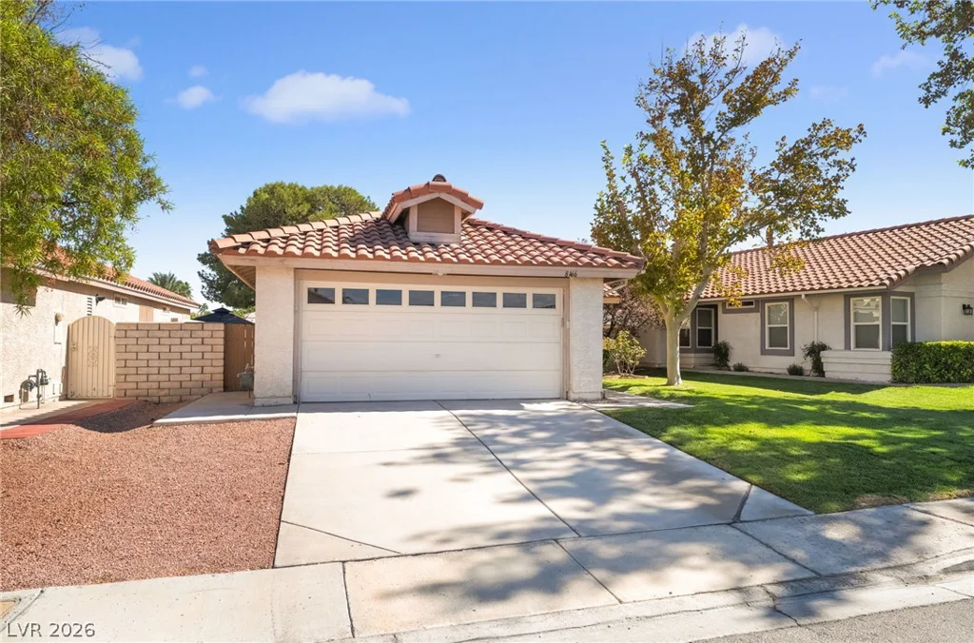
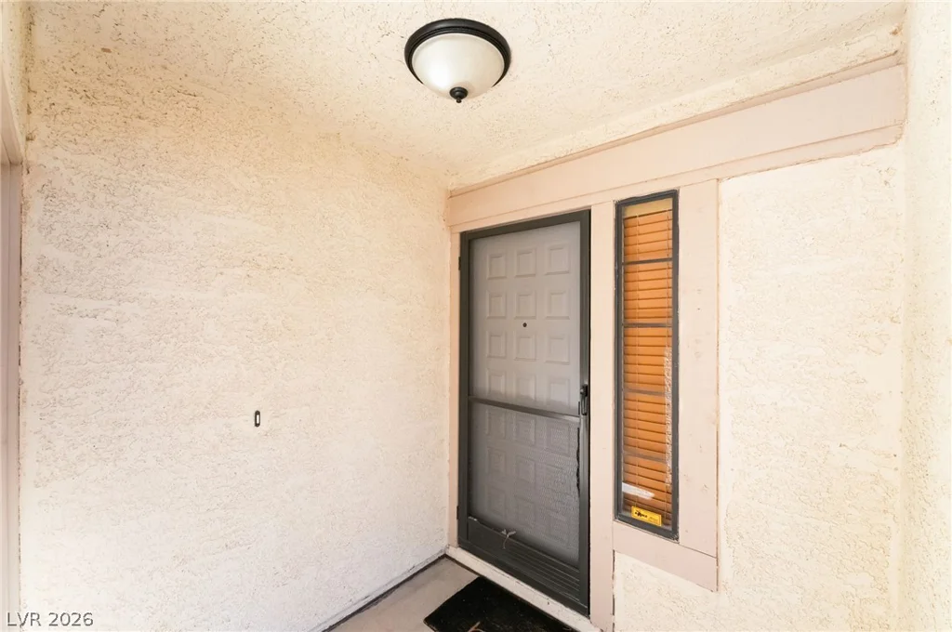
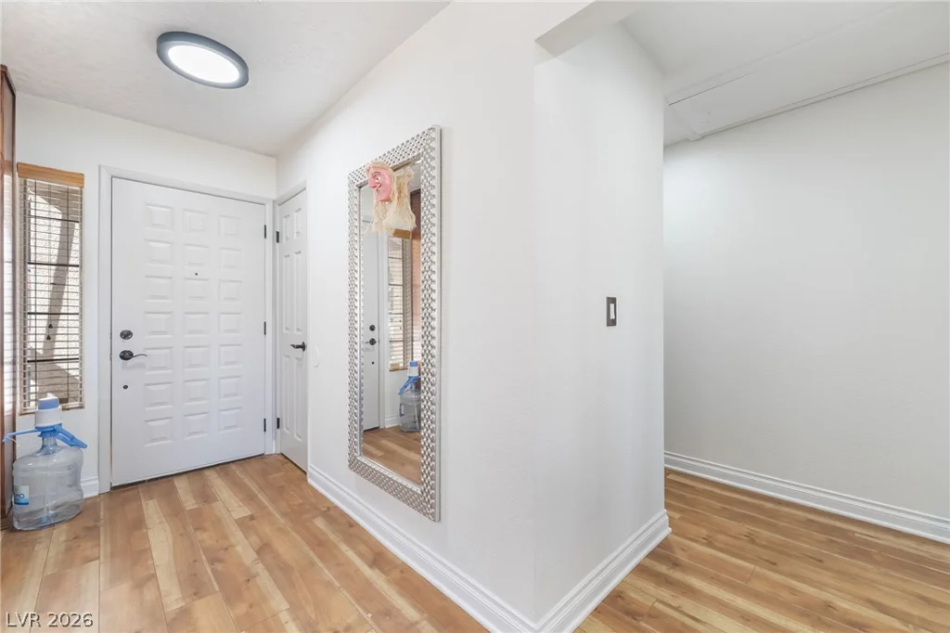
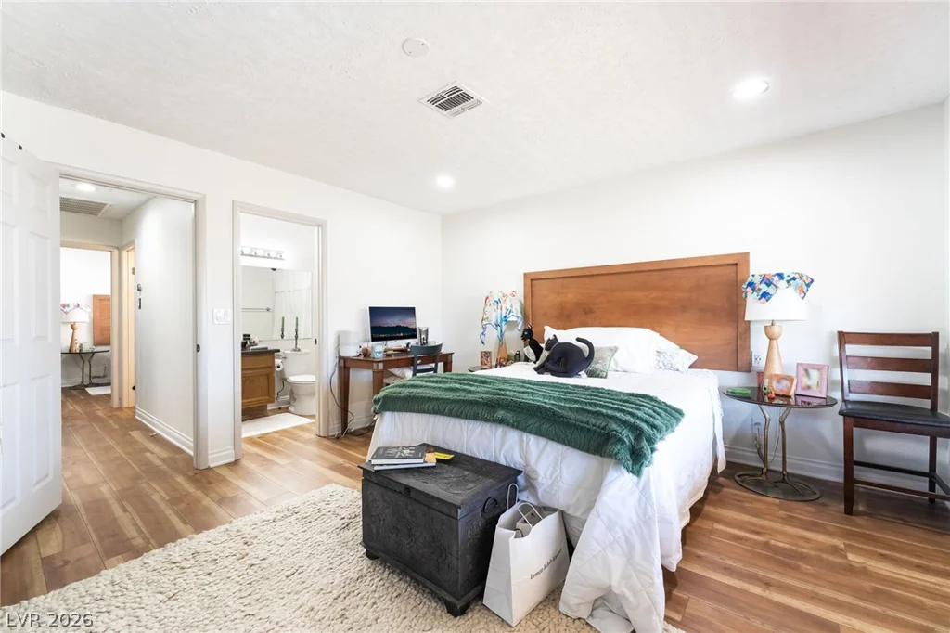
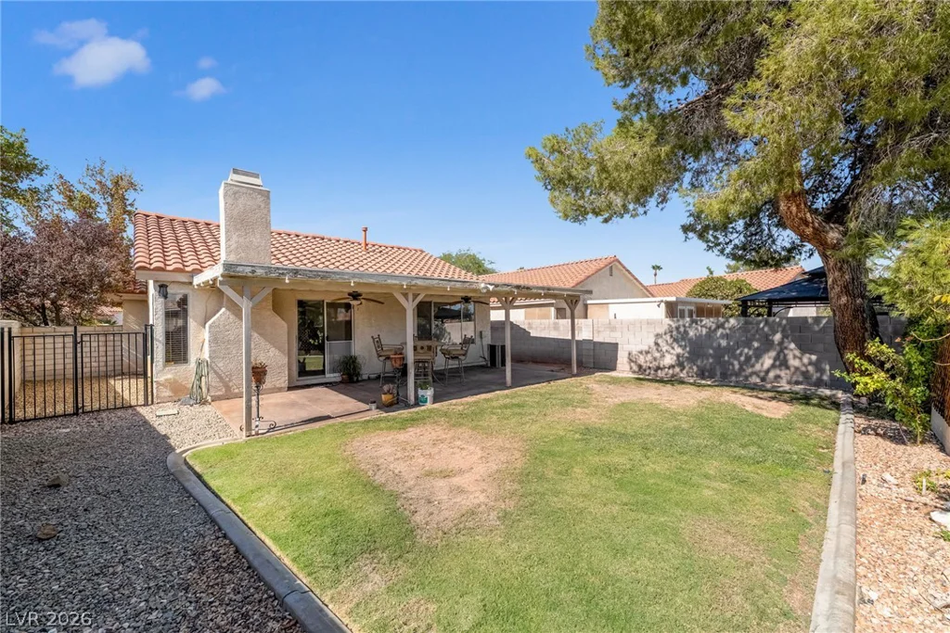
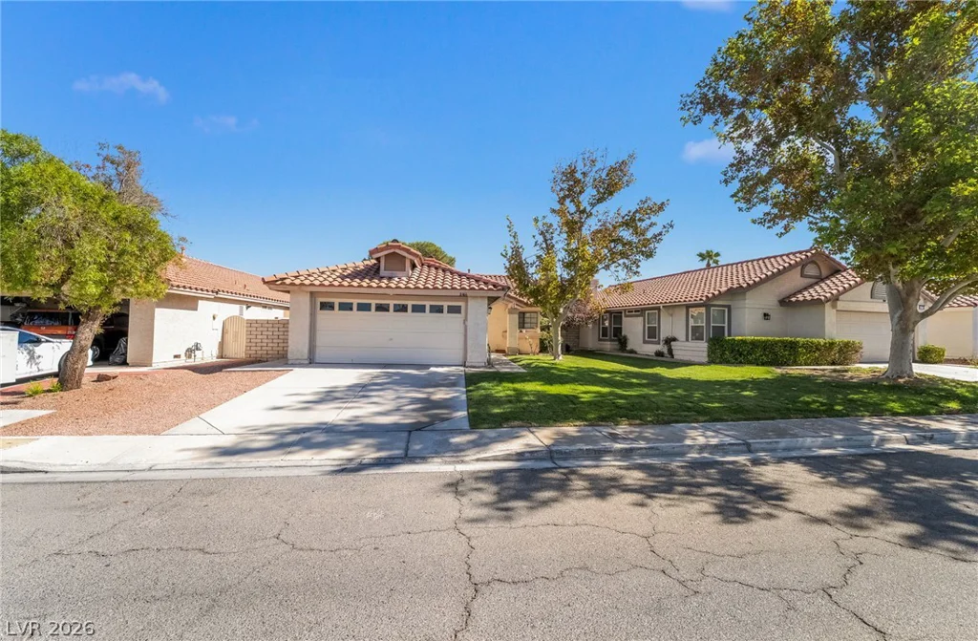
The classic suburban stucco exterior and tile roofing of this single-story residence present a serene living experience in Las Vegas. Situated at 8466 Palmada Dr, this property offers an efficient flow of space across 984.0 square feet of living area. A wide concrete driveway leads past the manicured front lawn to a two-car garage, while a covered concrete entryway with a storm door welcomes guests inside.
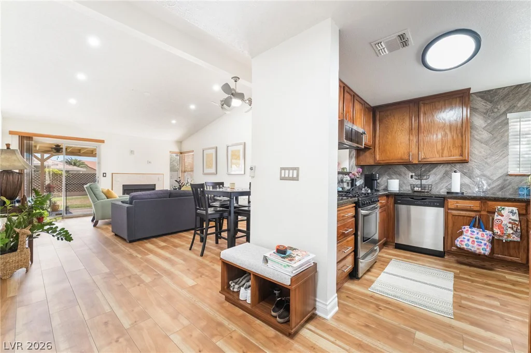
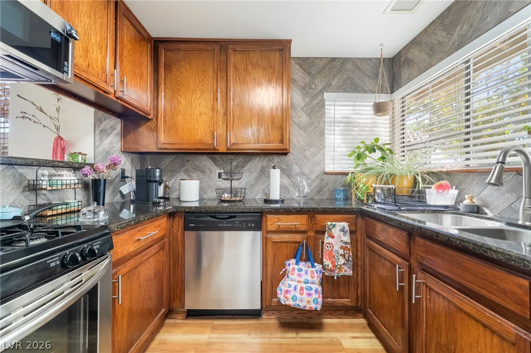
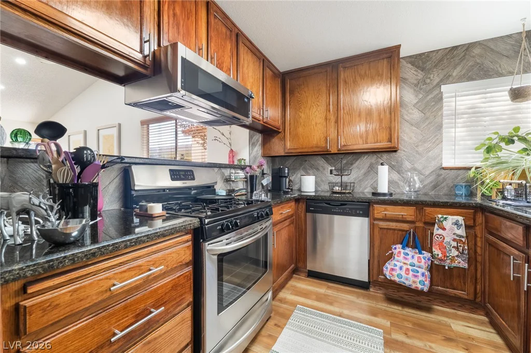
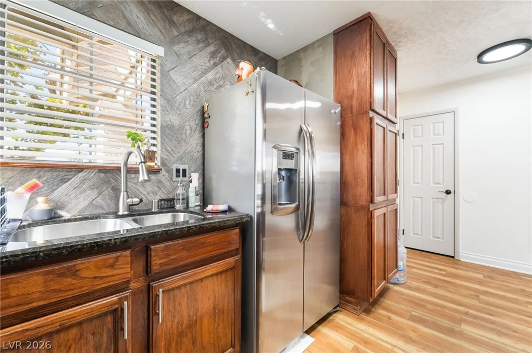
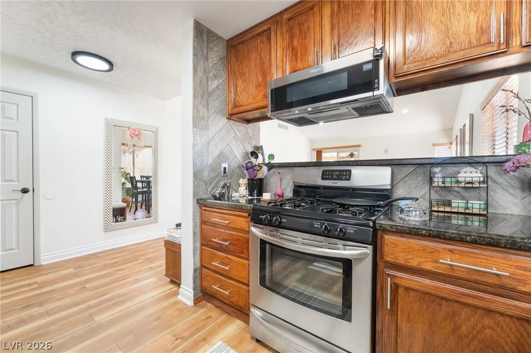
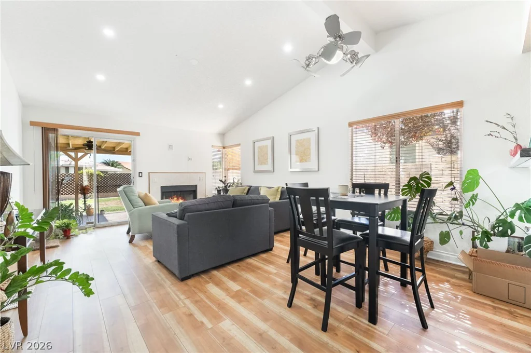
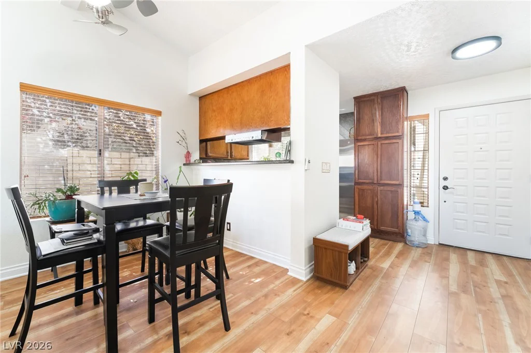
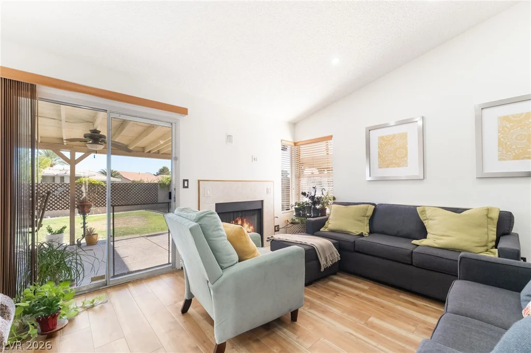
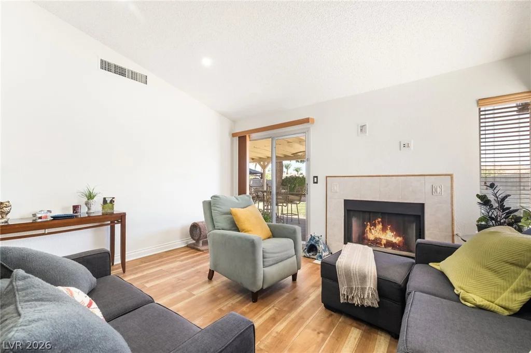
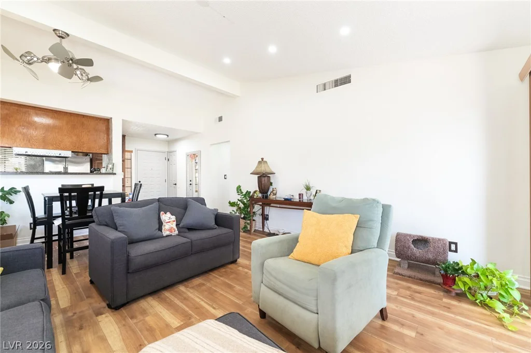
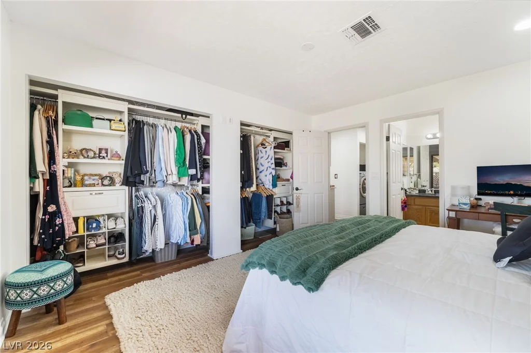
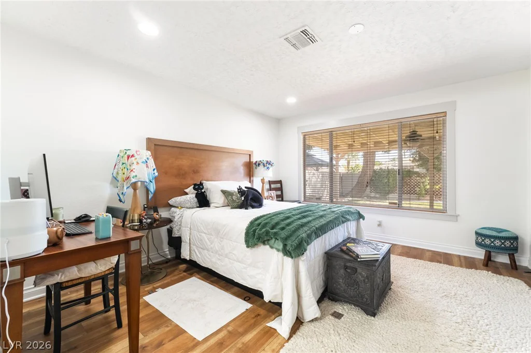
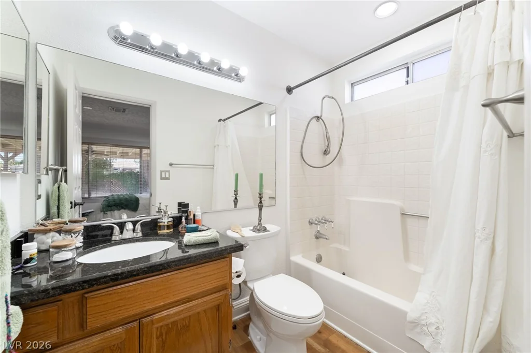
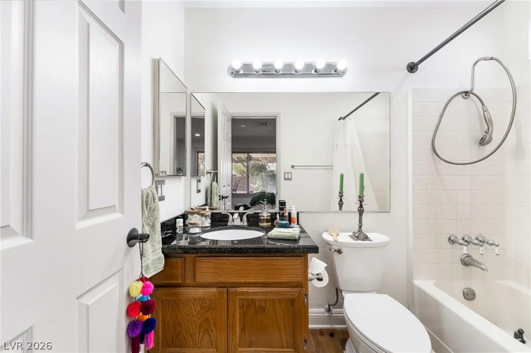
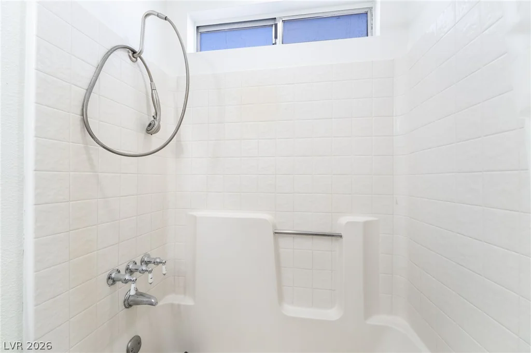
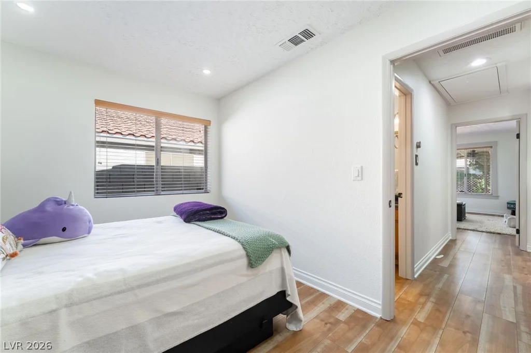
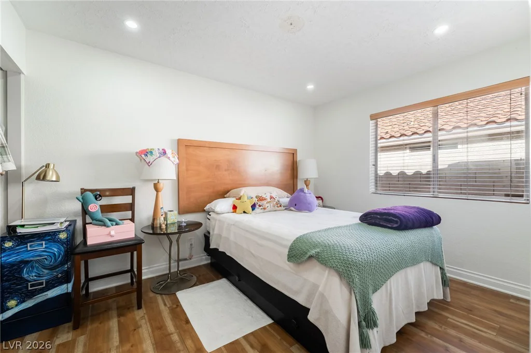
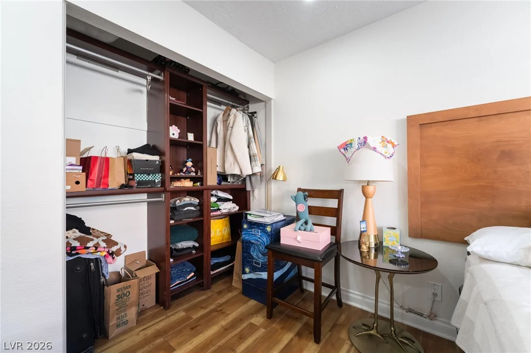
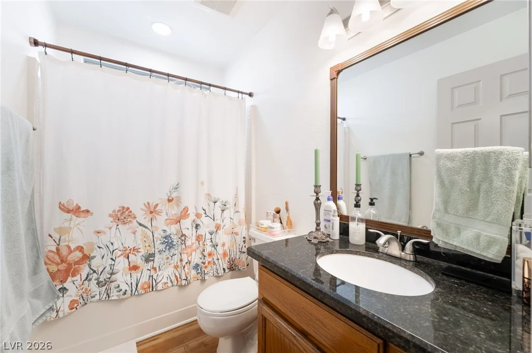
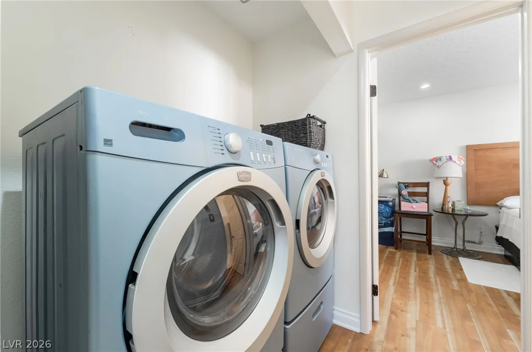
Inside, the residence features two bedrooms, two full bathrooms, and a warm interior atmosphere. Laminate, hardwood, wood, and tile flooring run throughout the rooms. The cooking space is equipped with wood cabinetry, stone countertops, and built-in features. Ceiling fans are installed to assist with comfort, and integrated window blinds offer adjustable privacy and light control.
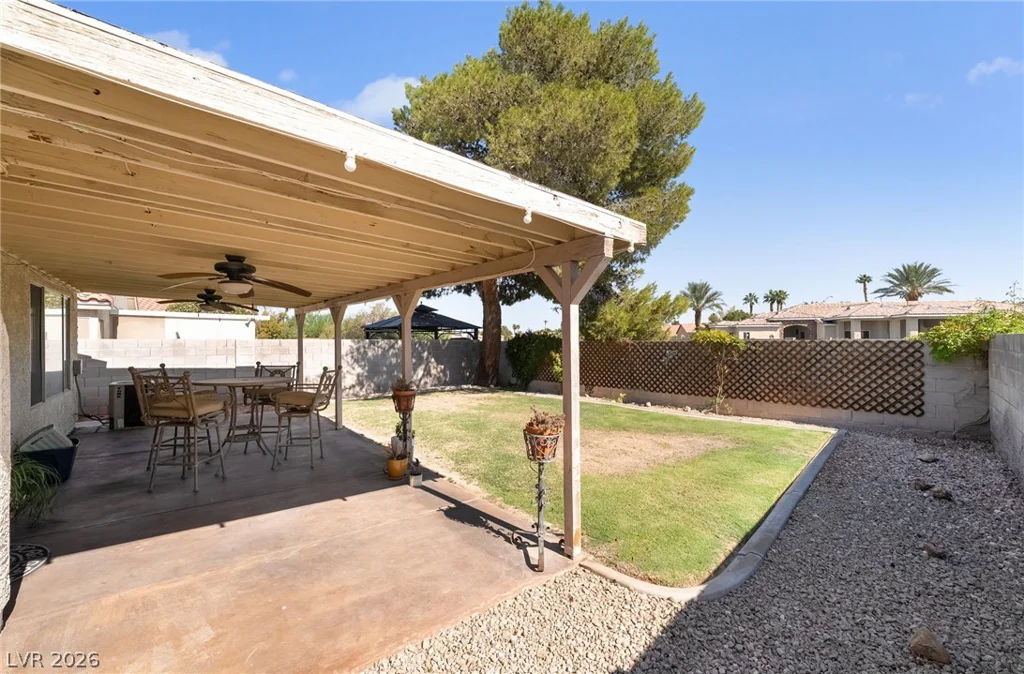
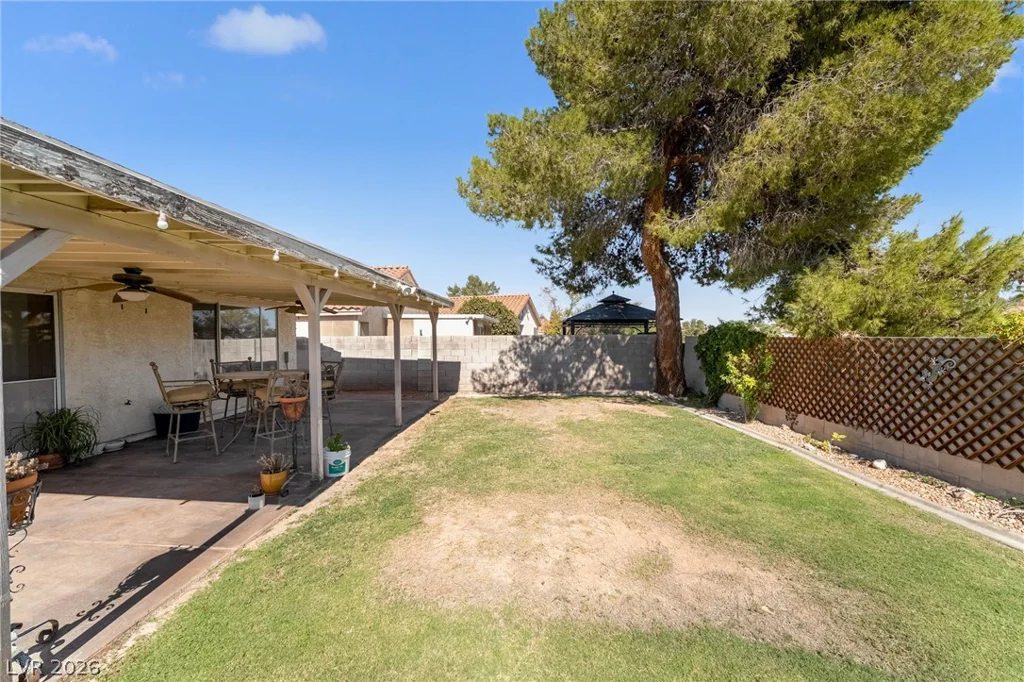
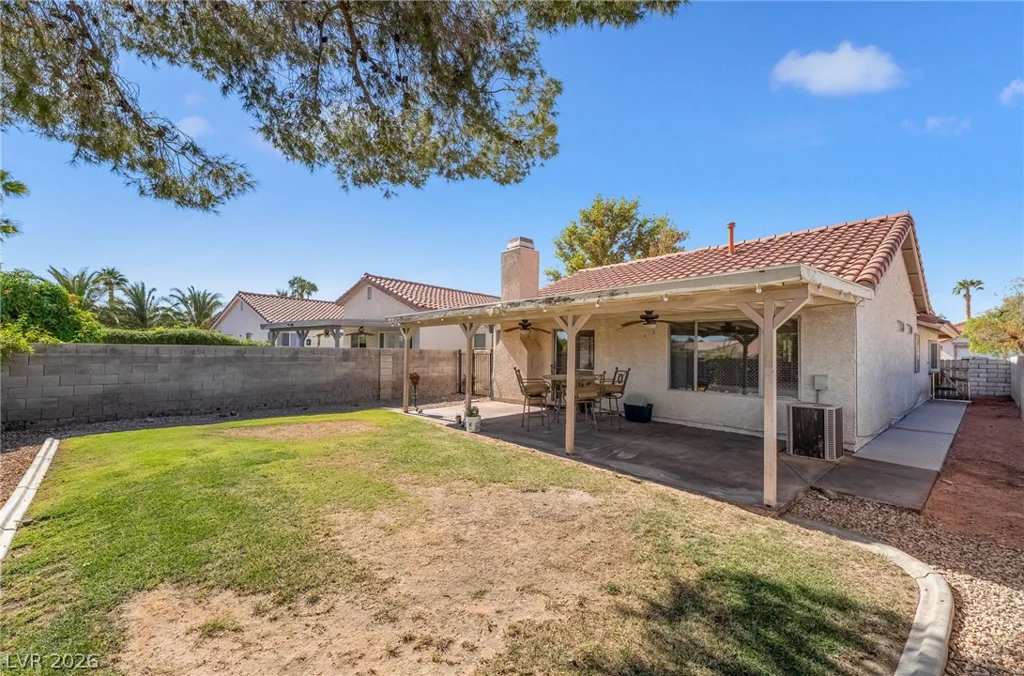
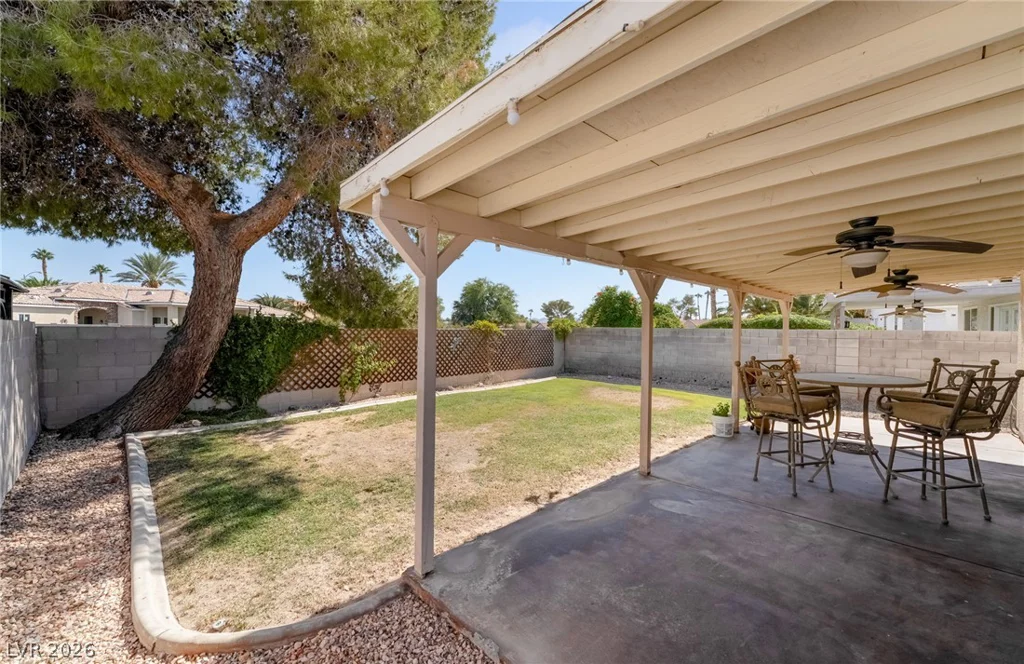
For daily living and quiet relaxation, the interior spaces connect seamlessly to the outdoors. Sliding glass doors lead from the fireside living room to a covered concrete patio. This outdoor area overlooks a fenced private yard with a grassy lawn, wood fencing, and mature trees, all situated on a 0.12-acre lot.
This single-family residential property offers a tranquil retreat under the Nevada sky. Please coordinate a viewing to experience this inviting home in person.
Address
-
Address: 8466 Palmada Drive
-
City: Las Vegas
-
State/county: NV
-
Zip/Postal Code: 89123
Details
Updated on October 9, 2026 at 9:05 pmHOA Fees
-
Terra West $34 / month
-
Property ID 2825063
-
Price $360,000
-
Property Size 984 sqft
-
Land Area 0.12 acres
-
Bedrooms 2
-
Rooms 5
-
Bathrooms 2
-
Garages 2
-
Year Built 1988
-
Type Single-Family Homes
-
Property Status For Sale
Additional details
-
Covered Patio Yes
Features
Mortgage Calculator
-
Down Payment
-
Loan Amount
-
Monthly Mortgage Payment
-
Property Tax
-
Home Insurance
-
PMI
-
Monthly HOA Fees
Contact Information
View ListingsSimilar Listings
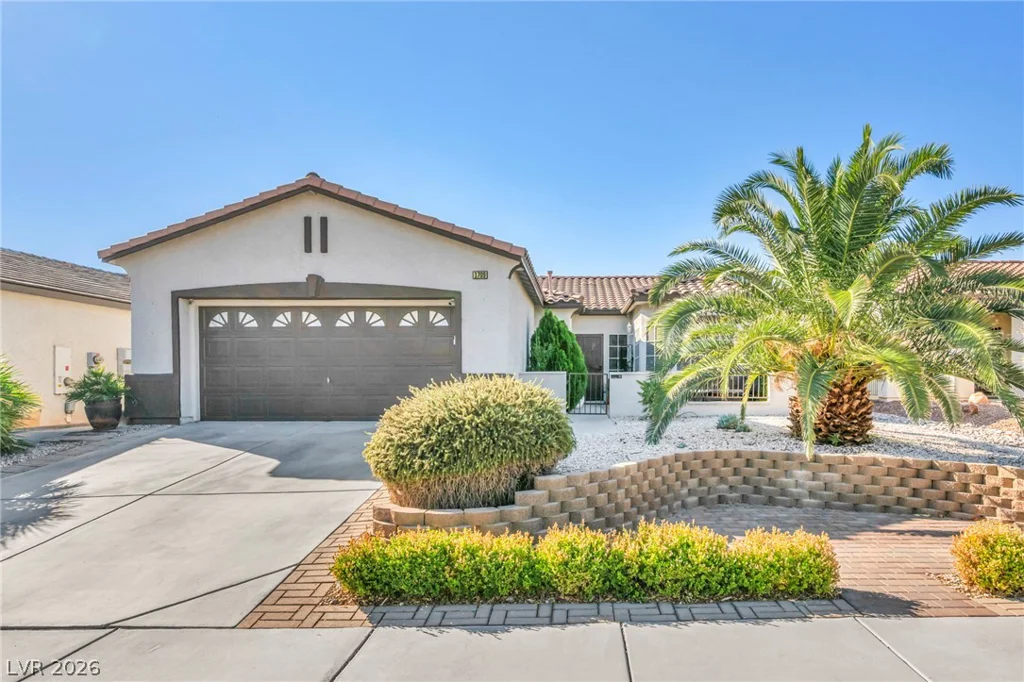
1709 White Daisy, North Las Vegas, NV 89081
- $560,000
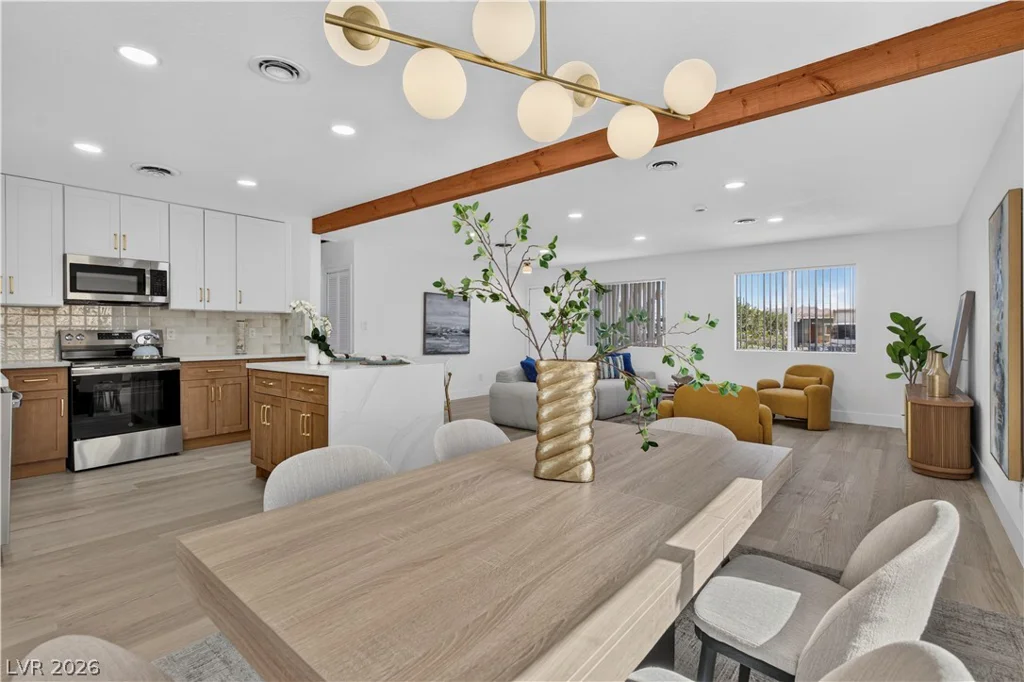
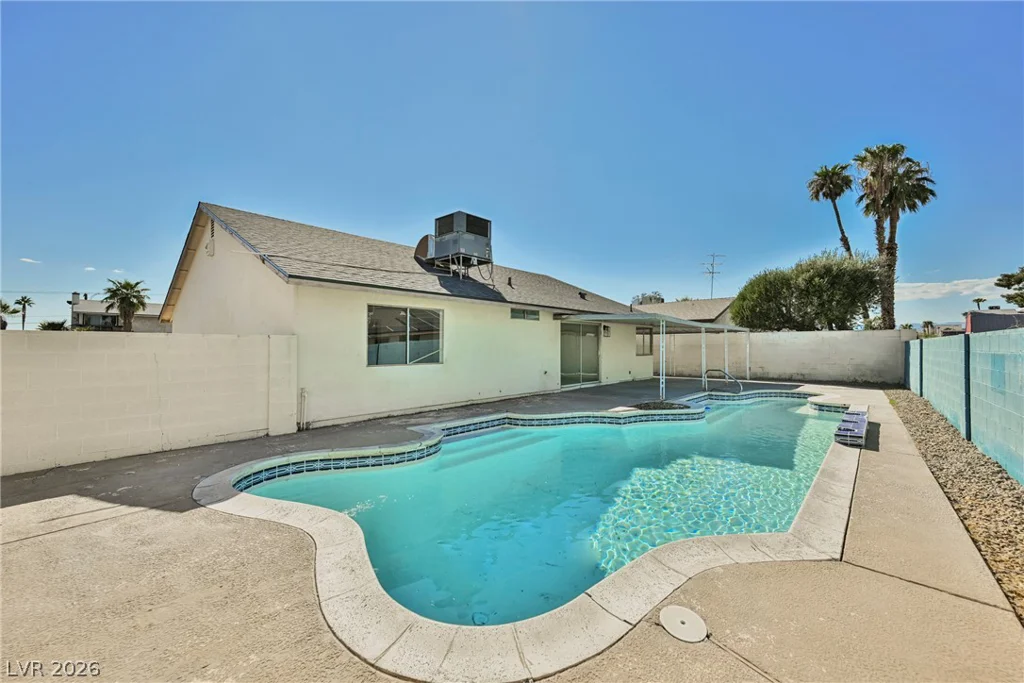
2302 Wagonwheel, Las Vegas, NV 89119
- $399,900