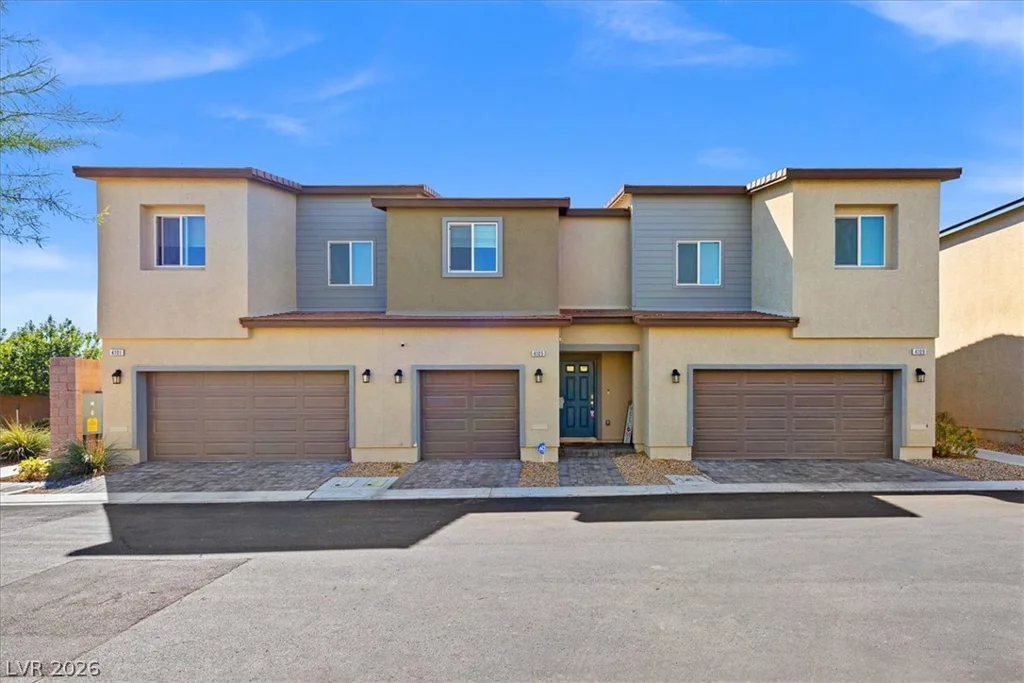
4105 Venus Falls, North Las Vegas, NV 89084
- $340,000
- Townhomes
- 3
- 2
- 1
- 1303 sqft
- 2022
- $340,000
Description
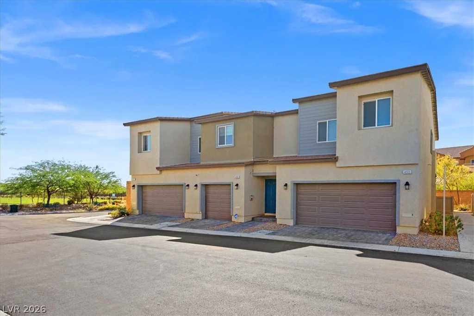
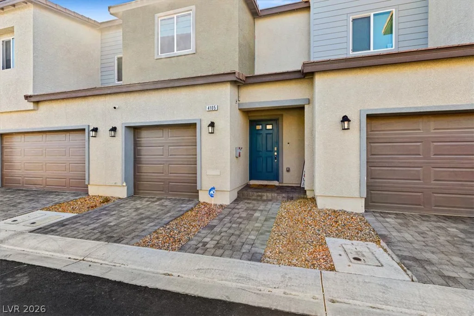
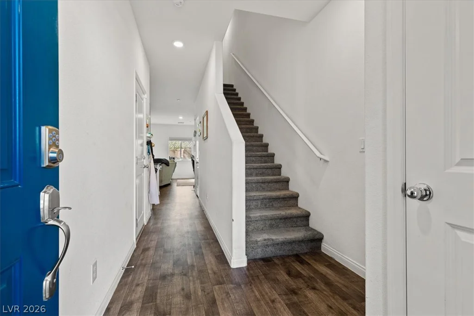
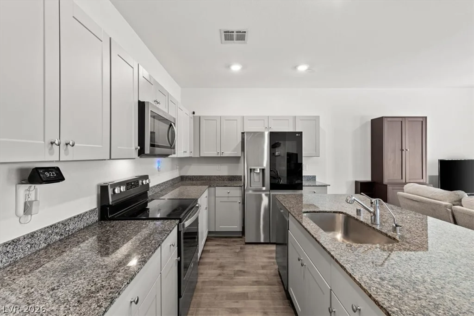
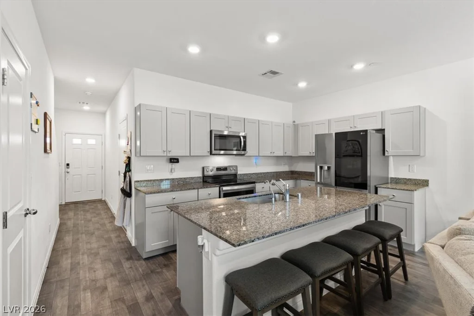
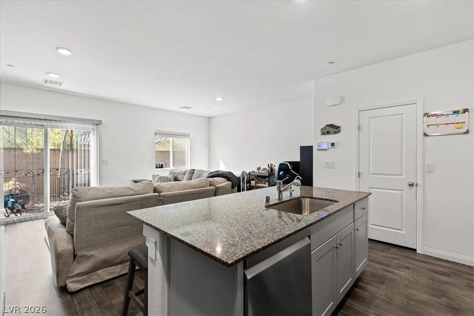
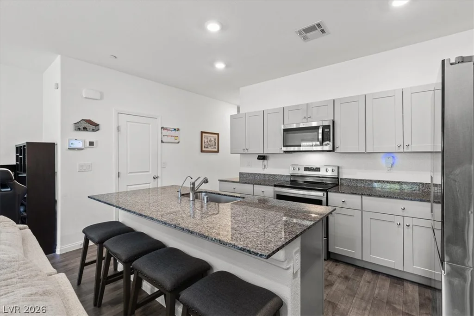
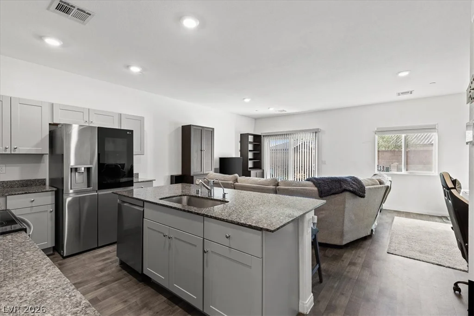
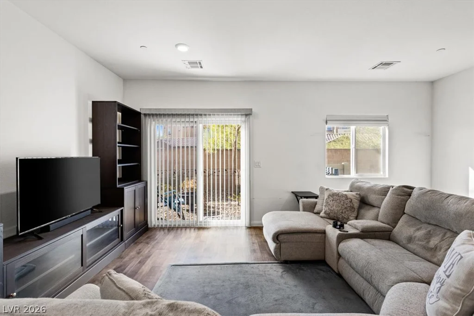
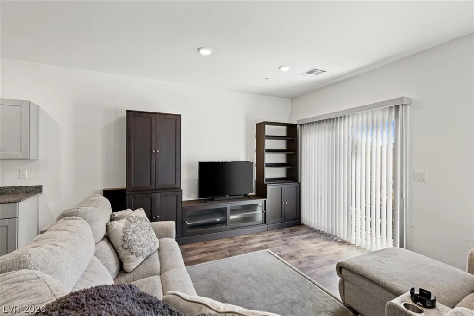
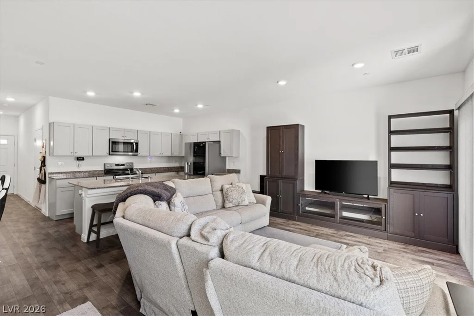
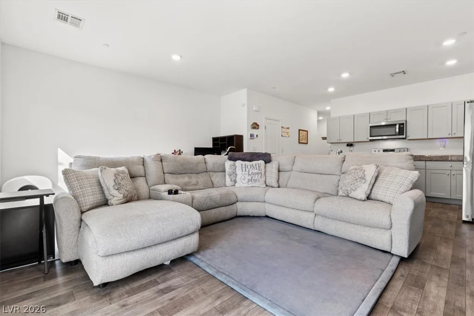
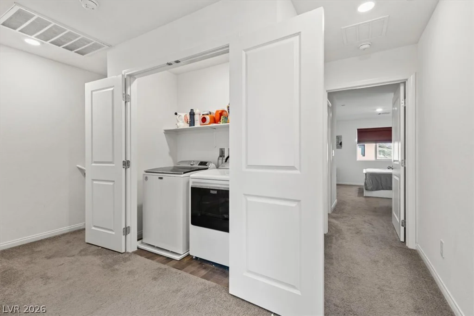
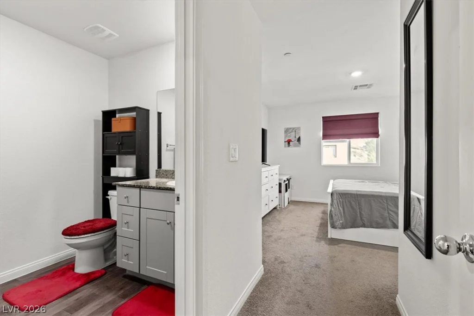
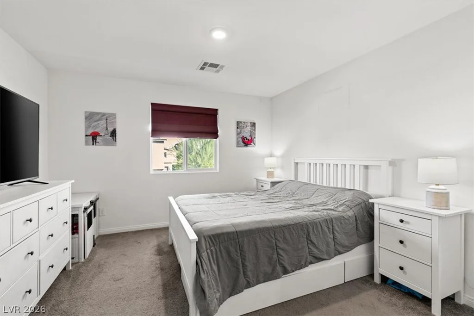
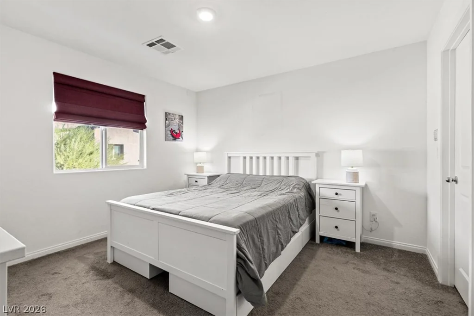
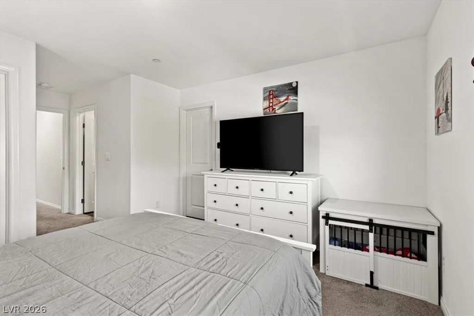
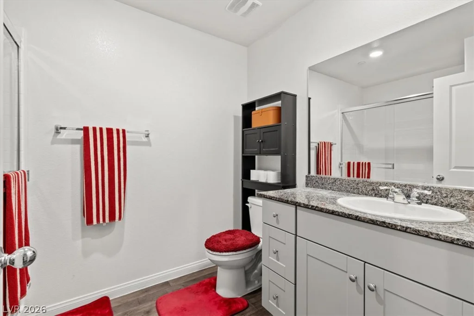
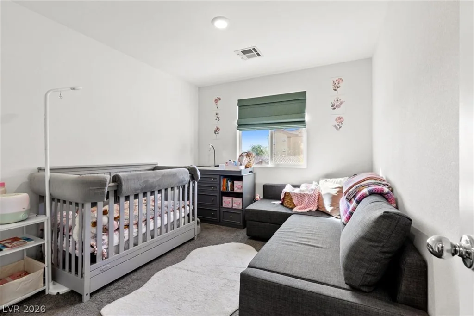
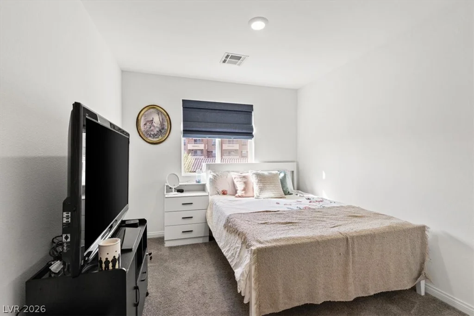
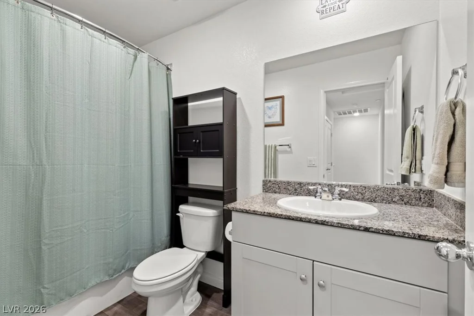
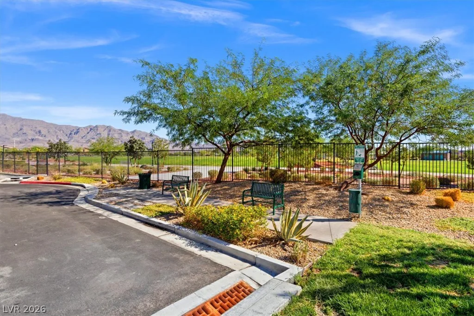
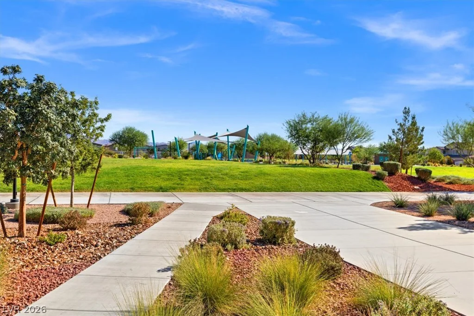
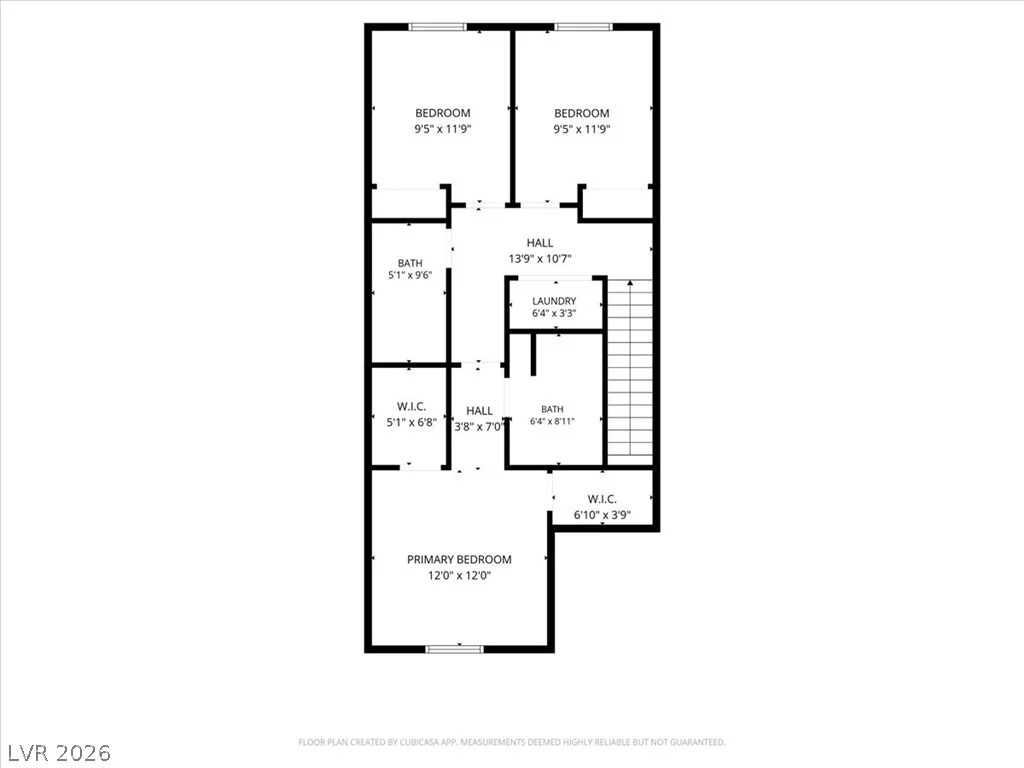
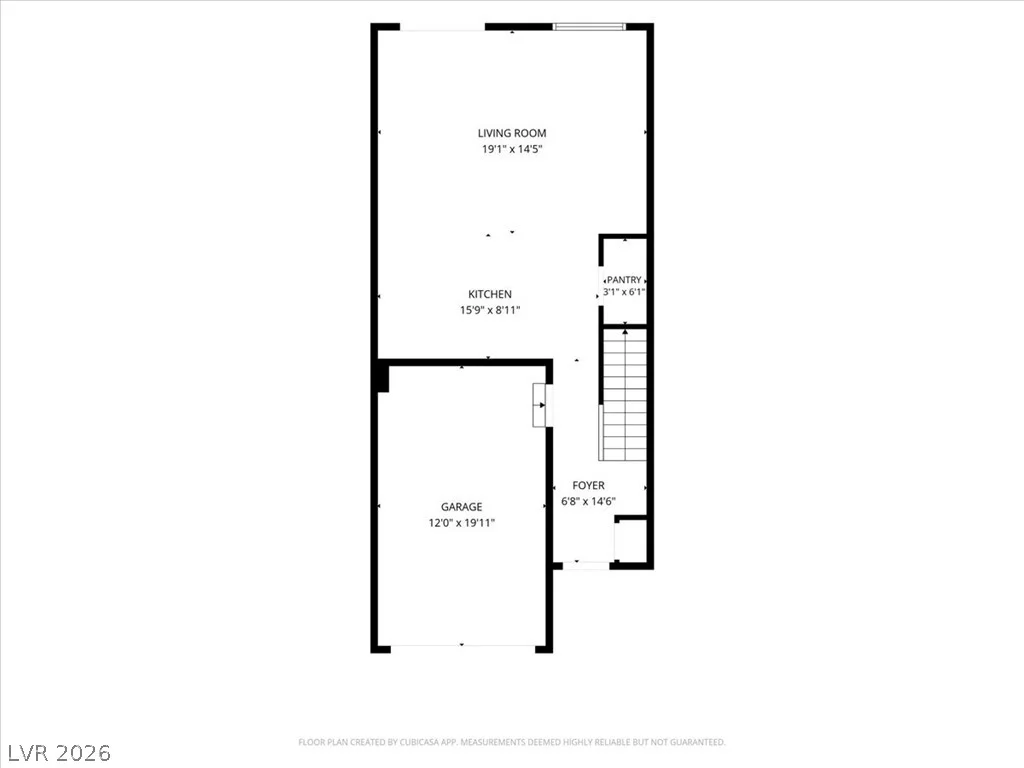
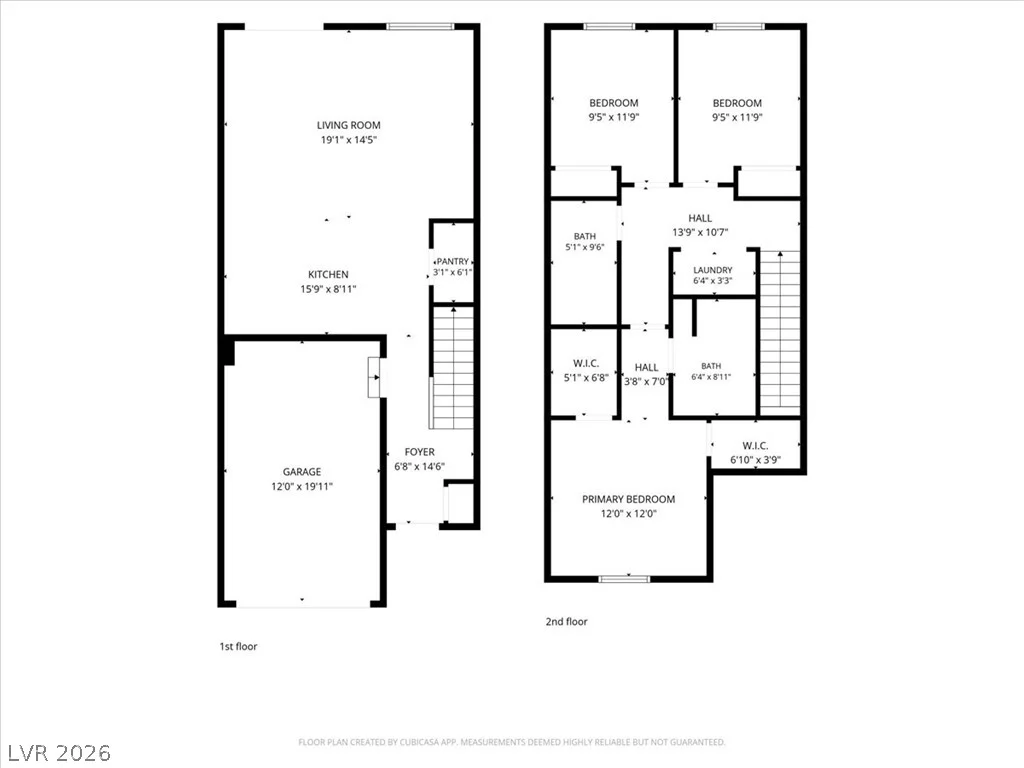
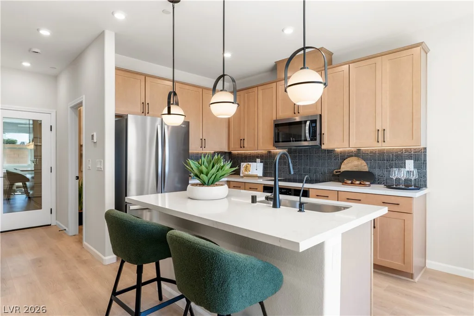
Welcome to 4105 Venus Falls Avenue, a bright and well-kept 3-bedroom, 2-bath townhome in North Las Vegas with PAID OFF SOLAR SYSTEM. A paver driveway and attached garage lead to a welcoming entry, where a spacious foyer opens to wood-look flooring that flows through the main level. The open-concept layout puts the kitchen at the heart of the home, featuring gray shaker cabinetry, granite countertops, stainless steel appliances, a pantry, and a large island with seating for casual meals and entertaining. The kitchen opens directly to the generous living room, with recessed lighting and a sliding glass door that brings in natural light and leads to the rear. Upstairs, an open landing connects all three bedrooms. The primary suite offers a private bath and a walk-in closet, while two additional bedrooms share a full hall bath. A dedicated upstairs laundry room keeps everyday chores convenient. Outside, the backyard area features low-maintenance desert landscaping and a paver patio, a great spot for relaxing outdoors. The community includes a beautifully landscaped park with open green space, shaded seating, and mountain views. Schedule your showing today! VA Assumable Loan with entitlement substitution.
Address
-
Address: 4105 Venus Falls Avenue 66
-
City: North Las Vegas
-
State/county: NV
-
Zip/Postal Code: 89084
Details
Updated on October 9, 2026 at 9:03 pmHOA Fees
-
Valley Vista $57 / month
-
Secondary HOA $106 / month
-
Total monthly equivalent $163 / month
-
Property ID 2825638
-
Price $340,000
-
Property Size 1303 sqft
-
Land Area 0.03 acres
-
Bedrooms 3
-
Rooms 4
-
Bathrooms 2
-
Garage 1
-
Year Built 2022
-
Type Townhomes
-
Property Status For Sale
Additional details
-
Assumable Loan Yes
-
Mountain Views Yes
-
Open Floor Plan Yes
-
Granite Countertops Yes
-
Stainless Steel Appliances Yes
-
Paid Off Solar Yes
Features
Mortgage Calculator
-
Down Payment
-
Loan Amount
-
Monthly Mortgage Payment
-
Property Tax
-
Home Insurance
-
PMI
-
Monthly HOA Fees
Contact Information
View ListingsSimilar Listings
1928 Hydrangea, Las Vegas, NV 89106
- $339,990