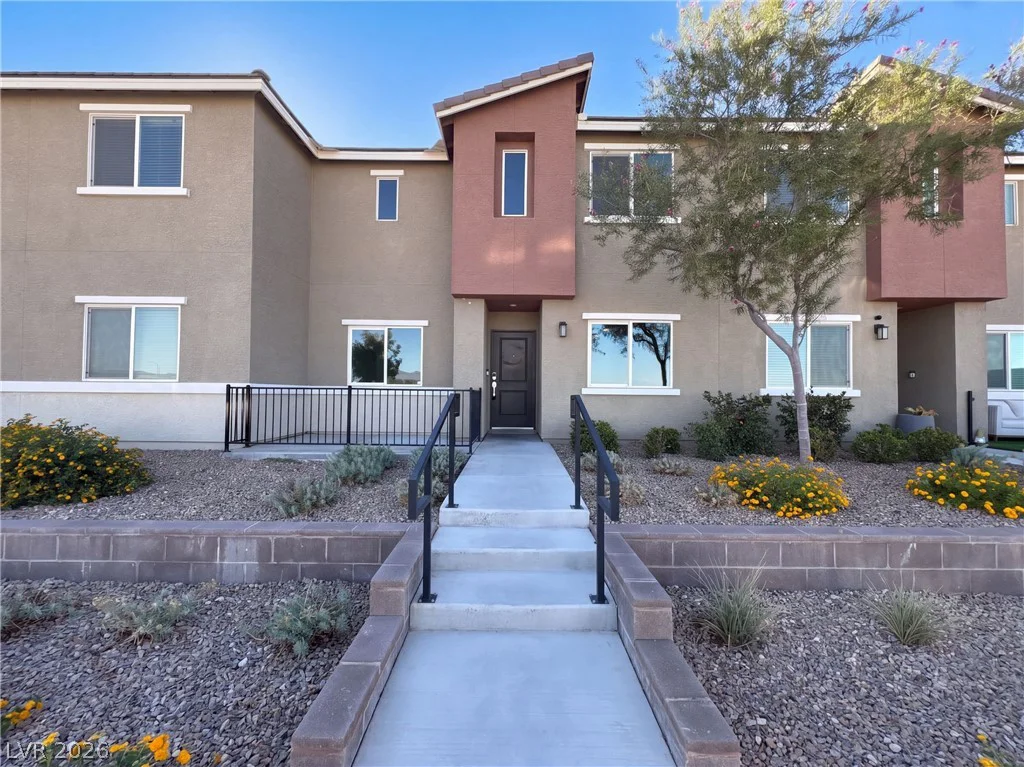
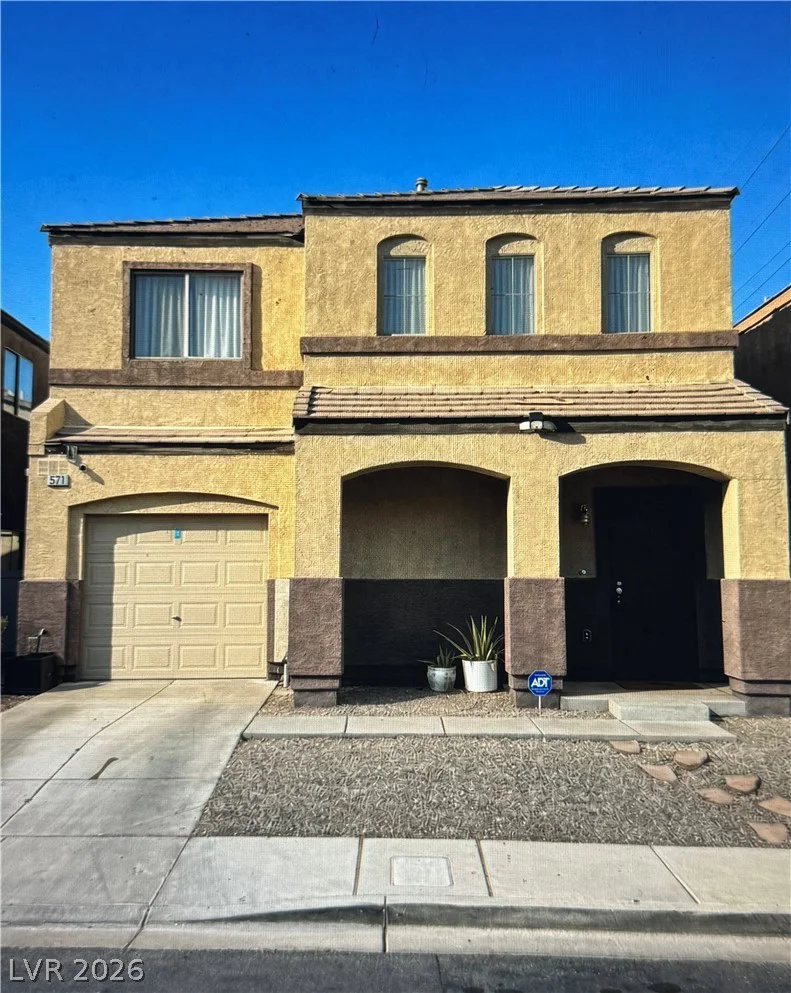
9467 Nottingham Bay, Las Vegas, NV 89178
- $524,999
- Single-Family Homes
- 4
- 3
- 2
- 2104 sqft
- 2020
Description
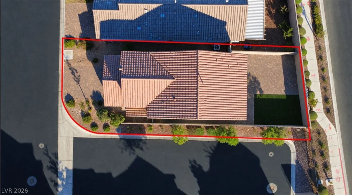
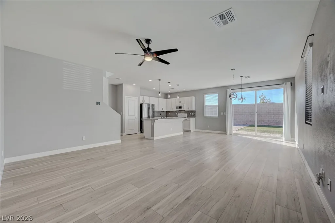
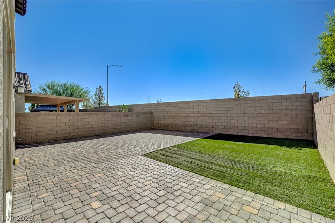
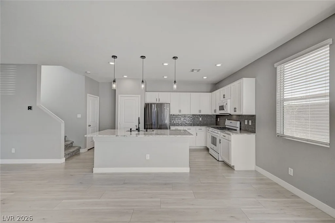
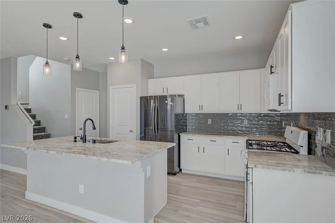
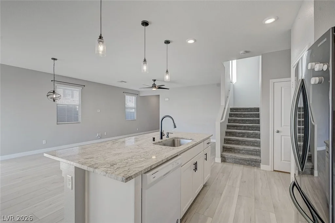
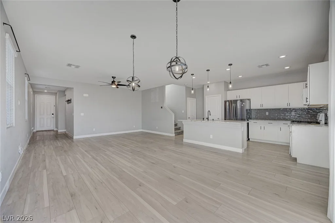
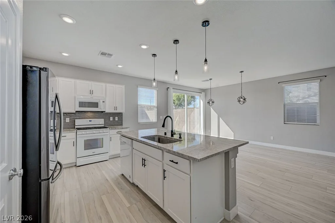
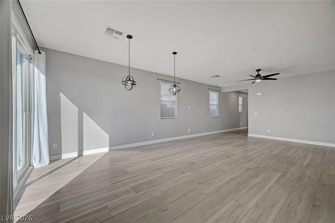
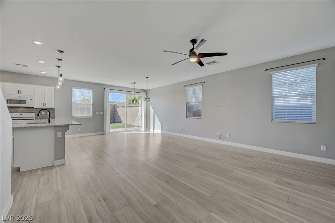
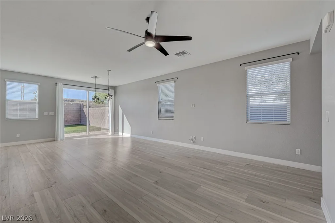
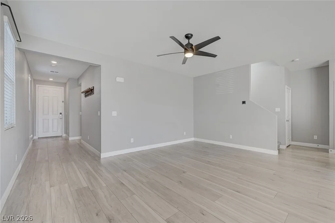
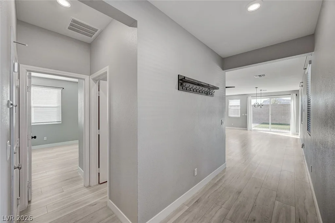
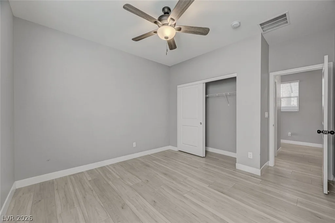
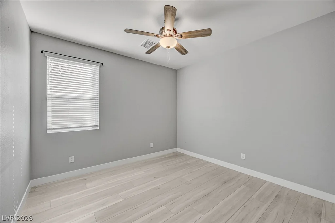
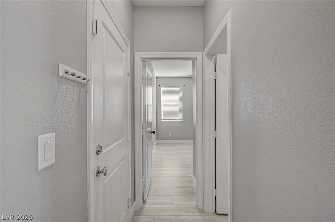
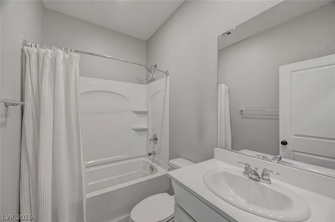
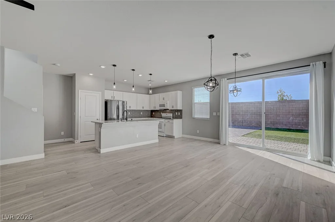
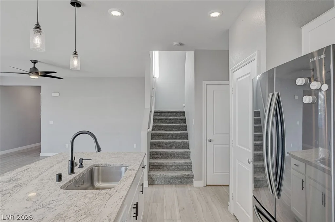
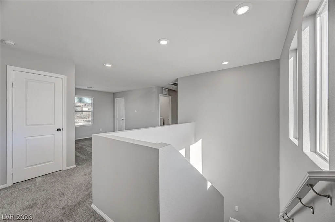
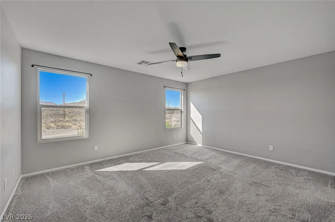
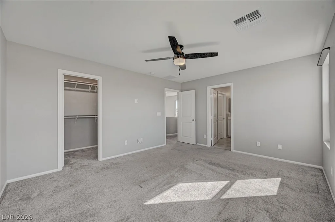
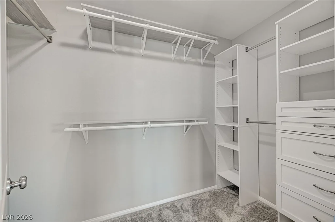
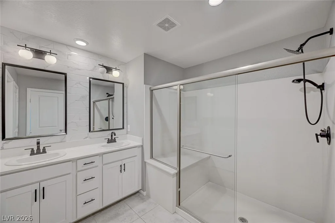
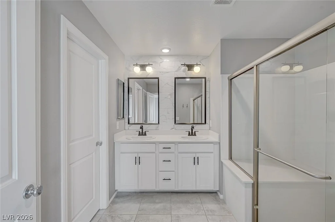
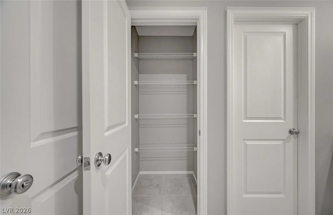
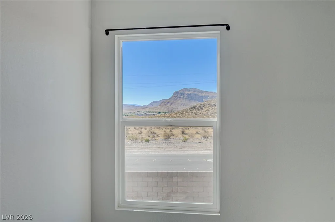
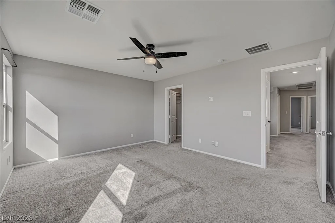
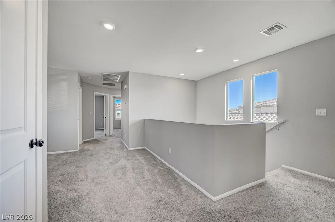
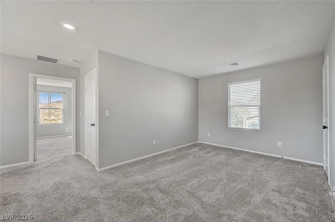
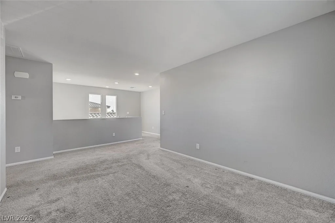
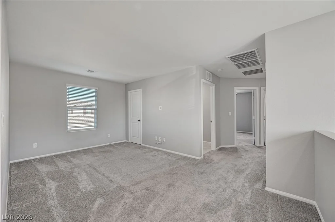
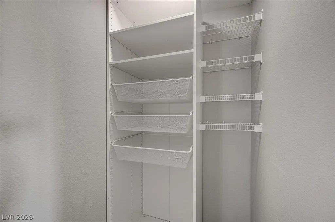
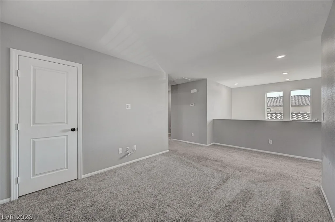
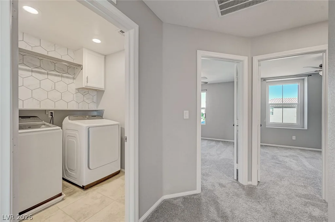
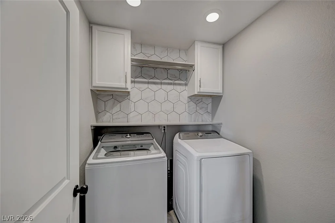
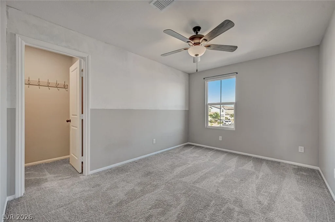
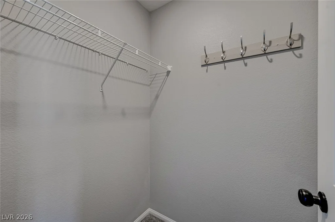
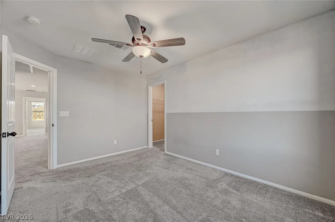
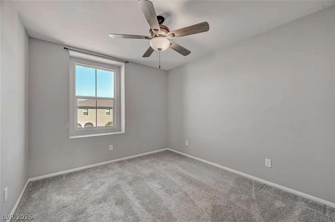
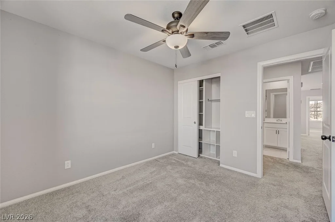
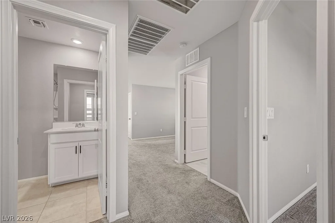
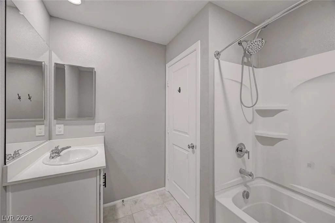
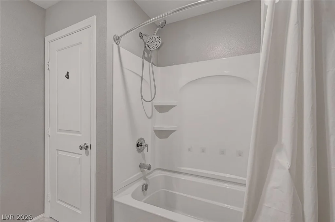
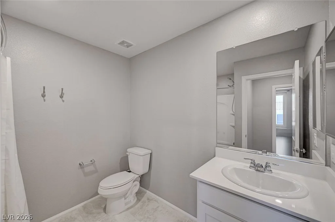
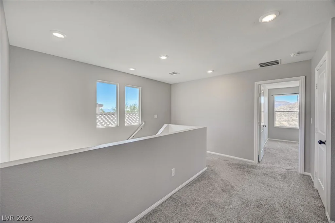
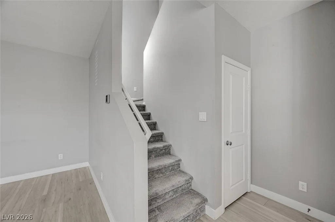
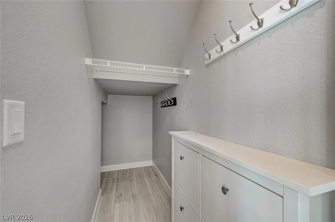
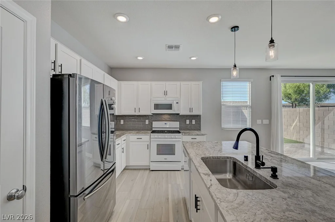
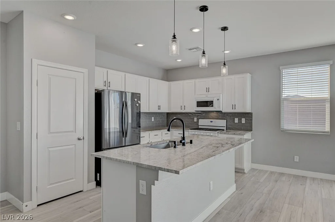
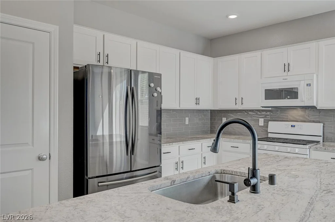
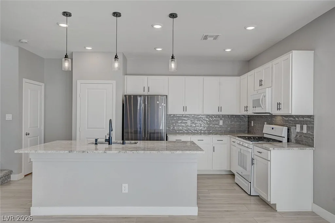
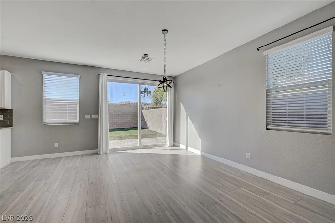
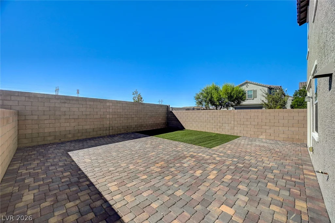
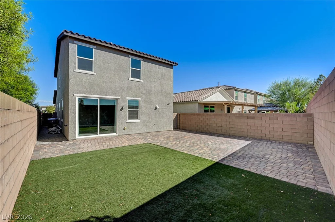
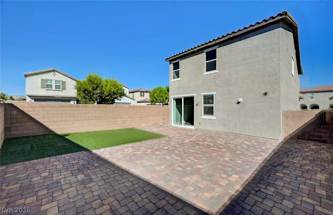
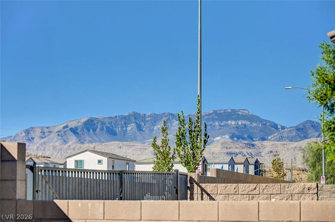
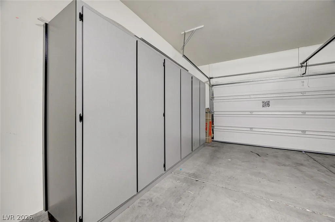
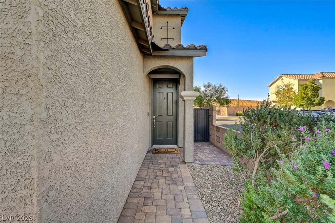
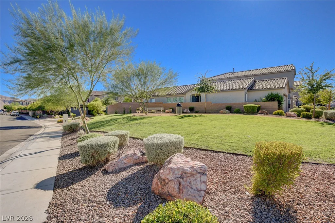
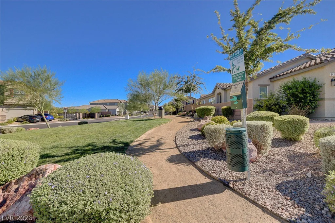
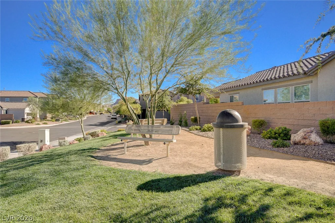
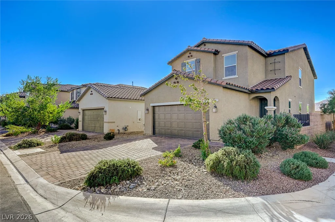
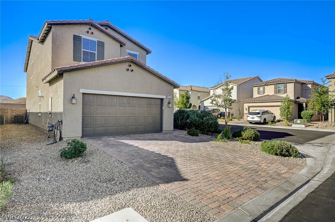
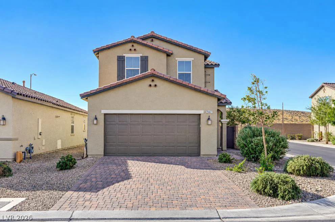
CORNER LOT | MOUNTAIN VIEWS | DOWNSTAIRS BEDROOM & FULL BATH | EV OUTLET | PRIVATE BACKYARD! Discover this beautifully appointed 4-bedroom, 3-bathroom, approximately 2,115 sq. ft. two-story home in Southwest Las Vegas! Situated on a desirable corner lot, this home offers an open-concept floor plan, modern finishes, ceiling fans throughout, and thoughtfully designed living spaces. The spacious great room flows seamlessly into a stylish kitchen featuring white cabinetry, stainless steel appliances, a center island with seating, contemporary backsplash, and TWO pantries for exceptional storage. A downstairs bedroom and full bathroom offer flexibility for guests, a home office, or multigenerational living. Upstairs, a versatile loft provides additional living space, while the primary suite showcases beautiful mountain views and TWO closets. A secondary bedroom features a walk-in closet, complemented by an oversized upstairs bathroom and TWO storage closets. All closets feature closet organizers. Step outside to a private, low-maintenance backyard featuring artificial turf and expansive paver patio space, ideal for entertaining or relaxing. A neighboring single-story home provides added backyard privacy. Additional highlights include a tankless water heater, garage storage cabinets, an electric vehicle outlet in the garage, ample guest parking, and an attractive paved driveway and entryway. Act fast this home won’t last!
Address
-
Address: 9467 Nottingham Bay Avenue
-
City: Las Vegas
-
State/county: NV
-
Zip/Postal Code: 89178
-
Area: Enterprise
Details
Updated on October 9, 2026 at 7:32 pmHOA Fees
-
Serene Ranch $31 / month
-
Secondary HOA $48 / month
-
Total monthly equivalent $79 / month
-
Property ID 2825485
-
Price $524,999
-
Property Size 2104 sqft
-
Land Area 0.09 acres
-
Bedrooms 4
-
Rooms 7
-
Bathrooms 3
-
Garages 2
-
Year Built 2020
-
Type Single-Family Homes
-
Property Status For Sale
Additional details
-
Mountain Views Yes
-
Loft Yes
-
Den / Office Yes
-
Open Floor Plan Yes
-
Stainless Steel Appliances Yes
-
Corner Lot Yes
Features
360° Virtual Tour
Mortgage Calculator
-
Down Payment
-
Loan Amount
-
Monthly Mortgage Payment
-
Property Tax
-
Home Insurance
-
PMI
-
Monthly HOA Fees
Contact Information
View ListingsSimilar Listings
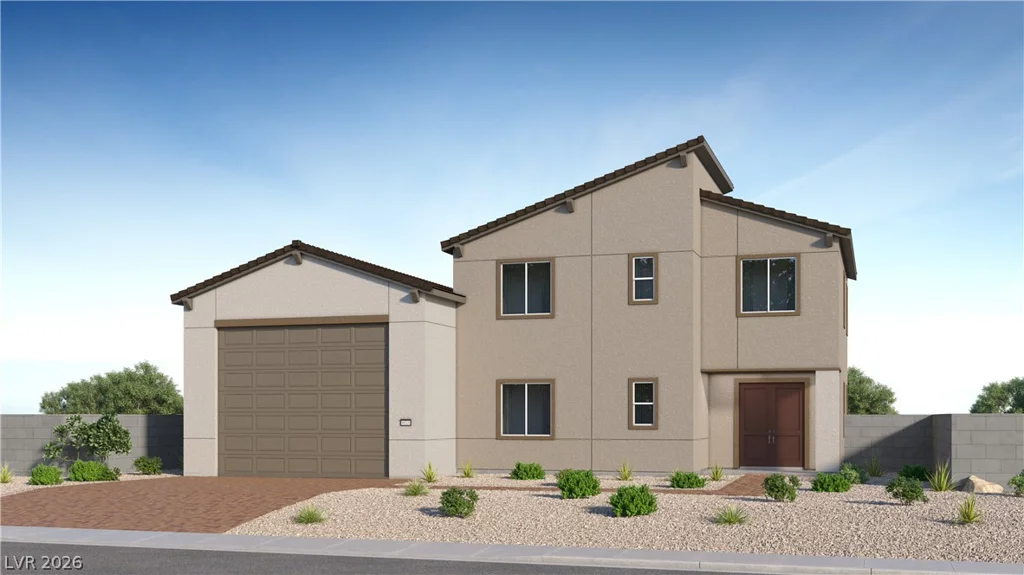
9441 Stella Summit, Las Vegas, NV 89143
- $745,700
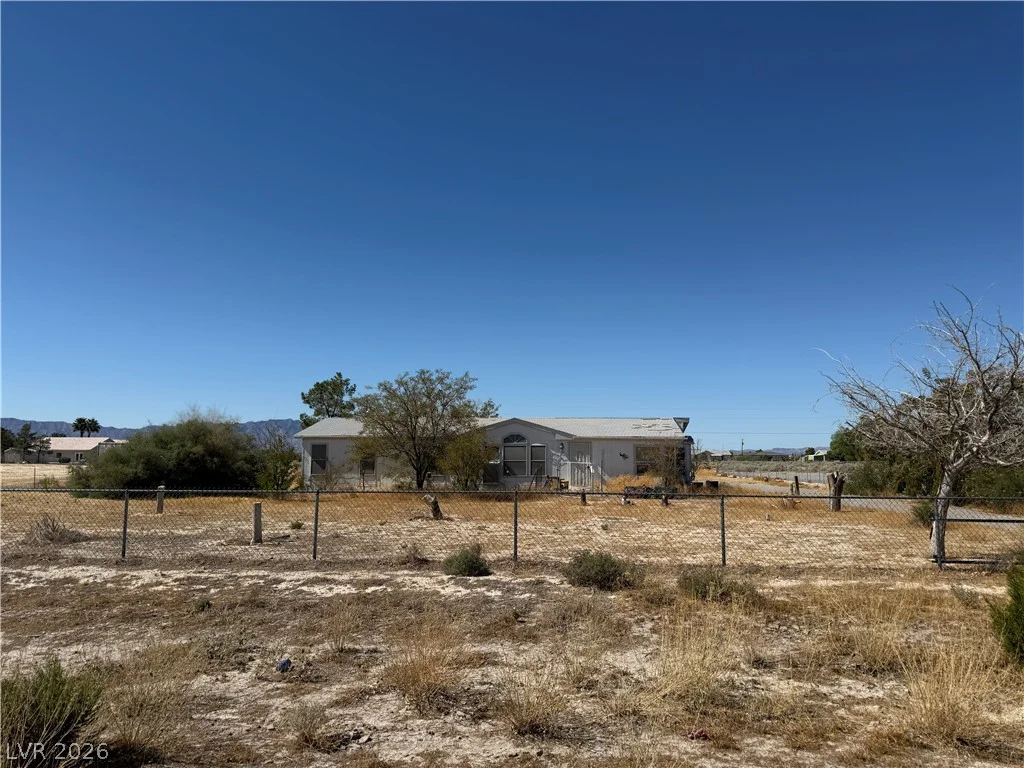
1709 White Daisy, North Las Vegas, NV 89081
- $560,000