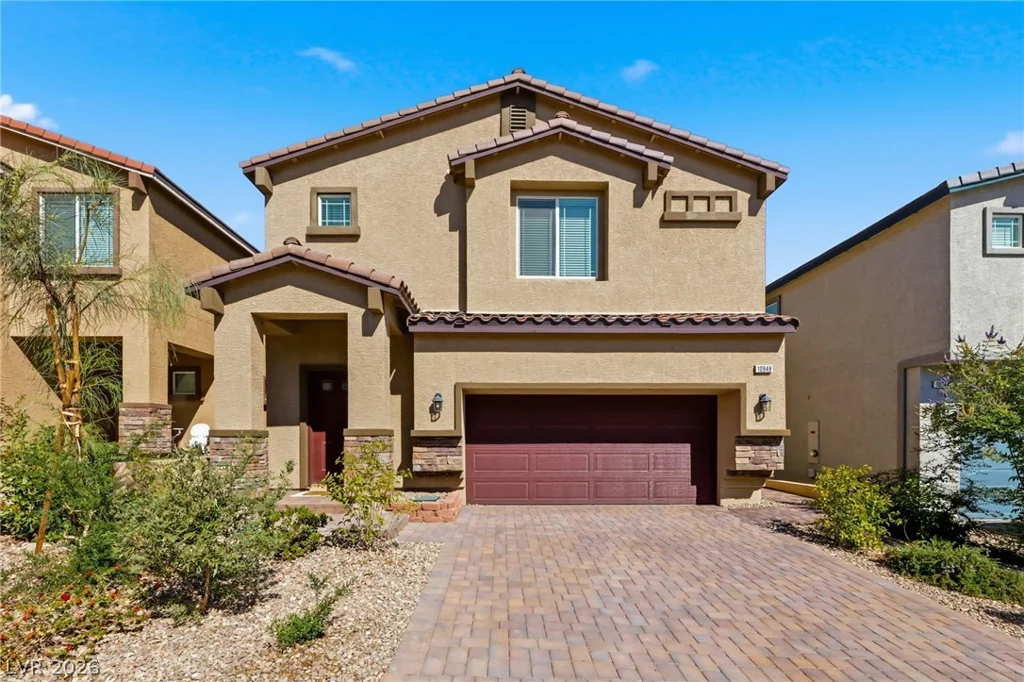
10948 Lancaster Park, Las Vegas, NV 89166
- $599,000
- Single-Family Homes
- 5
- 3
- 2
- 2936 sqft
- 2024
- $599,000
Description
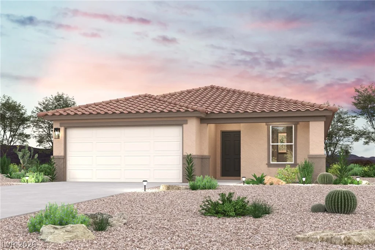
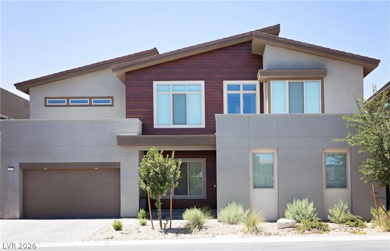
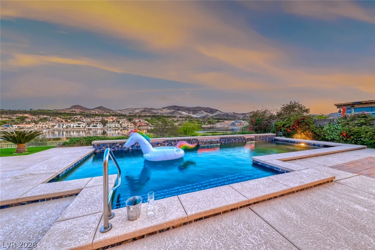
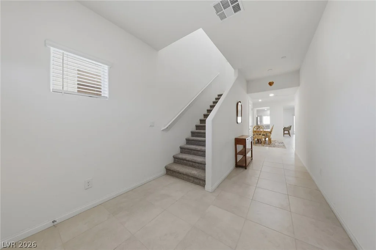
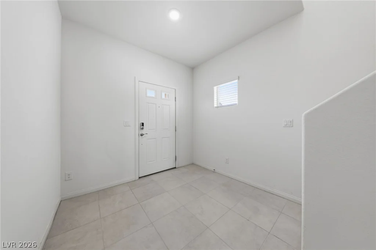
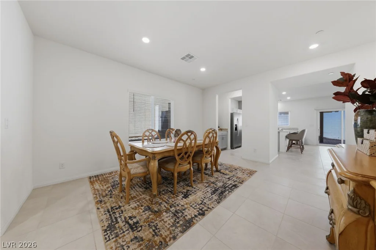
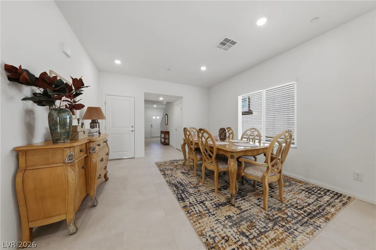
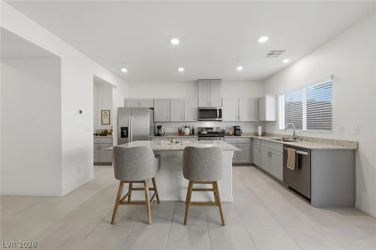
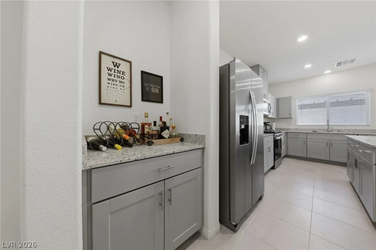
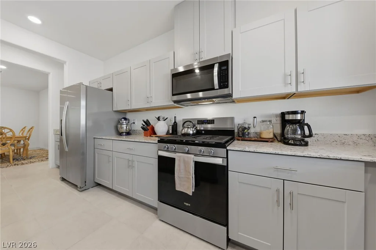
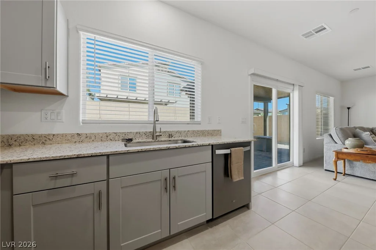
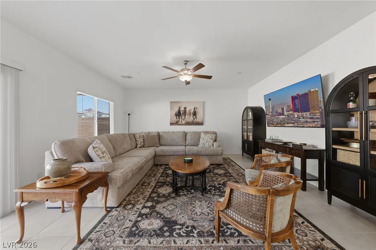
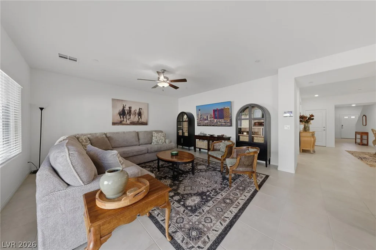
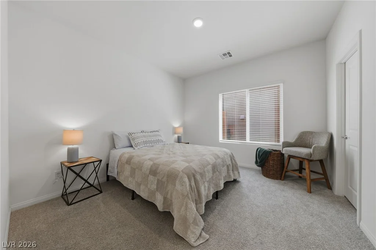
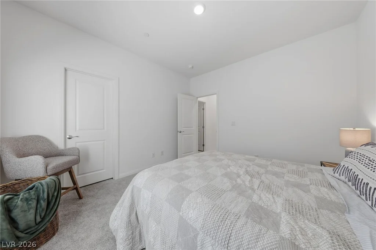
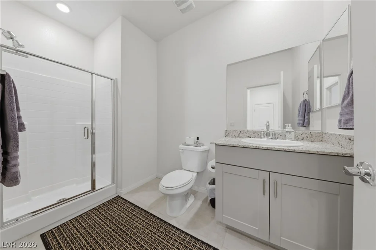
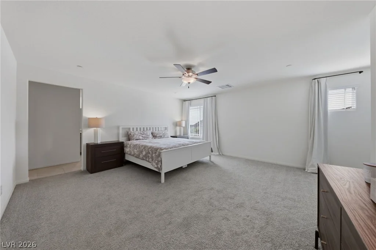
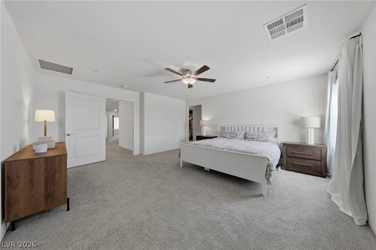
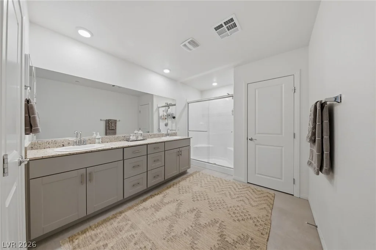
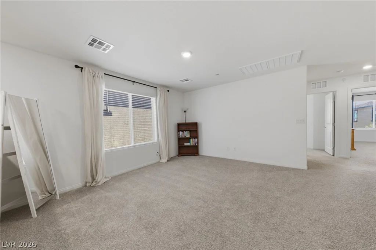
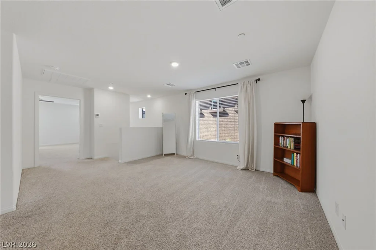
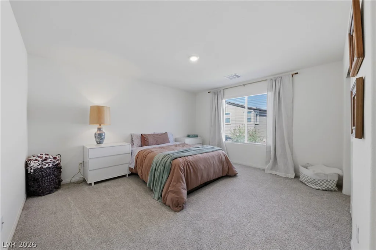
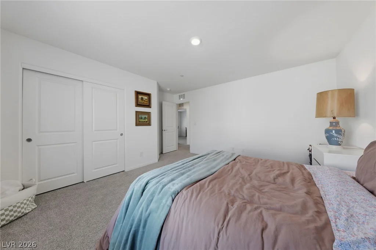
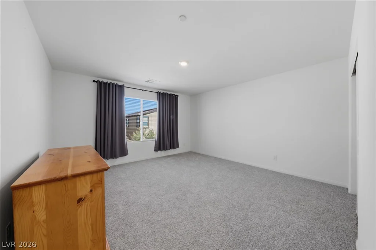
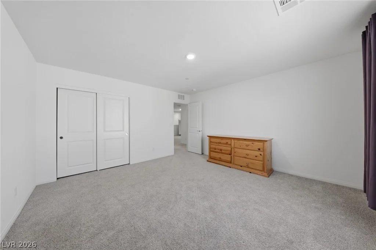
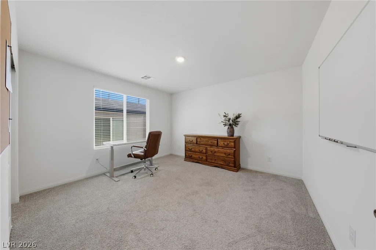
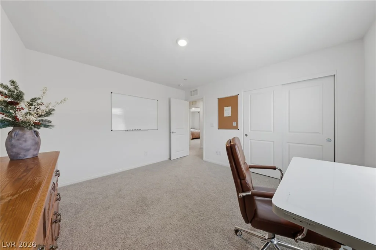
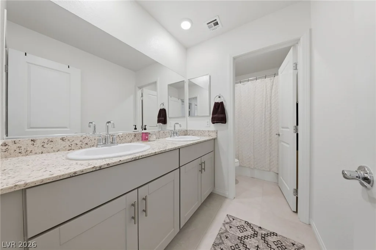
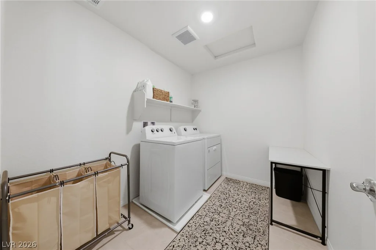
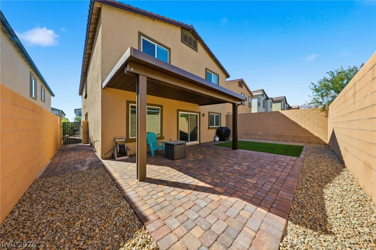
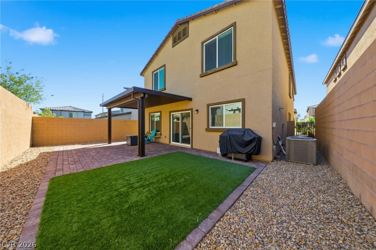
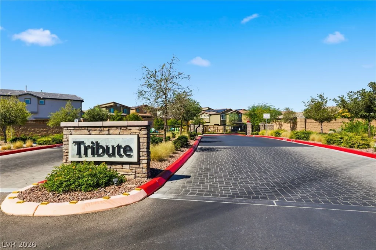
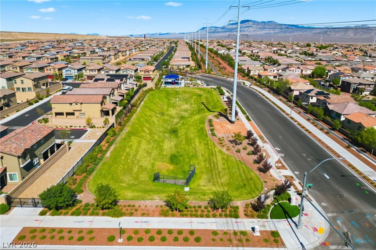
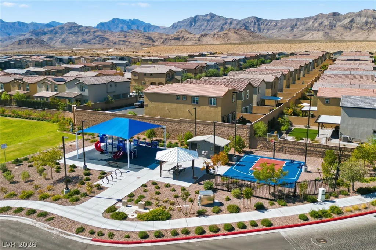
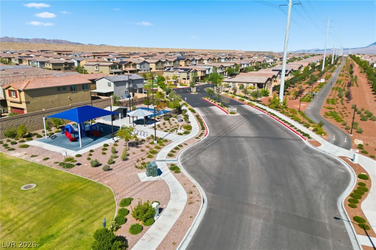
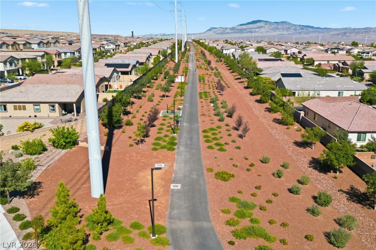
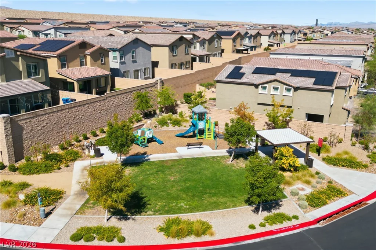
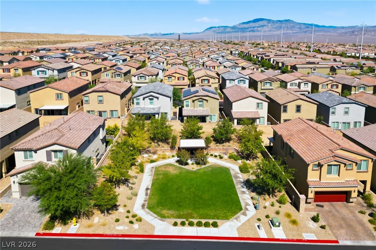
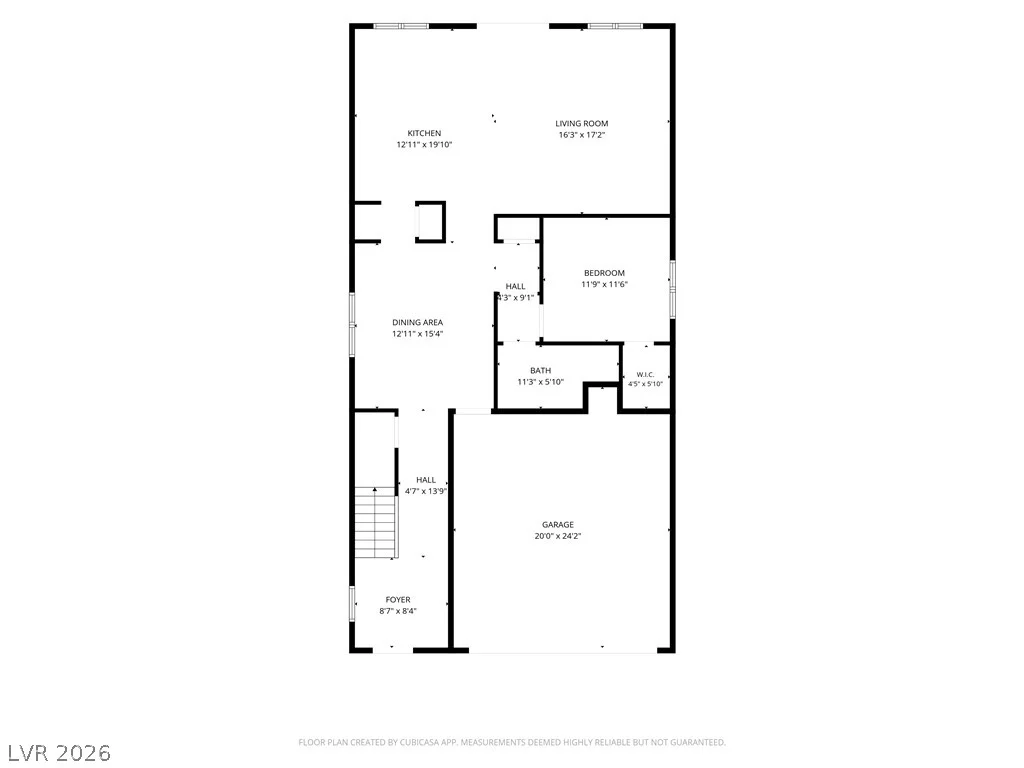
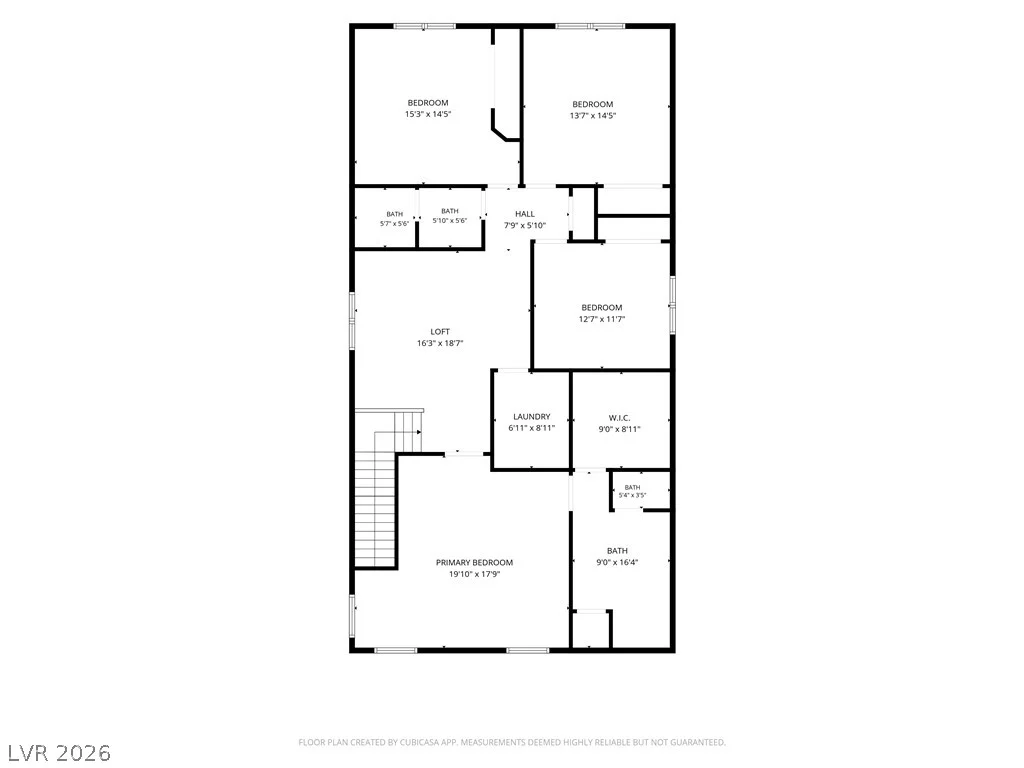
Northwest stunner with five bedrooms, three baths AND a loft! This beautifully designed, newer DR Horton home features an open floor plan filled with natural light and elegant touches throughout. The kitchen is warm and inviting, showcasing granite countertops, a large island, stainless steel appliances, shaker cabinets and a butler’s pantry. It flows effortlessly into the spacious family room and separate dining area. The downstairs bedroom, 3/4 bath and walk-in closet are ideal for multi-generational living or hosting guests. Upstairs, the primary suite features dual vanities, a walk-in shower, a storage/linen closet and a spacious walk-in closet. Three generously sized bedrooms, a full bathroom, a laundry room and a large loft with endless possibilities complete the upper level. The backyard offers a relaxing retreat with a covered patio, pavers and a low-maintenance yard. Located in the highly sought-after Skye Hills gated community, residents enjoy parks, walking trails, playgrounds and outdoor recreation. Surrounded by breathtaking mountain views and conveniently located near shopping, dining, and freeway access, this home offers the perfect blend of comfort, style and convenience.
Address
-
Address: 10948 Lancaster Park Avenue
-
City: Las Vegas
-
State/county: NV
-
Zip/Postal Code: 89166
-
Area: Centennial Hills, Providence
Details
Updated on October 9, 2026 at 7:05 pmHOA Fees
-
Skye Hills Master $55 / month
-
Secondary HOA $30 / month
-
Total monthly equivalent $85 / month
-
Property ID 2824427
-
Price $599,000
-
Property Size 2936 sqft
-
Land Area 0.09 acres
-
Bedrooms 5
-
Rooms 10
-
Bathrooms 3
-
Garages 2
-
Year Built 2024
-
Type Single-Family Homes
-
Property Status For Sale
Additional details
-
Gated Community Yes
-
Mountain Views Yes
-
Loft Yes
-
Open Floor Plan Yes
-
Covered Patio Yes
-
Granite Countertops Yes
-
Stainless Steel Appliances Yes
Features
Mortgage Calculator
-
Down Payment
-
Loan Amount
-
Monthly Mortgage Payment
-
Property Tax
-
Home Insurance
-
PMI
-
Monthly HOA Fees
Contact Information
View ListingsSimilar Listings
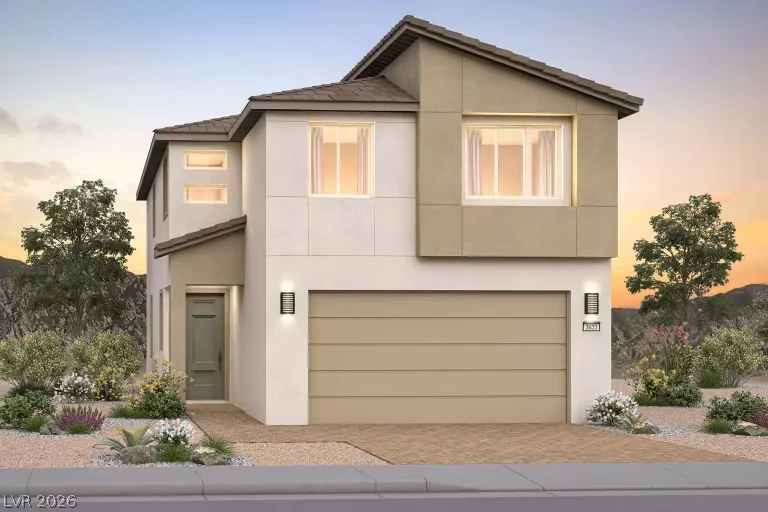
4271 Sunset Chaser, Las Vegas, NV 89147
- $520,000
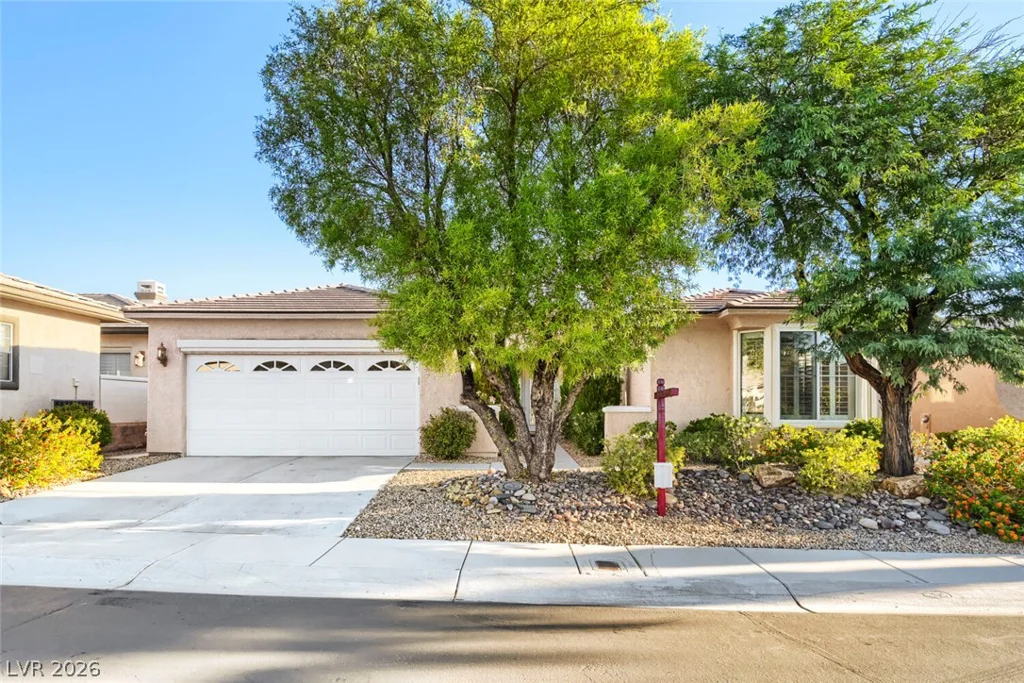
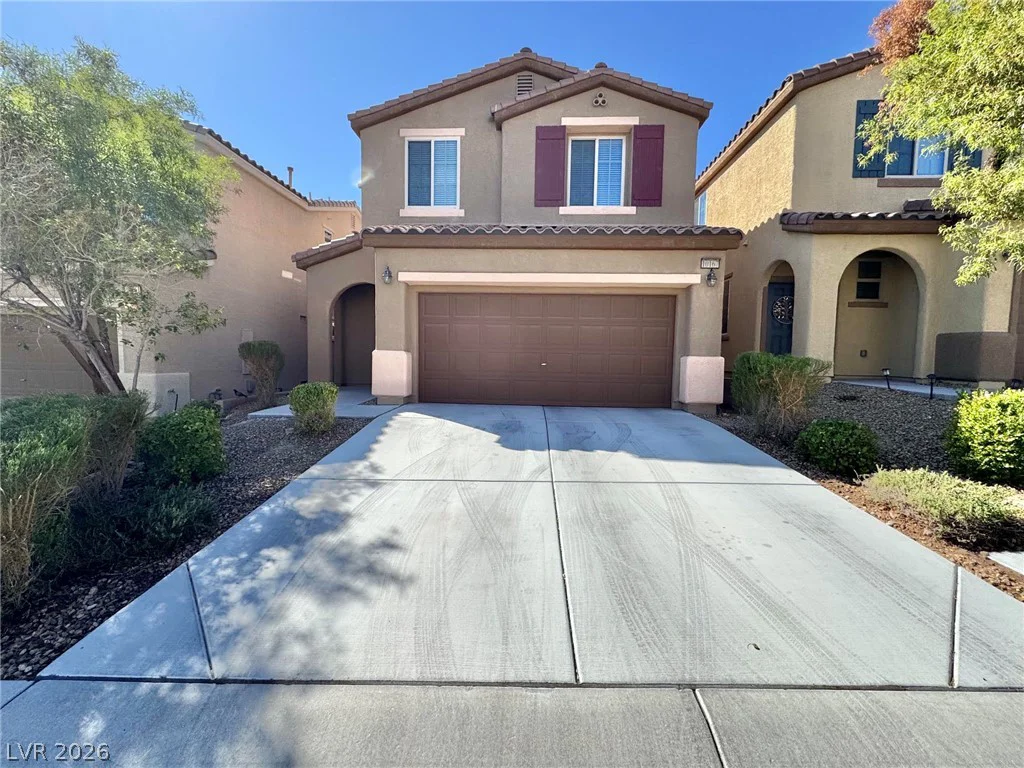
10167 Santa Lorena, Las Vegas, NV 89147
- $410,000