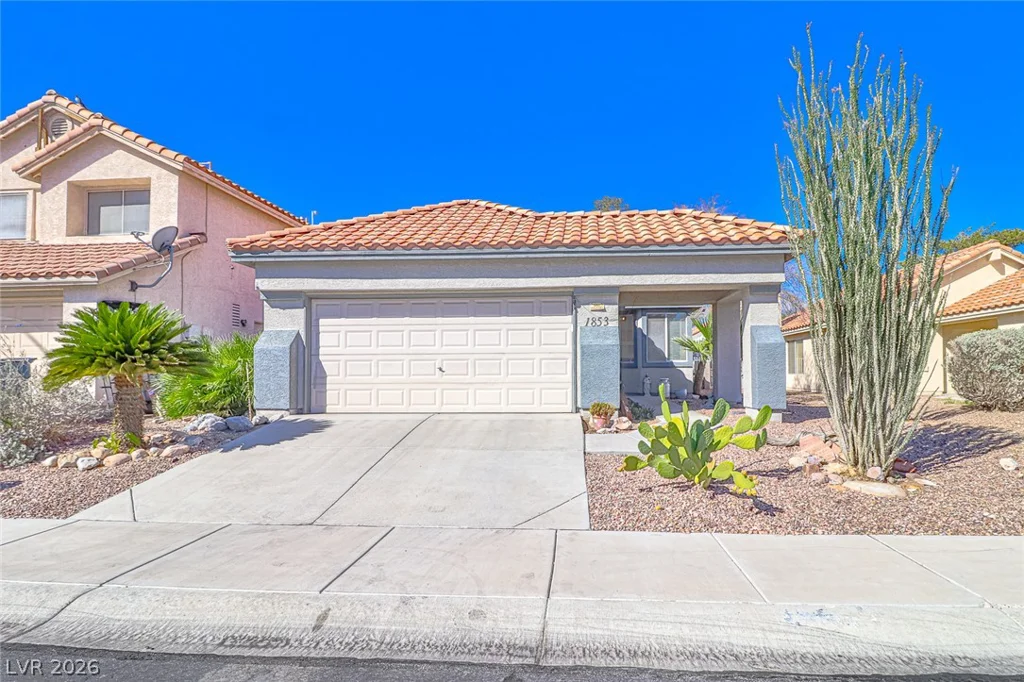
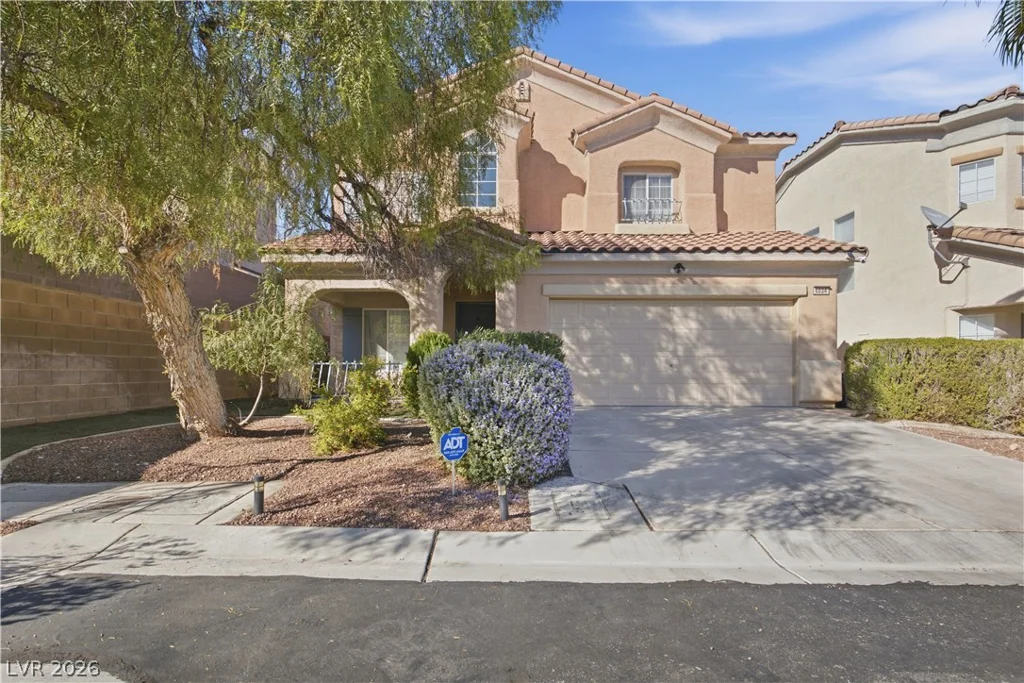
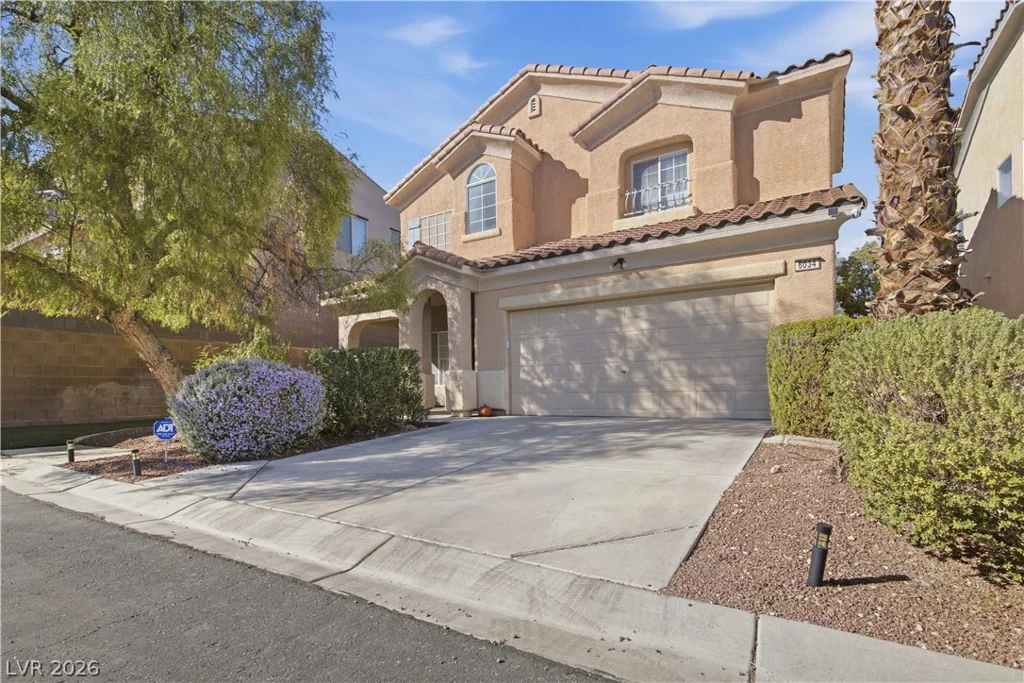
6034 Genovese, Las Vegas, NV 89141
- $515,000
- Single-Family Homes
- 4
- 3
- 2
- 2305 sqft
- 2003
Description
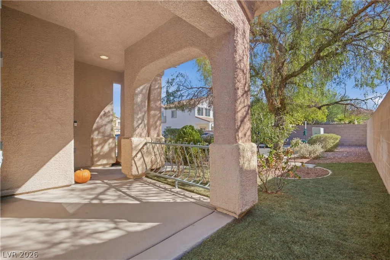
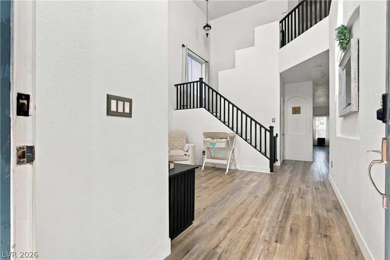
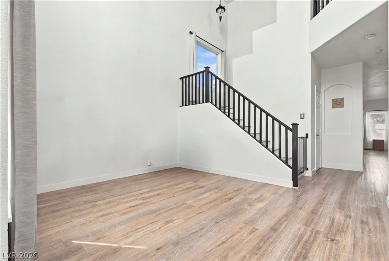
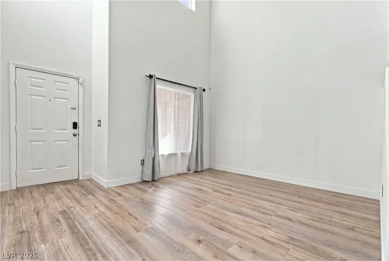
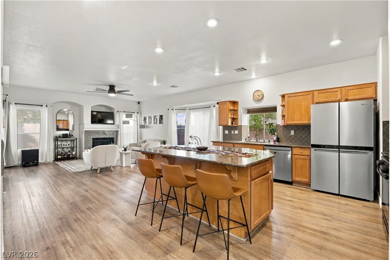
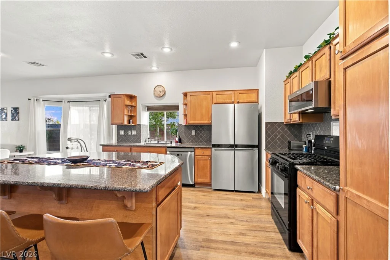
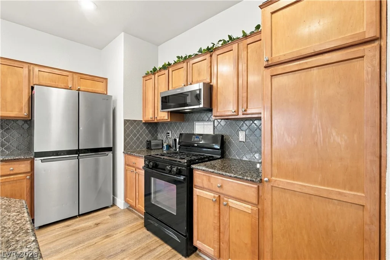
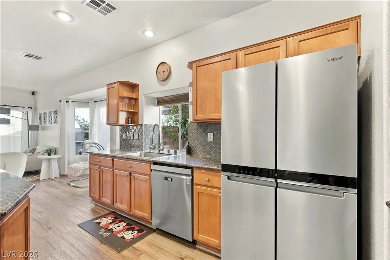
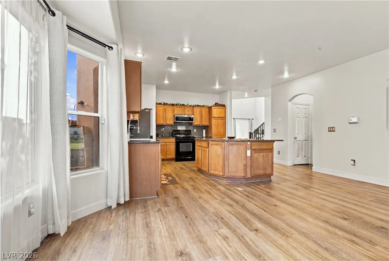
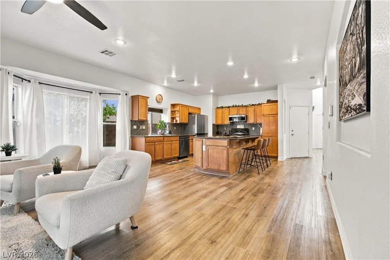
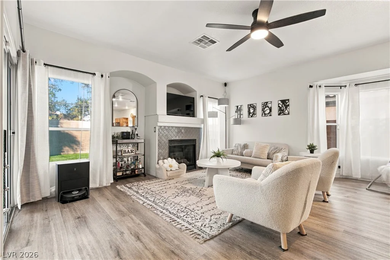
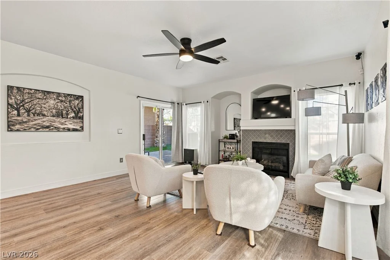
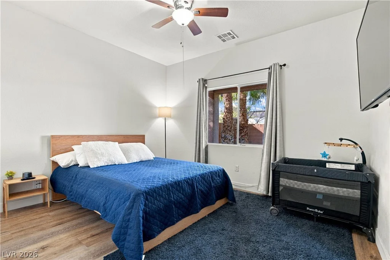
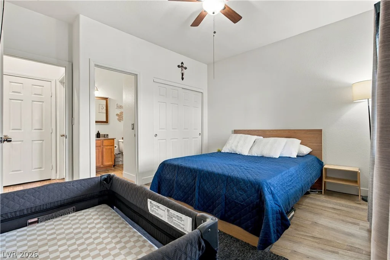
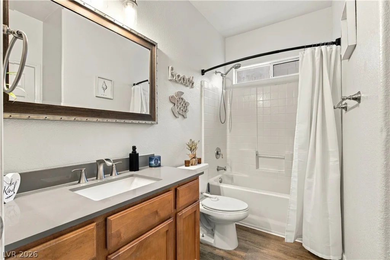
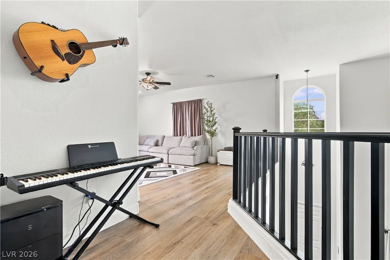
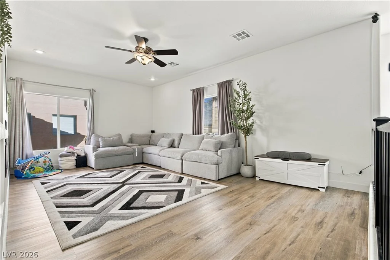
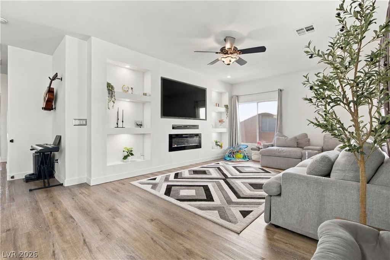
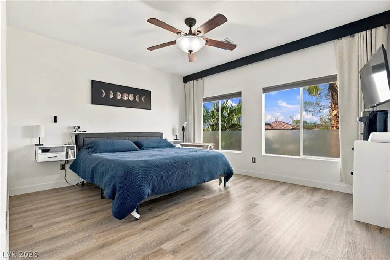
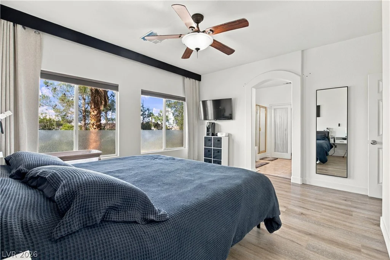
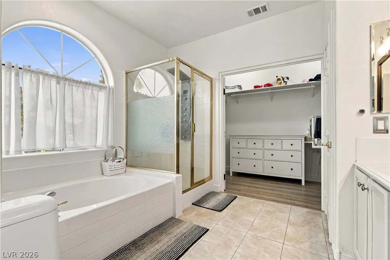
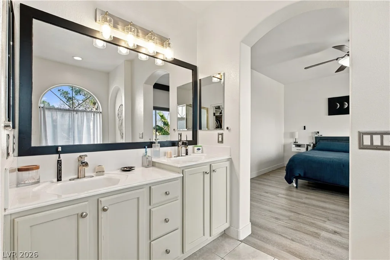
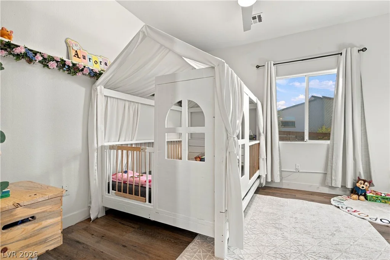
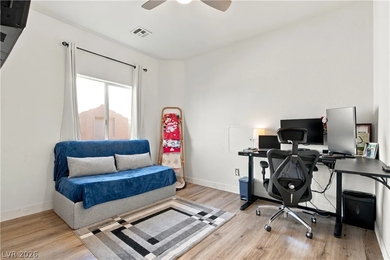
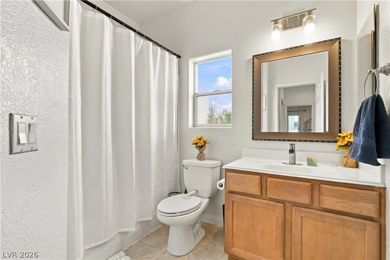
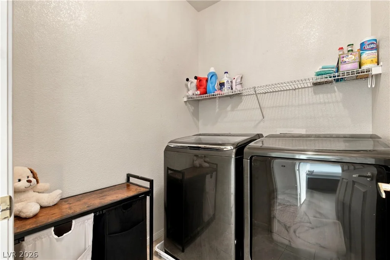
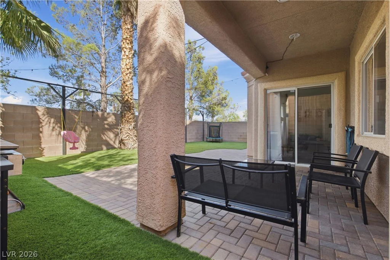
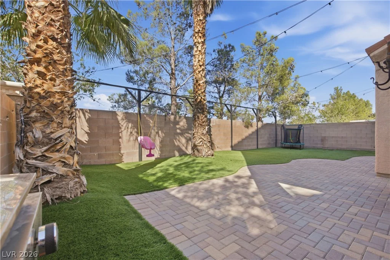
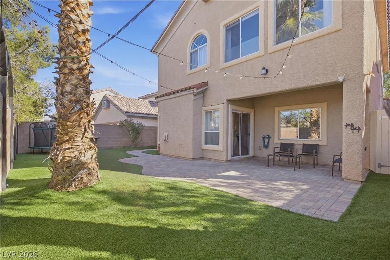
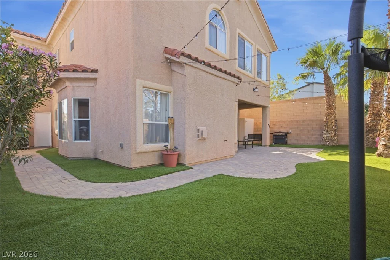
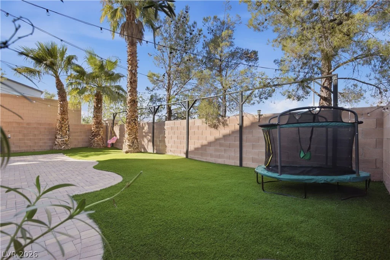
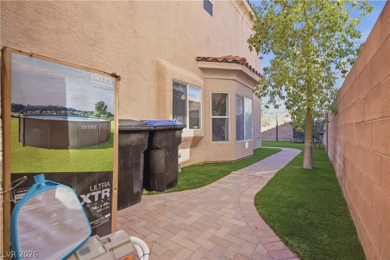
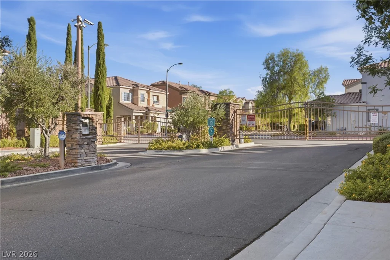
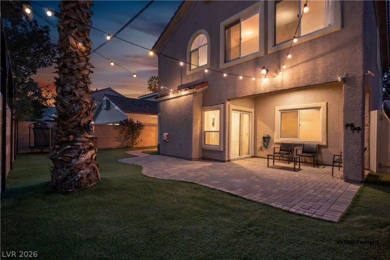
Congratulations for discovering this beautiful 4-bedroom, 3-bath home perfectly situated in a gated community within the prestigious master planned community of Southern Highlands! This two-story residence spans over 2,300 square feet on a generous 4,800 square foot lot at the end of a cul-de-sac, offering a little extra privacy with no rear neighbors. The open-concept first floor living area features bright living spaces with high ceilings and abundant natural light. Guests will love gathering in the well-appointed kitchen – that includes stainless steel appliances, granite countertops, a large center island. The formal living room at the front of the house – with its grand two story high ceiling – offers a flexible space, separate from the cozy family room fireplace in the back. A first floor bedroom and full bathroom offer convenient options for guests or multi-generational living. Upstairs, the primary suite includes a walk-in closet, dual vanities, and a separate tub and shower. All bedrooms are generously sized and equipped with ceiling fans/lights. If the open and generous living space downstairs just isn’t quite enough, then you will love the huge second floor loft. With the beautiful Vegas weather, enjoy outdoor living on the covered patio overlooking a perfectly sized, private, landscaped backyard. Low power bills due to the solar panels, two-car attached garage, desert landscaping, and close proximity to shopping, dining, entertainment, and major freeways complete this appealing package in a great Las Vegas neighborhood.
Address
-
Address: 6034 Genovese Avenue
-
City: Las Vegas
-
State/county: NV
-
Zip/Postal Code: 89141
-
Area: Enterprise, Southern Highlands
Details
Updated on October 9, 2026 at 4:37 amHOA Fees
-
Southern Highlands $79 / month
-
Secondary HOA $46 / month
-
Total monthly equivalent $125 / month
-
Property ID 2825423
-
Price $515,000
-
Property Size 2305 sqft
-
Land Area 0.11 acres
-
Bedrooms 4
-
Rooms 6
-
Bathrooms 3
-
Garages 2
-
Year Built 2003
-
Type Single-Family Homes
-
Property Status For Sale
Additional details
-
Gated Community Yes
-
Loft Yes
-
Open Floor Plan Yes
-
Covered Patio Yes
-
Granite Countertops Yes
-
Stainless Steel Appliances Yes
-
Solar Panels Yes
Features
Mortgage Calculator
-
Down Payment
-
Loan Amount
-
Monthly Mortgage Payment
-
Property Tax
-
Home Insurance
-
PMI
-
Monthly HOA Fees
Contact Information
View ListingsSimilar Listings
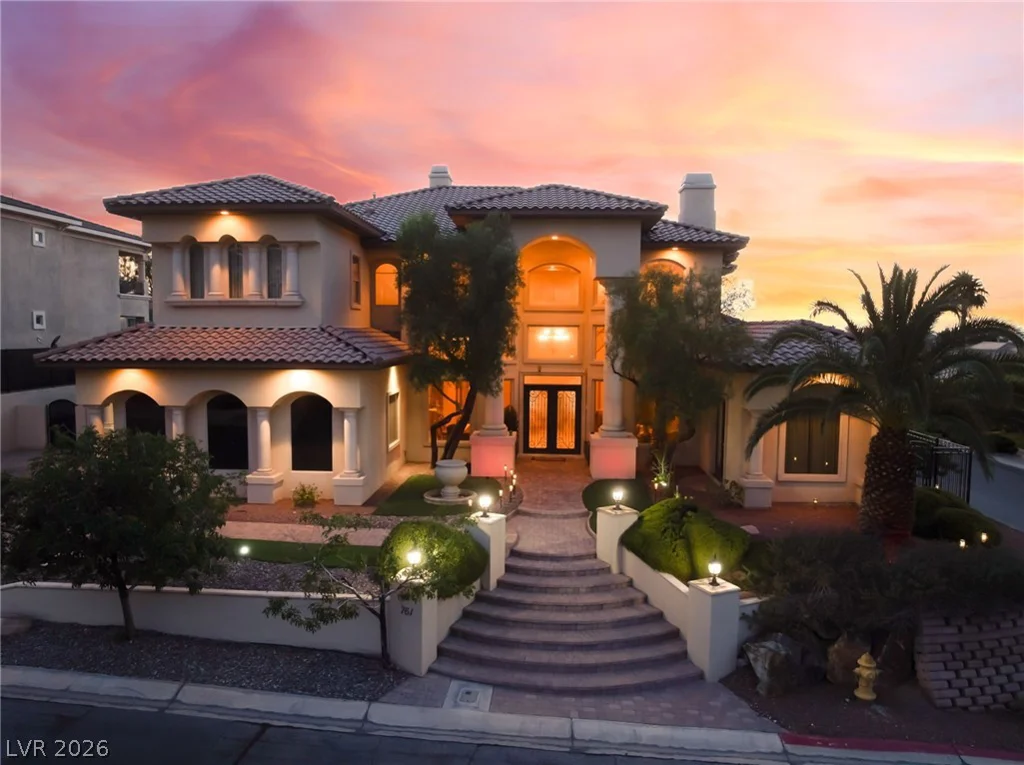
2147 Clearwater Lake, Henderson, NV 89044
- $819,000
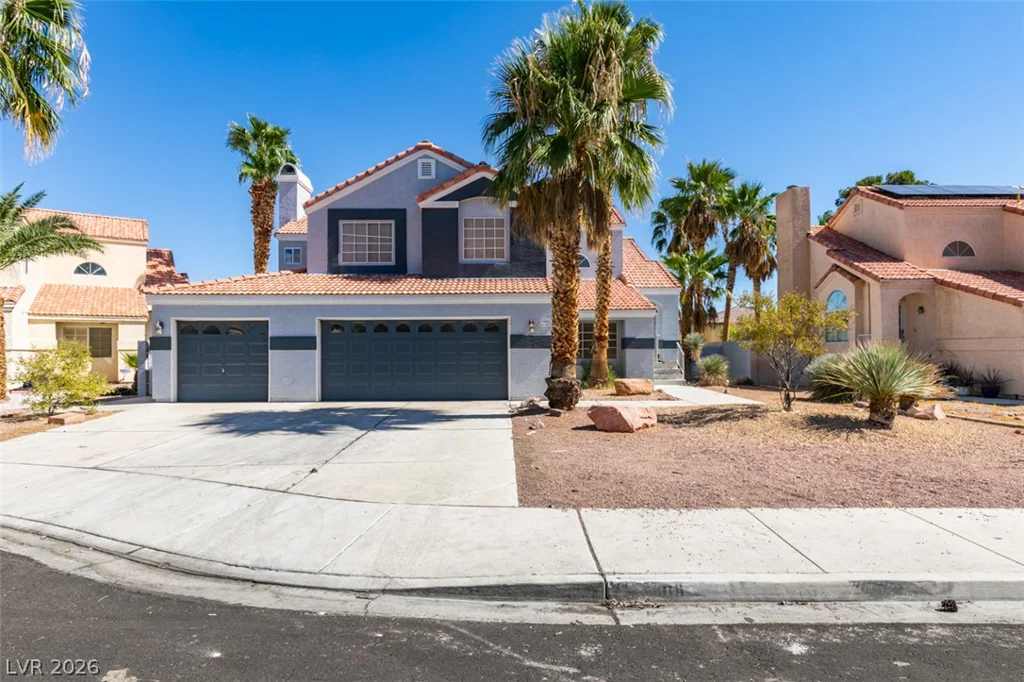
4108 Spring Crest, Las Vegas, NV 89129
- $445,000